$2,091,681
Single Family Detached Toronto
- 5 Hab.
- 6 Baños
- 4,250 Sqft
- Actualizado: Ayer
-
37
Vistas de los últimos 30 días
- 4
- MLS#C13575672
Sobre la propiedad
La descripción se tradujo automáticamente.
La descripción se muestra en el idioma original.
This elegant and sun-filled home sits on a 50-ft frontage lot, showcasing tall ceilings and oversized windows that flood the space with natural light. Featuring 4 spacious bedrooms, each with its own ensuite, plus a nanny’s room in the basement, and 6 luxurious bathrooms in total, this home offers the perfect layout for modern family living. A heated foyer with a soaring 14-ft ceiling leads to a b
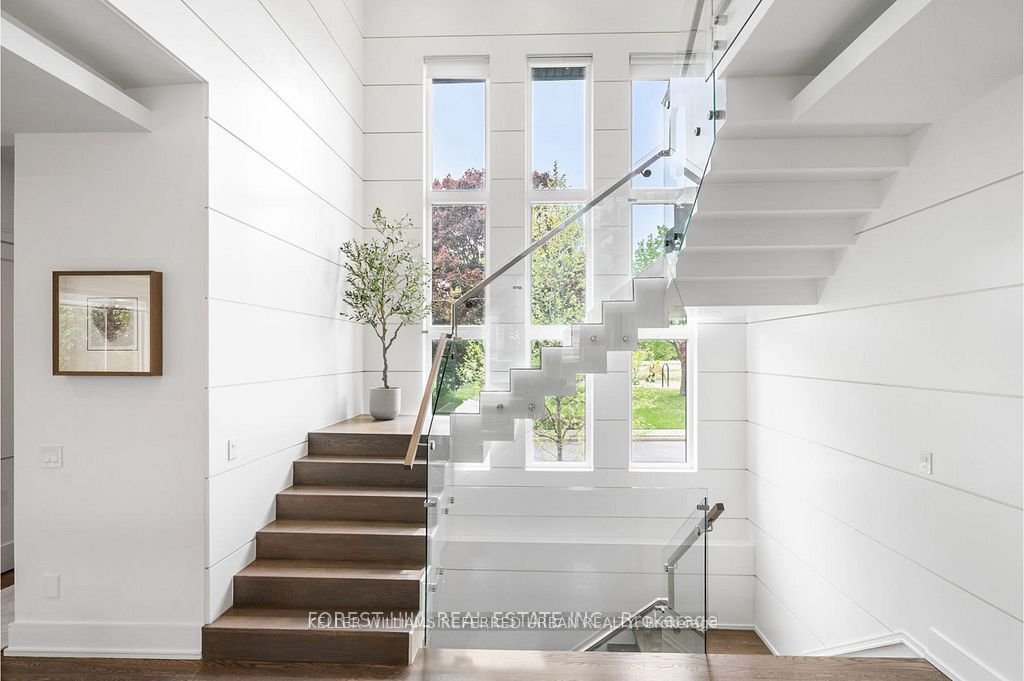
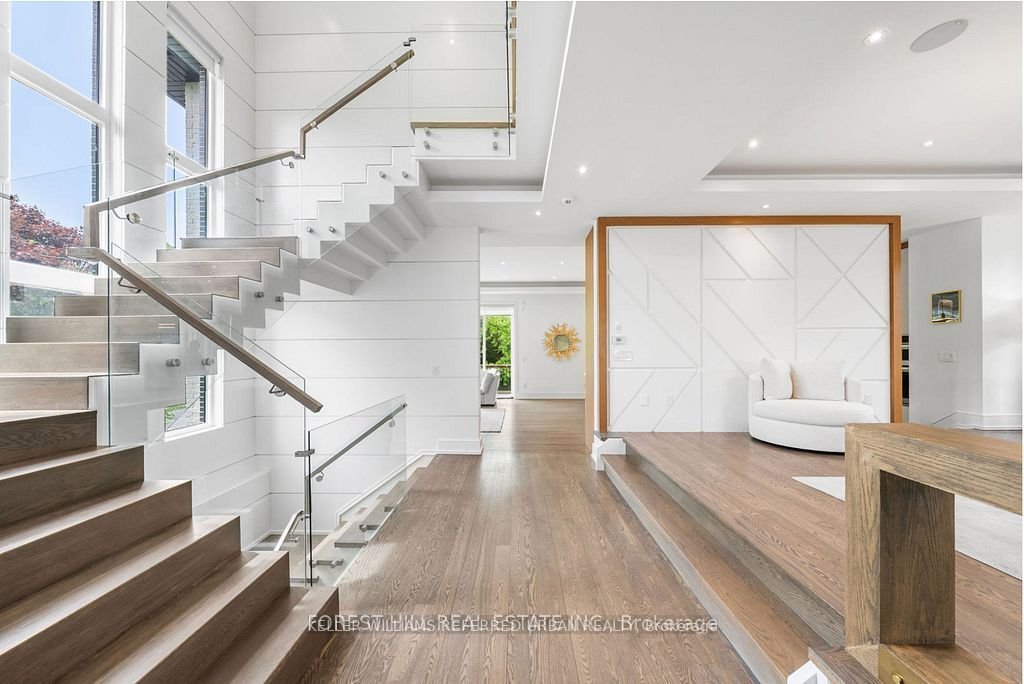
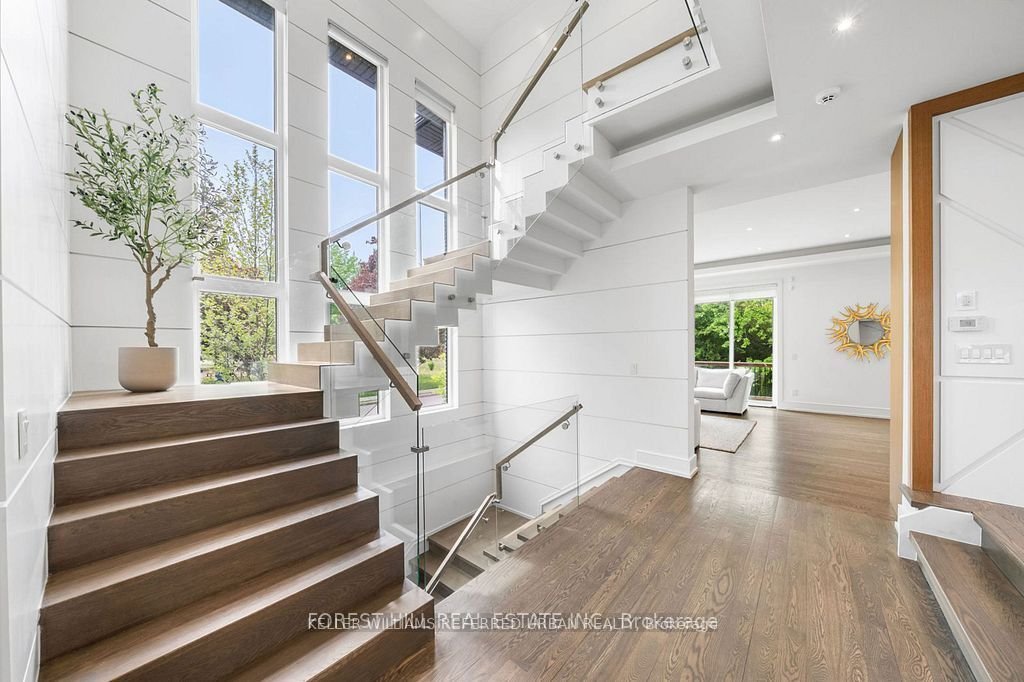
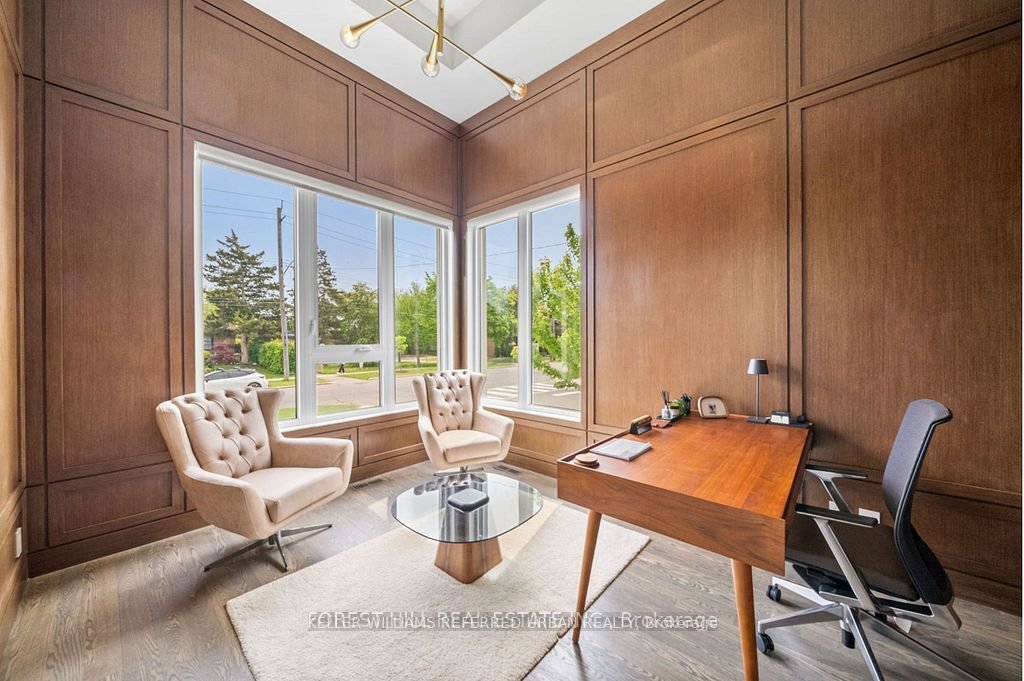
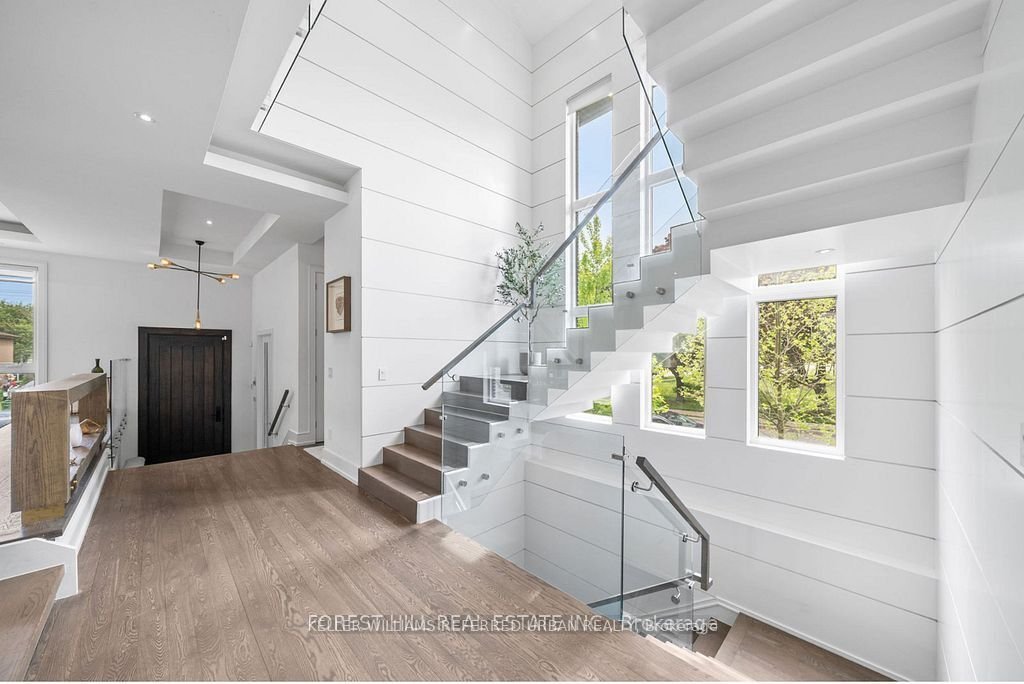
This elegant and sun-filled home sits on a 50-ft frontage lot, showcasing tall ceilings and oversized windows that flood the space with natural light. Featuring 4 spacious bedrooms, each with its own ensuite, plus a nanny’s room in the basement, and 6 luxurious bathrooms in total, this home offers the perfect layout for modern family living. A heated foyer with a soaring 14-ft ceiling leads to a beautifully designed office accented with white oak paneling. The open-concept living and dining area features tray ceilings, a striking onyx gas fireplace, and custom wall paneling, creating a refined yet warm atmosphere. The gourmet eat-in kitchen boasts high-end built-in appliances, a large center island, and elegant quartz countertops and backsplash, ideal for both cooking and entertaining. The primary suite is a true retreat, complete with a spa-like 7-piece ensuite and a spacious walk-in closet. The bright, tall basement is a standout feature, with large above-grade windows, an expansive recreation room, second kitchen with onyx slab countertops, a nanny’s room with its own 4-piece bath, and a walk-up to the beautifully landscaped backyard. Additional highlights include 2 furnaces, 2 A/C units, and 2 laundry rooms, offering ultimate comfort and convenience. This thoughtfully designed home combines luxury finishes with a functional layout, making it the ideal choice for sophisticated living.
-
Tipo de propiedad
Casa
-
Precio/pie²
$492
Características
- Chimenea
- Vestidor
- Aire Acondicionado
- Sótano
- Lavadero
- Estufa de gas
- Oficina
- Techo alto
- Isla de cocina
Características
Interior
- Techo alto
- Oficina
- Chimenea
- Aire Acondicionado
- Isla de cocina
- Estufa de gas
- Bar
- Lavadero
- Sótano
- Encimeras de piedra
- Vestidor
Explorar la zona
416 Patricia Avenue, Toronto, ON M2R 2M9, Ontario, Canadá
Ver en Google Maps
Precio por sqft
Bajo
Alto
Se unió hace 6 meses
Usted ha preguntado por esta propiedad
El agente se comunicará con usted pronto por
Publicado por
1
Anuncios
2026
Se unió
Reserva una visita con Amir Eshtiaghi
Elija una fecha y si prefiere una visita virtual o presencial con el agente.
Fecha preferida
Tipo de tour

Keller Williams Referred Urban Realty, Brokerage
624 King Street West, Lower Level, Toronto, Canada
Ver perfil de la agencia
Última actualización
Ayer
Primera publicación
Jul 17
Referencia del anuncio
2138072856976776
Estado del anuncio
New
Propiedades similares cercanas
Nuevos anuncios en North York


Explorar más viviendas en venta
North York, Canadá tipos de propiedad
North York, Canadá búsquedas populares
- Propiedades con Terraza en North York, Canadá
- Propiedades con Piscina en North York, Canadá
- Propiedades con Garaje en North York, Canadá
- Propiedades con Cine en North York, Canadá
- Propiedades Renovado en North York, Canadá
- Propiedades Moderno en North York, Canadá
- Propiedades con Cancha de Tenis en North York, Canadá
- Propiedades Propiedad de Inversión en North York, Canadá
- Propiedades Vista al Campo de Golf en North York, Canadá
- Propiedades Obras nuevas en North York, Canadá
- Propiedades con Piscina cubierta en North York, Canadá
- Propiedades Frente al Agua en North York, Canadá
- Propiedades Vista a la Montaña en North York, Canadá
- Propiedades Vista de la ciudad en North York, Canadá
- Propiedades Cima de una colina en North York, Canadá
- Propiedades Mansión en North York, Canadá
Guías e historias relacionadas
La confianza de los mejores brokers del mundo
Los agentes tras las propiedades más excepcionales del mundo publican en JamesEdition.
- Anuncios de Sotheby's, Christie's, BARNES y Engel & Völkers
- Cada anuncio se revisa antes de publicarse
- Conecte directamente con agentes verificados
Al continuar, acepta nuestros Términos y la Política de Privacidad.