$2,634,567
Single Family Detached Toronto
- 5 Hab.
- 5 Baños
- 2,750 Sqft
- Actualizado: Agosto 31
- 2
- MLS#C13635880
Sobre la propiedad
La descripción se tradujo automáticamente.
La descripción se muestra en el idioma original.
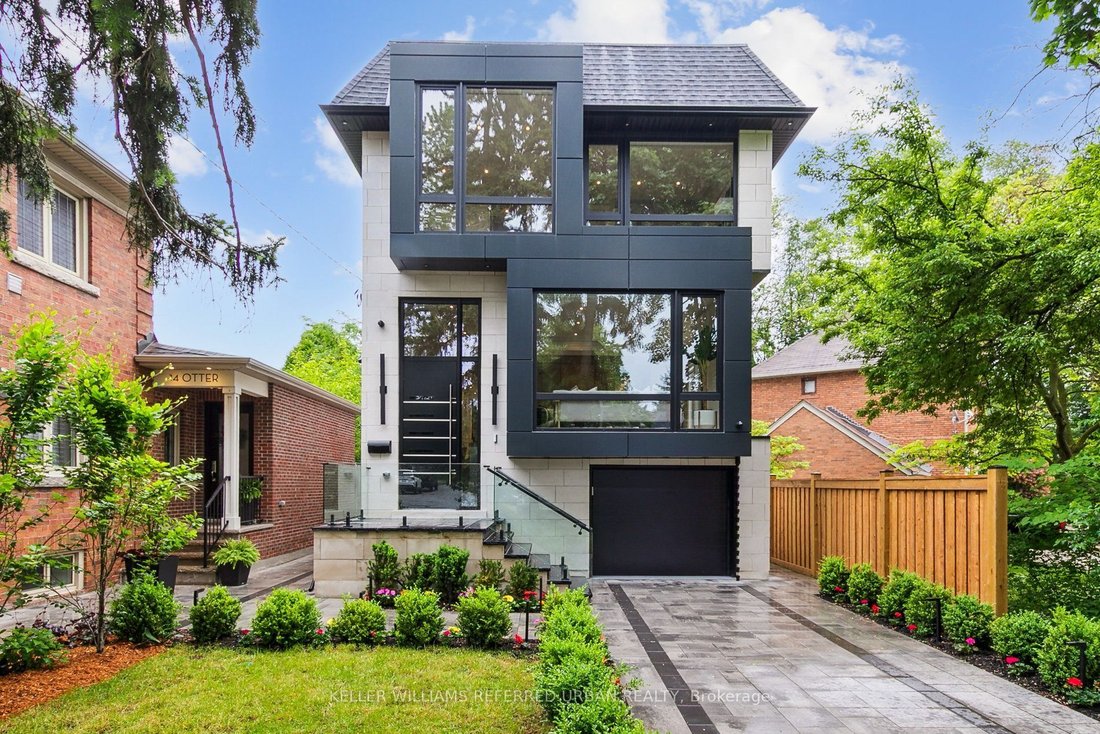
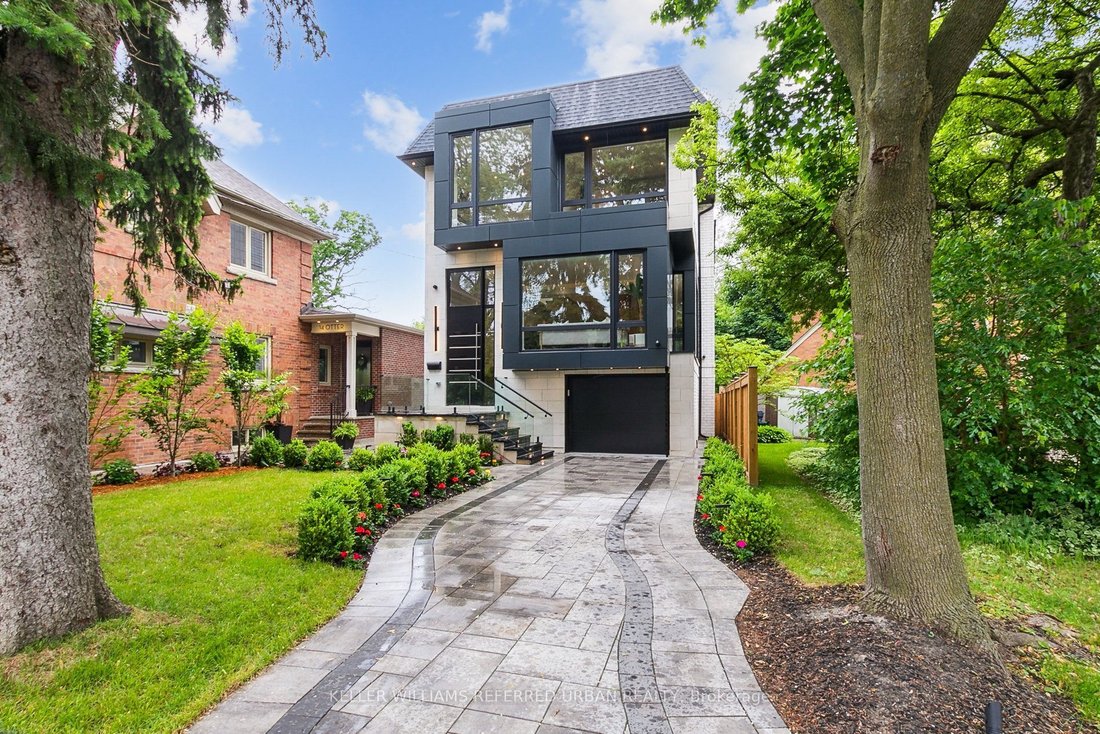
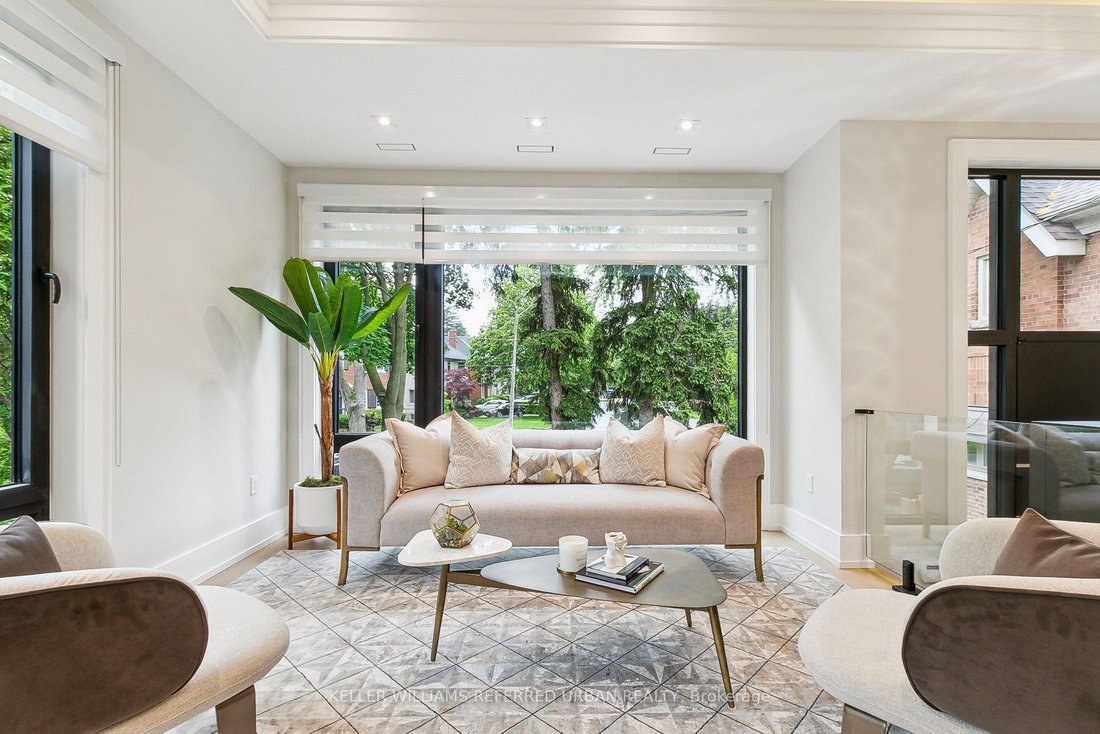
Welcome to 12 Otter Crescent ---- a custom-built modern design home, and elevate your upscale lifestyle here ***LUXURIOUS***residence that blends functionality and elegance, offering modern sophistication with ultimate comfort, featuring designer interior-finishes, and opulent interiors in one of Toronto’s most desirable neighbourhood ----Every detail has been thoughtfully crafted & tastefully
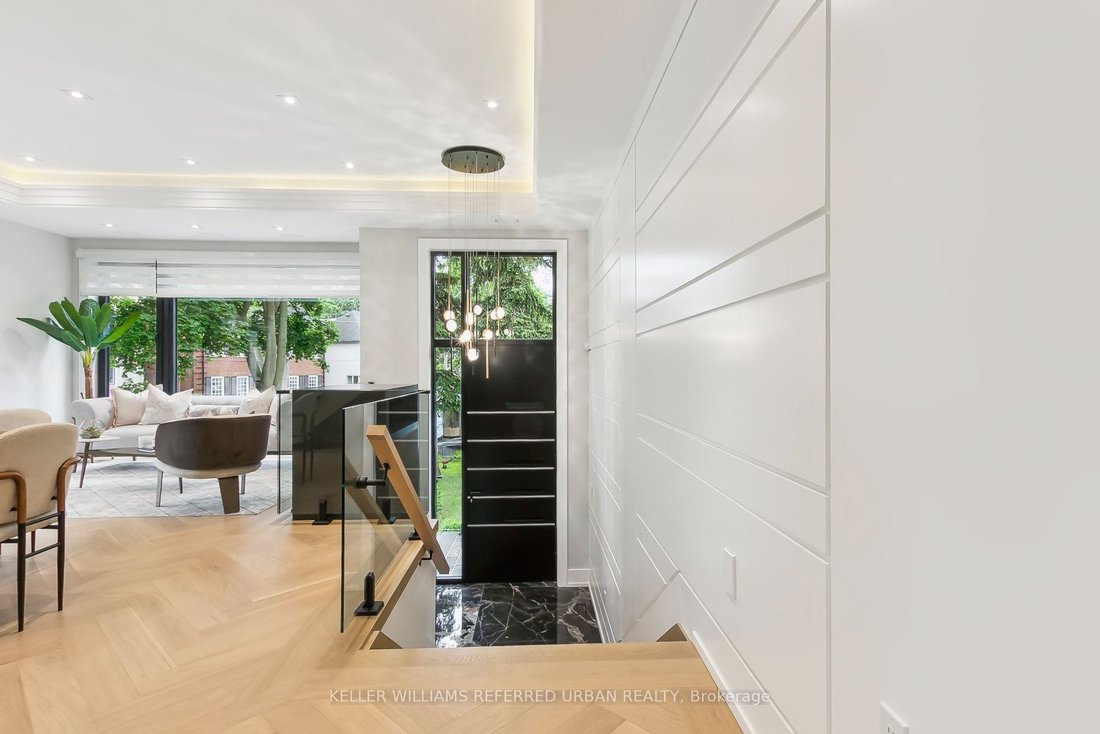
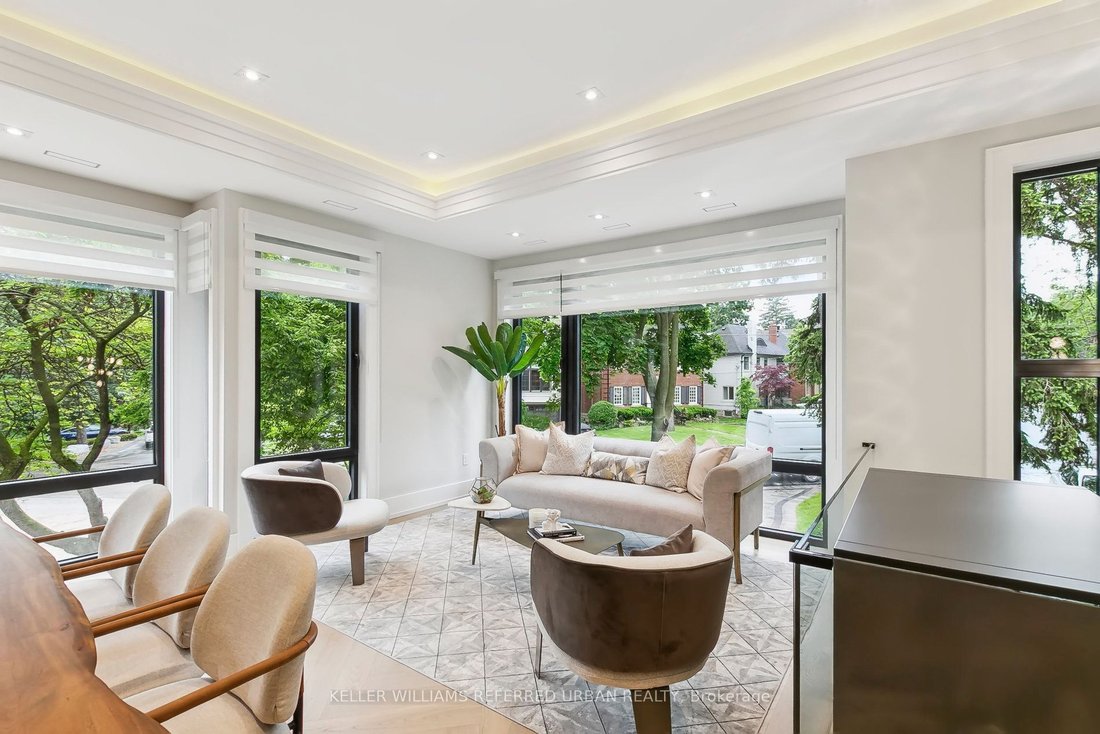
Welcome to 12 Otter Crescent ---- a custom-built modern design home, and elevate your upscale lifestyle here ***LUXURIOUS***residence that blends functionality and elegance, offering modern sophistication with ultimate comfort, featuring designer interior-finishes, and opulent interiors in one of Toronto’s most desirable neighbourhood ----Every detail has been thoughtfully crafted & tastefully designed and finely finished ---- With over 3,800 sq. ft of total living space, offering 4 +1 spacious bedrooms, discovering hi ceilings on all levels, and floor-to-ceiling, expansive windows that fill the space with natural light and enhancing the homes airy, open feel and luminous atmosphere ---- Elevating each space into something extraordinary. The main level showcases a seamless open-concept layout of living & dining rooms, and a flood of natural light. The chef’s kitchen is a culinary dream and masterpiece, featuring custom cabinetry, high-end finishes, top-of-the-line appliance(SUBZERO & WOLF BRAND) and an open concept layout flowing effortlessly into the heart of the home, a family room, perfect for family relaxation and sophisticated entertaining. Upstairs, the primary suite is a private sanctuary, its own heated floor ensuite, and walk-in closet. Three additional bedrooms feature a large window, closet. The heated basement floor extends the homes versatility, featuring spacious recreation room with a hi ceiling, a nanny suite, and a 4-pcs washroom. This property is in the district of the city’s top-ranked schools; John Ross Robertson Junior Public School, Glenview Senior Public School, Lawrence Park Collegiate Institute, and the prestigious private girl’s school, Havergal College. Situated in a family-friendly neighbourhood just a short distance from Avenue Road, with easy access to parks, shopping, restaurants, main transportation hubs, and public transit. Full lot size(45.88Ftx139.99Ftx101.34Ftx30.27Ft--Irregular Shaped)
-
Tipo de propiedad
Casa
-
Precio/pie²
$958
Características
- Jardín
- Chimenea
- Vestidor
- Ascensor
- Moderno
- Cocina abierta
- Techo alto
- Sótano
- Isla de cocina
Características
Lote
- Moderno
Interior
- Techo alto
- Chimenea
- Isla de cocina
- Bar
- Ascensor
- Cocina abierta
- Sótano
- Encimeras de piedra
- Vestidor
Outdoor
Explorar la zona
12 Otter Crescent, Toronto, ON M5N 2W2, Ontario, Canadá
Ver en Google Maps
Precio por sqft
Bajo
Alto
Se unió hace 2 meses
Usted ha preguntado por esta propiedad
El agente se comunicará con usted pronto por
Publicado por
25
Anuncios
2026
Se unió
Reserva una visita con Bella Lee
Elija una fecha y si prefiere una visita virtual o presencial con el agente.
Fecha preferida
Tipo de tour

Keller Williams Referred Urban Realty, Brokerage
624 King Street West, Lower Level, Toronto, Canada
Ver perfil de la agencia
Última actualización
Agosto 31
Primera publicación
Aug 7
Referencia del anuncio
2144519044164764
Estado del anuncio
New
Propiedades similares cercanas
Nuevos anuncios en North York





Explorar más viviendas en venta
North York, Canadá tipos de propiedad
North York, Canadá búsquedas populares
- Propiedades con Terraza en North York, Canadá
- Propiedades con Piscina en North York, Canadá
- Propiedades con Garaje en North York, Canadá
- Propiedades con Cine en North York, Canadá
- Propiedades Moderno en North York, Canadá
- Propiedades Renovado en North York, Canadá
- Propiedades Vista de la ciudad en North York, Canadá
- Propiedades con Cancha de Tenis en North York, Canadá
- Propiedades Obras nuevas en North York, Canadá
- Propiedades Propiedad de Inversión en North York, Canadá
- Propiedades con Piscina cubierta en North York, Canadá
- Propiedades Mansión en North York, Canadá
- Propiedades Duplex en North York, Canadá
- Propiedades Vista a la Montaña en North York, Canadá
- Propiedades Frente al Agua en North York, Canadá
- Propiedades Cima de una colina en North York, Canadá
Guías e historias relacionadas
La confianza de los mejores brokers del mundo
Los agentes tras las propiedades más excepcionales del mundo publican en JamesEdition.
- Anuncios de Sotheby's, Christie's, BARNES y Engel & Völkers
- Cada anuncio se revisa antes de publicarse
- Conecte directamente con agentes verificados
Al continuar, acepta nuestros Términos y la Política de Privacidad.