$1,504,605
Ravine Retreat
- 4 Hab.
- 4 Baños
- 3,853 Sqft
-
117
Vistas de los últimos 30 días
- 16
- MLS#C13525722
Sobre la propiedad
La descripción se tradujo automáticamente.
La descripción se muestra en el idioma original.
Rarely does a property of this caliber come to market. 122 Cassandra is a luxury residence set on an extensive 60x120 private ravine lot in the desirable Donalda community. Quietly backing onto the natural beauty of Brookbanks Park & Deerlick Creek, a lush forest provides a serene backdrop for this exceptional residence. The property has been extensively upgraded from top to bottom with no exp
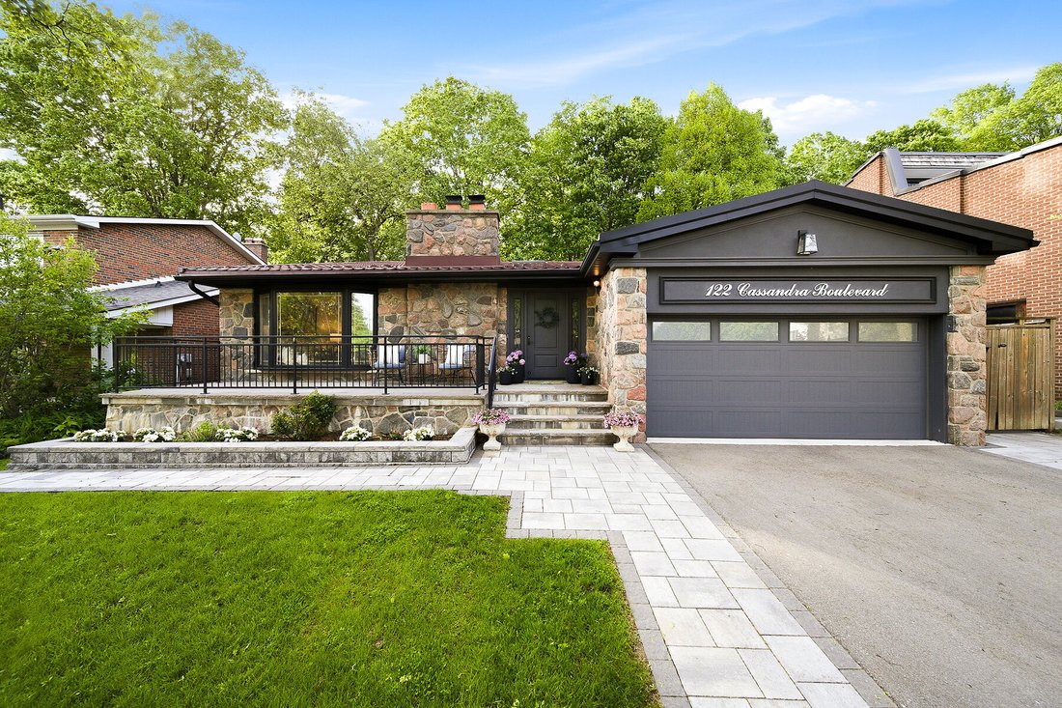
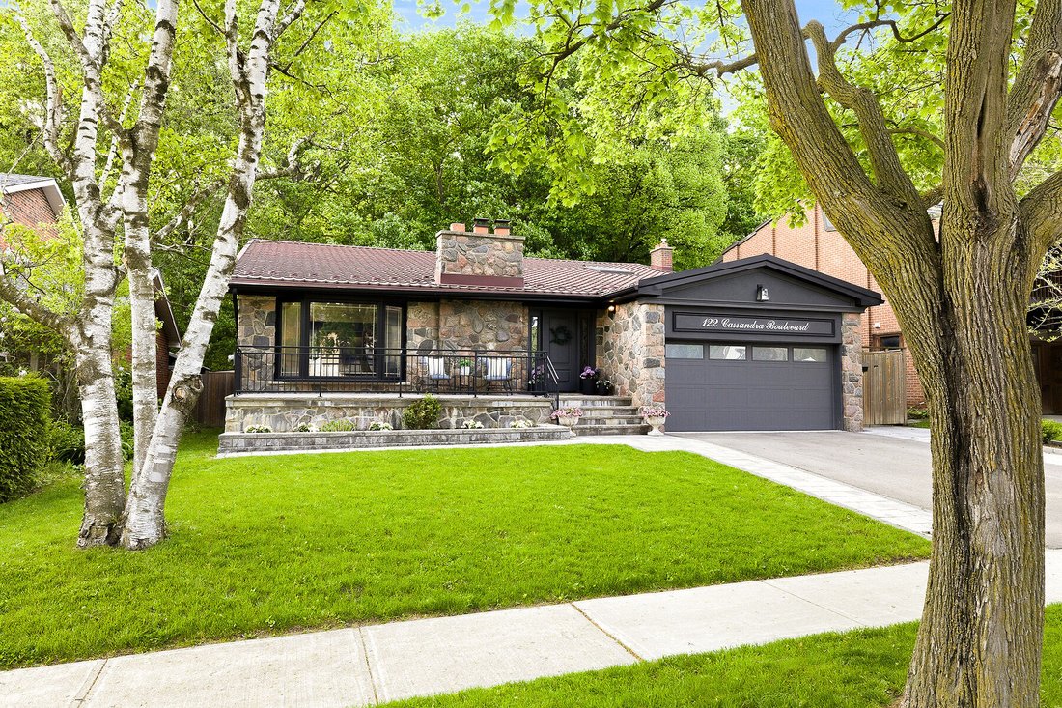
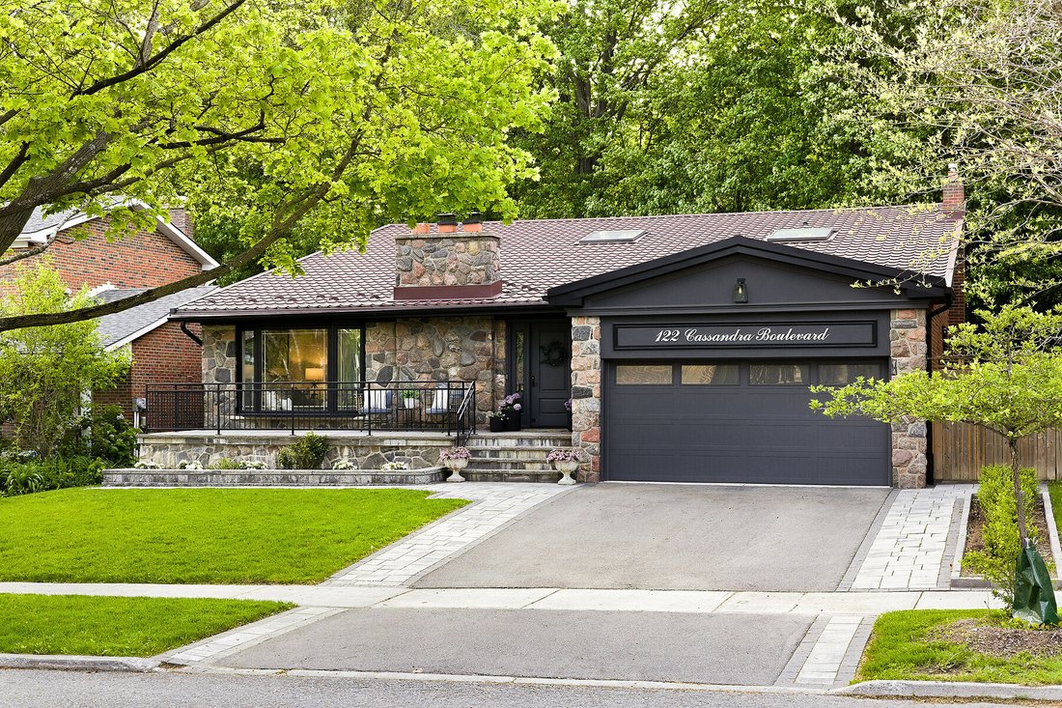
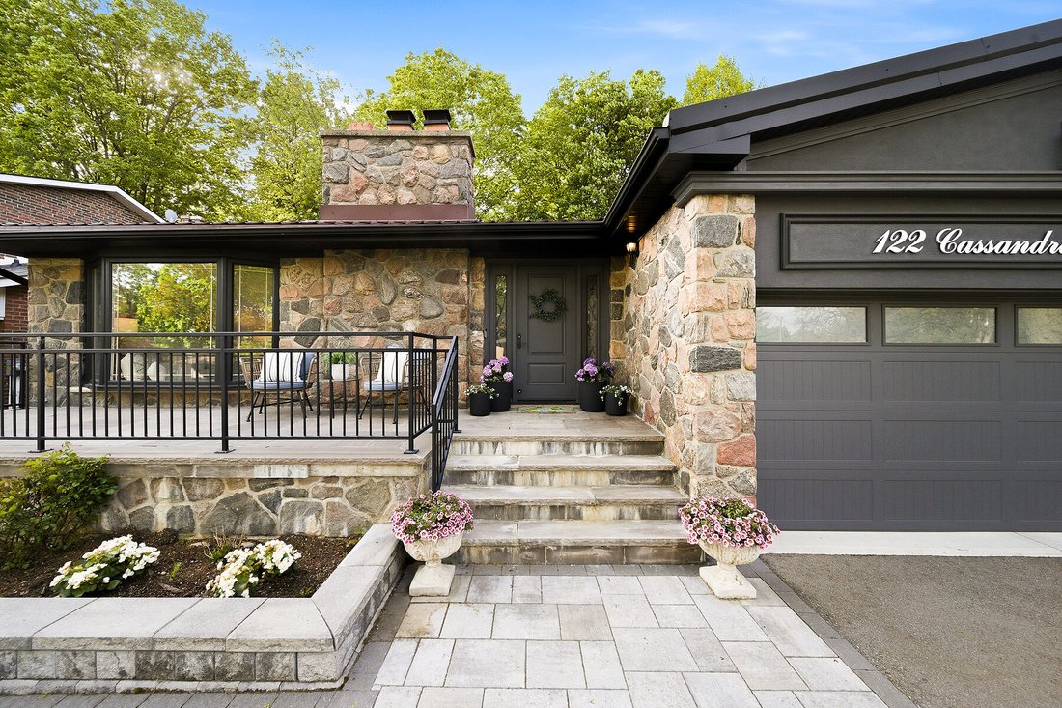
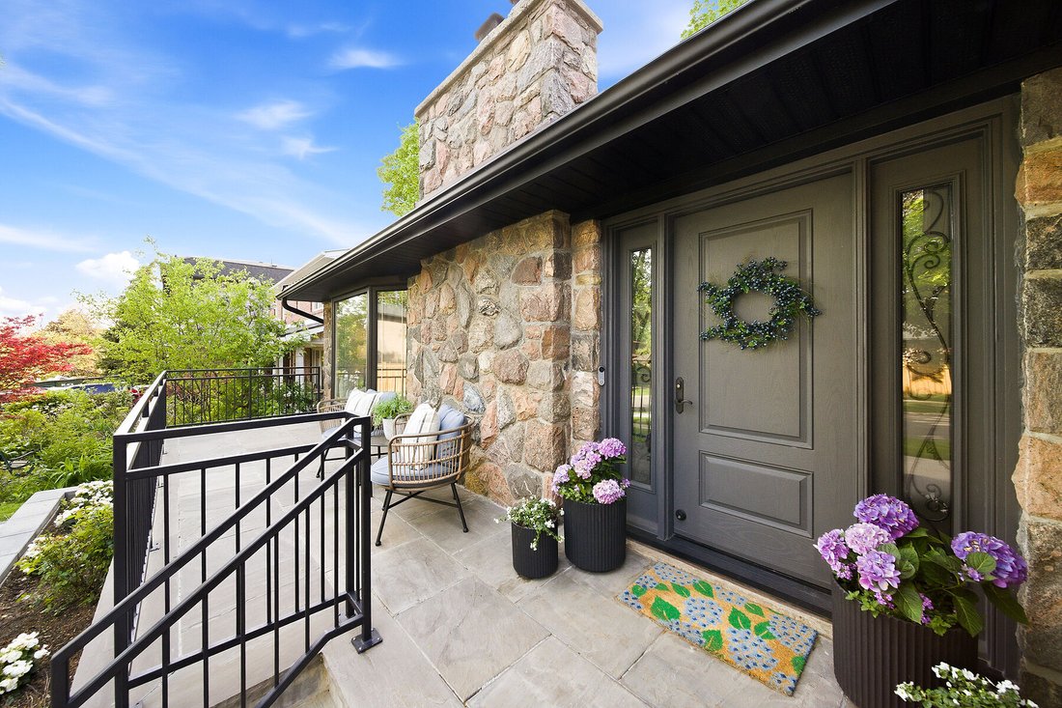
Rarely does a property of this caliber come to market. 122 Cassandra is a luxury residence set on an extensive 60x120 private ravine lot in the desirable Donalda community. Quietly backing onto the natural beauty of Brookbanks Park & Deerlick Creek, a lush forest provides a serene backdrop for this exceptional residence. The property has been extensively upgraded from top to bottom with no expense spared and over $300,000 recently invested in luxury features. The home’s backsplit layout provides exceptional living space flowing over multiple levels, with four bedrooms, four bathrooms and over 3,800 square feet of living space. Engineered hardwood flooring runs throughout the home, complemented by beautiful crown moulding and wainscoting, while a Sonos multi-zone audio system and dimmable pot lights are built in across the home. A beautiful living room with a wood-burning fireplace and a bay window with custom upholstered bench flows seamlessly into the formal dining room, making an ideal setting for hosting family and friends. At the heart of the home is the chef’s kitchen, designed for someone who truly appreciates quality. Italian marble flooring, custom cabinetry, granite countertops, a stone tile backsplash and a skylight are outfitted with top-tier integrated appliances: a Wolf induction cooktop, steamer and hood, a Sub-Zero PRO refrigerator, wine storage and two beverage drawers, Miele speed ovens, coffee system and dishwasher, and a KitchenAid trash compactor. A side door leads to the backyard, where you’ll find the barbecue equipped with a gas line for easy grilling.
The upper-level features three spacious bedrooms, each with custom closets and serene views of the ravine. The primary retreat enjoys two custom sliding-door closets and an additional wardrobe. Its renovated three-piece ensuite features a beautiful walk-in rain shower and spacious vanity. The newly finished five-piece family bathroom is beautifully appointed with a double vanity, soaker tub with rain shower and white scallop tile detailing.
The walk-out lower level is designed to extend your living space, with a beautiful fireplace feature wall with built-in Napoleon electric fireplace, a wet bar with Thor Kitchen wine cooler, and an oversized sliding glass door opening directly to the backyard, allowing the interior to flow seamlessly into the outdoors. A fourth bedroom can be found on this level, along with a renovated three-piece bathroom with walk-in rain shower and laundry closet. With a separate back entrance, this area offers excellent in-law/nanny suite potential. A few steps below, the home continues with an impressive home gym with rubber flooring, wall mirror, and anchored wall hook for TRX training. Generous storage spaces with an oversized crawl space make the home extremely functional.
The backyard is private, lush, and designed for low-maintenance enjoyment and includes an irrigation system. Backing directly onto the ravine, it offers a peaceful green outlook framed by cedars, hydrangeas, mature trees, and a wooden privacy fence. A two-tiered interlock stone patio creates multiple outdoor entertaining zones, while the turf putting green allows you to practice your game away from the course. The home is safe and secure for your family, with solid steel and fibreglass doors with secondary lock systems, steel roof and shatterproof security film on the principal windows. The two-car garage provides easy access into the house and includes an electric car charger.
Located in a quiet, established pocket of Parkwoods-Donalda, the home offers a rare balance of ravine serenity and city convenience. The neighbourhood’s nearby trails, parks and green space offer a true connection to nature, while the area also provides access to respected schools, Donalda Golf Club, and the Shops at Don Mills, with the DVP and 401 making transit in any direction a breeze.
The upper-level features three spacious bedrooms, each with custom closets and serene views of the ravine. The primary retreat enjoys two custom sliding-door closets and an additional wardrobe. Its renovated three-piece ensuite features a beautiful walk-in rain shower and spacious vanity. The newly finished five-piece family bathroom is beautifully appointed with a double vanity, soaker tub with rain shower and white scallop tile detailing.
The walk-out lower level is designed to extend your living space, with a beautiful fireplace feature wall with built-in Napoleon electric fireplace, a wet bar with Thor Kitchen wine cooler, and an oversized sliding glass door opening directly to the backyard, allowing the interior to flow seamlessly into the outdoors. A fourth bedroom can be found on this level, along with a renovated three-piece bathroom with walk-in rain shower and laundry closet. With a separate back entrance, this area offers excellent in-law/nanny suite potential. A few steps below, the home continues with an impressive home gym with rubber flooring, wall mirror, and anchored wall hook for TRX training. Generous storage spaces with an oversized crawl space make the home extremely functional.
The backyard is private, lush, and designed for low-maintenance enjoyment and includes an irrigation system. Backing directly onto the ravine, it offers a peaceful green outlook framed by cedars, hydrangeas, mature trees, and a wooden privacy fence. A two-tiered interlock stone patio creates multiple outdoor entertaining zones, while the turf putting green allows you to practice your game away from the course. The home is safe and secure for your family, with solid steel and fibreglass doors with secondary lock systems, steel roof and shatterproof security film on the principal windows. The two-car garage provides easy access into the house and includes an electric car charger.
Located in a quiet, established pocket of Parkwoods-Donalda, the home offers a rare balance of ravine serenity and city convenience. The neighbourhood’s nearby trails, parks and green space offer a true connection to nature, while the area also provides access to respected schools, Donalda Golf Club, and the Shops at Don Mills, with the DVP and 401 making transit in any direction a breeze.
-
Tipo de propiedad
Casa
-
Año de construcción
1966
-
Precio/pie²
$390
Características
- Jardín
- Chimenea
- Terraza
- Gimnasio
- Garaje
- Renovado
- Aire Acondicionado
- Espacio de vida al aire libre
- Sótano
Características
Lote
- Privacidad
- Renovado
Interior
- Chimenea
- Aire Acondicionado
- Estufa de gas
- Bar
- Lavadero
- Sótano
- Encimeras de piedra
- Gimnasio
Outdoor
- Terraza
- Balcón
- Garaje
- Espacio de vida al aire libre
- Jardín
Explorar la zona
122 Cassandra Boulevard, Toronto, ON M3A 1S9, Ontario, Canadá
Ver en Google Maps
Precio por sqft
Bajo
Alto
Se unió hace 11 años
Usted ha preguntado por esta propiedad
El agente se comunicará con usted pronto por
Publicado por
2
Anuncios
2018
Se unió
Reserva una visita con Michela Mantle
Elija una fecha y si prefiere una visita virtual o presencial con el agente.
Fecha preferida
Tipo de tour

Sotheby's International Realty Canada
309 Lakeshore Road East Suite A, Suite 200, L6J 1J3, Oakville, Ontario, Canada
Ver perfil de la agencia
The Southern Ontario Collection: Oakville Regional Office Serving the
communities of Mississauga, Oakville, Bur
communities of Mississauga, Oakville, Bur
The Southern Ontario Collection: Oakville Regional Office Serving the
communities of Mississauga, Oakville, Burlington, Milton, Flamborough, Dundas,
Carlisle, Ancaster, Brantford, Paris and surrounding areas.
Our highly coveted market area is situated west of Toronto and extends northwest
from the shores of Lake Ontario, over picturesque farmland towards the
internationally renowned “Niagara Escarpment” (designated as a World Biosphere
Reserve by UNESCO in 1990). This thriving collection of diverse communities
includes sleepy villages, peaceful farming communities, and historic Ontario
towns complete with their lovingly restored and protected heritage districts.
Patrons of the arts flock from around the region to partake in internationally
recognized art and music festivals and to enjoy the many world-class restaurants
and fine shops.
Our lakefront communities boast scenic harbours teeming with small craft.
Visitors to the region admire the quaint maritime charm, the sculpted beauty of
spectacular waterfront estates, and the more cosmopolitan and vibrant cultural
vibe of Mississauga. A variety of community trail systems and recreational
walking trails (including the picturesque “Bruce Trail”) snake through pastoral
farmland and cozy residential neighbourhoods. World-class golf courses pepper
the region, including Glen Abbey, home to the Canadian Open.
Area residents enjoy fabulous access to public transit and Lester B. Pearson
International Airport, which is within 30 minutes to 1 hour away from most
locales. Our team of real estate professionals offers a vast wealth of local
market knowledge and experience. Our mission is to pamper you with exceptional
service and to provide you with a truly memorable and authentic real estate
experience.
communities of Mississauga, Oakville, Burlington, Milton, Flamborough, Dundas,
Carlisle, Ancaster, Brantford, Paris and surrounding areas.
Our highly coveted market area is situated west of Toronto and extends northwest
from the shores of Lake Ontario, over picturesque farmland towards the
internationally renowned “Niagara Escarpment” (designated as a World Biosphere
Reserve by UNESCO in 1990). This thriving collection of diverse communities
includes sleepy villages, peaceful farming communities, and historic Ontario
towns complete with their lovingly restored and protected heritage districts.
Patrons of the arts flock from around the region to partake in internationally
recognized art and music festivals and to enjoy the many world-class restaurants
and fine shops.
Our lakefront communities boast scenic harbours teeming with small craft.
Visitors to the region admire the quaint maritime charm, the sculpted beauty of
spectacular waterfront estates, and the more cosmopolitan and vibrant cultural
vibe of Mississauga. A variety of community trail systems and recreational
walking trails (including the picturesque “Bruce Trail”) snake through pastoral
farmland and cozy residential neighbourhoods. World-class golf courses pepper
the region, including Glen Abbey, home to the Canadian Open.
Area residents enjoy fabulous access to public transit and Lester B. Pearson
International Airport, which is within 30 minutes to 1 hour away from most
locales. Our team of real estate professionals offers a vast wealth of local
market knowledge and experience. Our mission is to pamper you with exceptional
service and to provide you with a truly memorable and authentic real estate
experience.
Última actualización
Julio 6
Primera publicación
May 27
Enlace del anuncio
Referencia del anuncio
RTLREK
Propiedades similares cercanas
Nuevos anuncios en North York



Explorar más viviendas en venta
North York, Canadá tipos de propiedad
North York, Canadá búsquedas populares
- Propiedades con Terraza en North York, Canadá
- Propiedades con Piscina en North York, Canadá
- Propiedades con Garaje en North York, Canadá
- Propiedades con Cine en North York, Canadá
- Propiedades Renovado en North York, Canadá
- Propiedades Moderno en North York, Canadá
- Propiedades con Cancha de Tenis en North York, Canadá
- Propiedades Propiedad de Inversión en North York, Canadá
- Propiedades Vista al Campo de Golf en North York, Canadá
- Propiedades Obras nuevas en North York, Canadá
- Propiedades con Piscina cubierta en North York, Canadá
- Propiedades Frente al Agua en North York, Canadá
- Propiedades Vista a la Montaña en North York, Canadá
- Propiedades Vista de la ciudad en North York, Canadá
- Propiedades Cima de una colina en North York, Canadá
- Propiedades Mansión en North York, Canadá
Guías e historias relacionadas
La confianza de los mejores brokers del mundo
Los agentes tras las propiedades más excepcionales del mundo publican en JamesEdition.
- Anuncios de Sotheby's, Christie's, BARNES y Engel & Völkers
- Cada anuncio se revisa antes de publicarse
- Conecte directamente con agentes verificados
Al continuar, acepta nuestros Términos y la Política de Privacidad.