$3,165,842
Exceptional Scale, Privacy And Potential
- 5 Hab.
- 4 Baños
- Actualizado: Octubre 2
Sobre la propiedad
La descripción se tradujo automáticamente.
La descripción se muestra en el idioma original.
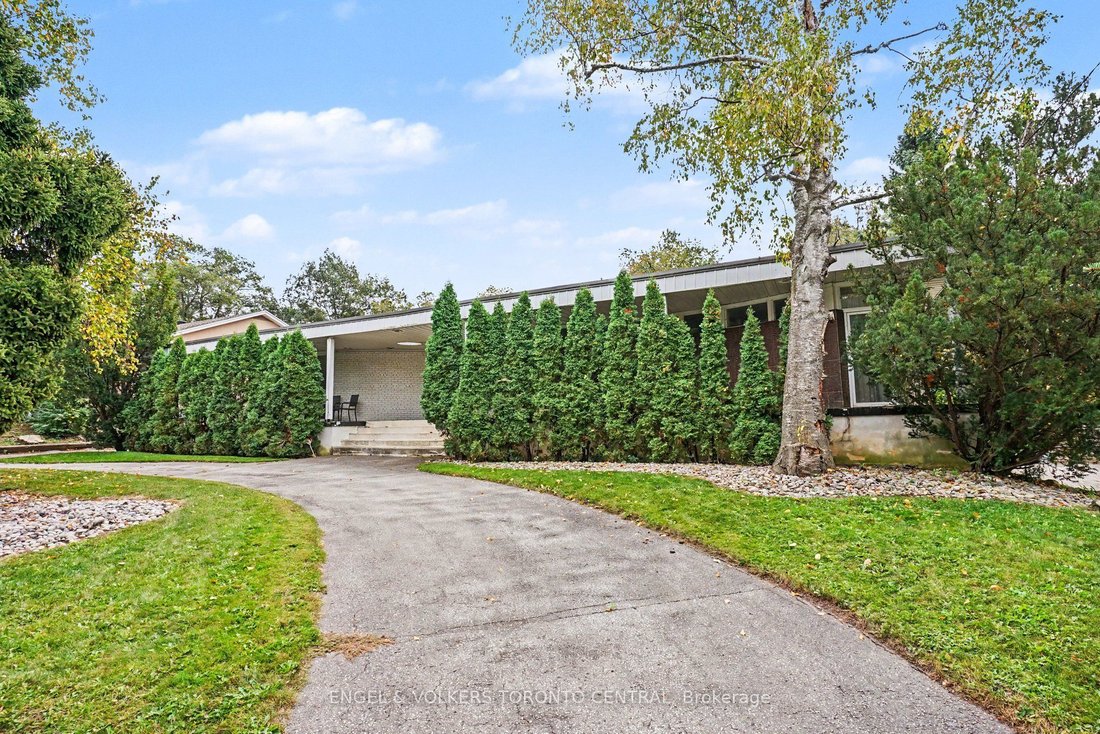
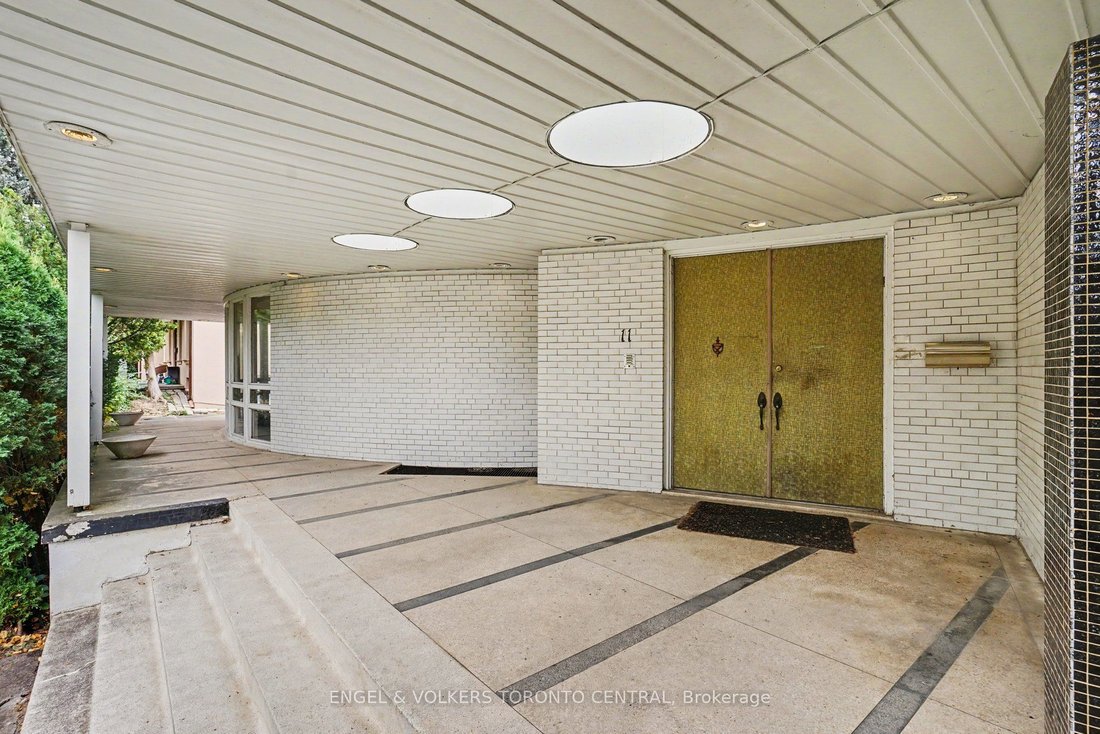
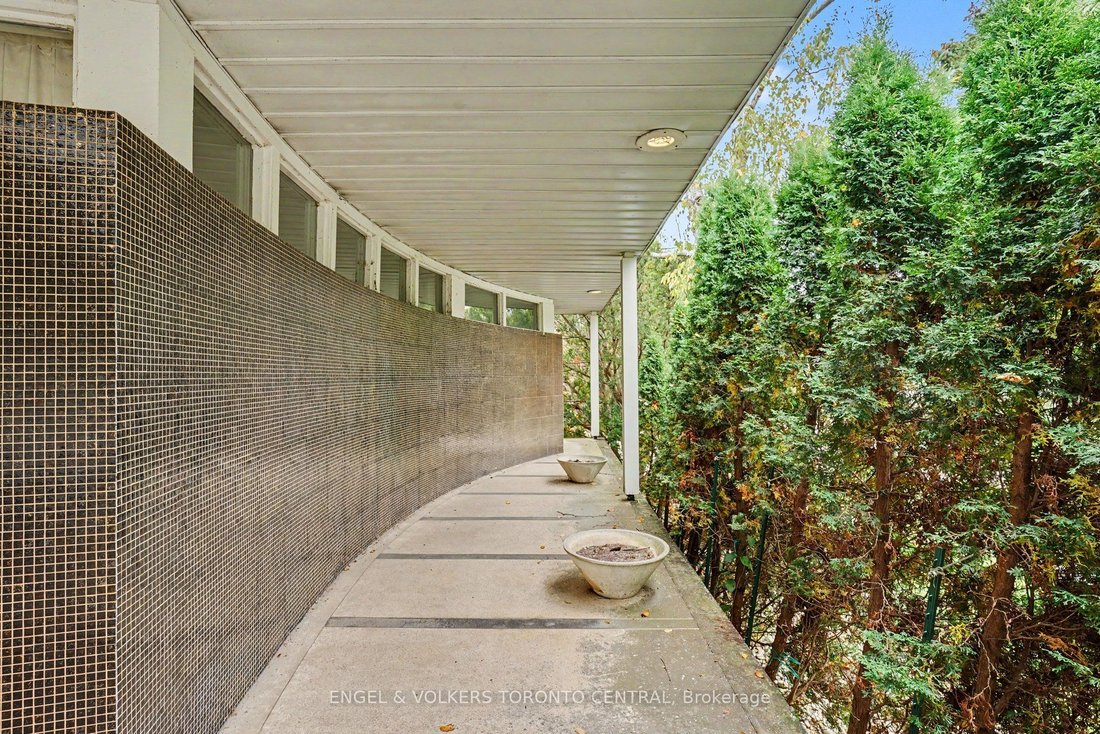
Tucked into a serene, tree-lined setting in Toronto’s prestigious Bridle Path area, this architecturally distinctive bungalow offers exceptional scale, privacy and potential. Set on an impressive 101 ft x 120.80 ft lot backing directly onto a park, the property presents a rare opportunity to preserve and enhance its original 1962 architecture, thoughtfully renovate, or create an exceptional new re
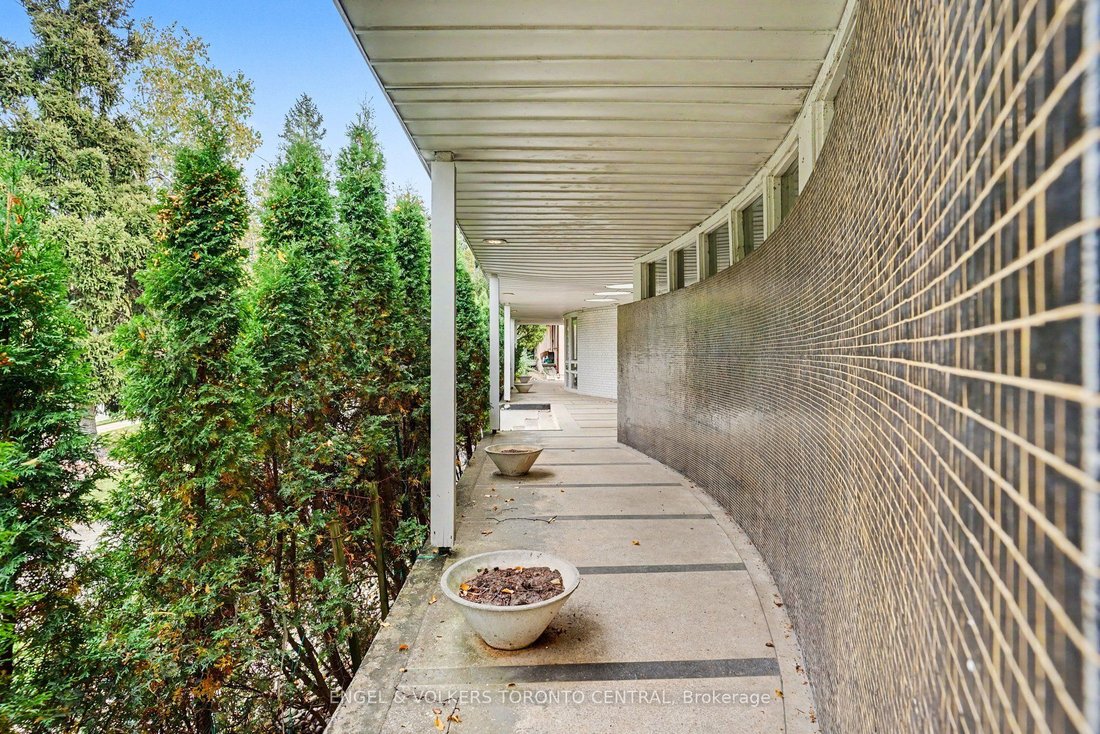
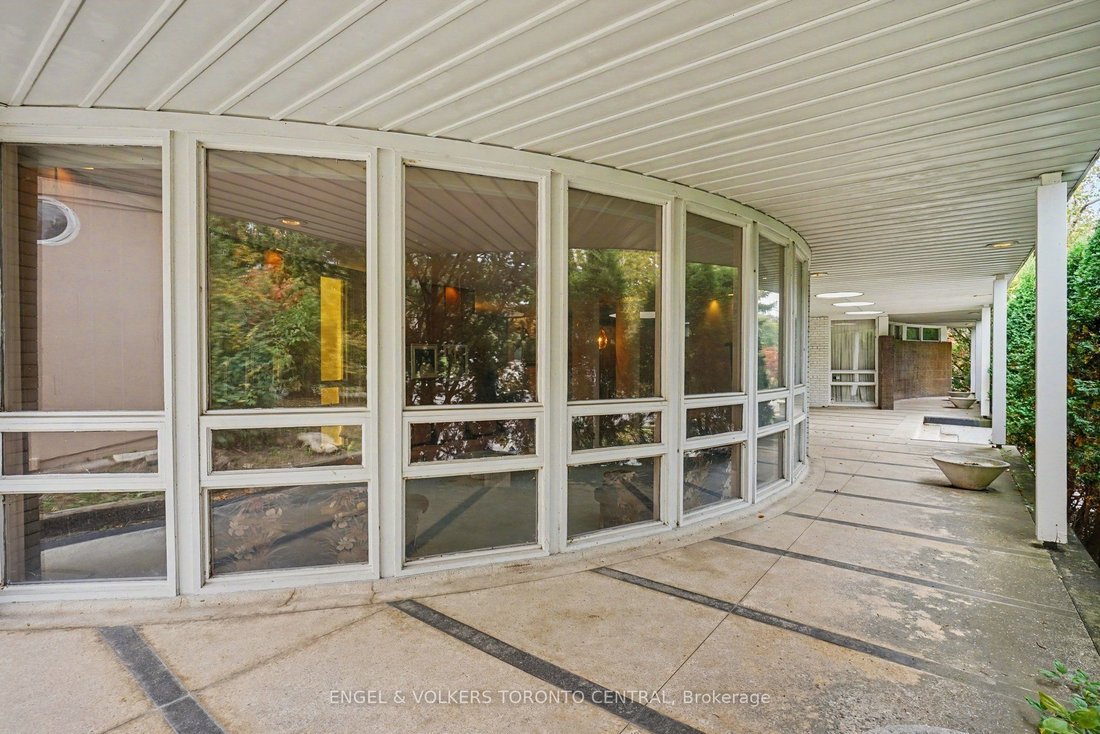
Tucked into a serene, tree-lined setting in Toronto’s prestigious Bridle Path area, this architecturally distinctive bungalow offers exceptional scale, privacy and potential. Set on an impressive 101 ft x 120.80 ft lot backing directly onto a park, the property presents a rare opportunity to preserve and enhance its original 1962 architecture, thoughtfully renovate, or create an exceptional new residence. The main level spans approximately 2,400 sq. ft. and showcases distinctive mid-century character with generous proportions, dramatic ceiling heights, rich wood detailing and expansive windows. The thoughtfully designed layout features four bedrooms, including a spacious primary retreat with a four-piece ensuite. Three bedrooms offer walk-outs to an expansive deck spanning the length of the home. Generous principal rooms include a sun-filled living room with floor-to-ceiling windows, formal dining room, eat-in kitchen and inviting family room. The fully finished lower level provides approximately 2,000 sq. ft. of additional living space, featuring a large recreation room with fireplace, sunken sitting area and walk-out to the garden. An additional kitchen, billiards/games room, separate sitting area, bar and extensive storage offer exceptional flexibility for family living and entertaining. Mature landscaping and an inground pool create a private outdoor setting, complemented by a circular drive and detached double garage. A distinctive opportunity to reimagine an original mid-century residence or create an entirely new vision in one of Toronto’s most coveted residential enclaves.
-
Tipo de propiedad
Casa
Características
- Jardín
- Chimenea
- Garaje
- Piscina
- Vista de la ciudad
- Privacidad
- Balcón
- Bar
Explorar la zona
11 Suncrest Drive, Toronto, Ontario, Canadá
Ver en Google Maps
Precio por sqft
Bajo
Alto

Se unió hace 3 años
Usted ha preguntado por esta propiedad
El agente se comunicará con usted pronto por
Publicado por
12
Anuncios
2024
Se unió
Reserva una visita con ANITA SPRINGATE-RENAUD
Elija una fecha y si prefiere una visita virtual o presencial con el agente.
Fecha preferida
Tipo de tour

Última actualización
Octubre 2
Primera publicación
Octubre 1
Licencia del agente
Referencia del anuncio
C13845982
Propiedades similares cercanas
Nuevos anuncios en North York








Explorar más viviendas en venta
North York, Canadá tipos de propiedad
North York, Canadá búsquedas populares
- Propiedades con Terraza en North York, Canadá
- Propiedades con Garaje en North York, Canadá
- Propiedades con Piscina en North York, Canadá
- Propiedades con Cine en North York, Canadá
- Propiedades Vista de la ciudad en North York, Canadá
- Propiedades Moderno en North York, Canadá
- Propiedades Renovado en North York, Canadá
- Propiedades con Cancha de Tenis en North York, Canadá
- Propiedades Obras nuevas en North York, Canadá
- Propiedades con Piscina cubierta en North York, Canadá
- Propiedades Propiedad de Inversión en North York, Canadá
- Propiedades Mansión en North York, Canadá
- Propiedades Duplex en North York, Canadá
- Propiedades Vista a la Montaña en North York, Canadá
- Propiedades Frente al Agua en North York, Canadá
- Propiedades Cima de una colina en North York, Canadá
Guías e historias relacionadas
La confianza de los mejores brokers del mundo
Los agentes tras las propiedades más excepcionales del mundo publican en JamesEdition.
- Anuncios de Sotheby's, Christie's, BARNES y Engel & Völkers
- Cada anuncio se revisa antes de publicarse
- Conecte directamente con agentes verificados
Al continuar, acepta nuestros Términos y la Política de Privacidad.