$4,309,445
Builder's Own In St. Andrews
- 1 Hab.
- 3 Baños
- 8,000 Sqft
- Actualizado: Agosto 15
- 24
- MLS#C13170670
Sobre la propiedad
La descripción se tradujo automáticamente.
La descripción se muestra en el idioma original.
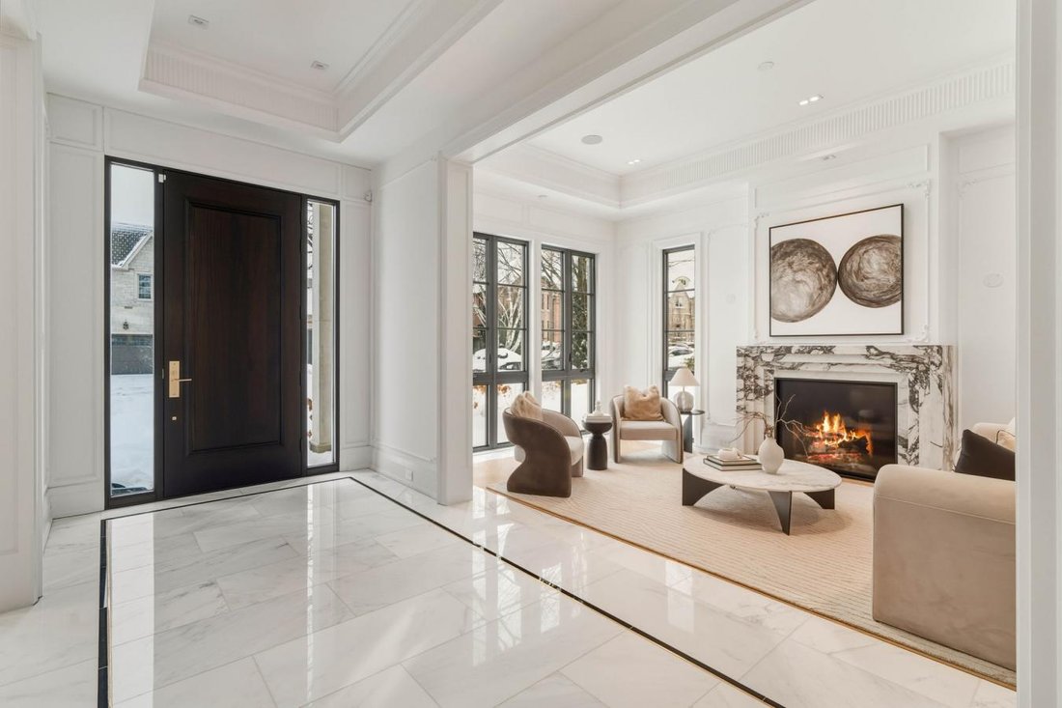
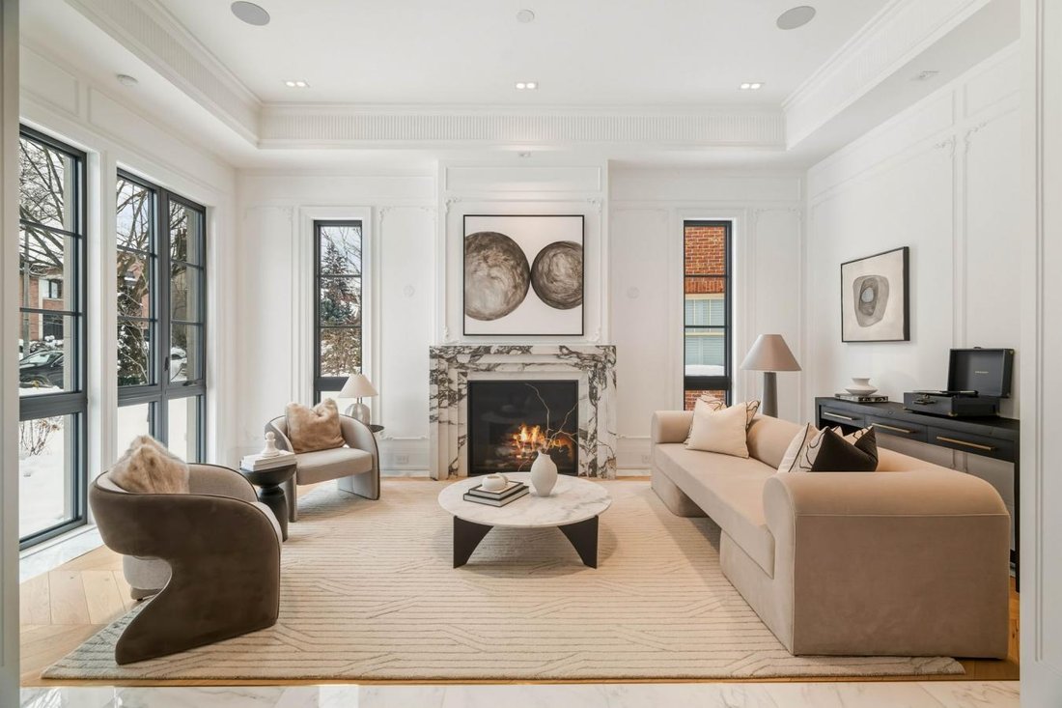
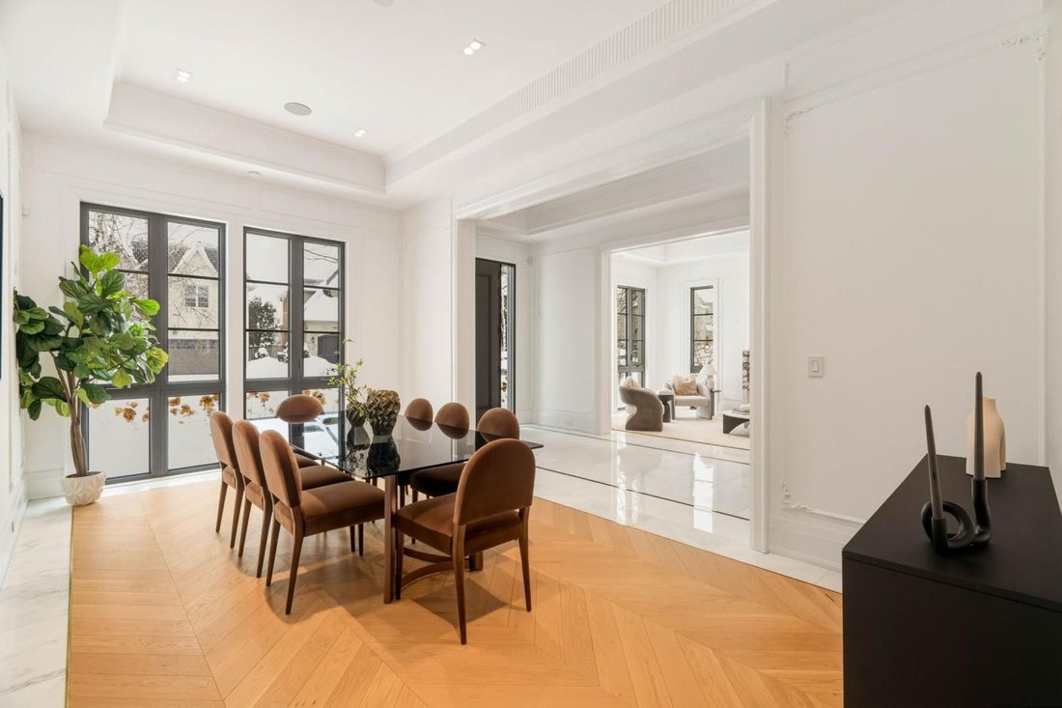
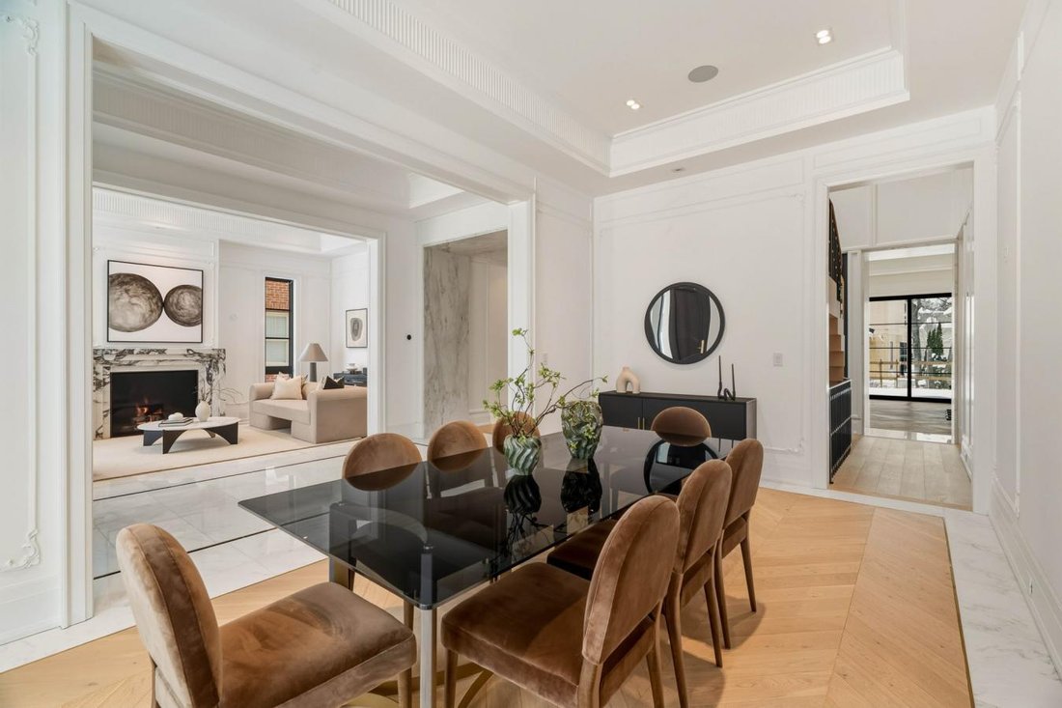
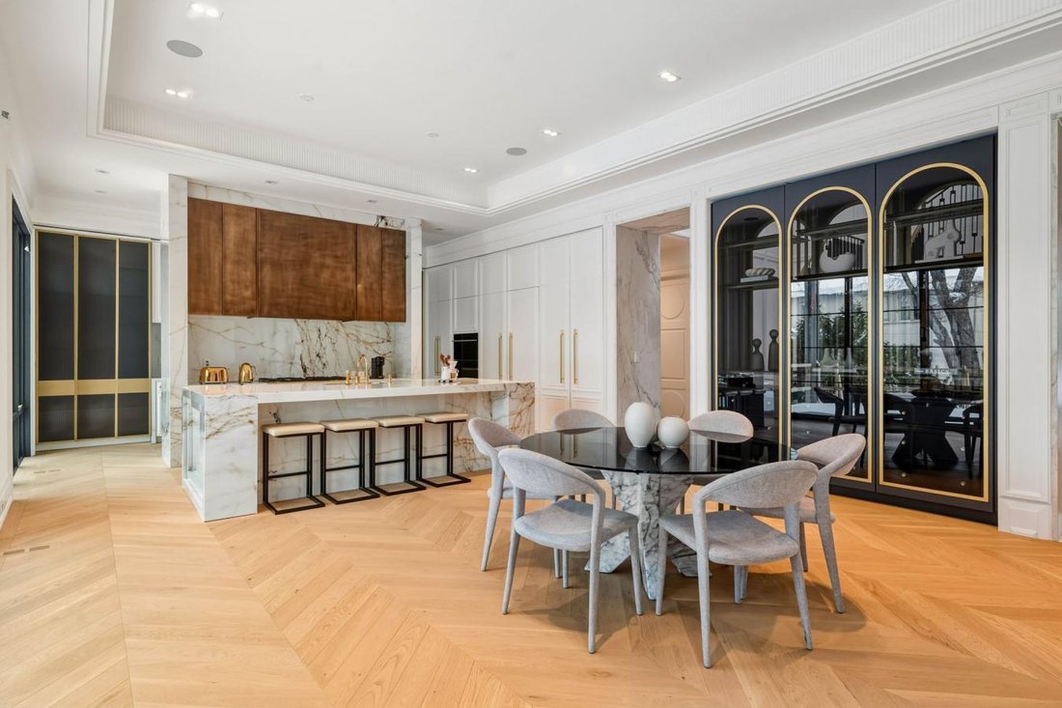
For The Bespoke Buyer. 1 Year New! Builder Own - Designer Palette. St. Andrew-Windfields Most Desirable Neighborhoods! Modern Home Over 8,000 SqFt Of Luxurious Living Space. Spacious Layout And Impeccable Design With Coffered Ceilings and Custom Fluted Moulding, French Panelling, White Oak Hardwood And Marble Tile Throughout. The Chef’s Kitchen Plus Separate Prep Kitchen, Porcelain Counters and Ba
For The Bespoke Buyer. 1 Year New! Builder Own - Designer Palette. St. Andrew-Windfields Most Desirable Neighborhoods! Modern Home Over 8,000 SqFt Of Luxurious Living Space. Spacious Layout And Impeccable Design With Coffered Ceilings and Custom Fluted Moulding, French Panelling, White Oak Hardwood And Marble Tile Throughout. The Chef’s Kitchen Plus Separate Prep Kitchen, Porcelain Counters and Backsplash, Custom Cabinetry With Brass Hardware, Large Centre Island and Top-Of-The-Line Appliances, Open Design Breakfast Area and Family Room Overlooking the Rear Gardens with Gas Fireplace And Striking Book-Matched Marble Surround. Generously Sized Dining Room, Living Room, and Office Complete The Main Floor. The Primary Suite Invites You To A Spacious Sitting Room Overlooking the Rear Gardens Featuring 2-Sided Gas Fireplace With Custom Marble Surround, Illuminated Porcelain Arches Leading To The Bedroom Suite, Indulgent His And Hers Dressing Rooms, and Spa-Inspired 7pc Ensuite Retreat. The 2nd Floor Also Features A Laundry Room And 3 Additional Bedrooms With Their Own Walk-In Closets Plus Ensuites. The Lower Level Features A Nanny Suite, Rec Room with Walk-Up to Rear Garden Plus Fitness Room Complete with Sauna and Separate Shower, Well-Appointed Custom Onyx Stone Bar With Displays and Built-In Seating, Lounge Area, Built-In 150+ Bottle Wine Storage, 3-Tier Theatre Room, And Lower Level Laundry. The Rear Garden Features Terrace With Walkout From the Chef’s Kitchen, Fully Fenced and Surrounded By Mature Trees Ready For Your Custom Landscape Design. Central Vac, Alarm System, Elevator Service To All Floors, Integrated Speakers And Pot Lights Throughout. Easy Access To 401, Yonge St, Restaurants, Parks, Shopping Centres, Public And Private Schools In The Area.
-
Tipo de propiedad
Casa
-
Precio/pie²
$538
Características
Explorar la zona
106 Yorkminster road, Toronto, Ontario, Canadá
Ver en Google Maps
Precio por sqft
Bajo
Alto
Se unió hace 2 años
Usted ha preguntado por esta propiedad
El agente se comunicará con usted pronto por
Publicado por
40
Anuncios
2024
Se unió
Reserva una visita con Barry Cohen -
Elija una fecha y si prefiere una visita virtual o presencial con el agente.
Fecha preferida
Tipo de tour
Barry Cohen - Re/Max Realtron Barry Cohen Homes Inc., Brokerage
M2L1L3, North York, Ontario, Canada
Ver perfil de la agencia
Última actualización
Agosto 15
Primera publicación
Febrero 21
Referencia del anuncio
223678
Propiedades similares cercanas
Nuevos anuncios en North York









Explorar más viviendas en venta
North York, Canadá tipos de propiedad
North York, Canadá búsquedas populares
- Propiedades con Terraza en North York, Canadá
- Propiedades con Garaje en North York, Canadá
- Propiedades con Piscina en North York, Canadá
- Propiedades con Cine en North York, Canadá
- Propiedades Moderno en North York, Canadá
- Propiedades Vista de la ciudad en North York, Canadá
- Propiedades Renovado en North York, Canadá
- Propiedades con Cancha de Tenis en North York, Canadá
- Propiedades Obras nuevas en North York, Canadá
- Propiedades con Piscina cubierta en North York, Canadá
- Propiedades Propiedad de Inversión en North York, Canadá
- Propiedades Frente al Agua en North York, Canadá
- Propiedades Mansión en North York, Canadá
- Propiedades Cima de una colina en North York, Canadá
- Propiedades Vista al Campo de Golf en North York, Canadá
- Propiedades Duplex en North York, Canadá
- Propiedades Vista a la Montaña en North York, Canadá
- Propiedades Frente al río en North York, Canadá
Guías e historias relacionadas
La confianza de los mejores brokers del mundo
Los agentes tras las propiedades más excepcionales del mundo publican en JamesEdition.
- Anuncios de Sotheby's, Christie's, BARNES y Engel & Völkers
- Cada anuncio se revisa antes de publicarse
- Conecte directamente con agentes verificados
Al continuar, acepta nuestros Términos y la Política de Privacidad.