$565,717
Thiers Manoir
- 13 Hab.
- 3 Baños
- 6,071 Sqft
- Actualizado: Septiembre 18
- 3
Sobre la propiedad
La descripción se tradujo automáticamente.
La descripción se muestra en el idioma original.
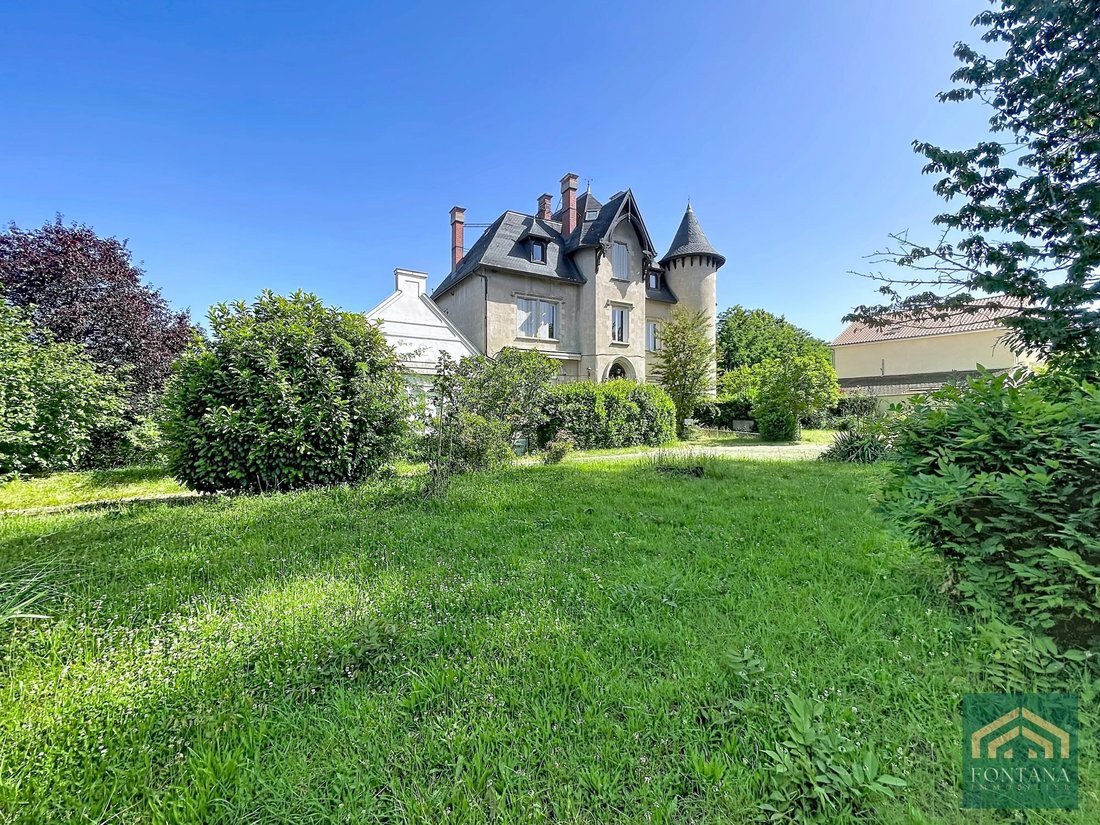
REAL ESTATE COMPLEX INCLUDING A NEO-GOTHIC STYLE MANOR DATING FROM 1872 WITH A SIDE WING USED AS RENTED OFFICES AND TWO PARKING SPACES, NOT TO MENTION ITS MAGNIFICENT PARK WITH CENTURY-OLD TREES.
Behind its remarkable architecture, this superb manor reveals all the charm of character homes. Its main body features a circular tower topped with a pepperpot roof and an elegant entrance pavili
Behind its remarkable architecture, this superb manor reveals all the charm of character homes. Its main body features a circular tower topped with a pepperpot roof and an elegant entrance pavili
REAL ESTATE COMPLEX INCLUDING A NEO-GOTHIC STYLE MANOR DATING FROM 1872 WITH A SIDE WING USED AS RENTED OFFICES AND TWO PARKING SPACES, NOT TO MENTION ITS MAGNIFICENT PARK WITH CENTURY-OLD TREES.
Behind its remarkable architecture, this superb manor reveals all the charm of character homes. Its main body features a circular tower topped with a pepperpot roof and an elegant entrance pavilion. The mullioned, ogival, or paired windows, along with numerous stone details, attest to its authenticity and refinement. On the park side of 4,718 m², a magnificent bow window topped with a gable adds even more character to the facade.
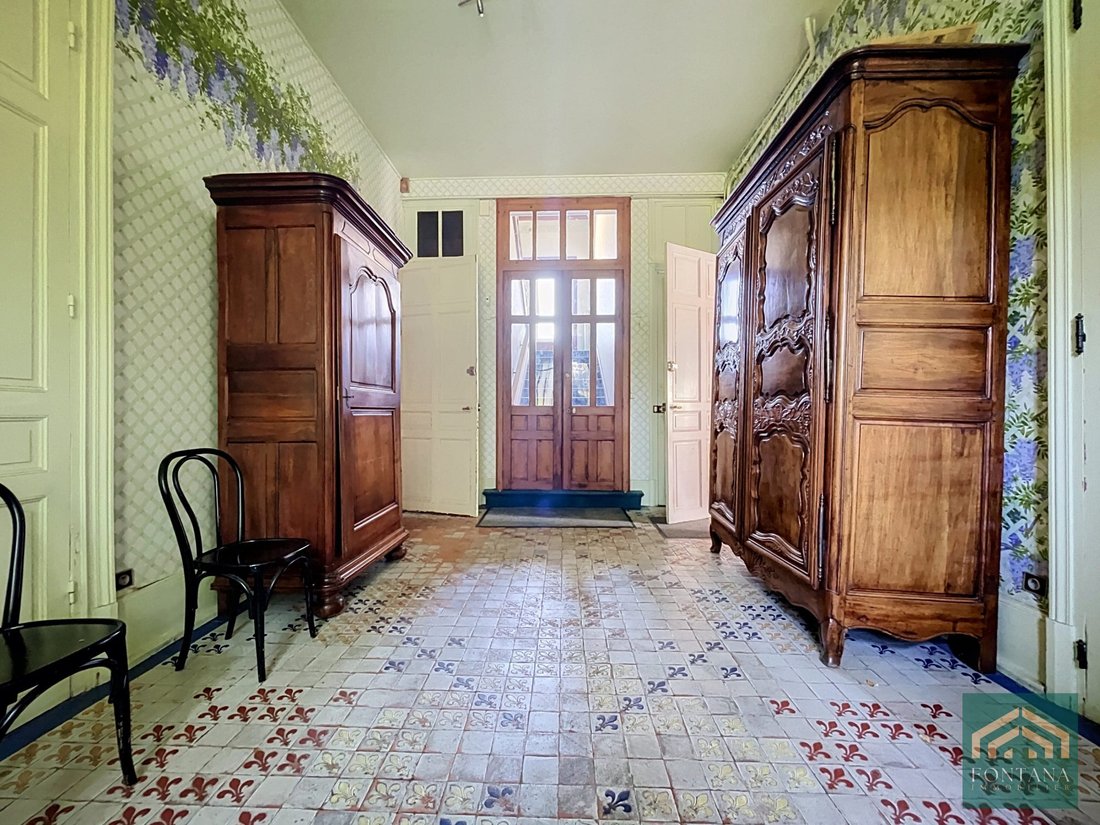
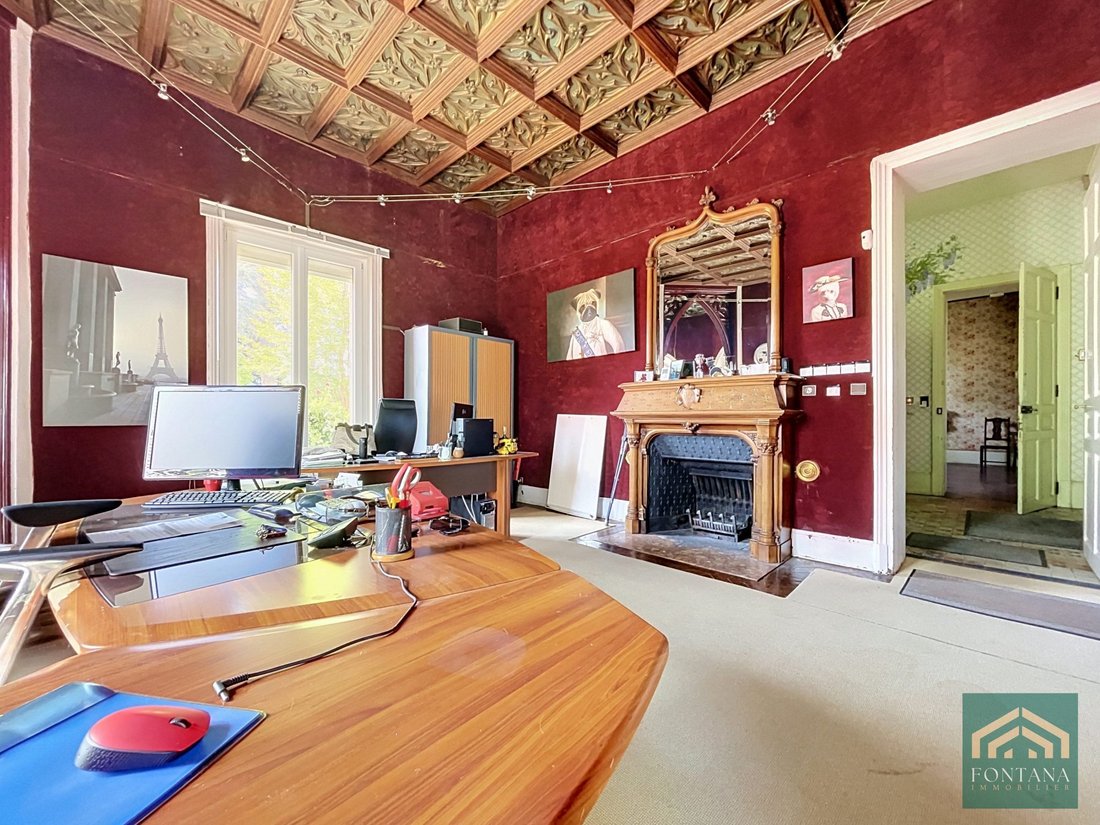
Built on a full basement, facing south and offering approximately 564 m² of living space, this exceptional property provides generous volumes in a unique setting. The ground floor reveals beautiful reception rooms: a large entrance hall, two offices, reception lounge, dining room, equipped kitchen, bedroom with private shower room, and access to a superb 66 m² terrace. Period features—fireplaces, woodwork, carved ceilings, and remarkable decorations—give the whole an exceptional charm.
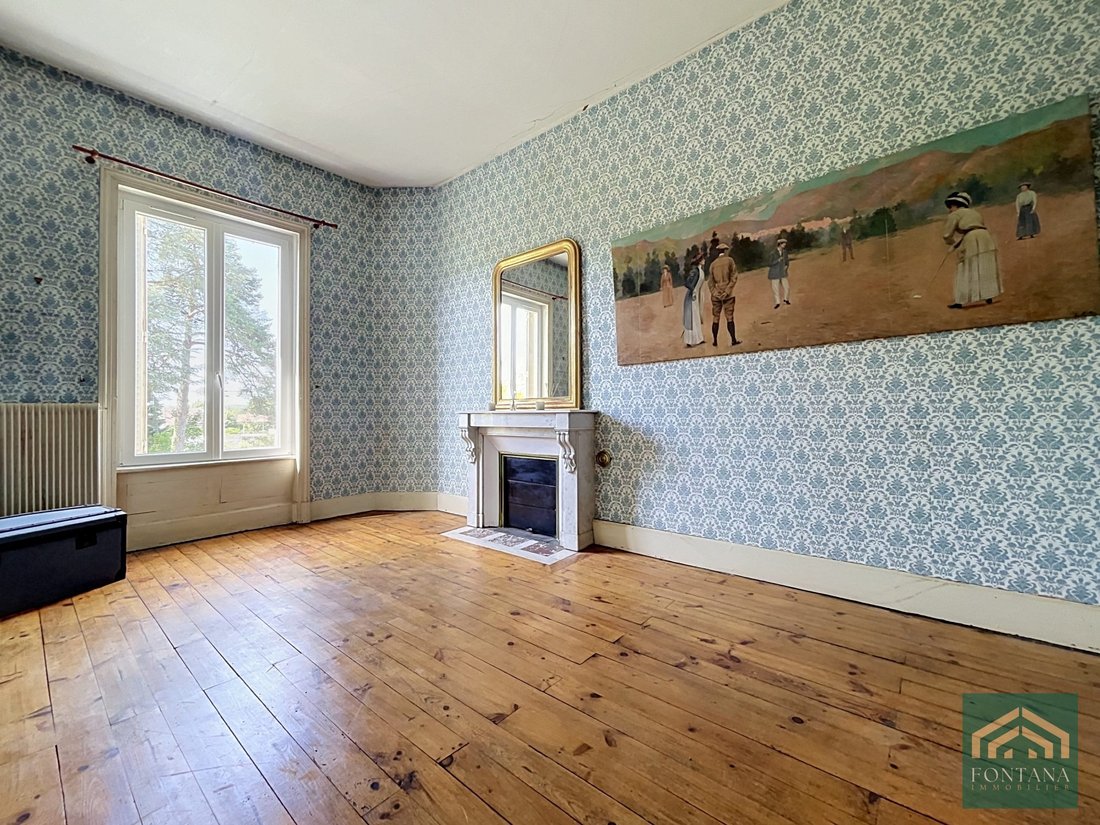
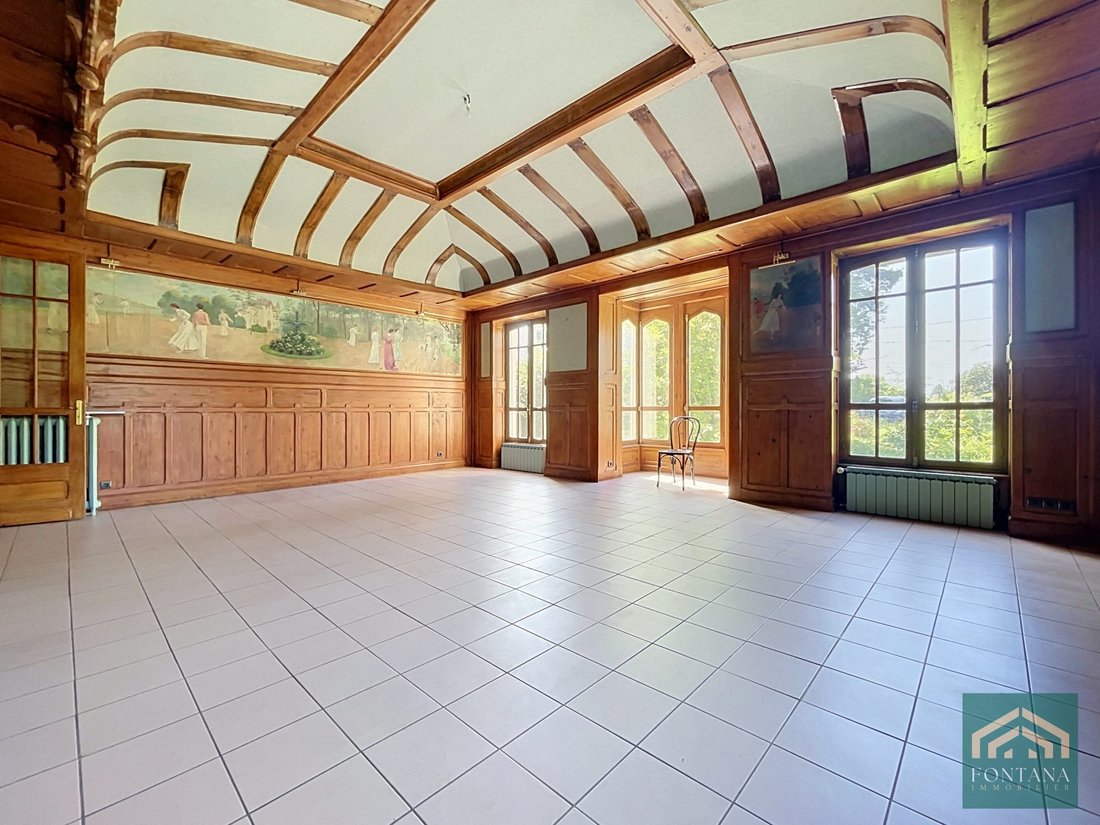
The first floor houses eight bedrooms in total, several bathrooms, a dressing room, and spacious landings, offering many possibilities for a family home, guest house, or prestigious project. The true centerpiece of the residence, the former billiard room, captivates with its neo-Gothic woodwork, paintings by artist Louis Retru, and spectacular wooden paneled dome ceiling.
The second floor offers four bedrooms, each with a private shower room, ideal for hosting family and guests or developing a guesthouse business. On the garden level, technical and storage spaces complement the property harmoniously.
A large independent wing used as offices enriches this exceptional complex. Spread over three levels, it offers several spaces, including two currently rented, presenting many possibilities: professional activity, rental investment, private mansion, guesthouse, or prestigious project.
The estate benefits from mixed heating (heat pump and electric), double-glazed joinery, a roof with shingles renovated in 2014, as well as fiber optic connection and sewer system.
Spanning nearly 1,239 m² across two buildings, it includes two private parking spaces secured by an electric gate. Its wooded park, enhanced by century-old trees, an ancient fountain, three wells, and several outbuildings, offers an exceptional setting.
Ideally located just 2 minutes from the A89 motorway, in the heart of a dynamic area and close to all amenities, this rare complex is suitable for professional activity, company headquarters, training center, event, cultural or tourist activity, as well as a prestigious accommodation project.
Fees included of 3.96% VAT payable by the buyer. Price excluding fees: €480,000.
Housing with excessive energy consumption: Energy class F, Climate class D.
Estimated average annual energy expenses for standard use, based on 2021 energy prices: between €28,220.00 and €38,280.00.
Information on risks to which this property is exposed is available on the Géorisques website: [hidden information].
Your Fontana Immobilier advisor: Sylvie Batifoy, Commercial Agent (Sole Proprietorship) RSAC 910401553
La información sobre los riesgos a los que está expuesta esta propiedad está disponible en el sitio web de Géorisques: https://www.georisques.gouv.fr/
Behind its remarkable architecture, this superb manor reveals all the charm of character homes. Its main body features a circular tower topped with a pepperpot roof and an elegant entrance pavilion. The mullioned, ogival, or paired windows, along with numerous stone details, attest to its authenticity and refinement. On the park side of 4,718 m², a magnificent bow window topped with a gable adds even more character to the facade.
Built on a full basement, facing south and offering approximately 564 m² of living space, this exceptional property provides generous volumes in a unique setting. The ground floor reveals beautiful reception rooms: a large entrance hall, two offices, reception lounge, dining room, equipped kitchen, bedroom with private shower room, and access to a superb 66 m² terrace. Period features—fireplaces, woodwork, carved ceilings, and remarkable decorations—give the whole an exceptional charm.
The first floor houses eight bedrooms in total, several bathrooms, a dressing room, and spacious landings, offering many possibilities for a family home, guest house, or prestigious project. The true centerpiece of the residence, the former billiard room, captivates with its neo-Gothic woodwork, paintings by artist Louis Retru, and spectacular wooden paneled dome ceiling.
The second floor offers four bedrooms, each with a private shower room, ideal for hosting family and guests or developing a guesthouse business. On the garden level, technical and storage spaces complement the property harmoniously.
A large independent wing used as offices enriches this exceptional complex. Spread over three levels, it offers several spaces, including two currently rented, presenting many possibilities: professional activity, rental investment, private mansion, guesthouse, or prestigious project.
The estate benefits from mixed heating (heat pump and electric), double-glazed joinery, a roof with shingles renovated in 2014, as well as fiber optic connection and sewer system.
Spanning nearly 1,239 m² across two buildings, it includes two private parking spaces secured by an electric gate. Its wooded park, enhanced by century-old trees, an ancient fountain, three wells, and several outbuildings, offers an exceptional setting.
Ideally located just 2 minutes from the A89 motorway, in the heart of a dynamic area and close to all amenities, this rare complex is suitable for professional activity, company headquarters, training center, event, cultural or tourist activity, as well as a prestigious accommodation project.
Fees included of 3.96% VAT payable by the buyer. Price excluding fees: €480,000.
Housing with excessive energy consumption: Energy class F, Climate class D.
Estimated average annual energy expenses for standard use, based on 2021 energy prices: between €28,220.00 and €38,280.00.
Information on risks to which this property is exposed is available on the Géorisques website: [hidden information].
Your Fontana Immobilier advisor: Sylvie Batifoy, Commercial Agent (Sole Proprietorship) RSAC 910401553
La información sobre los riesgos a los que está expuesta esta propiedad está disponible en el sitio web de Géorisques: https://www.georisques.gouv.fr/
-
Tipo de propiedad
Finca
-
Año de construcción
1872
-
Precio/pie²
$93
-
Consumo
F
Explorar la zona
Thiers, Auvernia-Ródano-Alpes, Francia
Ver en Google Maps
Precio por sqft
Bajo
Alto
Se unió hace 1 año
Usted ha preguntado por esta propiedad
El agente se comunicará con usted pronto por
Publicado por
7
Anuncios
2025
Se unió
Reserva una visita con the agent
Elija una fecha y si prefiere una visita virtual o presencial con el agente.
Fecha preferida
Tipo de tour
Última actualización
Septiembre 18
Primera publicación
Julio 2
Referencia del anuncio
VM695-FONTANA63
La confianza de los mejores brokers del mundo
Los agentes tras las propiedades más excepcionales del mundo publican en JamesEdition.
- Anuncios de Sotheby's, Christie's, BARNES y Engel & Völkers
- Cada anuncio se revisa antes de publicarse
- Conecte directamente con agentes verificados
Al continuar, acepta nuestros Términos y la Política de Privacidad.