
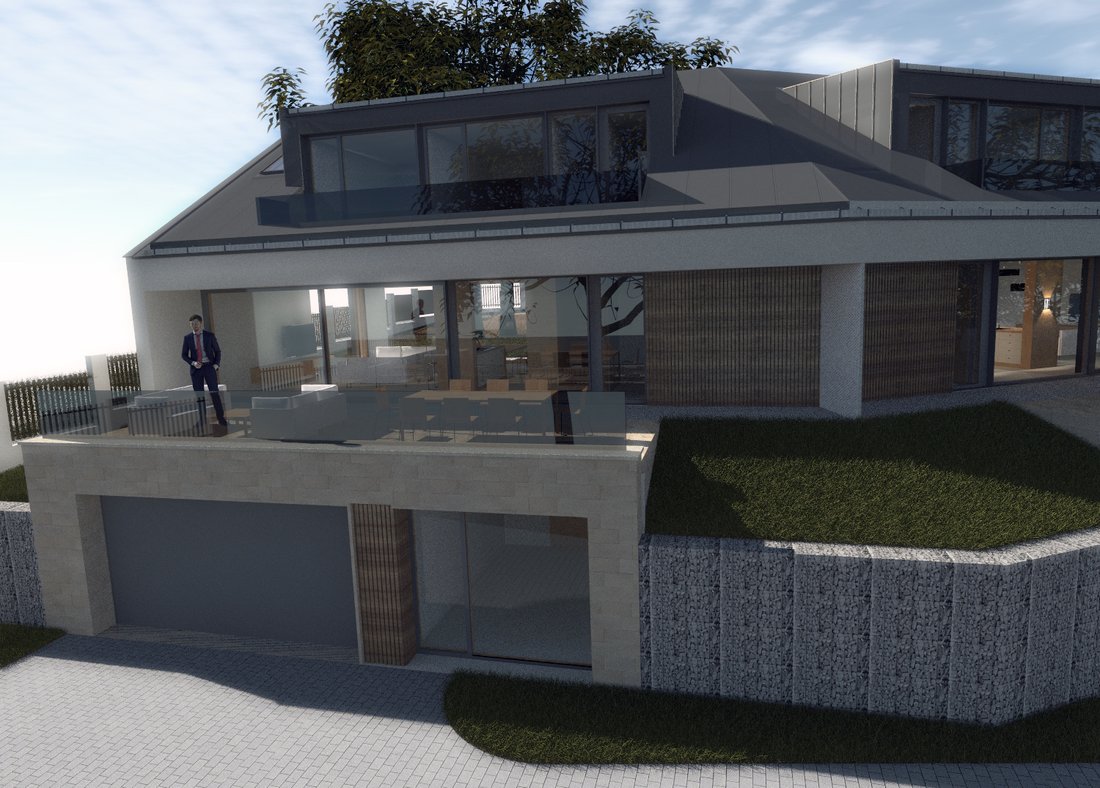
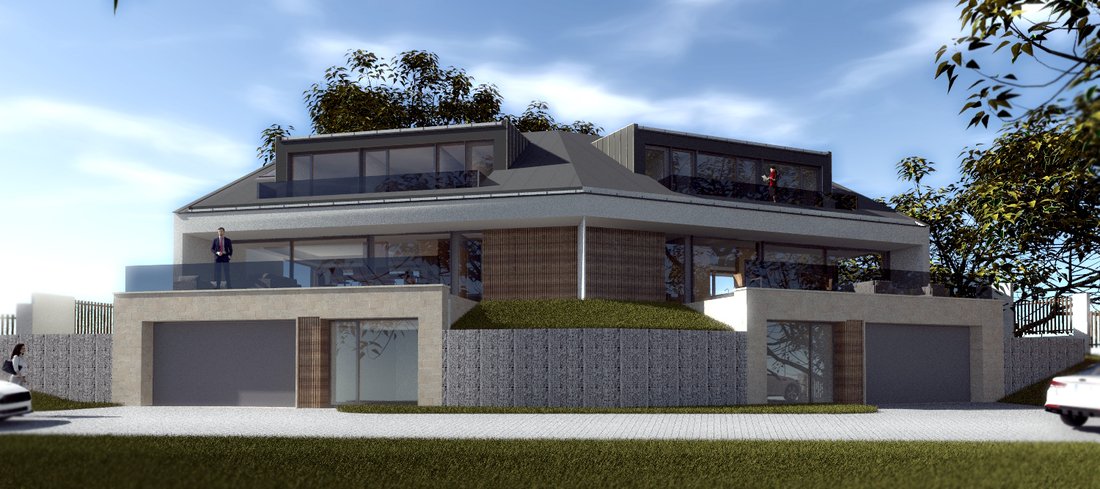
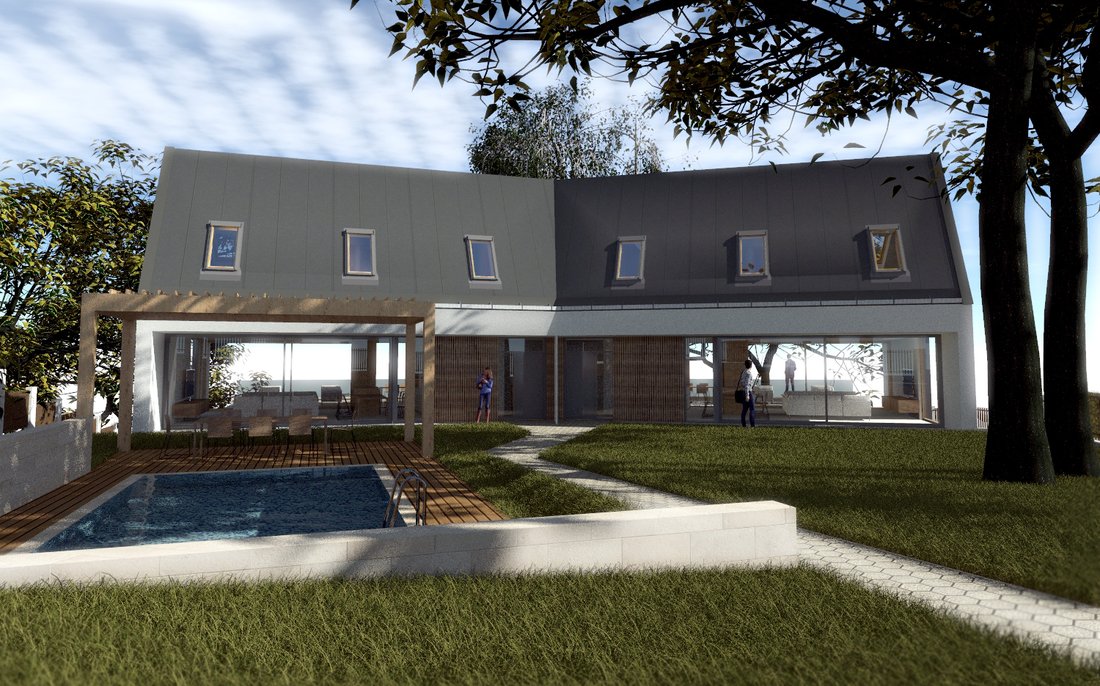
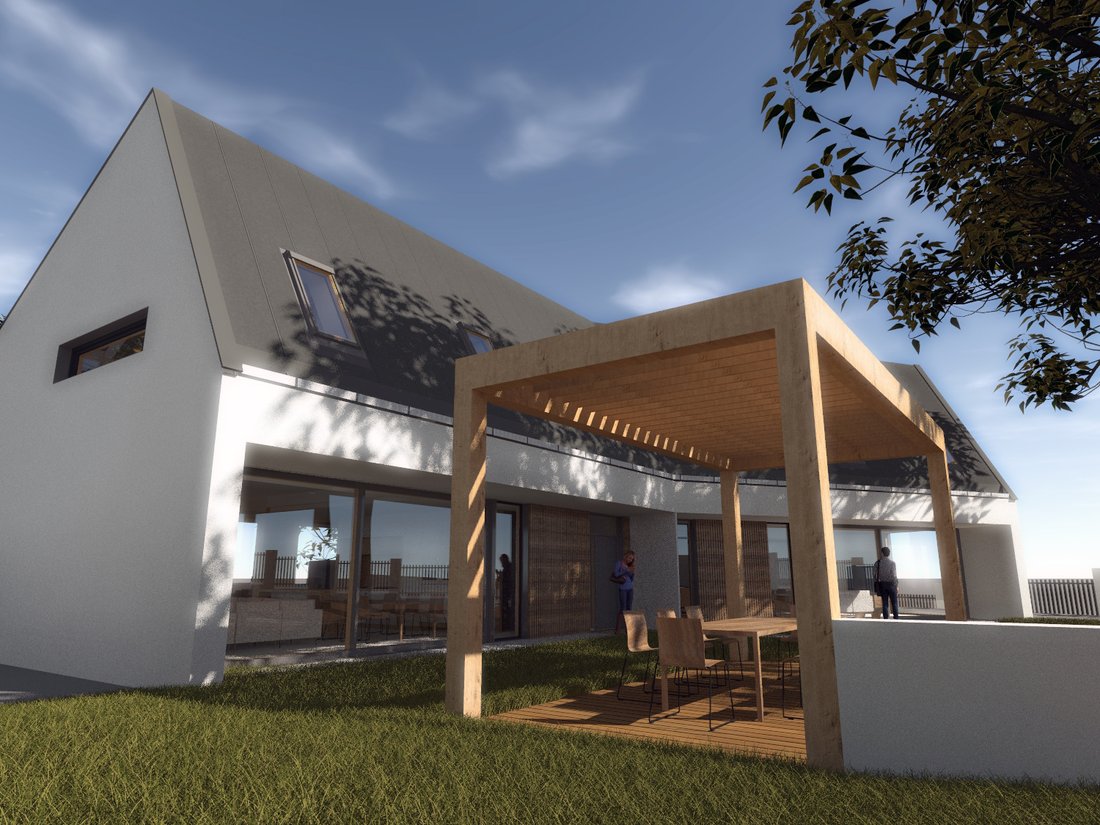
Casa Adosada De Nueva Construcción Con Impresionantes Vistas Panorámicas
- 4 Hab.
- 3 Baños
- 2,874 Sqft
- 8,073 Sqft lot
- Actualizado: Mayo 1
- 11
Sobre la propiedad
Propiedad de lujo única en una de las mejores ubicaciones de Szentendre, con una maravillosa vista panorámica del Danubio.
La parcela con características excepcionales está actualmente disponible para la compra de ambas casas adosadas, por lo que se puede utilizar con fines multifuncionales (convivencia multigeneracional, negocio, alquiler, etc.).
Con la tarifa H
The plot with exceptional features is currently available for purchase of both semi-detached houses, so it can be used for multifunctional purposes (multi-generational cohabitation, business, rental, etc.).
A heat pump cooling and heating system, heat recovery
Propiedad de lujo única en una de las mejores ubicaciones de Szentendre, con una maravillosa vista panorámica del Danubio.
La parcela con características excepcionales está actualmente disponible para la compra de ambas casas adosadas, por lo que se puede utilizar con fines multifuncionales (convivencia multigeneracional, negocio, alquiler, etc.).
Con la tarifa H se puede utilizar un sistema de refrigeración y calefacción con bomba de calor, una ventilación con recuperación de calor y la preparación de un sistema de paneles solares, todos los cuales son pilares clave del diseño en términos de eficiencia energética, con la tarifa H. Debido a su orientación sureste, la propiedad es muy luminosa y soleada.
Fecha de entrega: tercer trimestre de 2023 con el siguiente contenido técnico:
- Mampostería de hormigón armado de 15 cm, 20 cm (15 cm en el exterior, 5 cm en el interior) con aislamiento de poliestireno de grafito y tabiques Ytong
- losa intermedia y final de hormigón armado monolítico
- ventanas de plástico con 3 capas de acristalamiento, tintadas por dentro y por fuera
- persianas de aluminio motorizadas
- calefacción/refrigeración de techo con bomba de calor y calefacción por suelo radiante
- recuperación de calor, ventilación mecánica
- instalación de un sistema de alarma básico con sensores de movimiento y apertura, intercomunicador, televisión por cable y preparación para Internet
- preparación del sistema de paneles solares
- puertas interiores hasta 100.000.- HUF + IVA/cada una
- revestimientos de hasta 10 000 pies+preguntas frecuentes/m2
- los azulejos, los artículos sanitarios y los colores de las paredes se pueden personalizar
- grifo de jardín
- pavimentación desde la puerta hasta las entradas del garaje
- vallar la propiedad y, si es necesario, separar las parcelas
- muro de contención enlucido o cesta de gaviones entre las dos propiedades a nivel del garaje
- cargador de coche eléctrico
artículos sanitarios, los azulejos y los colores de las paredes se pueden personalizar. Habrá un garaje de dos puestos con cargador para coches eléctricos, una sala de bienestar/gimnasio, un estudio/oficina, una sala de estar con cocina americana, 4 dormitorios y 3 baños por casa.
Los parámetros y el precio de venta indicados son para una casa adosada.
The plot with exceptional features is currently available for purchase of both semi-detached houses, so it can be used for multifunctional purposes (multi-generational cohabitation, business, rental, etc.).
A heat pump cooling and heating system, heat recovery ventilation and the preparation of a solar panel system, all of which are key pillars of the design in terms of energy efficiency, can be operated at tariff H. Due to its south-east orientation, the property is very bright and sunny.
Handover date: Q3 2023 with the following technical content:
15cm reinforced concrete masonry 20cm (15cm outside, 5cm inside) with graphite polystyrene insulation and Ytong partition walls
monolithic reinforced concrete intermediate and end slab
plastic windows with 3 layers of glazing, tinted inside and outside
motorised aluminium shutters
heat pumped ceiling heating-cooling and underfloor heating
heat recovery mechanical ventilation
installation of a basic alarm system with motion and opening sensors, intercom, cable TV and internet preparation
preparation of solar panel system
interior doors up to 100.000.- HUF + VAT/each
coverings up to 10.000.-Ft+faq/m2
tiles, sanitary ware and wall colours can be customised
garden tap
paving from the gate to the garage entrances
fencing around the property and, if required, separating the plots
plastered retaining wall or gabion basket between the two properties at garage level
electric car charger
Sanitary ware, tiling and wall colours can be customised. There will be a two-stall garage with electric car charger, a wellness/fitness room, a study/office, a living room with American kitchen, 4 bedrooms and 3 bathrooms per house.
The parameters and listing price given are for one semi-detached house.
Flott Invest Real Estate Agency
5. Aulich street, Budapest 1054
Please do not hesitate to contact us should you be interested in purchasing or leasing properties in Budapest. Our team would be delighted to guide you through the process with our market knowledge by providing all necessary information.
Egyedülálló luxus ingatlan Szentendre egyik legmegkapóbb lokációjában, csodálatos Dunára néző örökpanorámával.
A kivételes adottságokkal rendelkező telken jelenleg lehetőség van mindkét ikerházfél megvásárlásra, így akár többfunkciós hasznosításra is kitűnő lehet (többgenerációs együttlakás, vállalkozás, bérbeadás stb.).
H-tarifával működtethető hőszivattyús hűtő-fűtő rendszer, hővisszanyerő szellőztetés és napelemes rendszer előkészítése, mind az energiahatékonyság jegyében a kivitelezés egyik fő alappillére. DK-i tájolásának köszönhetően rendkívül napfényes, világos az ingatlan.
Átadás várható időpontja: 2023. Q3 az alábbi műszaki tartalommal:
15cm vasbeton falazat 20cm (kívül 15cm, belül 5cm) grafitos polisztirol szigeteléssel és Ytong válaszfalakkal
monolit vasbeton közbenső és zárófödém
3 rétegű üvegezéssel ellátott, kívül és belül egyaránt színezett műanyag nyílászárók
motoros mozgatású alumínium zsaluzia
hőszivattyús mennyezet fűtés-hűtés és padlófűtés
hővisszanyerő gépi szellőztetés
alapfokú riasztórendszer telepítése mozgás- és nyitásérzékelőkkel, kaputelefon, valamint kábeltévé és internet előkészítés
napelemes rendszer előkészítésé
beltéri ajtó 100.000.- Ft+áfa/db árig választhatók
burkolatok 10.000.-Ft+áfa/m2 árig választhatók
burkolatok, szaniterek és falszínek saját igényeire szabhatók
kerti csap
térkövezés a kaputól a garázsbejáratokig
az ingatlan körüli és igeny szerint a telekrészeket elválasztó kerítés
vakolt zsalukő támfal vagy gabion kosár a két ingatlan közt a garázsszinten
elektromos autótöltő
A szaniterek, burkolatok és falszínek még saját igényre szabhatók.
Házanként egy kétállásos garázs elektromos autótöltővel, wellness/fitnesz helyiség, dolgozó/vendégszoba, amerikai konyhás nappali, 4 hálószoba és 3 fürdőszoba kerül kialakításra.
A megadott paraméterek és irányár egy ikerházra vonatkozik.
-
Tipo de propiedad
Casa
-
Pisos
3
-
Año de construcción
2023
-
Precio/pie²
$423
Características
- Jardín
- Piscina
- Garaje
- Gimnasio
- Pérgola
- Obras nuevas
- Puerta
- Vista Panorámica
- Oficina
Lote
- Vista Panorámica
- Obras nuevas
Interior
- Oficina
- Gimnasio
Outdoor
- Balcón
- Piscina
- Garaje
- Puerta
- Pérgola
- Jardín
Explorar la zona
El agente se comunicará con usted pronto por
Publicado por
Reserva una visita con the agent
Elija una fecha y si prefiere una visita virtual o presencial con el agente.
Propiedades similares cercanas
Nuevos anuncios en Szentendre



Explorar más viviendas en venta
Szentendre, Hungría tipos de propiedad
Szentendre, Hungría búsquedas populares
Guías e historias relacionadas
La confianza de los mejores brokers del mundo
Los agentes tras las propiedades más excepcionales del mundo publican en JamesEdition.
- Anuncios de Sotheby's, Christie's, BARNES y Engel & Völkers
- Cada anuncio se revisa antes de publicarse
- Conecte directamente con agentes verificados
Al continuar, acepta nuestros Términos y la Política de Privacidad.