Moderna Casa Familiar En Szentendre, Pismány
- 3 Hab.
- 4 Baños
- 2,939 Sqft
- 1,730.0 Ac lot
- 17
Sobre la propiedad
en la pintoresca zona de Pismány, Szentendre, y se completó en 2024.
Gracias a su orientación suroeste, la propiedad ofrece impresionantes vistas de
Szentendre, Buda y las colinas de Pilis, al tiempo que garantiza que cada detalle sea de primera calidad
comodidad. Características principales: La superficie habi
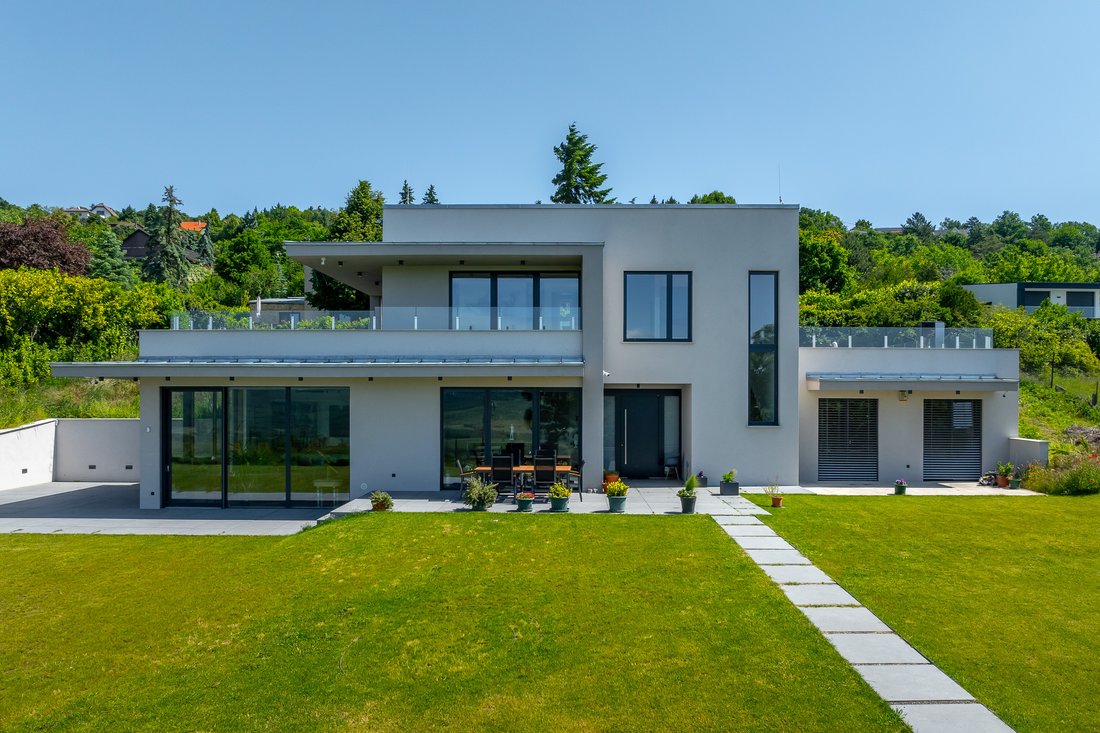
This unique, minimalist-style luxury family home is located
in the picturesque area of Pismány, Szentendre, and was completed in 2024.
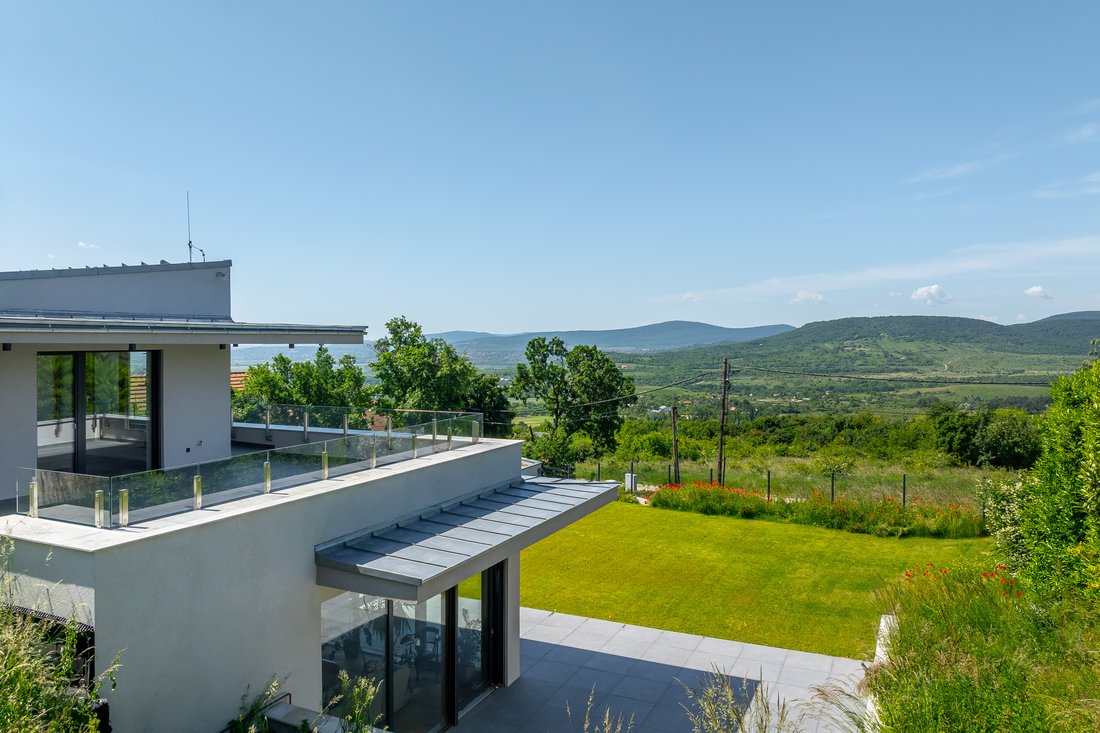
Thanks to its southwest orientation, the property offers breathtaking views of
Szentendre, Buda, and the Pilis Hills while ensuring every detail of premium
comfort.
Key Features:
The total living area of the house is 273
en la pintoresca zona de Pismány, Szentendre, y se completó en 2024.
Gracias a su orientación suroeste, la propiedad ofrece impresionantes vistas de
Szentendre, Buda y las colinas de Pilis, al tiempo que garantiza que cada detalle sea de primera calidad
comodidad. Características principales: La superficie habitable total de la casa es de 273 m², con 221 m²
la planta baja y 52 m² adicionales en la planta superior. Debido a lo natural
Con la pendiente de la parcela, ambos niveles disfrutan de acceso directo al jardín, lo que proporciona una perfecta ubicación
integración con el entorno exterior.
En la planta inferior, hay un estudio y un dormitorio de invitados,
ambos comparten un baño común. Estas habitaciones también podrían servir como
dormitorios para niños si es necesario. Este nivel ofrece muchos espacios adicionales, incluyendo un
sala de lavandería, despensa, sala de máquinas y un baño de invitados para agregar
conveniencia. La planta superior cuenta con el dormitorio principal, complementado con
un baño espacioso. Ambas habitaciones ofrecen impresionantes vistas panorámicas, al igual
las amplias terrazas divididas a ambos lados. Estas terrazas ofrecen
posibilidad de instalar un jacuzzi para mejorar aún más la comodidad y
relajación. La casa cuenta con 221 m² de terraza, lo cual es ideal
para organizar reuniones y disfrutar de actividades al aire libre. La tecnología avanzada es
integrado en toda la propiedad, incluidos los amplificadores de Wi-Fi y un equipo de alta fidelidad al aire libre
sistema, soluciones de sombra inteligentes y un sistema de bomba de calor para calentar el techo y
refrigeración, así como calefacción por suelo radiante. La exclusiva zona de bienestar ofrece una amplia zona de fitness,
preparación para saunas finlandesas y de infrarrojos, bienestar diseñado a medida
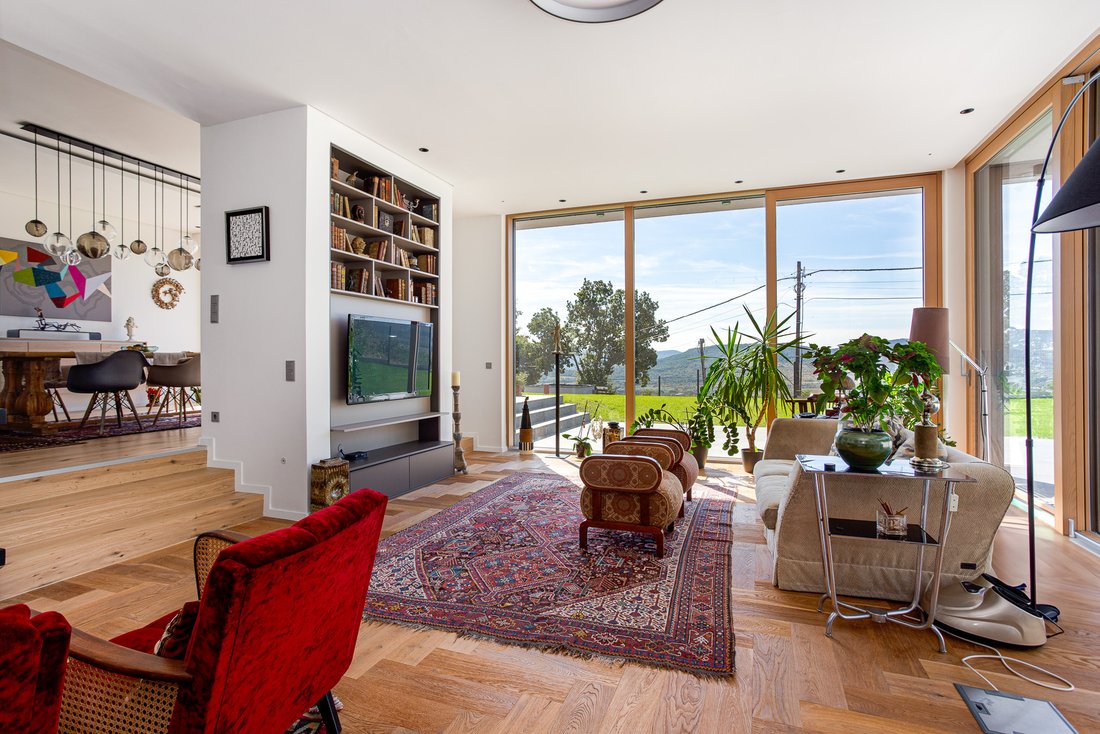
muebles y conexiones de TV exclusivas para el entretenimiento. La impresionante sala de estar, comedor y cocina
en conjunto abarcan casi 80 metros cuadrados. Estos espacios se caracterizan por
grandes superficies acristaladas que permiten la abundancia de luz natural, creando un
ambiente luminoso y aireado. El diseño interior de primera calidad de la casa fue concebido por un
reconocido diseñador de interiores, perfectamente armonizado con el exterior diseñado por
el galardonado arquitecto András Gelesz. La casa cuenta con materiales alemanes de alta calidad
y materiales italianos, como encimeras de Technistone, muebles personalizados,
Suelos de parquet de roble austriaco, chimenea de esquina francesa y Piega empotrada
altavoces de techo que mejoran tanto el estilo como la funcionalidad. La cocina de alta gama está equipada con una cocina premium NEFF
electrodomésticos, que incluyen una estufa de gas de 5 zonas, un horno inteligente con vapor
función, un microondas incorporado y un lavaplatos. Un gran congelador Bosch y
La nevera se encuentra en la despensa, mientras que una nevera Liebherr empotrada está
perfectamente integrado en el espacio de la cocina.
También se ha colocado una pequeña área de almacenamiento de vino junto a la escalera. Además, la casa cuenta con azulejos italianos y de primer nivel
los accesorios sanitarios de Hansgrohe, Villeroy & Boch y Duravit garantizan una
estética lujosa en todos los baños. Características únicas y máximo confort: la propiedad ofrece amplias opciones de estacionamiento, que incluyen un 63
Garaje doble de m² con portón eléctrico, así como 140 m² adicionales pavimentados
área de estacionamiento, que brinda un espacio conveniente para los huéspedes. Para mayor seguridad, la casa está equipada con una cámara
sistema y un sistema de alarma controlable de forma remota, que ofrece tranquilidad a su
residentes. En el jardín, ya se han realizado los preparativos eléctricos
completado para una futura piscina, lo que permite una fácil instalación para un
lujosa amenidad adicional. Ubicación excepcional y entorno sereno: esta impresionante villa se encuentra en una parcela doble de 1.730 m², situada
en una de las partes más bellas de Szentendre, rodeada de una exuberante vegetación.
El impresionante panorama de las colinas de Pilis y Buda crea un entorno único
ambiente al tiempo que se mantiene cerca de las comodidades urbanas.
Esta exclusiva casa ofrece la combinación perfecta de modernidad
lujo, belleza natural y elegancia sofisticada.
This unique, minimalist-style luxury family home is located
in the picturesque area of Pismány, Szentendre, and was completed in 2024.
Thanks to its southwest orientation, the property offers breathtaking views of
Szentendre, Buda, and the Pilis Hills while ensuring every detail of premium
comfort.
Key Features:
The total living area of the house is 273 m², with 221 m² on
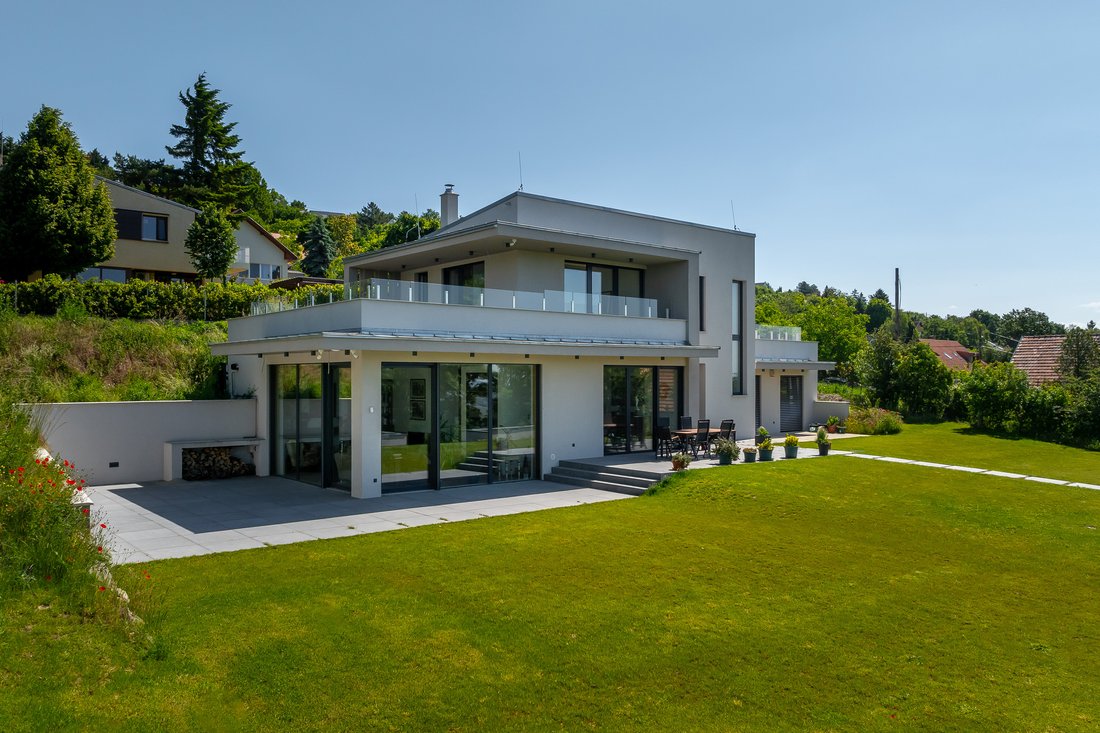
the ground floor and an additional 52 m² on the upper floor. Due to the natural
slope of the plot, both levels enjoy direct garden access, providing seamless
integration with the outdoor environment.
On the lower floor, there is a study and a guest bedroom,
both of which share a common bathroom. These rooms could also serve as
children’s bedrooms if needed.
This level offers plenty of additional spaces, including a
laundry room, pantry, mechanical room, and a guest restroom for added
convenience.
The upper floor features the master bedroom, complemented by
a spacious bathroom. Both rooms provide breathtaking panoramic views, just like
the large, divided terraces on either side. These terraces offer the
possibility of installing a jacuzzi to further enhance comfort and
relaxation.
The house features 221 m² of terrace space, which is ideal
for hosting gatherings and enjoying outdoor activities. Advanced technology is
integrated throughout the property, including Wi-Fi boosters, an outdoor hi-fi
system, smart shading solutions, and a heat pump system for ceiling heating and
cooling, as well as underfloor heating.
The exclusive wellness area offers a spacious fitness zone,
preparation for infrared and Finnish saunas, custom-designed wellness
furniture, and dedicated TV connections for entertainment.
The impressive living room, dining area, and kitchen
collectively span nearly 80 square meters. These spaces are characterized by
large glass surfaces that allow an abundance of natural light, creating a
bright and airy atmosphere.
The premium interior design of the home was envisioned by a
renowned interior designer, perfectly harmonized with the exterior designed by
the award-winning architect András Gelesz. The home boasts high-quality German
and Italian materials, such as Technistone countertops, custom furniture,
Austrian oak parquet flooring, a French corner fireplace, and built-in Piega
ceiling speakers that enhance both style and functionality.
The high-end kitchen is equipped with NEFF premium kitchen
appliances, including a 5-zone gas cooktop, a smart oven with a steaming
function, a built-in microwave, and a dishwasher. A large Bosch freezer and
fridge are located in the pantry, while a built-in Liebherr fridge is
seamlessly integrated into the kitchen space.
A small wine storage area has also been placed next to the staircase.
Additionally, the home features Italian tiles and top-tier
sanitary fittings from Hansgrohe, Villeroy & Boch, and Duravit, ensuring a
luxurious aesthetic throughout the bathrooms.
Unique Features and Maximum Comfort:
The property offers spacious parking options, including a 63
m² double garage with an electric gate, as well as an additional 140 m² paved
parking area, providing convenient space for guests.
For added security, the home is equipped with a camera
system and a remotely controllable alarm system, offering peace of mind to its
residents.
In the garden, electrical preparations have already been
completed for a future swimming pool, allowing easy installation for an
additional luxurious amenity.
Exceptional Location and Serene Environment:
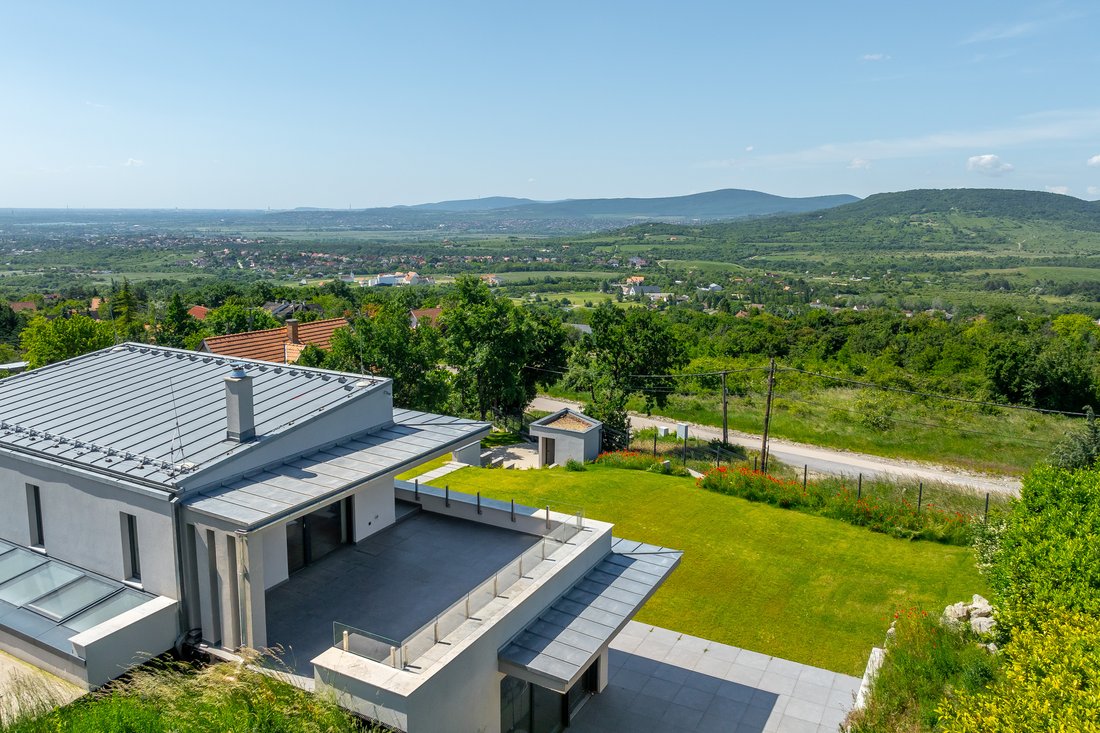
This stunning villa sits on a 1,730 m² double plot, situated
in one of the most beautiful parts of Szentendre, surrounded by lush greenery.
The breathtaking panorama of the Pilis and Buda Hills creates a unique
atmosphere while maintaining close proximity to urban conveniences.
This exclusive home offers the perfect blend of modern
luxury, nature’s beauty, and sophisticated elegance.
-
Tipo de propiedad
Casa
-
Año de construcción
2024
-
Precio/pie²
$457
Características
- Jardín
- Piscina
- Terraza
- Garaje
- Gimnasio
- Jacuzzi
- Vista a la Montaña
- Chimenea
- Lavadora Secadora
Lote
- Vista Panorámica
- Vista a la Montaña
Interior
- Oficina
- Chimenea
- Aire Acondicionado
- Estufa de gas
- Jacuzzi
- Lavadora Secadora
- Lavadero
- Sótano
- Encimeras de piedra
- Gimnasio
Outdoor
- Terraza
- Balcón
- Aparcamiento
- Piscina
- Garaje
- Puerta
- Jardín
Explorar la zona
El agente se comunicará con usted pronto por
Publicado por
Reserva una visita con Levente Jozsa
Elija una fecha y si prefiere una visita virtual o presencial con el agente.

unique location where rich history
unique location where rich history blends seamlessly with contemporary urban
charm. Situated just a short walk from iconic landmarks such as the Hungarian
Parliament and Liberty Square, this district boasts the top architecture firms
and interior design shops, inviting cafes, and some of the city’s finest
restaurants, making it a hub of creativity and style.
With deep local expertise and strong connections across Budapest’s most
sought-after neighborhoods, including the historic Castle District, the
prestigious V. and VI. districts, the scenic Rozsadomb, and the exclusive villas
of Pasaret and Hegyvidek, we offer tailored real estate solutions for discerning
buyers and sellers alike.
Our carefully curated portfolio features a wide range of premium properties,
from classic apartments in beautiful heritage buildings to modern luxury
residences and elegant villas nestled in green, tranquil settings.
At Hungary Sotheby’s International Realty, we combine global reach with intimate
local knowledge to provide unparalleled service and results, making your real
estate journey seamless and rewarding.
Propiedades similares cercanas
Nuevos anuncios en Szentendre


Explorar más viviendas en venta
Szentendre, Hungría tipos de propiedad
Szentendre, Hungría búsquedas populares
Guías e historias relacionadas
La confianza de los mejores brokers del mundo
Los agentes tras las propiedades más excepcionales del mundo publican en JamesEdition.
- Anuncios de Sotheby's, Christie's, BARNES y Engel & Völkers
- Cada anuncio se revisa antes de publicarse
- Conecte directamente con agentes verificados
Al continuar, acepta nuestros Términos y la Política de Privacidad.