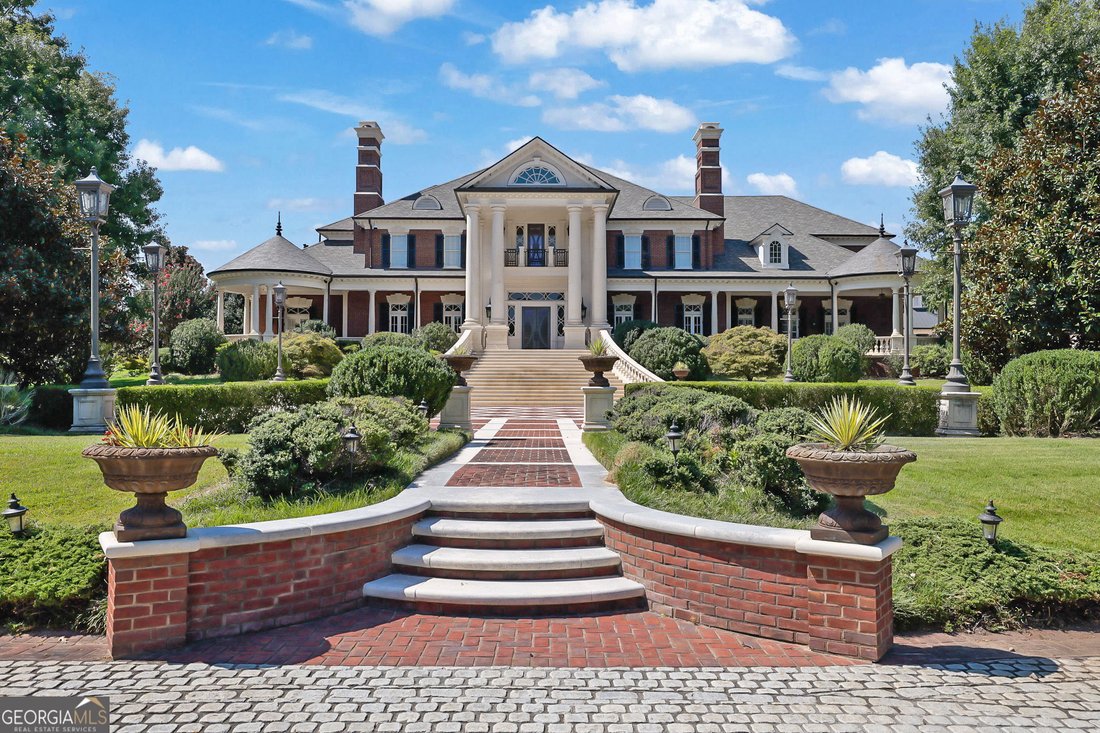
$14,500,000

Single Family Residence In Suwanee

  • 12 Hab.
  • 21 Baños
  • 26,233 Sqft
  • 14.0 Ac lot
  • Actualizado: Hoy
  • Fuente:
    Georgia MLS  MLS#10837270

Sobre la propiedad

La descripción se tradujo automáticamente.
La descripción se muestra en el idioma original.
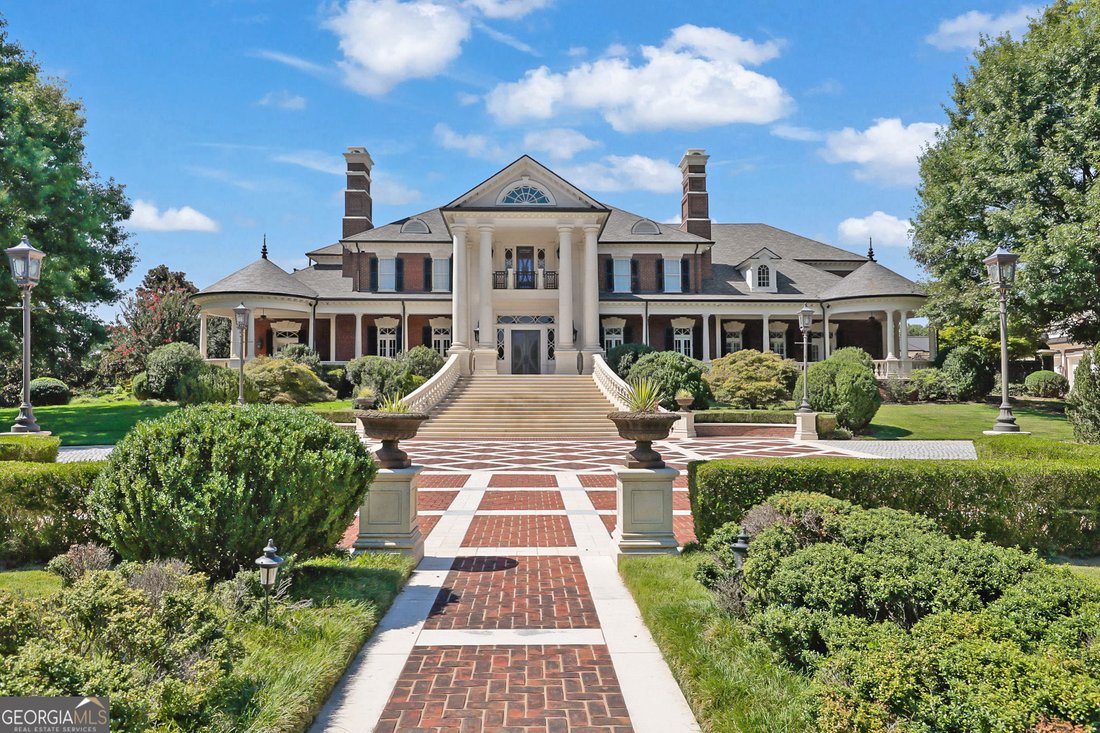
Welcome to one of Georgia’s most distinguished private estates, where timeless European-inspired architecture, exceptional craftsmanship, and resort-style amenities come together across approximately 14 private acres. Offering approximately 26,233 square feet of thoughtfully designed living space, this remarkable estate was created for grand-scale entertaining, multi-generational living, and excep
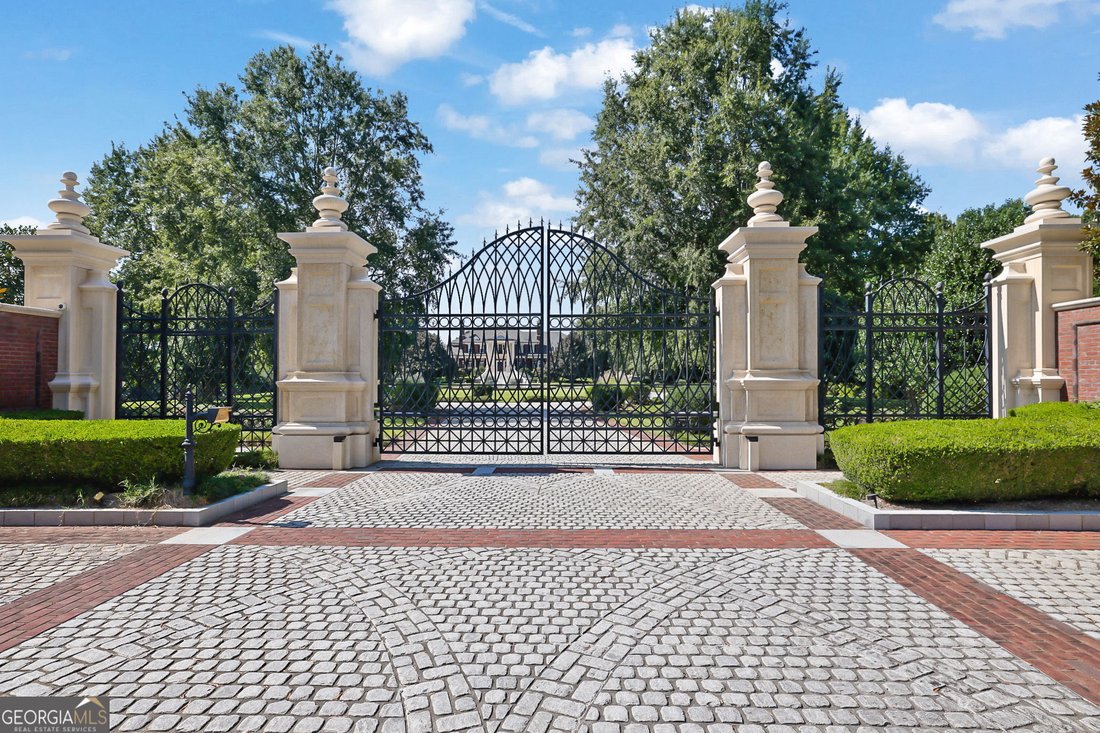
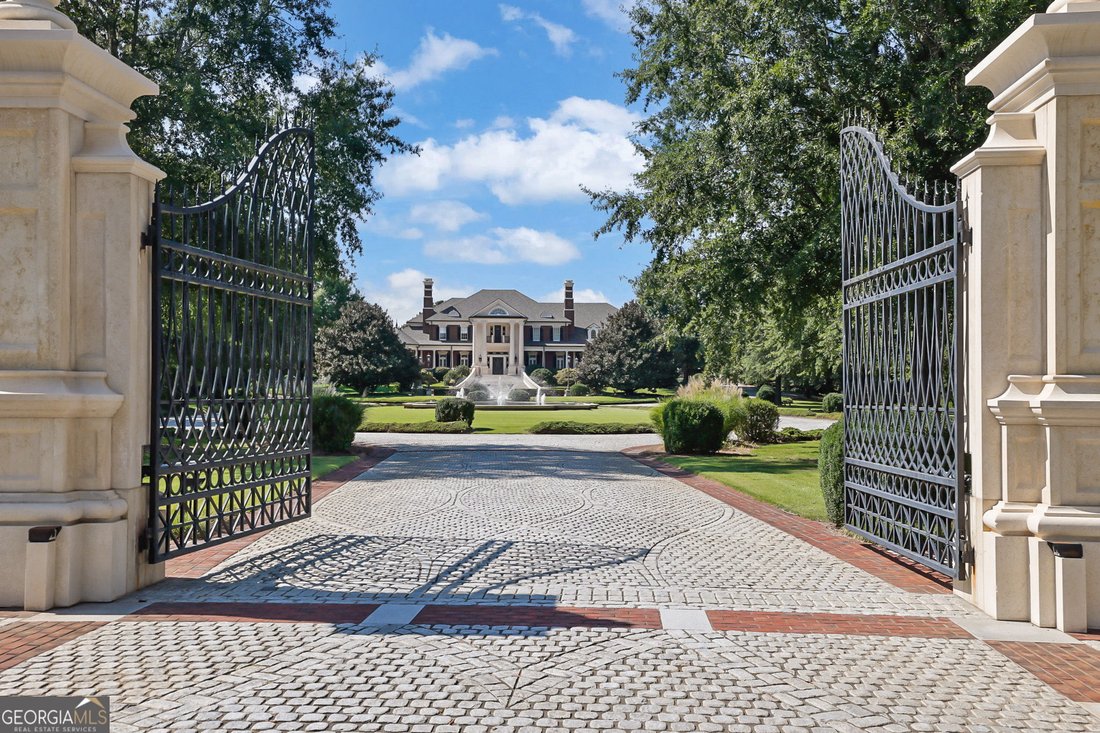
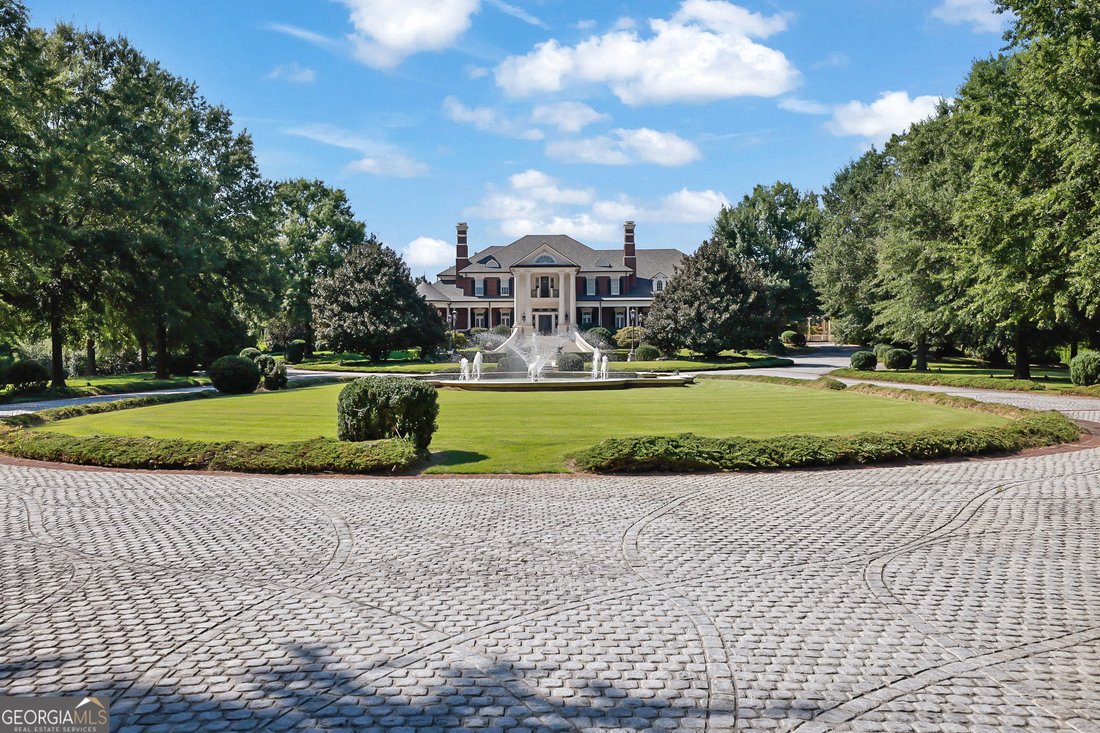
Welcome to one of Georgia’s most distinguished private estates, where timeless European-inspired architecture, exceptional craftsmanship, and resort-style amenities come together across approximately 14 private acres. Offering approximately 26,233 square feet of thoughtfully designed living space, this remarkable estate was created for grand-scale entertaining, multi-generational living, and exceptional privacy. Custom double doors open to a breathtaking two-story grand foyer featuring a sweeping dual staircase, elegant upper gallery, exquisite millwork, rich hardwood flooring, and a magnificent crystal chandelier. Beyond the foyer, beautifully proportioned spaces include a formal dining room, a grand salon, sophisticated gathering areas, and a striking glass atrium filled with natural light. At the heart of the home, the gourmet chef’s kitchen is complemented by a spacious breakfast room, walk-in butler’s pantry, hidden pantry, and fully equipped catering kitchen featuring Viking appliances. Multiple bars, generous storage, and thoughtfully designed service areas accommodate both intimate gatherings and large-scale entertaining. The main-level primary suite is a private sanctuary featuring a dedicated executive office, impressive 12-foot doors, a spa-inspired bath with a sunken soaking tub and steam shower, a makeup vanity, and expansive boutique-style dressing rooms with custom cabinetry. Upstairs, beautifully appointed bedroom suites feature custom closets, en-suite baths, steam showers, and private balcony access. An expansive media and recreation lounge, additional laundry room, and private multi-room residential suite with its own kitchen and two full baths provide exceptional flexibility for family and guests. The terrace level is an entertainment and wellness destination featuring stone flooring, a dramatic spiral staircase, an executive office with custom built-ins, a recreation and billiards lounge with coffered ceilings and fireplace, a game/podcast space, a full secondary kitchen, a private theater with a kitchenette, and abundant storage. A private bedroom suite includes a sitting area, full bath, laundry, sauna, shower, and dedicated salon/barber area. Outdoor living rivals a private resort with a fully equipped outdoor kitchen overlooking the saltwater pool, expansive landscaped grounds, gardens, and orchard areas featuring blueberries, blackberries, peach, apple, and fig trees. A scenic private drive extends toward the lake, while a separate service entrance provides added functionality and privacy. A separate two-story fitness and recreation pavilion with its own kitchen and bath provides additional space for wellness, recreation, or private gatherings. Automobile enthusiasts will appreciate the exceptional 12-car garage, including a gated six-car motor court and an additional six-car lower-level garage with direct access to the estate grounds and lake. Private guest accommodations above the garage areas include a spacious two-bedroom residence with kitchen, dining, and living areas, plus a separate studio residence with a kitchenette and bath. An underground passage connecting portions of the estate, elevator access to every level of the main residence, multiple laundry facilities, extensive storage, and extraordinary architectural details further distinguish this exceptional offering. More than a luxury residence, this is a private legacy estate-an extraordinary setting created for living, entertaining, gathering, and generations to come.
  • Tipo de propiedad

    Casa

  • Año de construcción

    2010

  • Precio/pie²

    $552

Características

  • Garaje
  • Vestidor
  • Piscina
  • Jardín
  • Sauna
  • Sauna
  • Cocina exterior
  • Ascensor
  • Frente al Agua
Características

Lote

Interior

  • Techo alto
  • Oficina
  • Aire Acondicionado
  • Isla de cocina
  • Estufa de gas
  • Jacuzzi
  • Lavadora Secadora
  • Bar
  • Lavadero
  • Sauna
  • Sala de juegos
  • Cine
  • Ascensor
  • Sótano
  • Sauna
  • Vestidor

Outdoor

  • Balcón
  • Aparcamiento
  • Piscina
  • Garaje
  • Cocina exterior
  • Jardín

Explorar la zona

5200 Moore RD, Suwanee, Georgia, Estados Unidos Ver en Google Maps
Precio por sqft
Bajo
Alto

Ver 375 anuncios más en en Suwanee

HomeSmart - Roswell

Se unió hace 11 meses
Su mensaje
Usted ha preguntado por esta propiedad

El agente se comunicará con usted pronto por

Publicado por

HomeSmart - Roswell
Georgia, United States
Ver perfil de la agencia
170
Anuncios
2025
Se unió

Reserva una visita con the agent

Elija una fecha y si prefiere una visita virtual o presencial con el agente.

In-person tour
Fecha preferida
Tipo de tour
HomeSmart - Roswell
Roswell, Georgia, United States
Ver perfil de la agencia
Última actualización
Hoy
Primera publicación
Sep 2
Referencia del anuncio
10837270
Estado del anuncio
Llamada

Iniciar llamada telefónica con:

Hola, llamo por la propiedad con referencia 10837270, que encontré en JamesEdition.

Después de la llamada, proporcionaremos tus contactos al agente para una comunicación fácil.

brokerages we
partnered with