
$1,500,000
Single Family For Sale In Suwanee
- 5 Hab.
- 6 Baños
- 6,045 Sqft
- 17,424 Sqft lot
- Actualizado: Octubre 23
- MLS#10877308
Sobre la propiedad
La descripción se tradujo automáticamente.
La descripción se muestra en el idioma original.
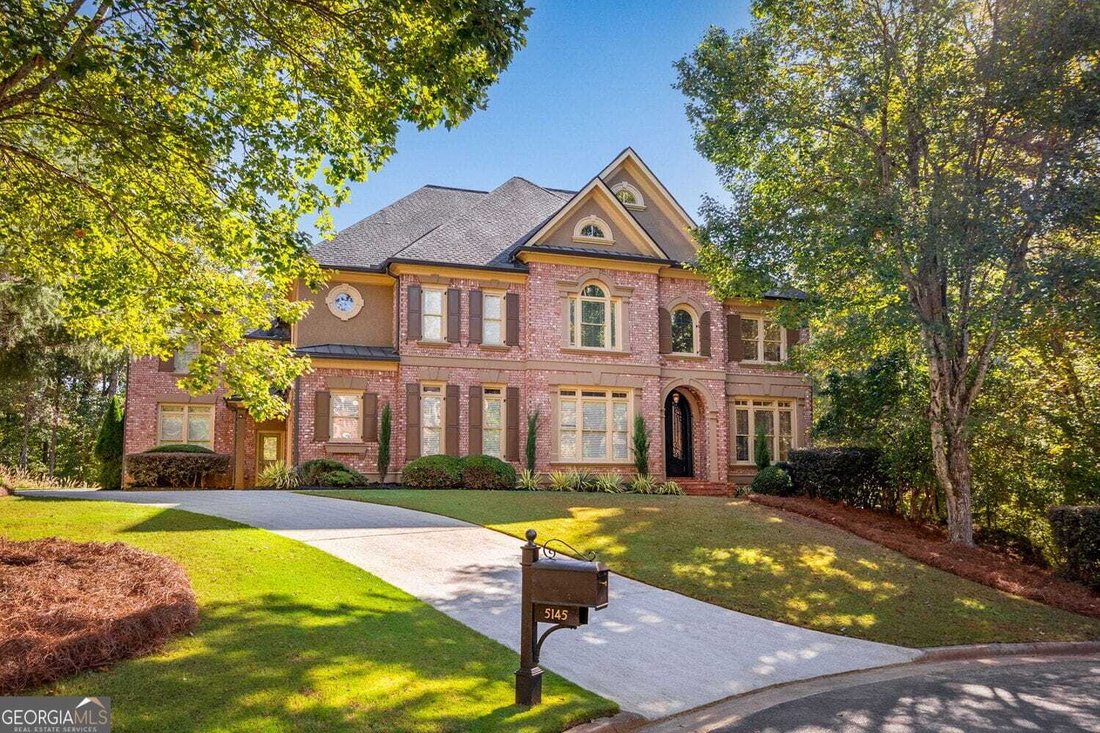
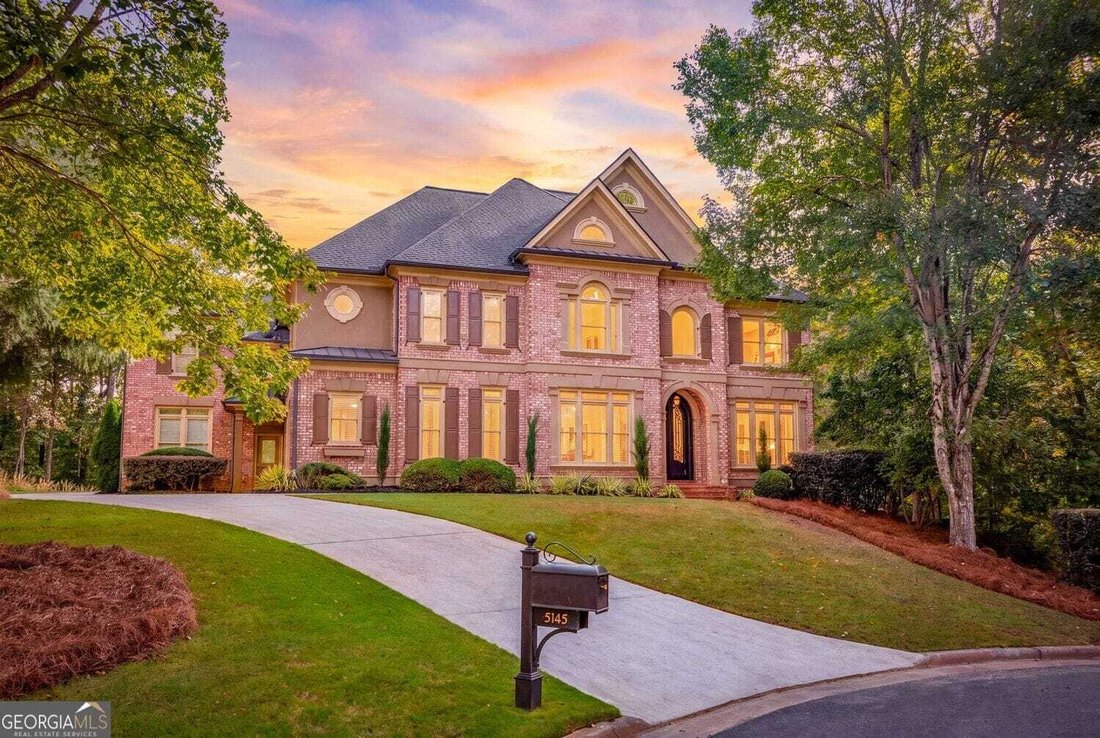
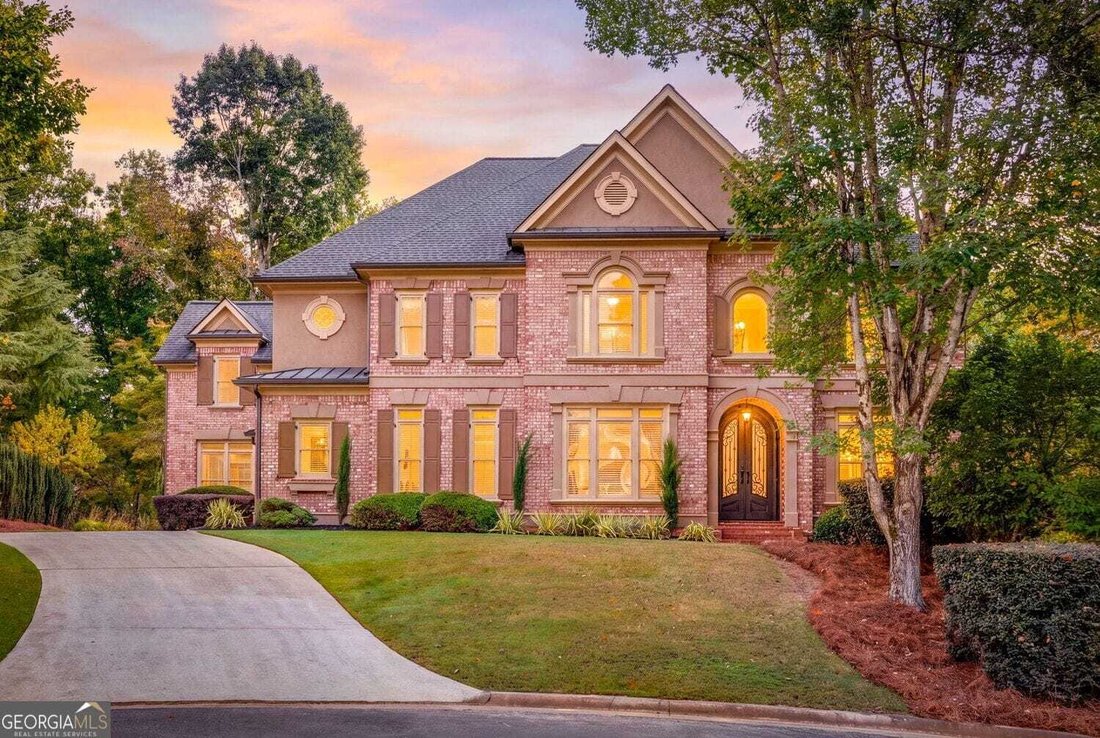
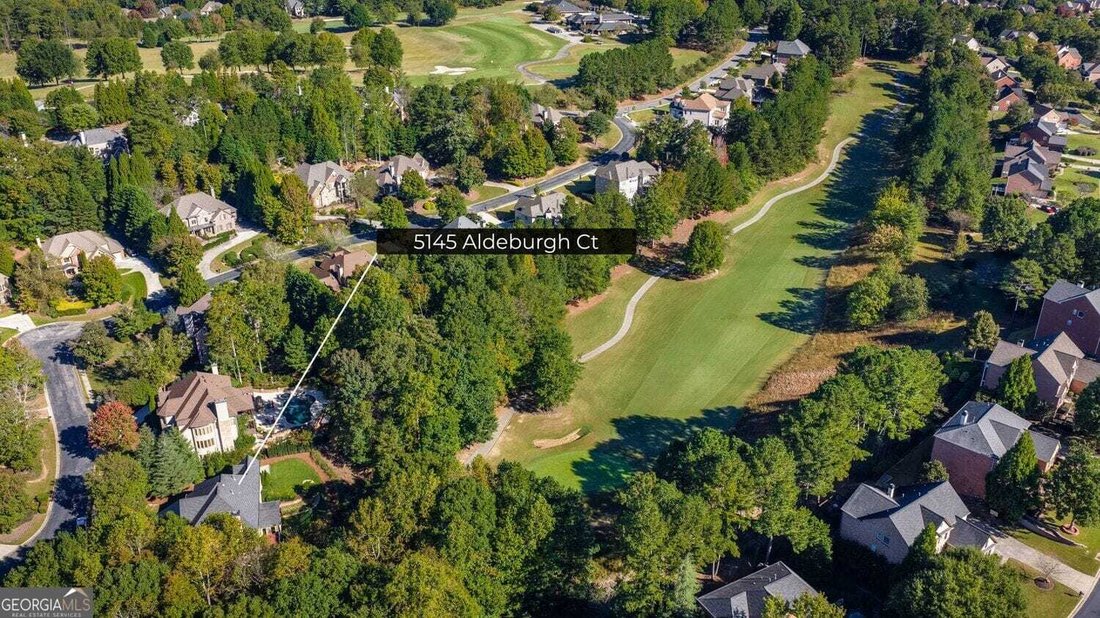
Welcome to 5145 Aldeburgh Court | Prestigious Golf Course Living in Edinburgh. CUSTOM LUXURY | GATED COMMUNITY | BEAR’S BEST ATLANTA. Discover a remarkable expression of luxury living at 5145 Aldeburgh Court, an elegant four-sided brick estate gracefully positioned along the first fairway of the Jack Nicklaus-designed Bear’s Best Atlanta golf course in Edinburgh, one of Suwanee’s most prestigious
Welcome to 5145 Aldeburgh Court | Prestigious Golf Course Living in Edinburgh. CUSTOM LUXURY | GATED COMMUNITY | BEAR’S BEST ATLANTA. Discover a remarkable expression of luxury living at 5145 Aldeburgh Court, an elegant four-sided brick estate gracefully positioned along the first fairway of the Jack Nicklaus-designed Bear’s Best Atlanta golf course in Edinburgh, one of Suwanee’s most prestigious gated communities. Nestled on a quiet cul-de-sac within the highly sought-after North Gwinnett school district, this exceptional residence offers a rare combination of timeless architecture, distinguished craftsmanship, remarkable privacy, and sweeping golf course views. The experience is especially captivating from the main-level kitchen, where a direct view of the first hole creates a picturesque backdrop for morning coffee, everyday living, and elegant entertaining. Beyond the striking iron double front doors, a grand two-story foyer welcomes you with beautiful hardwood floors, extensive custom millwork, elegant crown molding, architectural trim details, custom built-ins, plantation shutters, dramatic ceiling heights, and abundant natural light. Every element contributes to an atmosphere of refined sophistication, where classic architectural character meets the comfort and functionality of modern luxury living. Offering five bedrooms, six full bathrooms, one half bath, and a side-entry three-car garage, this impressive residence provides generous accommodations and thoughtfully arranged living spaces. Multiple gathering areas, including a gracious great room, inviting family room, and sunlit keeping room, offer exceptional flexibility for intimate family moments and larger social gatherings. Two fireplaces introduce warmth and ambiance, enhancing the home’s inviting character while creating beautiful spaces to relax and unwind. At the heart of the home, the beautifully renovated custom kitchen blends elevated design with exceptional functionality. Expansive stone countertops, an oversized center island, abundant cabinetry, premium Wolf cooking appliances, double ovens, and gas cooking create a sophisticated environment for culinary enthusiasts and entertaining alike. Dedicated wine and beverage refrigeration add thoughtful convenience, while the open connection to the surrounding living spaces encourages effortless interaction. An inviting breakfast area and adjoining keeping room provide a comfortable setting for casual dining, while the well-appointed butler’s pantry and elegant formal dining room are perfectly suited for hosting memorable dinners, holiday celebrations, and special occasions. With its direct view of the first golf course hole, the kitchen offers a distinctive connection to the surrounding landscape, allowing the beauty of Bear’s Best Atlanta to become part of everyday living. The fully finished daylight terrace level significantly expands the home’s living and entertainment potential. Featuring an additional bedroom, a full bathroom, multiple finished rooms, and two exterior access points, this versatile lower level offers exceptional flexibility for a variety of lifestyle needs. Imagine creating a private home theater, a dedicated fitness studio, a sophisticated wine room, an executive home office, a game lounge, or a welcoming guest retreat. Whether designed for multigenerational living, extended-stay visitors, recreational pursuits, or private relaxation, the expansive finished space offers the freedom to personalize the home to your vision. Widened exterior basement access adds convenience and enhances the functionality of this impressive additional living area. Enjoy easy access to Suwanee Town Center, neighborhood parks, shopping, fine dining, entertainment, and everyday conveniences-all while returning home to the tranquility of a premier golf course community.
-
Tipo de propiedad
Casa
-
Año de construcción
2002
-
Precio/pie²
$248
Características
- Garaje
- Jardín
- Chimenea
- Terraza
- Vista al Campo de Golf
- Comunidad Cerrada
- Cocina abierta
- Renovado
- Estufa de gas
Características
Lote
- Comunidad Cerrada
- Privacidad
- Vista al Campo de Golf
- Renovado
Interior
- Techo alto
- Chimenea
- Isla de cocina
- Estufa de gas
- Bar
- Cocina abierta
- Sótano
- Encimeras de piedra
Outdoor
- Terraza
- Garaje
- Jardín
Explorar la zona
5145 Aldeburgh Court, Suwanee, Georgia, Estados Unidos
Ver en Google Maps
Precio por sqft
Bajo
Alto
Se unió hace 1 año
Usted ha preguntado por esta propiedad
El agente se comunicará con usted pronto por
Publicado por
2
Anuncios
2025
Se unió
Reserva una visita con Tommy Nguyen
Elija una fecha y si prefiere una visita virtual o presencial con el agente.
Fecha preferida
Tipo de tour
Alpharetta / North Fulton Office
33 South Main Street, Suite 201, 30009, Alpharetta, Georgia, United States
Ver perfil de la agencia
Berkshire Hathaway HomeServices Georgia Properties
Última actualización
Octubre 23
Primera publicación
Octubre 23
Referencia del anuncio
10877308
Propiedades similares cercanas
Nuevos anuncios en Suwanee


Explorar más viviendas en venta
Suwanee, GA, Estados Unidos tipos de propiedad
Suwanee, GA, Estados Unidos búsquedas populares
- Propiedades con Piscina en Suwanee, GA, Estados Unidos
- Propiedades Comunidad Cerrada en Suwanee, GA, Estados Unidos
- Propiedades Frente al Agua en Suwanee, GA, Estados Unidos
- Propiedades Moderno en Suwanee, GA, Estados Unidos
- Propiedades con Ascensor en Suwanee, GA, Estados Unidos
- Propiedades Propiedad de Inversión en Suwanee, GA, Estados Unidos
- Propiedades con Biblioteca en Suwanee, GA, Estados Unidos
- Propiedades Frente al río en Suwanee, GA, Estados Unidos
- Propiedades Vista al Lago en Suwanee, GA, Estados Unidos
- Propiedades Frente al Lago en Suwanee, GA, Estados Unidos
Guías e historias relacionadas
La confianza de los mejores brokers del mundo
Los agentes tras las propiedades más excepcionales del mundo publican en JamesEdition.
- Anuncios de Sotheby's, Christie's, BARNES y Engel & Völkers
- Cada anuncio se revisa antes de publicarse
- Conecte directamente con agentes verificados
Al continuar, acepta nuestros Términos y la Política de Privacidad.
brokerages we
partnered with
partnered with