$1,850,000
Single Family Detached Suwanee
- 6 Hab.
- 7 Baños
- 7,340 Sqft
- 23,959 Sqft lot
- Actualizado: Hoy
- MLS#7812235
Sobre la propiedad
La descripción se tradujo automáticamente.
La descripción se muestra en el idioma original.
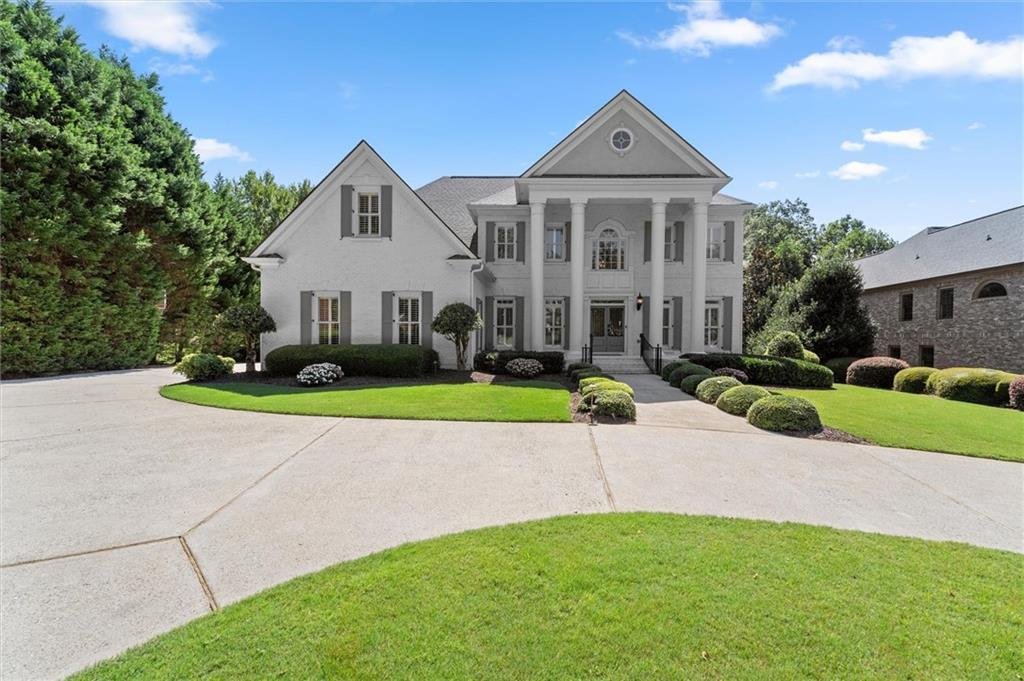
Welcome to one of Laurel Springs’ most extensively updated custom homes, offering over 7,340 square feet of beautifully designed living space, plus more than 450 square feet of heated and cooled dedicated storage. Perfectly positioned on a quiet cul de sac within the prestigious gated Laurel Springs Country Club community, this exceptional residence showcases a striking white brick exterior, profe
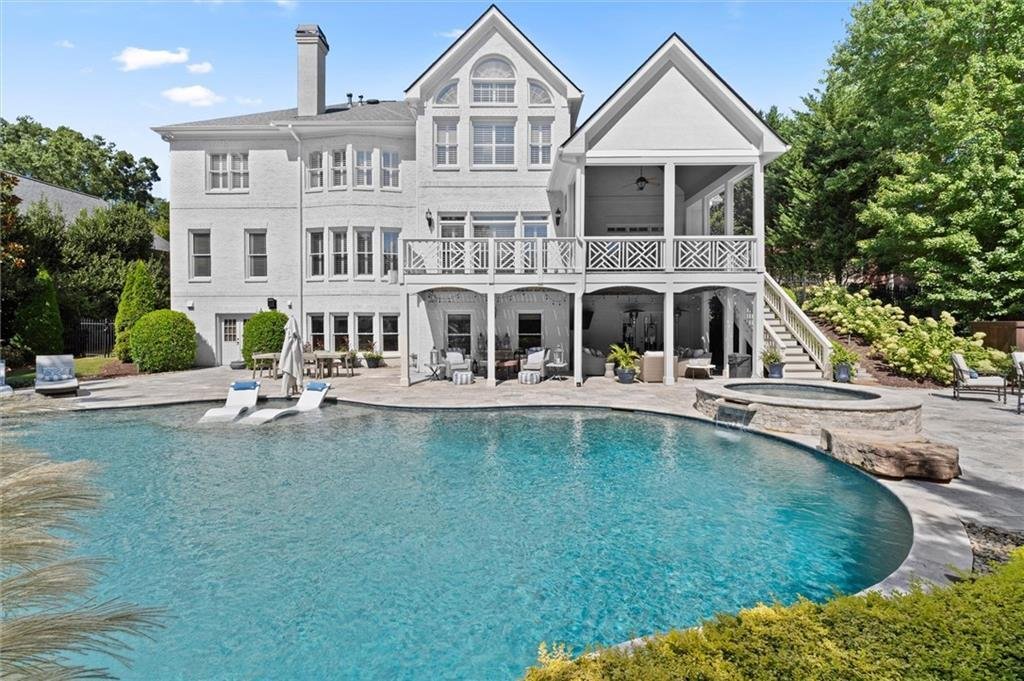
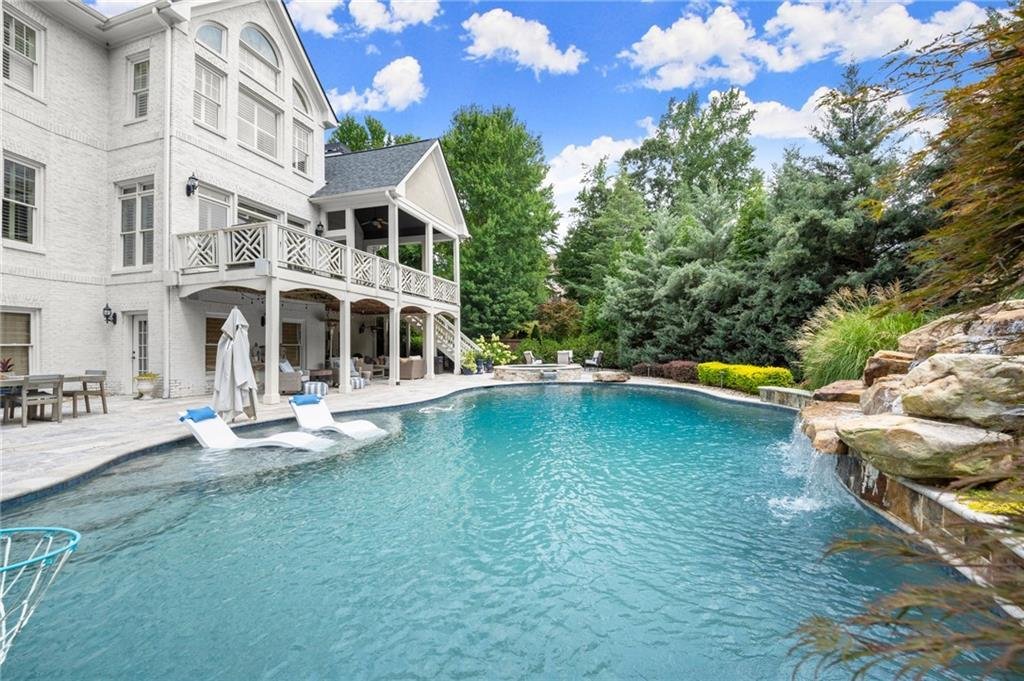
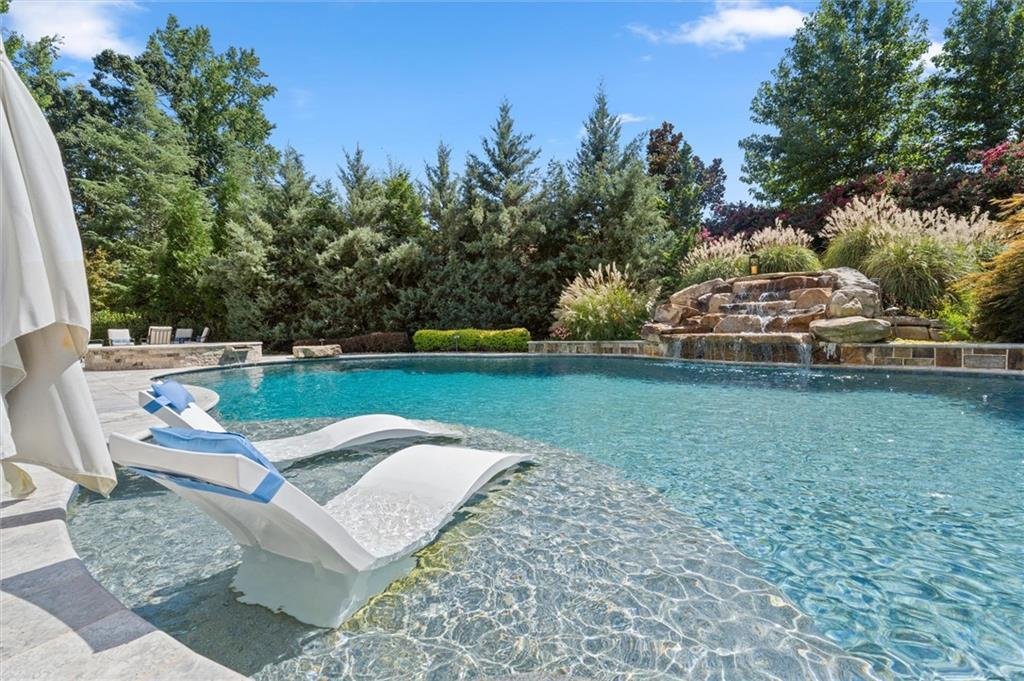
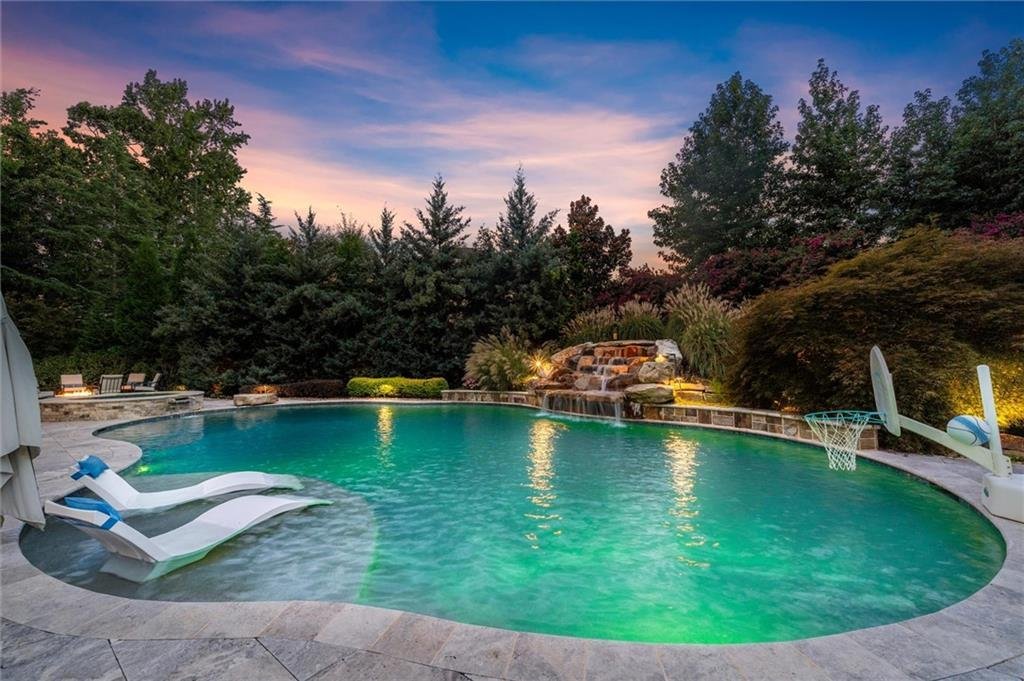
Welcome to one of Laurel Springs’ most extensively updated custom homes, offering over 7,340 square feet of beautifully designed living space, plus more than 450 square feet of heated and cooled dedicated storage. Perfectly positioned on a quiet cul de sac within the prestigious gated Laurel Springs Country Club community, this exceptional residence showcases a striking white brick exterior, professionally finished with premium Romabio Masonry Flat mineral coating—creating timeless elegance, exceptional durability, and unforgettable curb appeal. Designed for both grand-scale entertaining and comfortable everyday living, every level of the home offers generous, light-filled spaces that blend luxury with exceptional functionality. Located in the highly sought-after Sharon Elementary, South Forsyth Middle, and Lambert High School cluster this home is also just minutes from championship golf, tennis, dining, & shopping. The heart of the home is a beautifully updated chef’s kitchen, showcasing exquisite leathered granite countertops, freshly refinished cabinetry with designer hardware, and a suite of premium appliances, including a built-in Sub-Zero refrigerator and freezer. A new Viking cooktop, Viking double-oven, dishwasher, and microwave complete this exceptional space, perfectly designed for both everyday living and elegant entertaining. Rich hardwood flooring extends throughout the main and upper levels, while elegant travertine anchors the terrace level. Custom plantation shutters throughout the main and upper floors combined with newly installed maintenance-free composite exterior shutters provide exceptional curb appeal and lasting durability. The thoughtfully designed floor plan offers a highly desirable main-level guest suite with a beautifully updated full bath. Upstairs, the spacious primary retreat features custom California Closets, a cedar closet, and a private dressing room, while three generously sized secondary bedrooms each include custom built-in closet systems—providing exceptional comfort and organization throughout. Designed for both everyday living and unforgettable entertaining, the terrace level offers a custom Craftsman-inspired bar with matching leathered granite countertops, a professionally updated home theater, a renovated fitness room with next-generation wood flooring, and a luxurious Steamist steam sauna. Built-in ceiling speakers in the keeping room, terrace-level bar, terrace-level family room, and covered patio create a zoned audio experience for seamless indoor-outdoor entertaining, while three gas fireplaces add warmth and ambiance throughout the home. Designed as a true private resort, the professionally landscaped backyard features an expansive travertine patio surrounding a sparkling pool and spa, dramatic waterfall, gas firepit, and lush mature landscaping that creates remarkable privacy and year-round beauty. Enjoy plenty of parking in the epoxy coated three car garage and the flat circular driveway. Completing the home’s exceptional appeal are the new architectural roof and main level HVAC, offering valuable peace of mind.
-
Tipo de propiedad
Casa
-
Año de construcción
2001
-
Precio/pie²
$252
Características
- Garaje
- Piscina
- Jardín
- Chimenea
- Sauna
- Cine
- Jacuzzi
- Fogata
- Comunidad Cerrada
Características
Lote
- Comunidad Cerrada
- Privacidad
Interior
- Chimenea
- Estufa de gas
- Jacuzzi
- Bar
- Sauna
- Cine
- Encimeras de piedra
- Gimnasio
Outdoor
- Terraza
- Aparcamiento
- Fogata
- Piscina
- Garaje
- Jardín
Explorar la zona
11035 Bradford Lane, Suwanee, GA 30024, Georgia, Estados Unidos
Ver en Google Maps
Precio por sqft
Bajo
Alto
Se unió hace 4 años
Usted ha preguntado por esta propiedad
El agente se comunicará con usted pronto por
Publicado por
3
Anuncios
2022
Se unió
Reserva una visita con Deana Madonia
Elija una fecha y si prefiere una visita virtual o presencial con el agente.
Fecha preferida
Tipo de tour

Atlanta-South Forsyth
3325 Paddocks Pkwy., Suite 190, 30024, Suwanee, United States
Ver perfil de la agencia
Última actualización
Hoy
Primera publicación
Aug 29
Licencia del agente
#377149
Referencia del anuncio
2143795238329052
Estado del anuncio
Propiedades similares cercanas
Nuevos anuncios en Suwanee




Explorar más viviendas en venta
Suwanee, GA, Estados Unidos tipos de propiedad
Suwanee, GA, Estados Unidos búsquedas populares
- Propiedades con Piscina en Suwanee, GA, Estados Unidos
- Propiedades Comunidad Cerrada en Suwanee, GA, Estados Unidos
- Propiedades Moderno en Suwanee, GA, Estados Unidos
- Propiedades con Biblioteca en Suwanee, GA, Estados Unidos
- Propiedades Frente al Agua en Suwanee, GA, Estados Unidos
- Propiedades con Ascensor en Suwanee, GA, Estados Unidos
- Propiedades Propiedad de Inversión en Suwanee, GA, Estados Unidos
- Propiedades Vista al Lago en Suwanee, GA, Estados Unidos
- Propiedades Frente al Lago en Suwanee, GA, Estados Unidos
- Propiedades Frente al río en Suwanee, GA, Estados Unidos
- Propiedades Mansión en Suwanee, GA, Estados Unidos
Guías e historias relacionadas
La confianza de los mejores brokers del mundo
Los agentes tras las propiedades más excepcionales del mundo publican en JamesEdition.
- Anuncios de Sotheby's, Christie's, BARNES y Engel & Völkers
- Cada anuncio se revisa antes de publicarse
- Conecte directamente con agentes verificados
Al continuar, acepta nuestros Términos y la Política de Privacidad.
brokerages we
partnered with
partnered with