$999,000
4801 Belle Estates Rd
- 5 Hab.
- 4 Baños
- 4,584 Sqft
- 12,196 Sqft lot
- Actualizado: Hoy
Sobre la propiedad
La descripción se tradujo automáticamente.
La descripción se muestra en el idioma original.
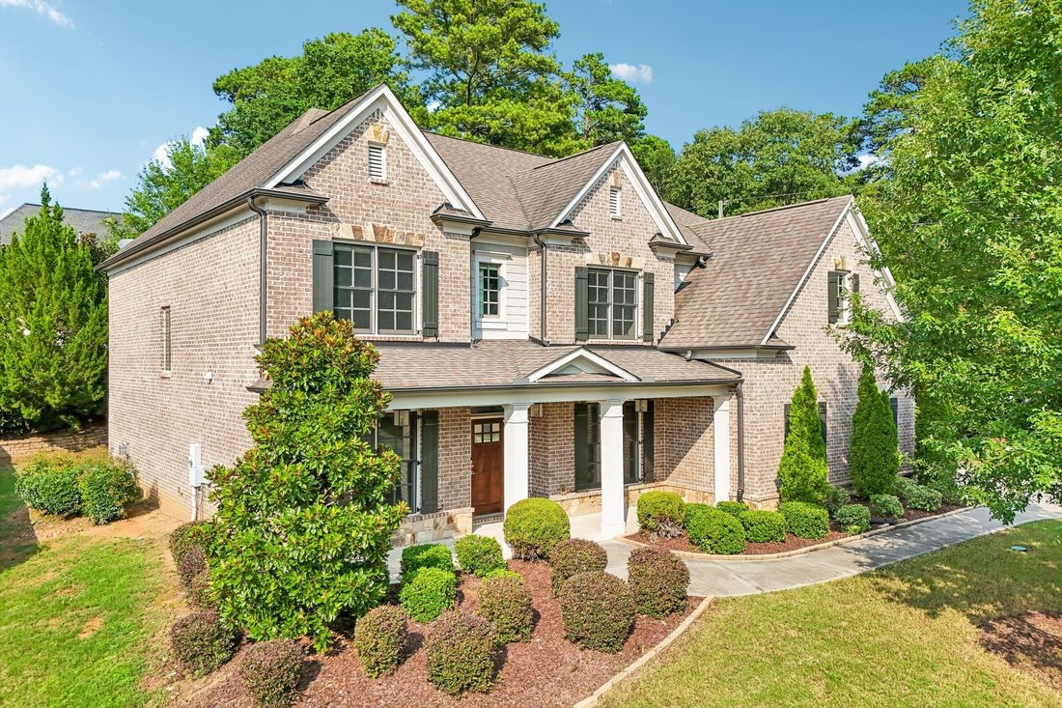
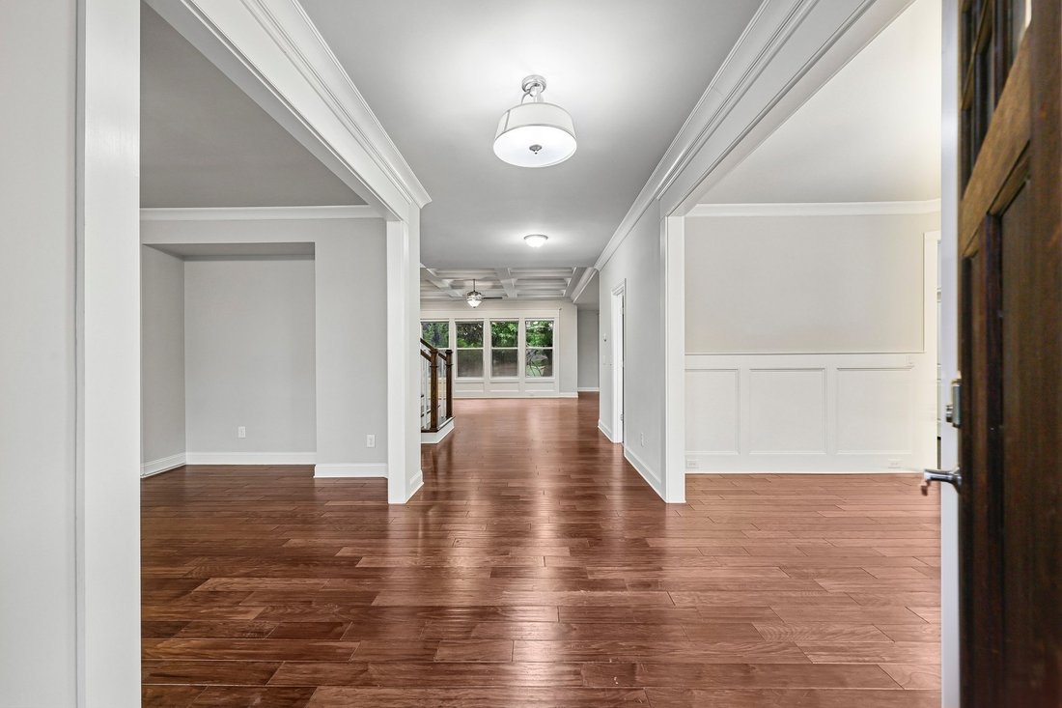
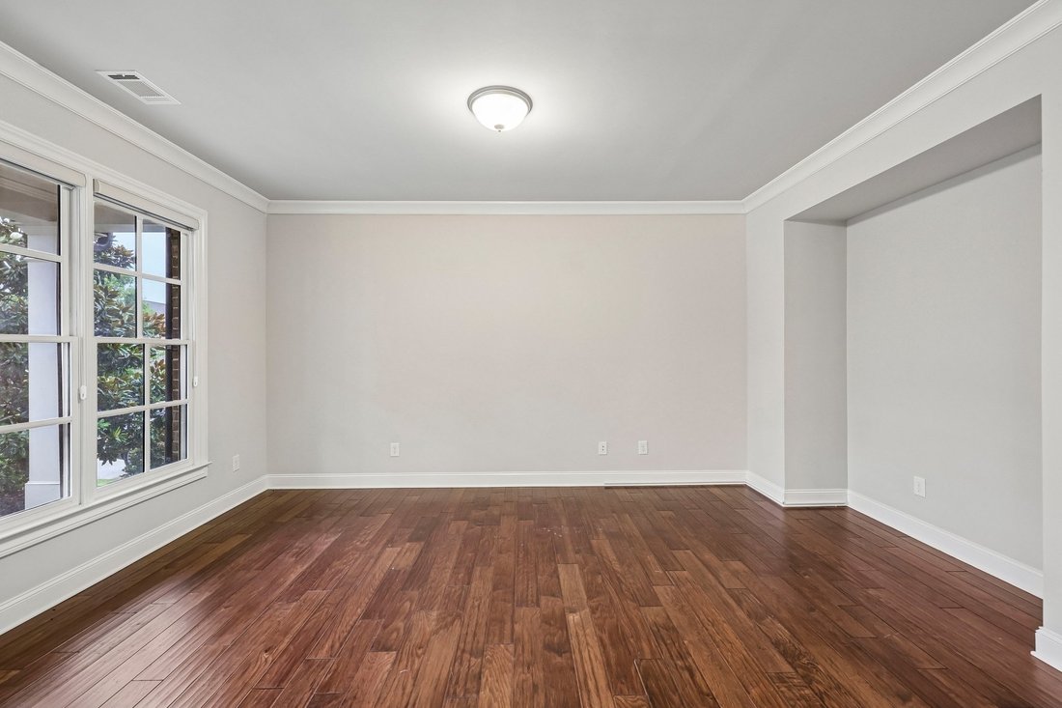
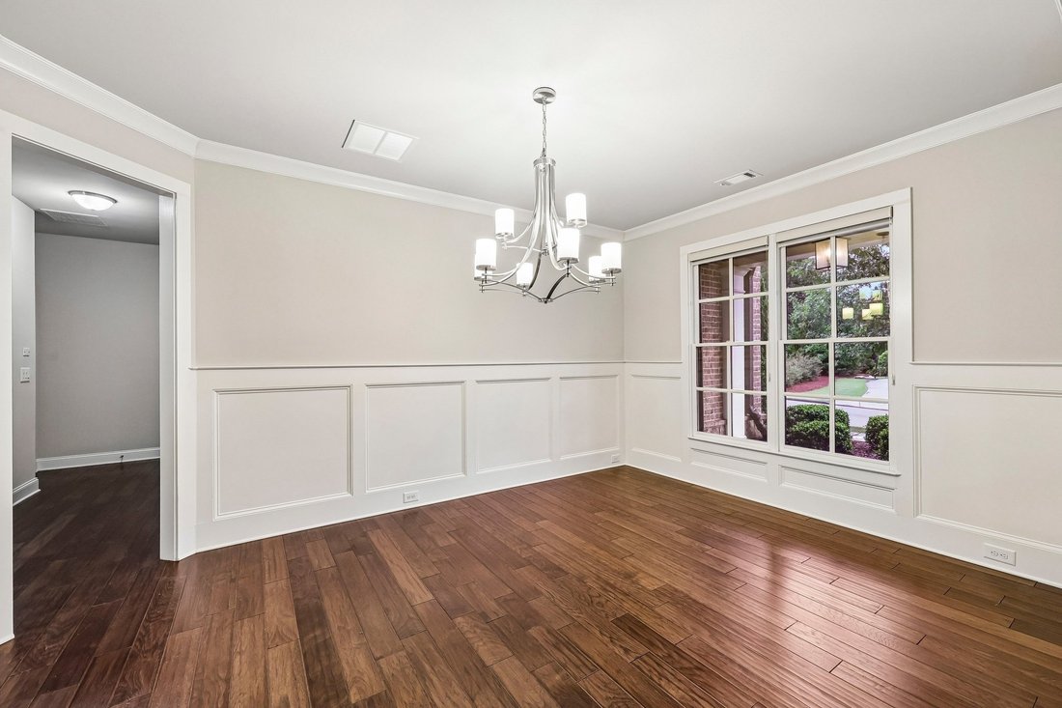
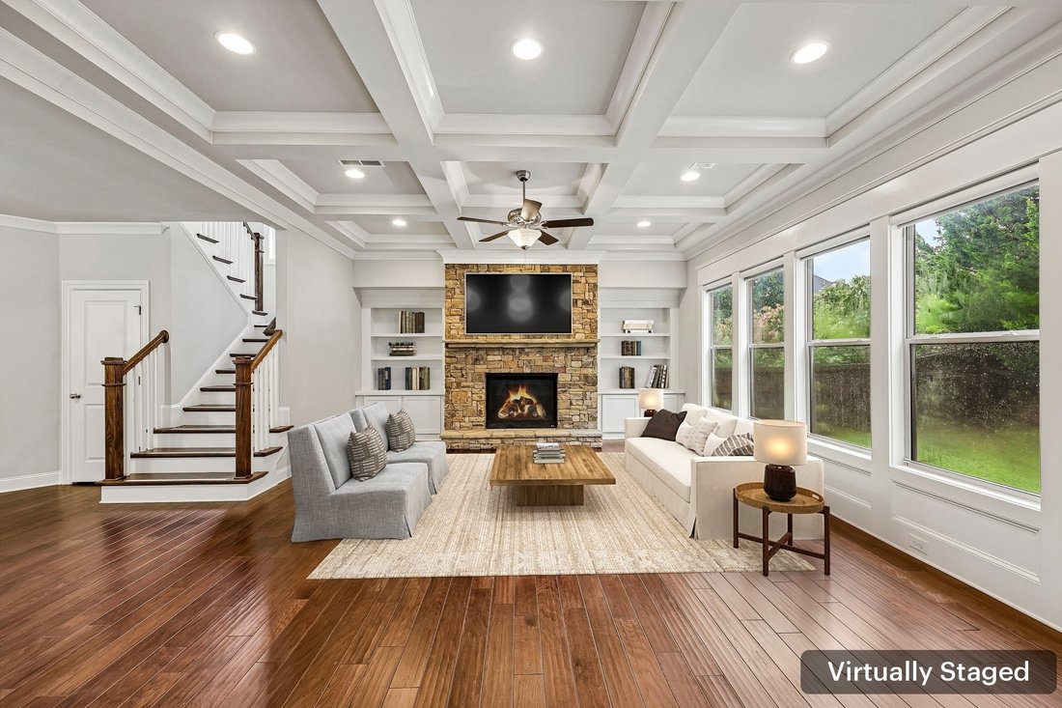
Welcome home to this stately, spacious residence that perfectly blends timeless elegance with modern comfort. Gorgeous hardwood floors flow throughout the entire main level. The welcoming foyer is flanked by two versatile flex spaces - a formal dining room with classic chair rail molding, and a flex space ideal for a home office, formal living room, or whatever best suits your lifestyle. The charm
Welcome home to this stately, spacious residence that perfectly blends timeless elegance with modern comfort. Gorgeous hardwood floors flow throughout the entire main level. The welcoming foyer is flanked by two versatile flex spaces - a formal dining room with classic chair rail molding, and a flex space ideal for a home office, formal living room, or whatever best suits your lifestyle. The charming family room is filled with character, featuring a coffered ceiling, a stunning stone fireplace, custom built-in bookshelves, and a wall of windows that showcase peaceful wooded views. The beautifully appointed kitchen features an oversized island with seating, granite countertops, stainless steel appliances including double ovens, a gas cooktop, a butler’s pantry, and a spacious breakfast room. A convenient mudroom with built-in storage keeps everything organized, while a first-floor bedroom and full bath provide an ideal guest/MIL suite. Upstairs, a generous media room offers endless possibilities as a recreation room, playroom, craft room, second office, or additional living space. The primary suite features a tray ceiling and a spa-inspired en-suite bath with dual vanities, a soaking tub, a fully tiled glass-enclosed shower with a state-of-the-art shower system, and a large walk-in closet with separate his-and-hers sections. Two secondary bedrooms share a Jack-and-Jill bath, while a fourth bedroom enjoys the privacy of its own en-suite bath. Outdoor living is just as impressive with a screened porch featuring a cozy fireplace, creating the perfect space to relax in every season. An adjoining patio provides plenty of room for grilling and entertaining, while the expansive green space offers endless opportunities for outdoor enjoyment. Book your tour today!
-
Tipo de propiedad
Casa
-
Año de construcción
2016
-
Precio/pie²
$217
Características
- Vestidor
- Jardín
- Chimenea
- Cine
- Estufa de gas
- Encimeras de piedra
- Oficina
- Isla de cocina
Explorar la zona
4801 Belle Estates Rd, GA, Suwanee, Georgia, Estados Unidos
Ver en Google Maps
Precio por sqft
Bajo
Alto

Se unió hace 1 mes
Usted ha preguntado por esta propiedad
El agente se comunicará con usted pronto por
Publicado por
1
Anuncios
2026
Se unió
Reserva una visita con Shannon Griffin
Elija una fecha y si prefiere una visita virtual o presencial con el agente.
Fecha preferida
Tipo de tour

Premier by Redfin serves clients with exceptional homes that deserve extra time and attention. You get the persona
Premier by Redfin serves clients with exceptional homes that deserve extra time and attention. You get the personal service and local expertise you’d expect from a high-end brokerage, plus the most comprehensive marketing plan in real estate. Your Redfin agent will create a winning strategy to prepare your home for a flawless debut and market it to attract the most qualified buyers.
Última actualización
Hoy
Primera publicación
Aug 29
Referencia del anuncio
222913790.0
Propiedades similares cercanas
Nuevos anuncios en Suwanee



Explorar más viviendas en venta
Suwanee, GA, Estados Unidos tipos de propiedad
Suwanee, GA, Estados Unidos búsquedas populares
- Propiedades con Piscina en Suwanee, GA, Estados Unidos
- Propiedades Comunidad Cerrada en Suwanee, GA, Estados Unidos
- Propiedades Moderno en Suwanee, GA, Estados Unidos
- Propiedades con Biblioteca en Suwanee, GA, Estados Unidos
- Propiedades Frente al Agua en Suwanee, GA, Estados Unidos
- Propiedades con Ascensor en Suwanee, GA, Estados Unidos
- Propiedades Propiedad de Inversión en Suwanee, GA, Estados Unidos
- Propiedades Vista al Lago en Suwanee, GA, Estados Unidos
- Propiedades Frente al Lago en Suwanee, GA, Estados Unidos
- Propiedades Frente al río en Suwanee, GA, Estados Unidos
- Propiedades Mansión en Suwanee, GA, Estados Unidos
Guías e historias relacionadas
La confianza de los mejores brokers del mundo
Los agentes tras las propiedades más excepcionales del mundo publican en JamesEdition.
- Anuncios de Sotheby's, Christie's, BARNES y Engel & Völkers
- Cada anuncio se revisa antes de publicarse
- Conecte directamente con agentes verificados
Al continuar, acepta nuestros Términos y la Política de Privacidad.
brokerages we
partnered with
partnered with