$639,900
5 Bedrooms Single Family Detached
- 5 Hab.
- 4 Baños
- 2,788 Sqft
- 7,406 Sqft lot
- Actualizado: Agosto 19
- MLS#26023561
Sobre la propiedad
La descripción se tradujo automáticamente.
La descripción se muestra en el idioma original.
Need more space without giving up the Nexton lifestyle? This Midtown home delivers. Double front porches give it classic Lowcountry curb appeal, while inside you’ll find five bedrooms, four full baths & three levels of flexible living space designed to work for real life. The open kitchen features a gas range & large center island & flows directly into the breakfast area & family r
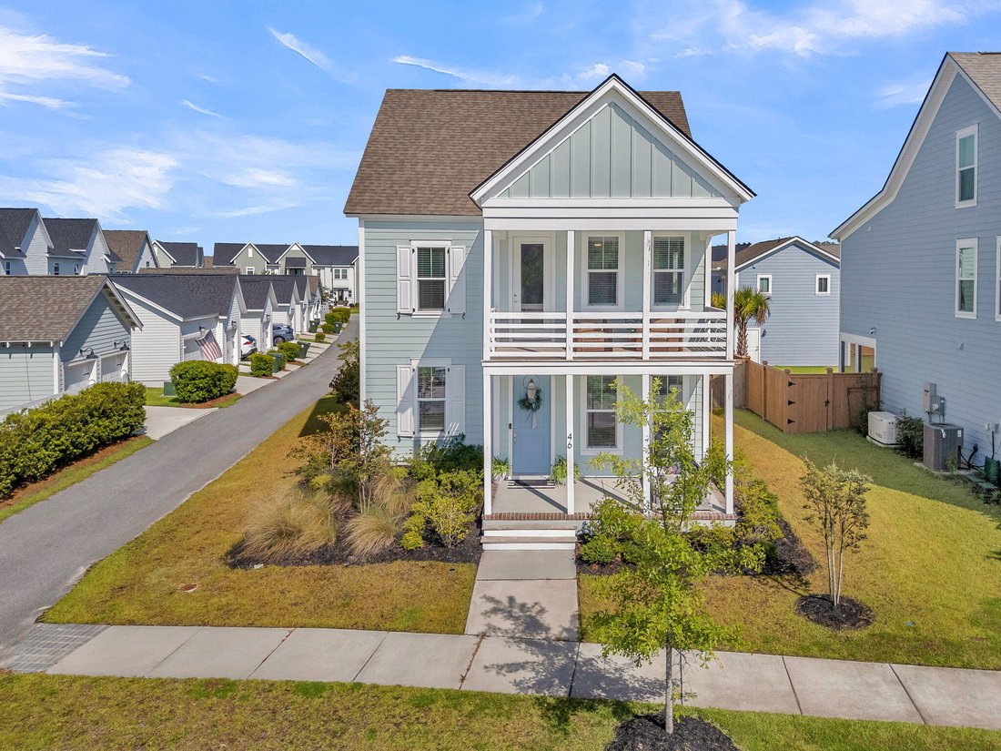
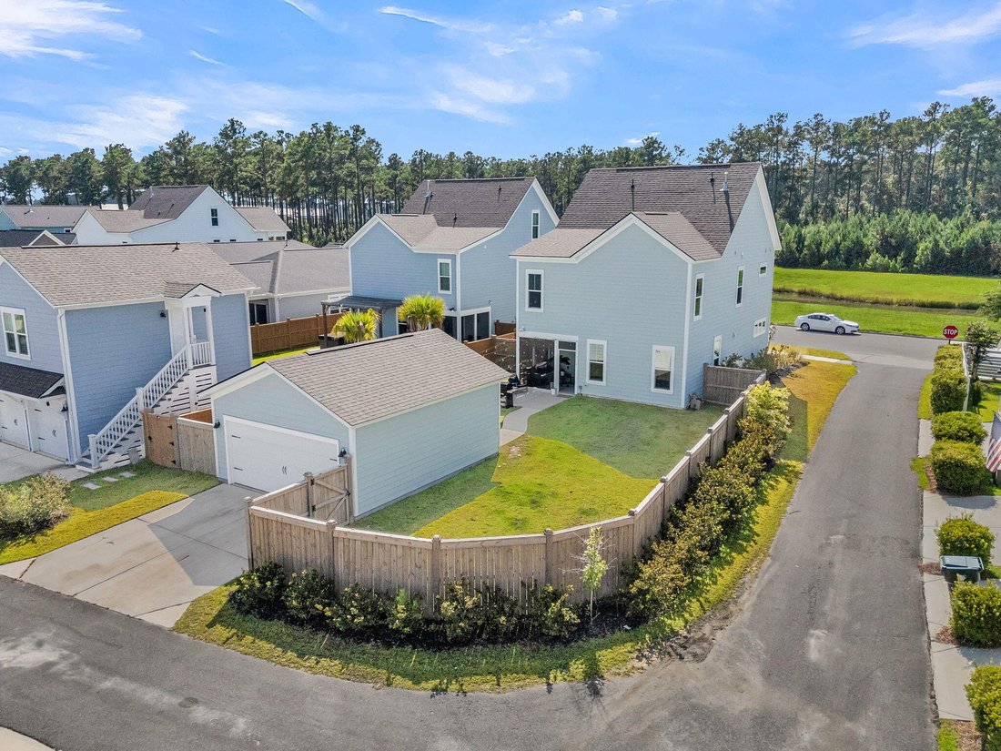
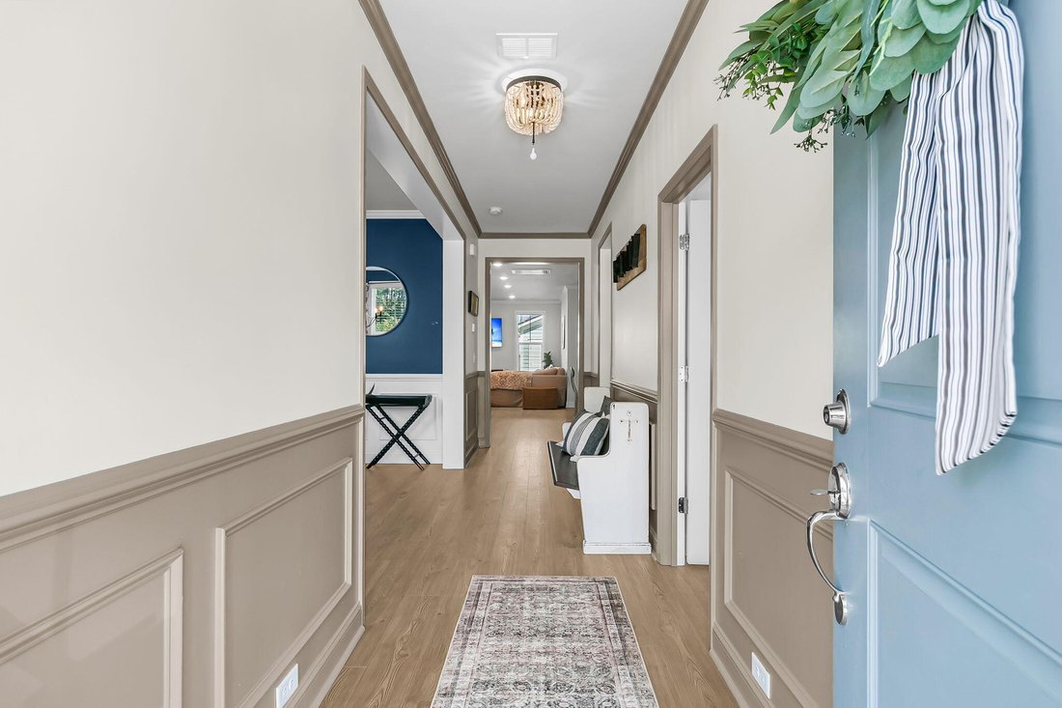
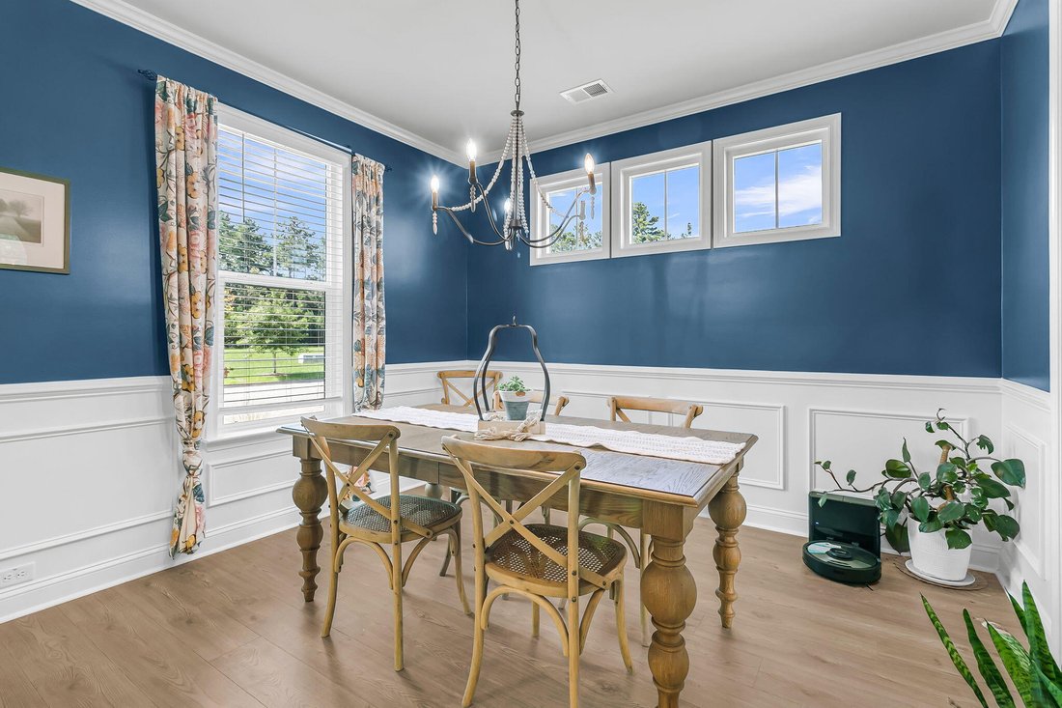
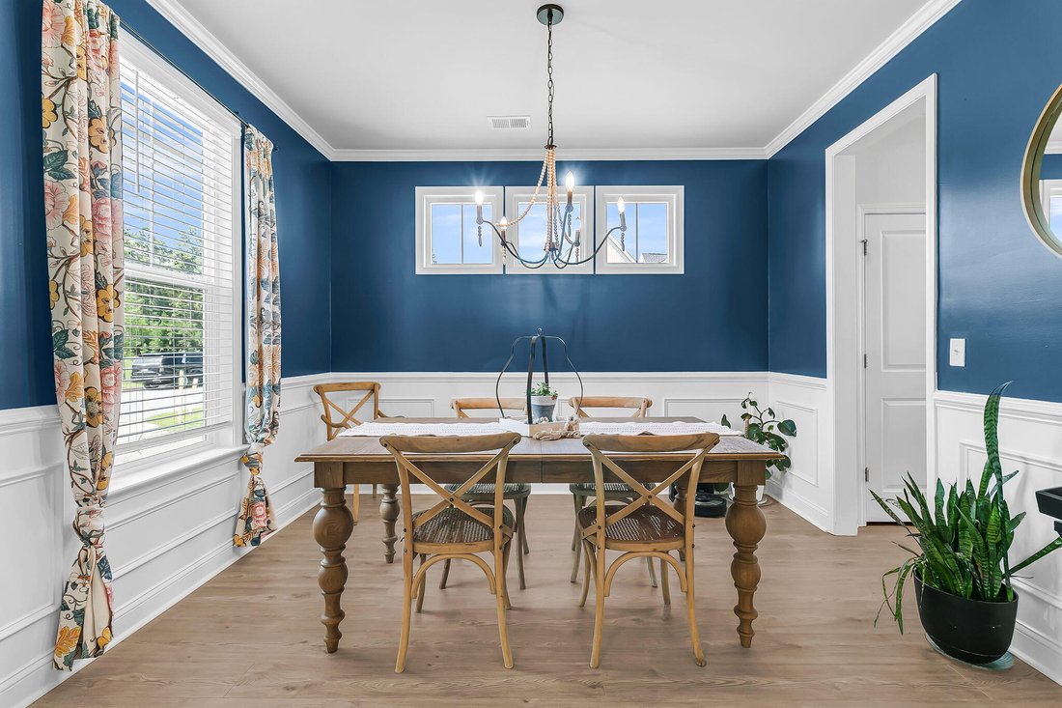
Need more space without giving up the Nexton lifestyle? This Midtown home delivers. Double front porches give it classic Lowcountry curb appeal, while inside you’ll find five bedrooms, four full baths & three levels of flexible living space designed to work for real life. The open kitchen features a gas range & large center island & flows directly into the breakfast area & family room--perfect for everyday living & entertaining. A separate dining room w/ classic wainscoting, drop zone w/ built-in bench seating, generous under-stair storage & a first-floor guest bedroom w/ access to a full bath round out the main level. Upstairs, the spacious primary suite opens to the second-floor balcony & features a large walk-in closet & ensuite bath w/ garden tub, separate shower, dual vanities &rivate water closet. Three additional bedrooms & a full bath complete the second floor. Still need more room? The third-floor bonus room w/ its own full bath gives you flexibility for a media room, home office, playroom, workout space or private guest retreat. Outside, the screened porch opens to a patio & fully fenced backyard w/ irrigation, w/ a detached two-car garage just beyond. Then there’s the location--right in Midtown, where Nexton’s resort-style pool, tennis & pickleball courts, parks, playgrounds, trails, community events, shopping, dining & everyday conveniences are all part of the lifestyle. A new middle school is also scheduled to open in Fall 2026. If you’ve been waiting for a Nexton home w/ the space to grow, room to work & play & a location that keeps you close to it all, this one deserves a closer look.
-
Tipo de propiedad
Casa
-
Año de construcción
2022
-
Precio/pie²
$229
Características
Explorar la zona
46 Clearblue Loop, Summerville, SC 29486, Goose Creek, Carolina del Sur, Estados Unidos
Ver en Google Maps
Precio por sqft
Bajo
Alto
Se unió hace 3 años
Usted ha preguntado por esta propiedad
El agente se comunicará con usted pronto por
Publicado por
3
Anuncios
2023
Se unió
Reserva una visita con Debbie Cromer
Elija una fecha y si prefiere una visita virtual o presencial con el agente.
Fecha preferida
Tipo de tour

CENTURY 21 Properties Plus
1036 Lansing Drive Suite 100, 29464, Mount Pleasant, South Carolina, United States
Ver perfil de la agencia
Última actualización
Agosto 19
Primera publicación
Aug 19
Referencia del anuncio
421FD0C7-957D-49BC-9326-70A0FD9DBCD8
Propiedades similares cercanas
Nuevos anuncios en Goose Creek


Explorar más viviendas en venta
Goose Creek, SC, Estados Unidos tipos de propiedad
Goose Creek, SC, Estados Unidos búsquedas populares
- Propiedades con Cocina abierta en Goose Creek, SC, Estados Unidos
- Propiedades con Balcón en Goose Creek, SC, Estados Unidos
- Propiedades Moderno en Goose Creek, SC, Estados Unidos
- Propiedades Obras nuevas en Goose Creek, SC, Estados Unidos
- Propiedades Renovado en Goose Creek, SC, Estados Unidos
- Propiedades con Terraza en Goose Creek, SC, Estados Unidos
- Propiedades Comunidad Cerrada en Goose Creek, SC, Estados Unidos
- Propiedades con Biblioteca en Goose Creek, SC, Estados Unidos
- Propiedades con Sauna en Goose Creek, SC, Estados Unidos
Guías e historias relacionadas
La confianza de los mejores brokers del mundo
Los agentes tras las propiedades más excepcionales del mundo publican en JamesEdition.
- Anuncios de Sotheby's, Christie's, BARNES y Engel & Völkers
- Cada anuncio se revisa antes de publicarse
- Conecte directamente con agentes verificados
Al continuar, acepta nuestros Términos y la Política de Privacidad.
brokerages we
partnered with
partnered with