$770,000
Single Family Detached Summerville
- 5 Hab.
- 5 Baños
- 3,256 Sqft
- Actualizado: Agosto 31
- MLS#26022254
Sobre la propiedad
La descripción se tradujo automáticamente.
La descripción se muestra en el idioma original.
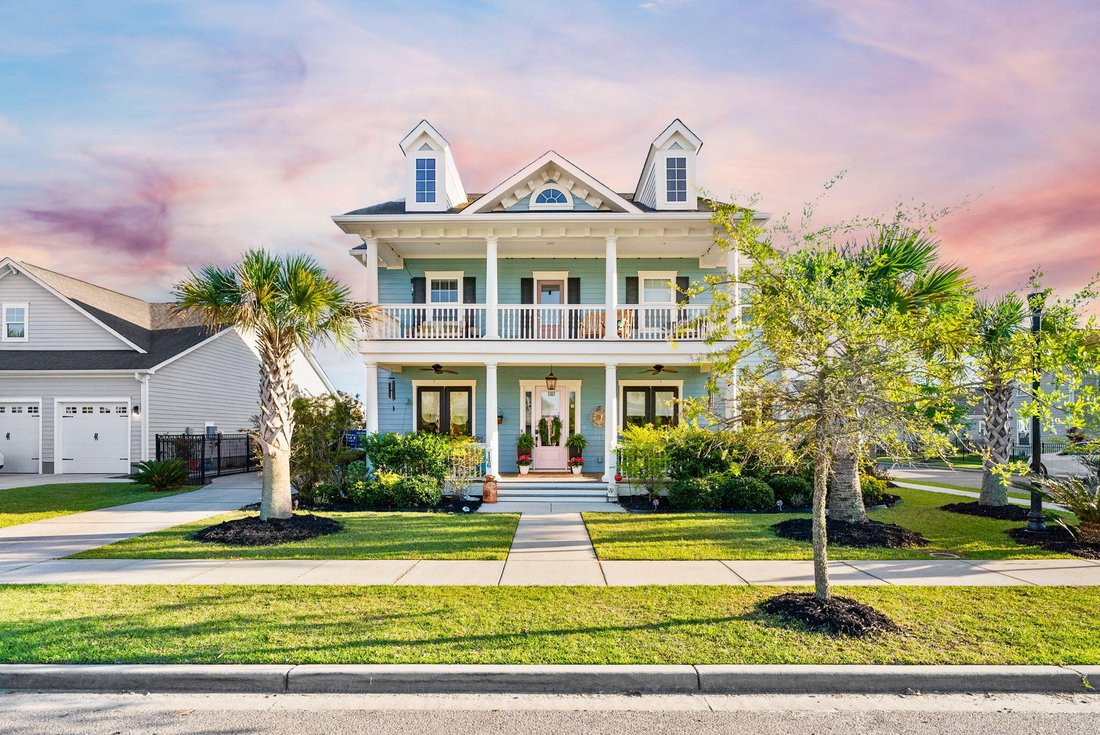
Welcome to 146 Callibluff Drive, where custom design meets real-life functionality in one of the most sought-after sections of Carnes Crossroads. This semi-custom Ashton Woods home offers 5 bedrooms, 4.5 bathrooms, and just under 3,300 square feet of thoughtfully designed space, but what truly sets it apart are the upgrades you feel the second you walk in. From the moment you enter, you’re greeted
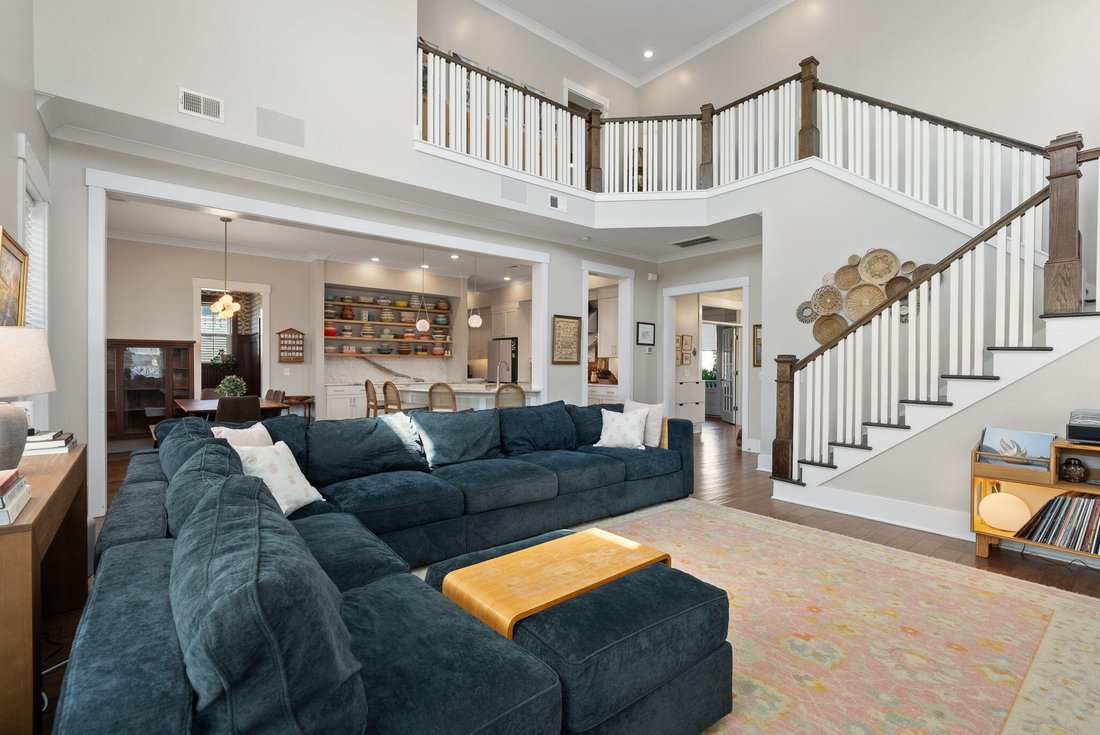
Welcome to 146 Callibluff Drive, where custom design meets real-life functionality in one of the most sought-after sections of Carnes Crossroads. This semi-custom Ashton Woods home offers 5 bedrooms, 4.5 bathrooms, and just under 3,300 square feet of thoughtfully designed space, but what truly sets it apart are the upgrades you feel the second you walk in. From the moment you enter, you’re greeted by a light-filled, two-story living space with a vaulted feel, fresh modern paint, updated lighting, and a clean, open stairway that makes the entire home feel bright and airy. The main level features a moody, designer-inspired office, a private guest suite with its own ensuite bath, and a fully customized mudroom complete with woodworking, wallpaper, and functional storage that actually keeps life organized.
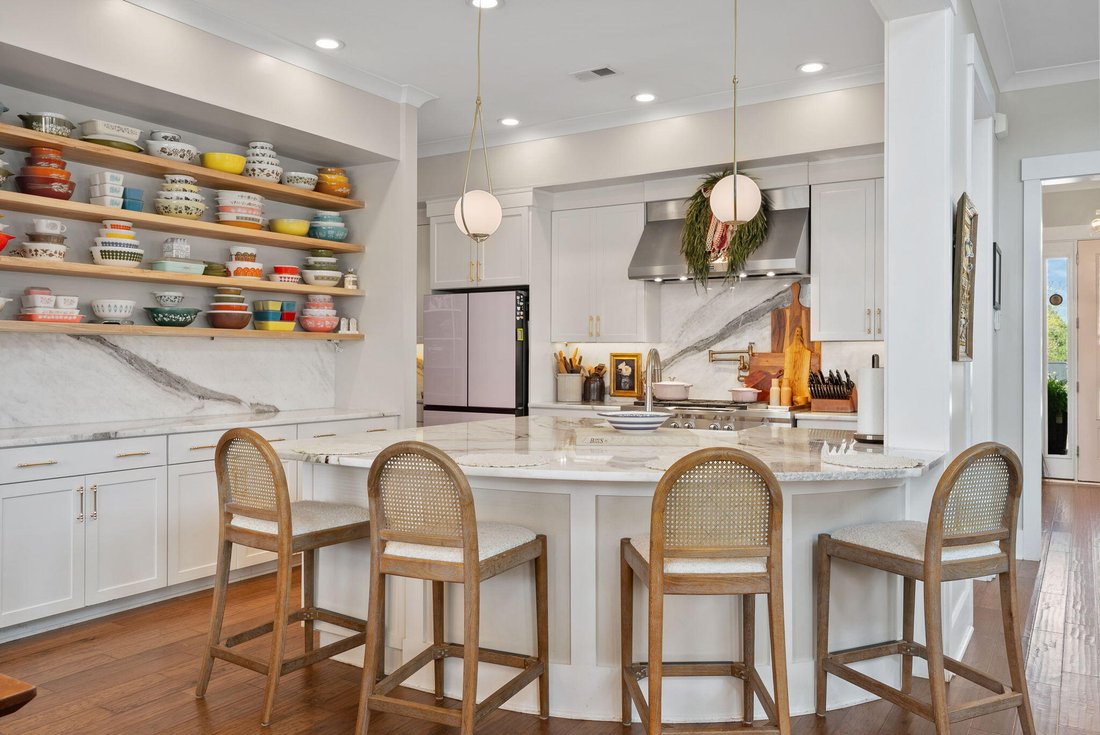
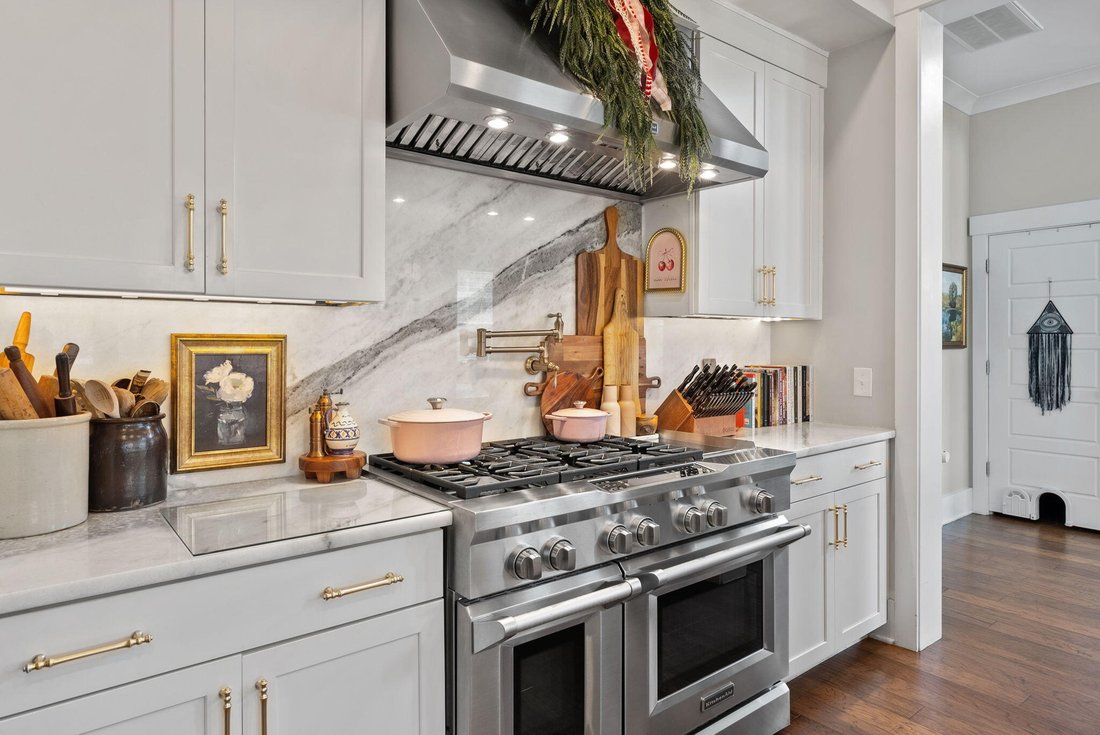
The kitchen is truly the heart of this home, and it shows. Completely elevated with marble countertops that extend seamlessly up the backsplash, hidden outlets for a clean, uninterrupted look, WiFi-enabled under-cabinet lighting, floating shelves, updated lighting, fresh paint, and a custom walk-in pantry, every detail was intentionally designed. High-end appliances including a 48” KitchenAid gas range, double ovens, silent dishwasher, pot filler, and built-in microwave make this space as functional as it is beautiful.
Upstairs, the primary suite feels like its own retreat with a private balcony, spa-like bathroom, and a spacious custom closet system. You’ll also find three additional bedrooms, two connected by a Jack-and-Jill bath and one with its own ensuite, as well as a built-in library that adds both charm and function. The laundry room has been upgraded with custom cabinetry and a deep soaking sink, making everyday tasks just a little easier.
And one of the biggest upgrades, no carpet anywhere. All bedrooms have LVP flooring, giving you durability, easy maintenance, and a cohesive, modern look throughout the entire home.
Additional features include custom closets throughout, updated lighting across the home, and a detached two-car garage with a mini-split system, perfect for a gym, workshop, or climate-controlled storage. The garage attic has also been fully floored, creating full-length, usable storage space in the attic you don’t typically find in homes like this.
You’ll also enjoy built-in Sonos surround sound in both the living room and screened-in porch, plus an advanced air quality system designed to improve air cleanliness and overall comfort.
This isn’t just a home, it’s one that’s been thoughtfully upgraded, well-designed, and ready to be lived in without a single project on your to-do list
The kitchen is truly the heart of this home, and it shows. Completely elevated with marble countertops that extend seamlessly up the backsplash, hidden outlets for a clean, uninterrupted look, WiFi-enabled under-cabinet lighting, floating shelves, updated lighting, fresh paint, and a custom walk-in pantry, every detail was intentionally designed. High-end appliances including a 48” KitchenAid gas range, double ovens, silent dishwasher, pot filler, and built-in microwave make this space as functional as it is beautiful.
Upstairs, the primary suite feels like its own retreat with a private balcony, spa-like bathroom, and a spacious custom closet system. You’ll also find three additional bedrooms, two connected by a Jack-and-Jill bath and one with its own ensuite, as well as a built-in library that adds both charm and function. The laundry room has been upgraded with custom cabinetry and a deep soaking sink, making everyday tasks just a little easier.
And one of the biggest upgrades, no carpet anywhere. All bedrooms have LVP flooring, giving you durability, easy maintenance, and a cohesive, modern look throughout the entire home.
Additional features include custom closets throughout, updated lighting across the home, and a detached two-car garage with a mini-split system, perfect for a gym, workshop, or climate-controlled storage. The garage attic has also been fully floored, creating full-length, usable storage space in the attic you don’t typically find in homes like this.
You’ll also enjoy built-in Sonos surround sound in both the living room and screened-in porch, plus an advanced air quality system designed to improve air cleanliness and overall comfort.
This isn’t just a home, it’s one that’s been thoughtfully upgraded, well-designed, and ready to be lived in without a single project on your to-do list
-
Tipo de propiedad
Casa
-
Año de construcción
2017
-
Precio/pie²
$236
Características
- Garaje
- Vestidor
- Moderno
- Biblioteca
- Renovado
- Techo alto
- Balcón
- Estufa de gas
- Encimeras de piedra
Características
Lote
Interior
- Techo alto
- Oficina
- Estufa de gas
- Lavadero
- Biblioteca
- Encimeras de piedra
- Vestidor
Outdoor
- Balcón
- Garaje
Explorar la zona
146 Callibluff Drive, Summerville, SC 29486, Goose Creek, Carolina del Sur, Estados Unidos
Ver en Google Maps
Precio por sqft
Bajo
Alto
Se unió hace 6 meses
Usted ha preguntado por esta propiedad
El agente se comunicará con usted pronto por
Publicado por
1
Anuncios
2026
Se unió
Reserva una visita con Holli Puckett
Elija una fecha y si prefiere una visita virtual o presencial con el agente.
Fecha preferida
Tipo de tour

Charleston-West Ashley
1180 Sam Rittenberg Blvd, Ste. 300, 29407, Charleston, United States
Ver perfil de la agencia
Última actualización
Agosto 31
Primera publicación
Agosto 5
Referencia del anuncio
2144829652663562
Estado del anuncio
Propiedades similares cercanas
Nuevos anuncios en Goose Creek



Explorar más viviendas en venta
Goose Creek, SC, Estados Unidos tipos de propiedad
Goose Creek, SC, Estados Unidos búsquedas populares
- Propiedades con Cocina abierta en Goose Creek, SC, Estados Unidos
- Propiedades Obras nuevas en Goose Creek, SC, Estados Unidos
- Propiedades con Balcón en Goose Creek, SC, Estados Unidos
- Propiedades Moderno en Goose Creek, SC, Estados Unidos
- Propiedades con Terraza en Goose Creek, SC, Estados Unidos
- Propiedades Comunidad Cerrada en Goose Creek, SC, Estados Unidos
- Propiedades con Sauna en Goose Creek, SC, Estados Unidos
- Propiedades con Biblioteca en Goose Creek, SC, Estados Unidos
- Propiedades Renovado en Goose Creek, SC, Estados Unidos
- Propiedades Vista al Campo de Golf en Goose Creek, SC, Estados Unidos
- Propiedades con Cine en Goose Creek, SC, Estados Unidos
Guías e historias relacionadas
La confianza de los mejores brokers del mundo
Los agentes tras las propiedades más excepcionales del mundo publican en JamesEdition.
- Anuncios de Sotheby's, Christie's, BARNES y Engel & Völkers
- Cada anuncio se revisa antes de publicarse
- Conecte directamente con agentes verificados
Al continuar, acepta nuestros Términos y la Política de Privacidad.
brokerages we
partnered with
partnered with