$940,000
Single Family Residence In Strongsville
- 4 Hab.
- 3 Baños
- 3,946 Sqft
- 9,714 Sqft lot
- Actualizado: Septiembre 19
- Fuente: MLS Now MLS#5246262
Sobre la propiedad
La descripción se tradujo automáticamente.
La descripción se muestra en el idioma original.
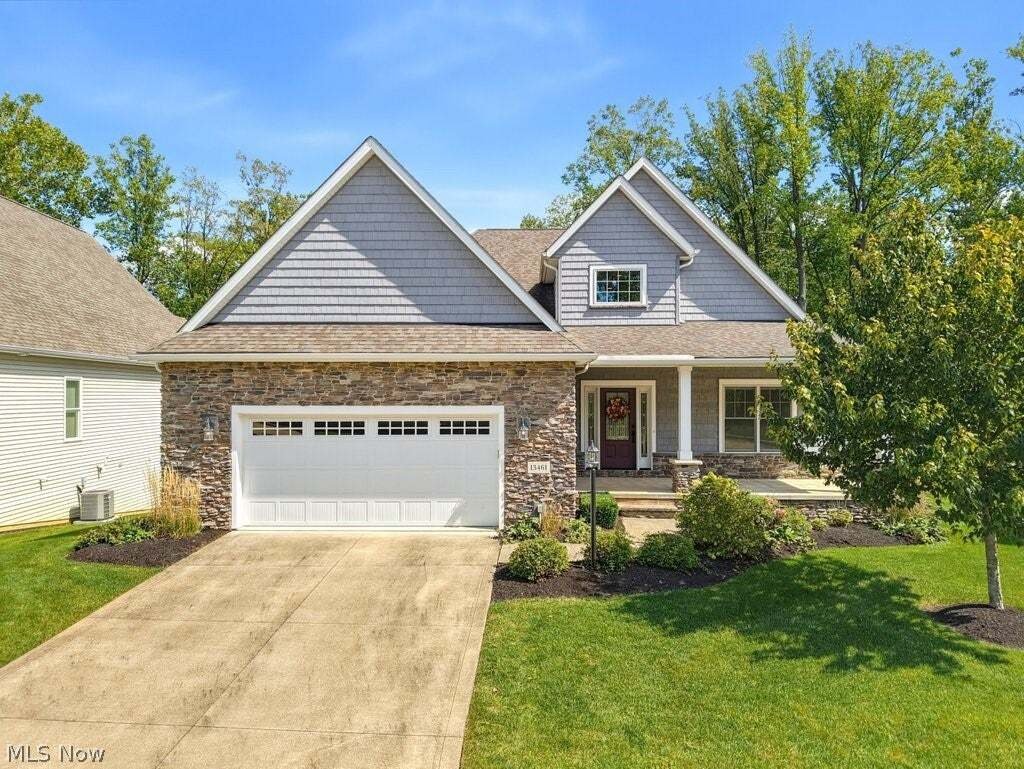
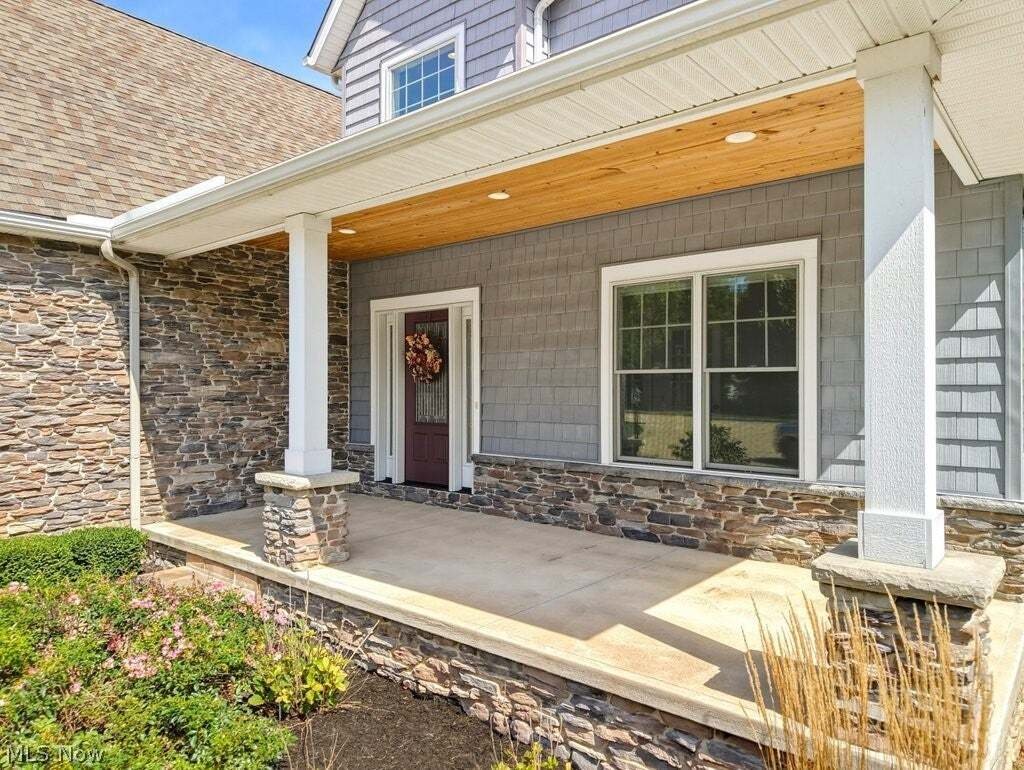
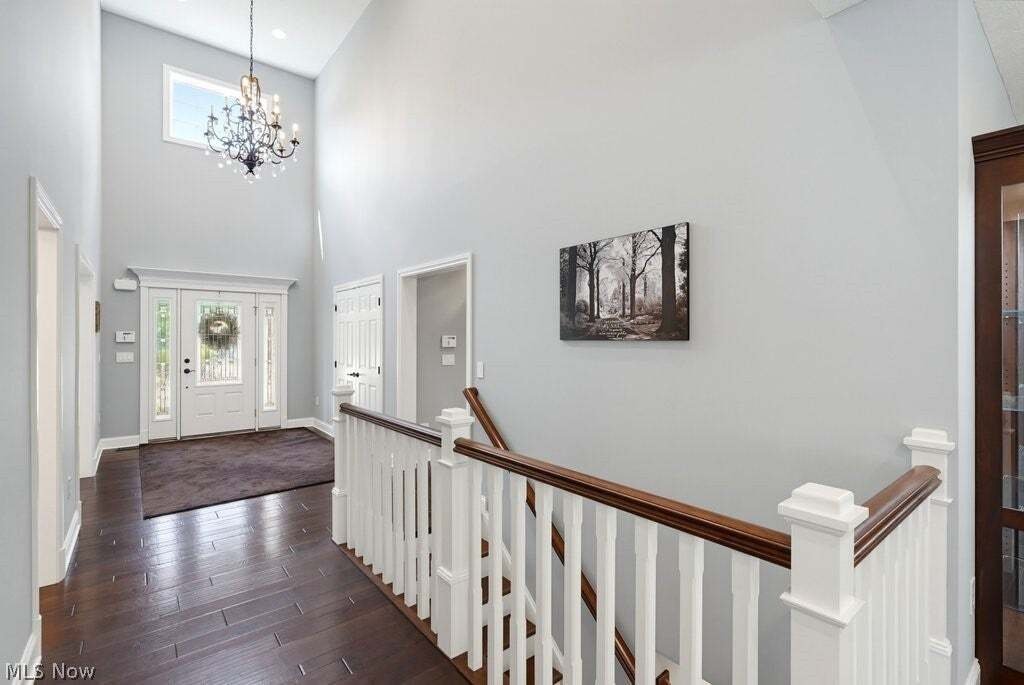
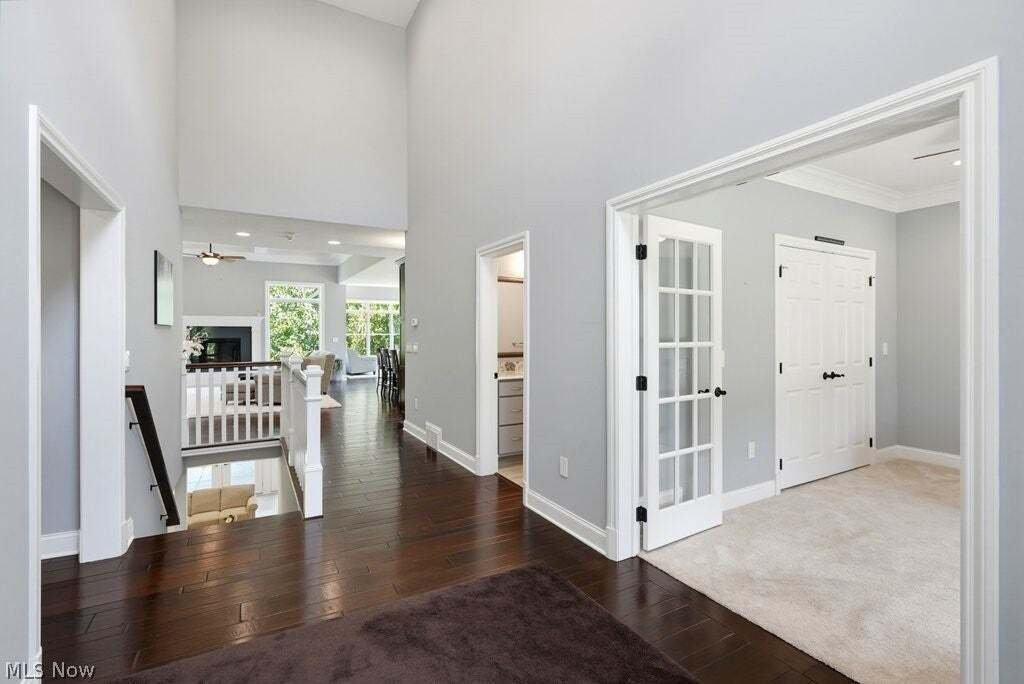
Welcome home to this stunning, as-good-as-new, custom-built Ranch located on a prime cul-de-sac lot in the highly desirable neighborhood of Avery Walden Reserve. Upon entering the home from the covered front porch, you’re welcomed by an abundance of natural light flowing into the 2-story foyer from the large Pella windows throughout. Direct views of the tremendous, open main living space & pea
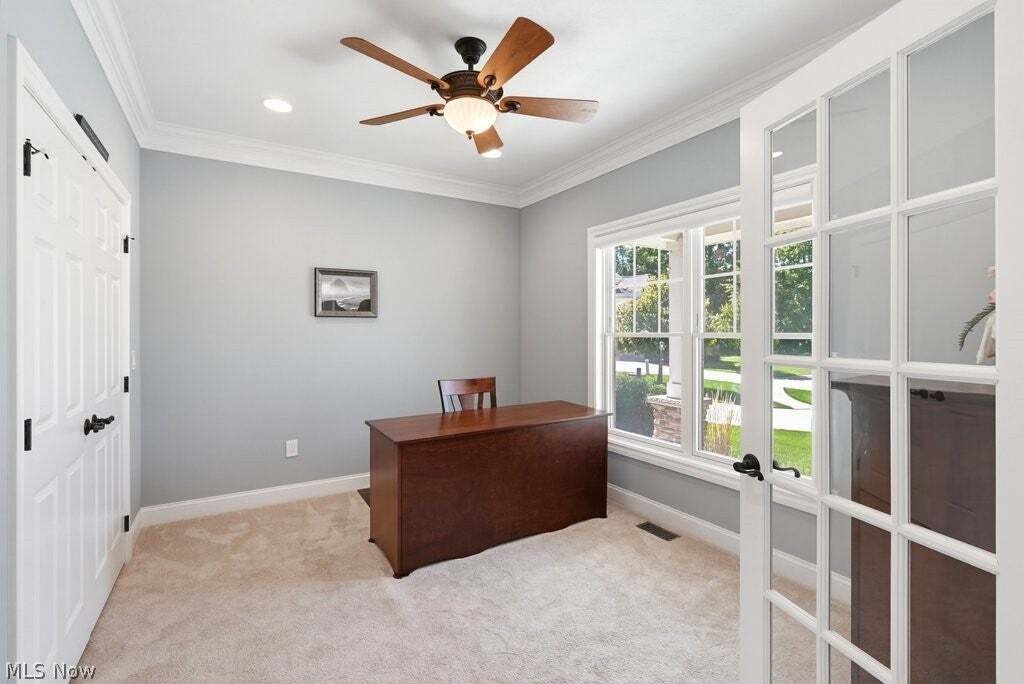
Welcome home to this stunning, as-good-as-new, custom-built Ranch located on a prime cul-de-sac lot in the highly desirable neighborhood of Avery Walden Reserve. Upon entering the home from the covered front porch, you’re welcomed by an abundance of natural light flowing into the 2-story foyer from the large Pella windows throughout. Direct views of the tremendous, open main living space & peaceful backyard can be seen from the front door. To your right is a bedroom w/French doors & crown molding, & next to it is a full bath w/tiled shower & oversized vanity w/Cambria natural quartz counter. The main living space consists of a welcoming Great rm w/coffered, white pine ceilings & gas fireplace, a serene sunroom w/vaulted white pine ceiling, dining rm, & a glorious kitchen, perfect for entertaining or a quiet night at home. The kitchen houses SS appliances, induction cooktop, Cambria counters, expansive island, & an abundance of custom, soft-close cabinetry. Privately tucked away on the other side of the home is the primary suite. The primary bedroom has a tray ceiling w/lighting & views of the private backyard & treed greenspace. The en suite has an expansive vanity & soaking tub, both topped w/Cambria, and a huge tiled W/I shower. It connects to the amazing W/I closet w/custom built-ins, which connects to the laundry room. Completing the 1st floor is the mudroom & access to the oversized, heated 2-car garage. The foyer, main living space, & mudroom have beautiful engineered hardwood floors. The finished walkout LL is as beautifully done as the 1st floor. It provides a family rm w/access to the private back patio, kitchenette w/SS fridge, custom, soft-close cabinetry topped w/Cambria, & pantry, 2 bedrooms w/one having direct access to the full bath, & a bonus rm. The lg storage rm & unfinished utility rm complete the LL. This custom home is truly special. Call for more info about what makes this home truly special & to schedule your tour today!
-
Tipo de propiedad
Casa
-
Pisos
1
-
Año de construcción
2015
-
Precio/pie²
$238
Características
- Garaje
- Chimenea
- Vestidor
- Patio de recreo
- Terraza
- Cancha de Tenis
- Piscina
- Obras nuevas
- Aparcamiento
Características
Lote
Interior
- Techo alto
- Chimenea
- Isla de cocina
- Lavadero
- Sótano
- Encimeras de piedra
- Vestidor
Outdoor
- Terraza
- Aparcamiento
- Piscina
- Garaje
- Patio de recreo
- Cancha de Tenis
Explorar la zona
13461 Prescott Lane, Strongsville, Ohio, Estados Unidos
Ver en Google Maps
Precio por sqft
Bajo
Alto
Se unió hace 8 meses
Usted ha preguntado por esta propiedad
El agente se comunicará con usted pronto por
Publicado por
Berkshire Hathaway HomeServices Stouffer Realty - Fairlawn
Ohio, United States
Ver perfil de la agencia
34
Anuncios
2026
Se unió
Reserva una visita con the agent
Elija una fecha y si prefiere una visita virtual o presencial con el agente.
Fecha preferida
Tipo de tour
Berkshire Hathaway HomeServices Stouffer Realty - Fairlawn
Fairlawn, Ohio, United States
Ver perfil de la agencia
Última actualización
Septiembre 19
Primera publicación
Sep 19
Referencia del anuncio
5246262
Estado del anuncio
The data relating to real estate for sale on this website comes in part from the Internet Data Exchange program of MLS Now. Real estate listings are marked with the Internet Data Exchange logo and detailed information about them includes the name of the listing broker(s). Information Deemed Reliable But Not Guaranteed.
Propiedades similares cercanas
Nuevos anuncios en Strongsville

Explorar más viviendas en venta
Strongsville, OH, Estados Unidos tipos de propiedad
Strongsville, OH, Estados Unidos búsquedas populares
- Propiedades con Oficina en Strongsville, OH, Estados Unidos
- Propiedades con Jardín en Strongsville, OH, Estados Unidos
- Propiedades con Bar en Strongsville, OH, Estados Unidos
- Propiedades con Piscina en Strongsville, OH, Estados Unidos
- Propiedades con Cancha de Tenis en Strongsville, OH, Estados Unidos
- Propiedades con Sauna en Strongsville, OH, Estados Unidos
- Propiedades con Gimnasio en Strongsville, OH, Estados Unidos
- Propiedades Cima de una colina en Strongsville, OH, Estados Unidos
- Propiedades con Sala de juegos en Strongsville, OH, Estados Unidos
- Propiedades Obras nuevas en Strongsville, OH, Estados Unidos
- Propiedades Frente al Agua en Strongsville, OH, Estados Unidos
- Propiedades con Terraza en Strongsville, OH, Estados Unidos
- Propiedades con Cine en Strongsville, OH, Estados Unidos
- Propiedades Vista Panorámica en Strongsville, OH, Estados Unidos
Guías e historias relacionadas
La confianza de los mejores brokers del mundo
Los agentes tras las propiedades más excepcionales del mundo publican en JamesEdition.
- Anuncios de Sotheby's, Christie's, BARNES y Engel & Völkers
- Cada anuncio se revisa antes de publicarse
- Conecte directamente con agentes verificados
Al continuar, acepta nuestros Términos y la Política de Privacidad.
brokerages we
partnered with
partnered with