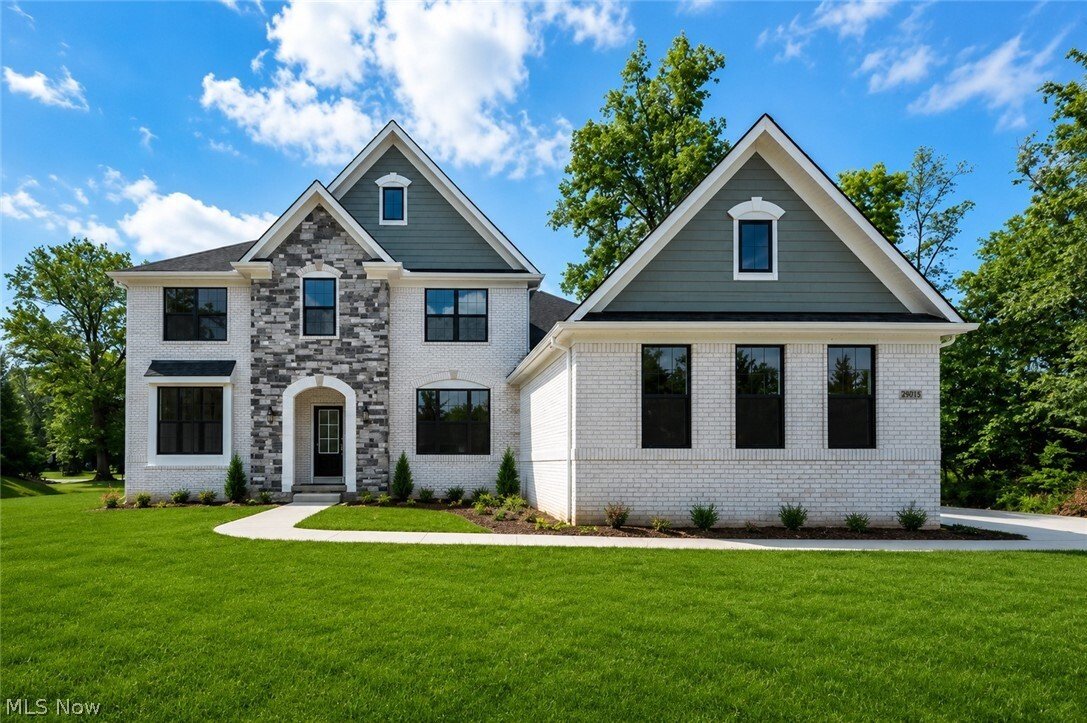
$1,150,000
Single Family Detached Strongsville
- 5 Hab.
- 4 Baños
- 4,745 Sqft
- 32,130 Sqft lot
- Actualizado: Octubre 2
- MLS#5222884
Sobre la propiedad
La descripción se tradujo automáticamente.
La descripción se muestra en el idioma original.
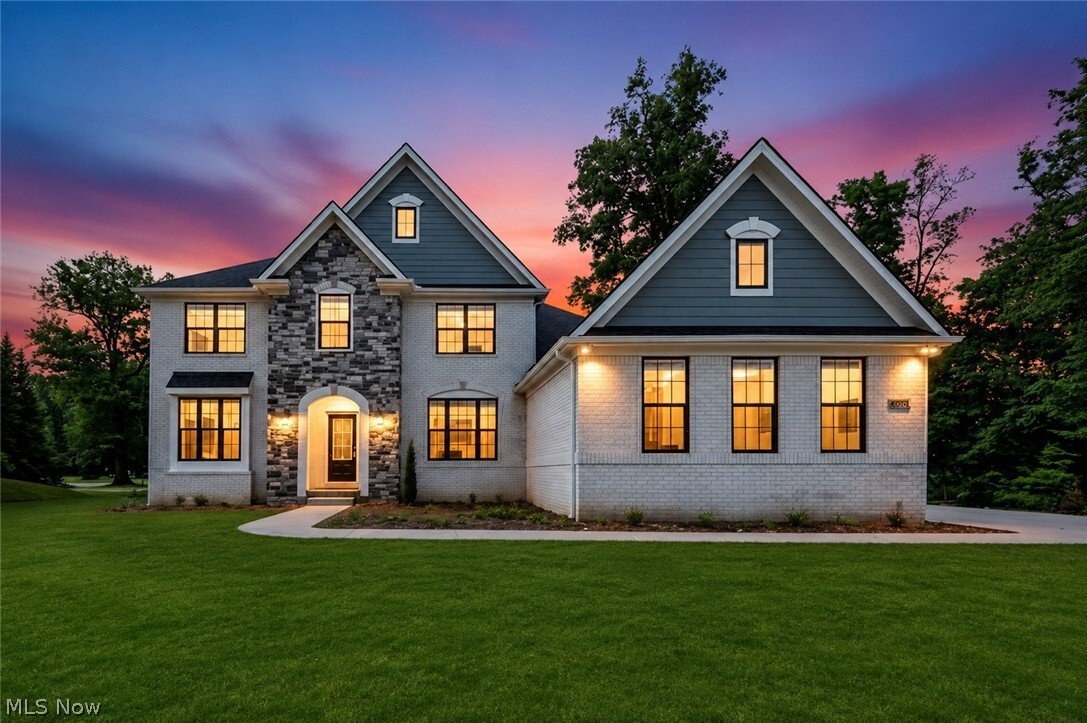
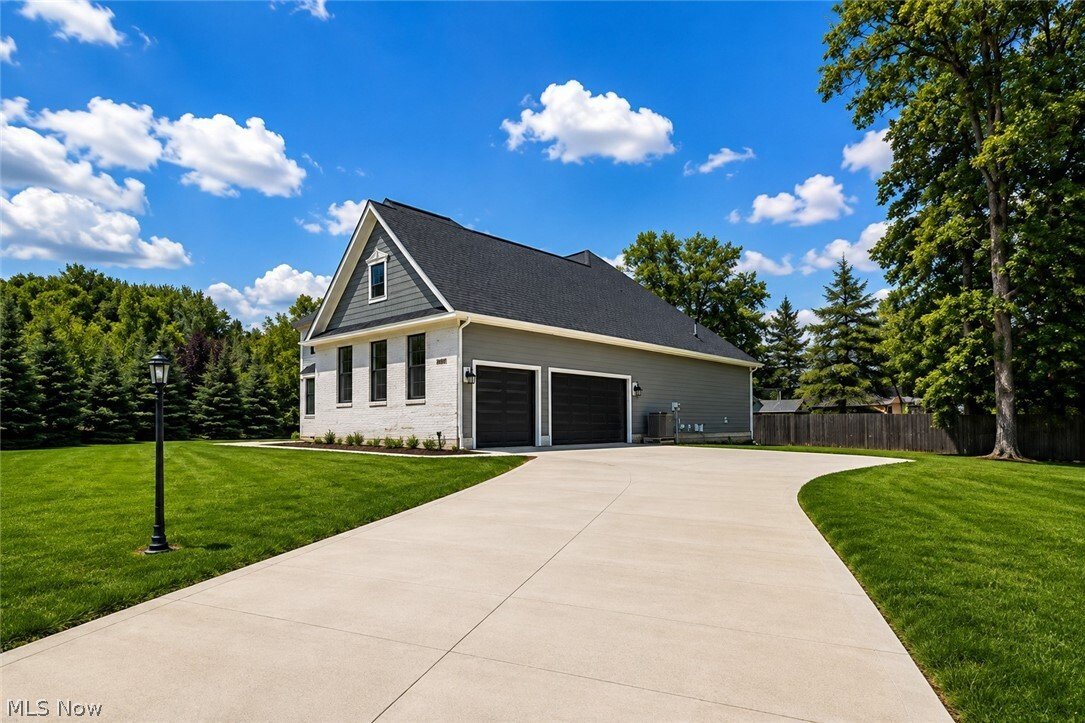
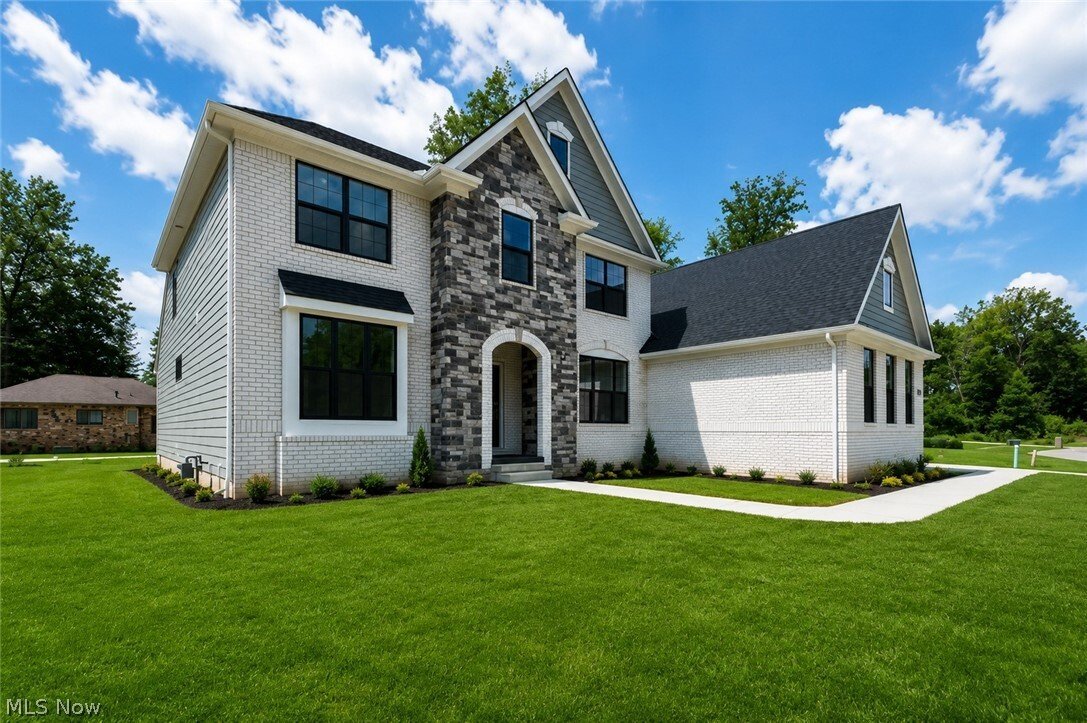
Nestled in the coveted Cedar Creek development of Strongsville, this luxury colonial home redefines elegance and comfort. Spanning five spacious bedrooms and three full baths, plus a convenient half bath, this residence offers the perfect blend of modern amenities and classic charm. As you approach, the three-car garage provides ample space for vehicles and storage, while the stunning façade welco
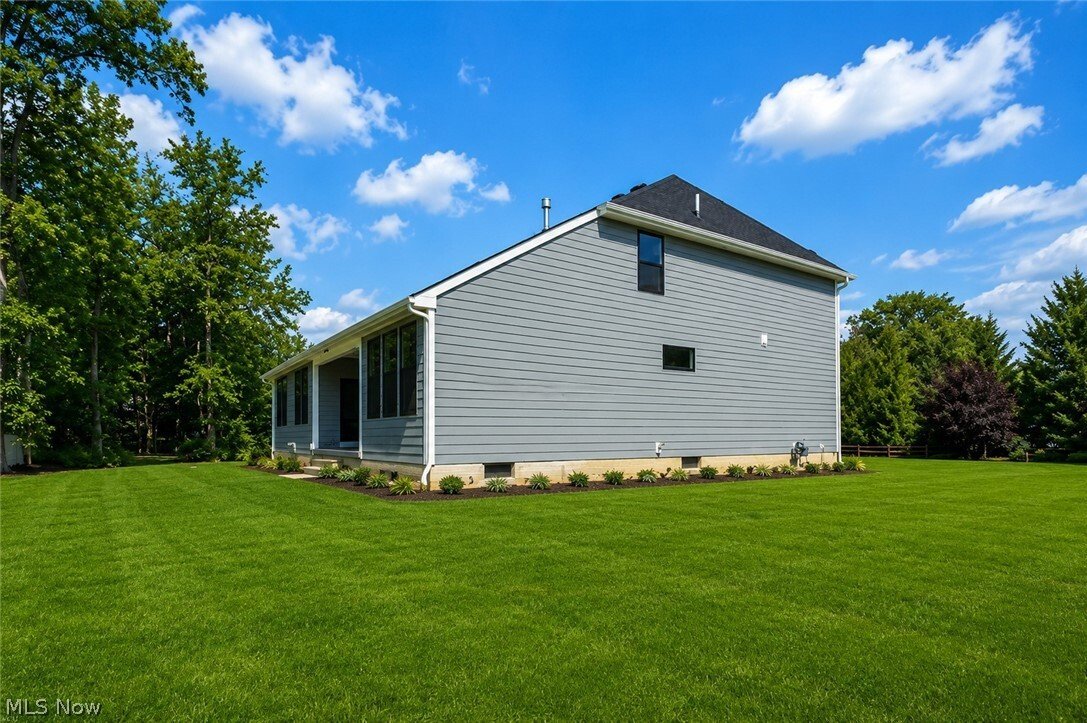
Nestled in the coveted Cedar Creek development of Strongsville, this luxury colonial home redefines elegance and comfort. Spanning five spacious bedrooms and three full baths, plus a convenient half bath, this residence offers the perfect blend of modern amenities and classic charm. As you approach, the three-car garage provides ample space for vehicles and storage, while the stunning façade welcomes you with its sophisticated curb appeal. Step inside to discover an open-concept design that exudes warmth and sophistication. The heart of the home features beautifully custom cabinetry and a magnificent kitchen island that doubles as a breakfast bar, making it ideal for casual dining or entertaining guests. The breathtaking vaulted ceilings adorned with exquisite wood beams create a sense of grandeur, perfectly framing the great room where a stunning stone fireplace serves as the focal point. This inviting space is perfect for family gatherings or cozy evenings by the fire. The master bedroom, conveniently located on the first floor, is a sanctuary of relaxation. It boasts a luxurious en suite bathroom complete with a custom shower and a soaking tub, providing an oasis for unwinding after a long day. Additionally, the first-floor laundry room adds to the home’s practicality, ensuring ease of living. Flexibility is at your fingertips with the potential for a home office on the main level, catering to today’s remote work needs. Venture down to the partially finished lower level, where a half bathroom and ample space await your creative touch. This area is perfect for a recreational room or family game nights, making it a versatile space for all ages. Step outside to the covered porch, where you can host private barbecues or simply enjoy quiet moments in your serene backyard. With its blend of luxury, practicality, and charm, this Cedar Creek colonial is truly a dream home waiting to be cherished.
-
Tipo de propiedad
Casa
-
Año de construcción
2026
-
Precio/pie²
$242
Características
Explorar la zona
21072 Cedar Creek Drive, Strongsville, OH 44149, Ohio, Estados Unidos
Ver en Google Maps
Precio por sqft
Bajo
Alto
Se unió hace 5 años
Usted ha preguntado por esta propiedad
El agente se comunicará con usted pronto por
Publicado por
1
Anuncios
2022
Se unió
Reserva una visita con Daniela Maragos
Elija una fecha y si prefiere una visita virtual o presencial con el agente.
Fecha preferida
Tipo de tour

Última actualización
Octubre 2
Primera publicación
Junio 30
Licencia del agente
#2013001148
Referencia del anuncio
2131923065366606
Estado del anuncio
Propiedades similares cercanas
Nuevos anuncios en Strongsville
Explorar más viviendas en venta
Strongsville, OH, Estados Unidos tipos de propiedad
Strongsville, OH, Estados Unidos búsquedas populares
- Propiedades con Oficina en Strongsville, OH, Estados Unidos
- Propiedades con Jardín en Strongsville, OH, Estados Unidos
- Propiedades con Bar en Strongsville, OH, Estados Unidos
- Propiedades con Piscina en Strongsville, OH, Estados Unidos
- Propiedades con Sauna en Strongsville, OH, Estados Unidos
- Propiedades con Gimnasio en Strongsville, OH, Estados Unidos
- Propiedades Cima de una colina en Strongsville, OH, Estados Unidos
- Propiedades con Sala de juegos en Strongsville, OH, Estados Unidos
- Propiedades Vista Panorámica en Strongsville, OH, Estados Unidos
- Propiedades con Piscina cubierta en Strongsville, OH, Estados Unidos
Guías e historias relacionadas
La confianza de los mejores brokers del mundo
Los agentes tras las propiedades más excepcionales del mundo publican en JamesEdition.
- Anuncios de Sotheby's, Christie's, BARNES y Engel & Völkers
- Cada anuncio se revisa antes de publicarse
- Conecte directamente con agentes verificados
Al continuar, acepta nuestros Términos y la Política de Privacidad.
brokerages we
partnered with
partnered with