$747,000
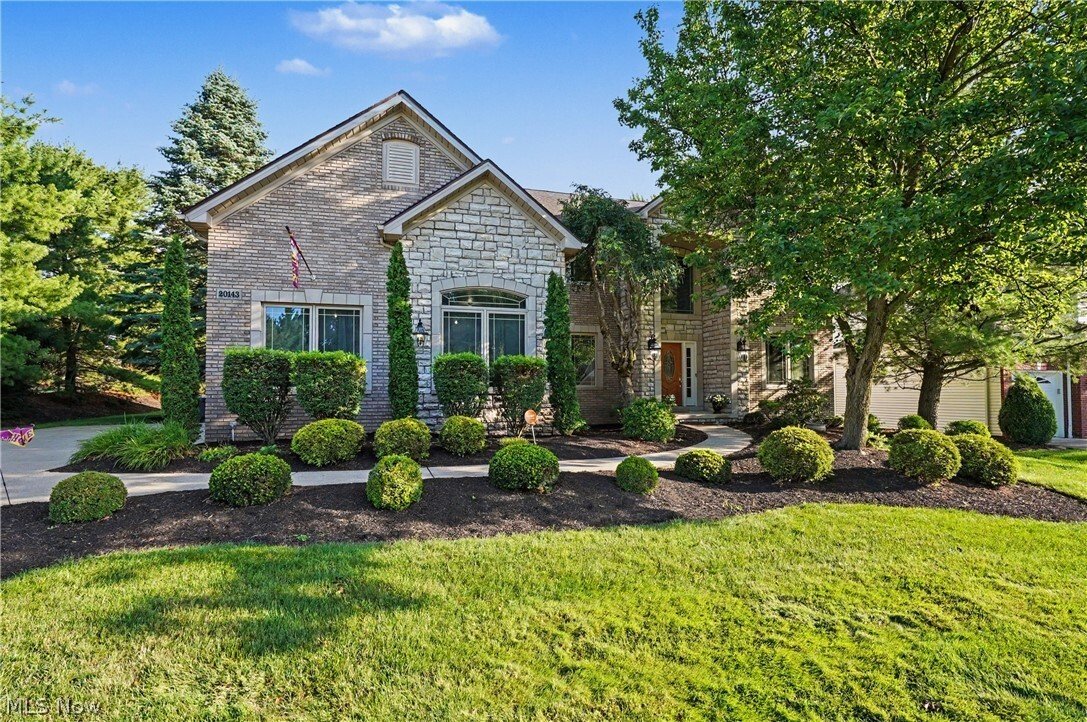
Single Family Residence In Strongsville
- 4 Hab.
- 4 Baños
- 5,276 Sqft
- 11,457 Sqft lot
- Actualizado: Julio 9
-
1
Vistas de los últimos 30 días
- Fuente: MLS Now MLS#5225351
Sobre la propiedad
La descripción se tradujo automáticamente.
La descripción se muestra en el idioma original.
From the moment you step through the front door you will appreciate the pride of ownership and the many updates. Including a three person elevator, new carpeting, updated kitchen featuring granite counter tops and a double copper sink, stainless appliances and an extra large pantry complete the kitchen. From the kitchen you can access the beautiful wrap around stone patio with plenty of room for o
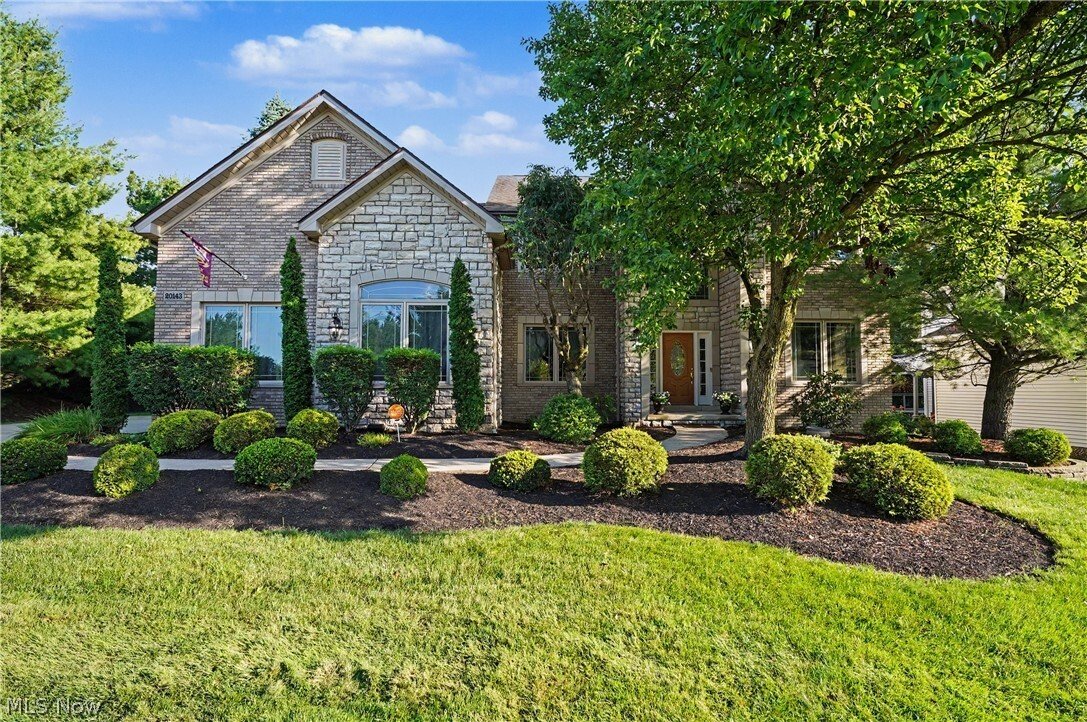
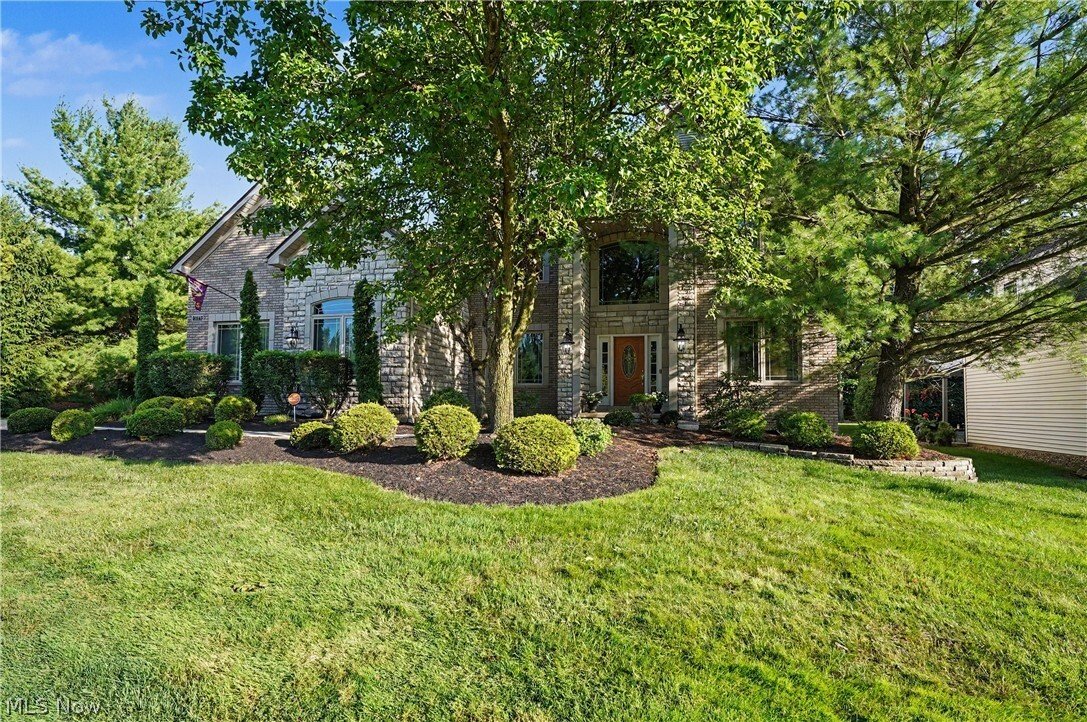
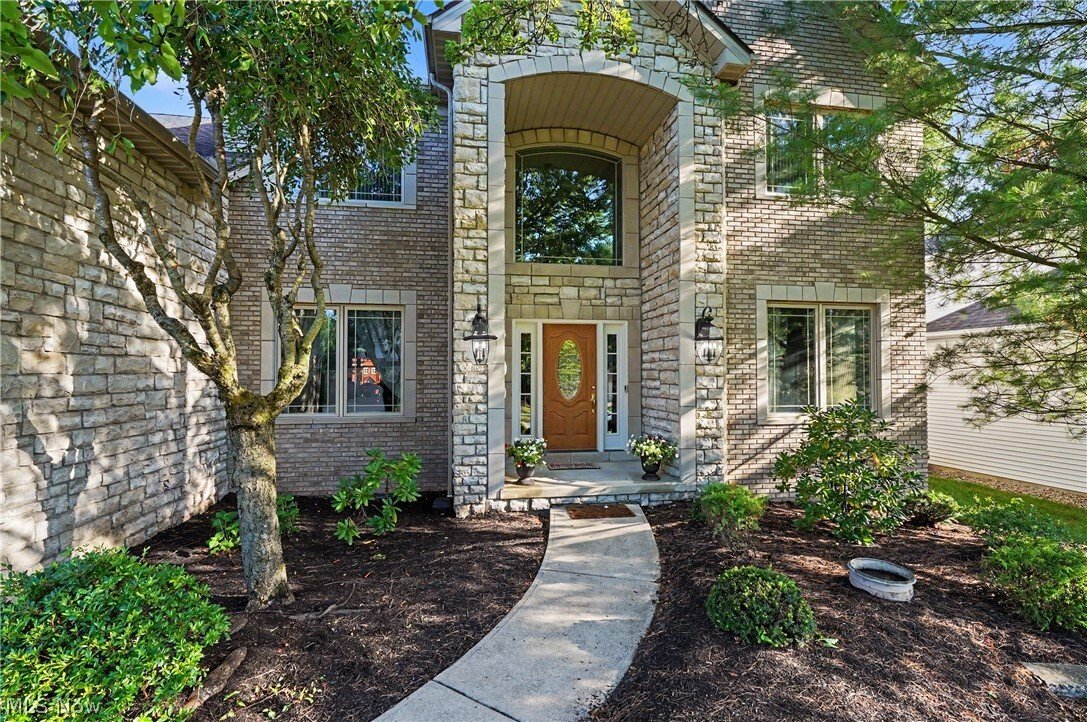
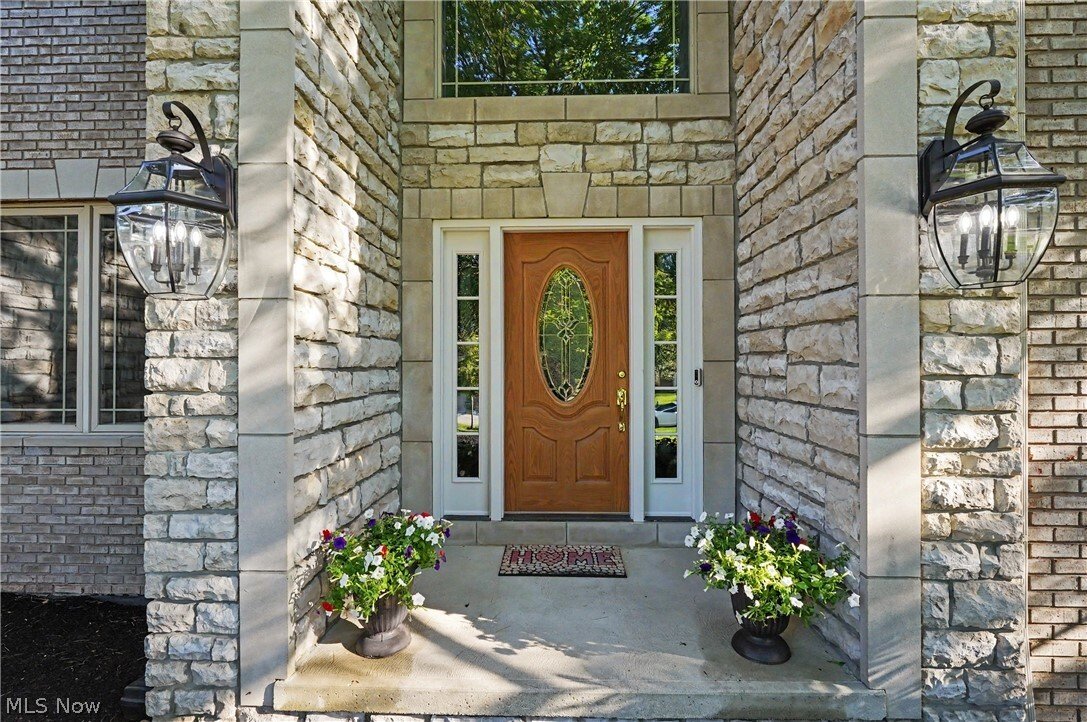
From the moment you step through the front door you will appreciate the pride of ownership and the many updates. Including a three person elevator, new carpeting, updated kitchen featuring granite counter tops and a double copper sink, stainless appliances and an extra large pantry complete the kitchen. From the kitchen you can access the beautiful wrap around stone patio with plenty of room for outdoor entertaining. There is even a locked cabinet to put a television so you never miss a moment of your favorite sporting events. Easy access to the laundry room and large coat closet from kitchen, with entry to three car garage newly painted and finished with an epoxy floor. New overhead garage doors and freshly painted trim make the garage worry free to store your cars and toys. First floor office includes wet bar and wine racks. Large dining room makes for ease of entertaining all year round. Extra spacious owner suite with huge walk-in closet, sun room with built-in cabinet and on-suite newly remodeled bathroom featuring his and hers sinks, soaker tub and curb less extra large walk-in shower truly make this a feel like a retreat. Three other full size bedrooms and a full size bathroom for plenty of room to grow into or guest rooms make this home ready for it’s next Owner. The fully finished basement includes, workshop, full bathroom, storage room and beautiful custom made live edge bar top with custom cabinets, sink and stunning custom made wood tray ceiling make this a a true entertainers dream space. Community amenities include: club house, swimming pool, tennis courts and playground. Home is located within a short walk to Kinsner Elementary school. This home truly has it all, make sure to put on your must
see list.
see list.
-
Tipo de propiedad
Casa
-
Pisos
2
-
Año de construcción
1999
-
Precio/pie²
$141
Características
Explorar la zona
20143 Kylemore Drive, Strongsville, Ohio, Estados Unidos
Ver en Google Maps
Precio por sqft
Bajo
Alto
Se unió hace 6 meses
Usted ha preguntado por esta propiedad
El agente se comunicará con usted pronto por
Publicado por
4
Anuncios
2026
Se unió
Reserva una visita con the agent
Elija una fecha y si prefiere una visita virtual o presencial con el agente.
Fecha preferida
Tipo de tour
Berkshire Hathaway HomeServices Stouffer Realty - Kent
Kent, Ohio, United States
Ver perfil de la agencia
Última actualización
Julio 9
Primera publicación
Jul 9
Referencia del anuncio
5225351
Estado del anuncio
The data relating to real estate for sale on this website comes in part from the Internet Data Exchange program of MLS Now. Real estate listings are marked with the Internet Data Exchange logo and detailed information about them includes the name of the listing broker(s). Information Deemed Reliable But Not Guaranteed.
Propiedades similares cercanas
Nuevos anuncios en Strongsville

Explorar más viviendas en venta
Strongsville, OH, Estados Unidos tipos de propiedad
Strongsville, OH, Estados Unidos búsquedas populares
- Propiedades con Oficina en Strongsville, OH, Estados Unidos
- Propiedades con Jardín en Strongsville, OH, Estados Unidos
- Propiedades con Bar en Strongsville, OH, Estados Unidos
- Propiedades con Cancha de Tenis en Strongsville, OH, Estados Unidos
- Propiedades con Piscina en Strongsville, OH, Estados Unidos
- Propiedades con Terraza en Strongsville, OH, Estados Unidos
- Propiedades con Sauna en Strongsville, OH, Estados Unidos
- Propiedades con Cine en Strongsville, OH, Estados Unidos
- Propiedades con Gimnasio en Strongsville, OH, Estados Unidos
- Propiedades con Balcón en Strongsville, OH, Estados Unidos
- Propiedades Vista Panorámica en Strongsville, OH, Estados Unidos
- Propiedades con Sala de juegos en Strongsville, OH, Estados Unidos
- Propiedades Frente al Agua en Strongsville, OH, Estados Unidos
- Propiedades Cima de una colina en Strongsville, OH, Estados Unidos
- Propiedades Obras nuevas en Strongsville, OH, Estados Unidos
- Propiedades con Ascensor en Strongsville, OH, Estados Unidos
Guías e historias relacionadas
La confianza de los mejores brokers del mundo
Los agentes tras las propiedades más excepcionales del mundo publican en JamesEdition.
- Anuncios de Sotheby's, Christie's, BARNES y Engel & Völkers
- Cada anuncio se revisa antes de publicarse
- Conecte directamente con agentes verificados
Al continuar, acepta nuestros Términos y la Política de Privacidad.
brokerages we
partnered with
partnered with