$602,283
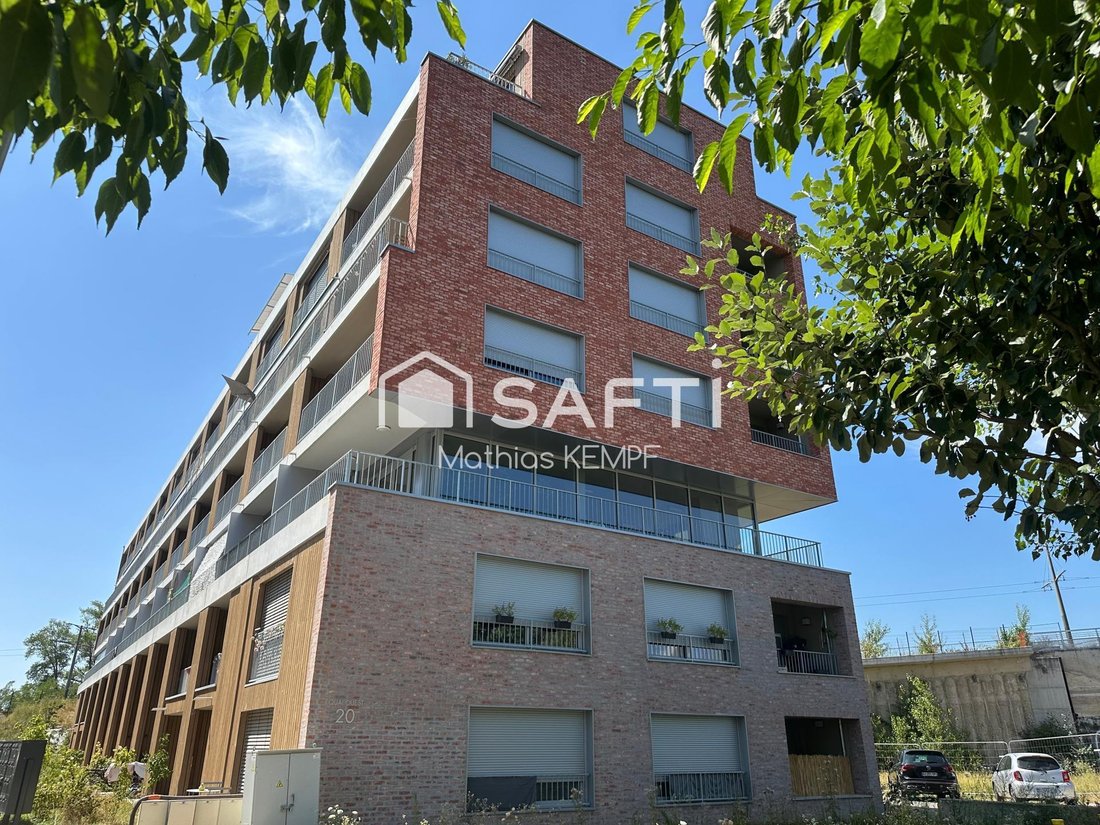
Apartamento Maison Dúplex 116m² Jardín En La Azotea
- 4 Hab.
- 2 Baños
- 1,249 Sqft
- Actualizado: Mayo 14
- 2
Sobre la propiedad
La descripción se tradujo automáticamente.
La descripción se muestra en el idioma original.
Au cœur du quartier Citadelle émaillé de voies fluviales. Véritable presqu’île du Neudorf, le quartier est entièrement entouré par l’eau, ce qui permet d’y développer un environnement calme avec peu de circulation automobile. Avec une vue imprenable sur le bassin Vauban, un accès au tram à 2 minutes à pied et des pistes cyclables devant la résidence, Quai Ouest vous offre une nouvelle manière de v
In the heart of the Citadelle district, dotted with waterways. A true peninsula of Neudorf, the neighborhood is entirely surrounded by water, allowing for a calm environment with little car traffic.
With a breathtaking view of the Vauban basin, a tram stop just 2 minutes on foot, and bike lanes in front of the residence, Quai Ouest offers you a new way to experience the city.
ROO
With a breathtaking view of the Vauban basin, a tram stop just 2 minutes on foot, and bike lanes in front of the residence, Quai Ouest offers you a new way to experience the city.
ROO
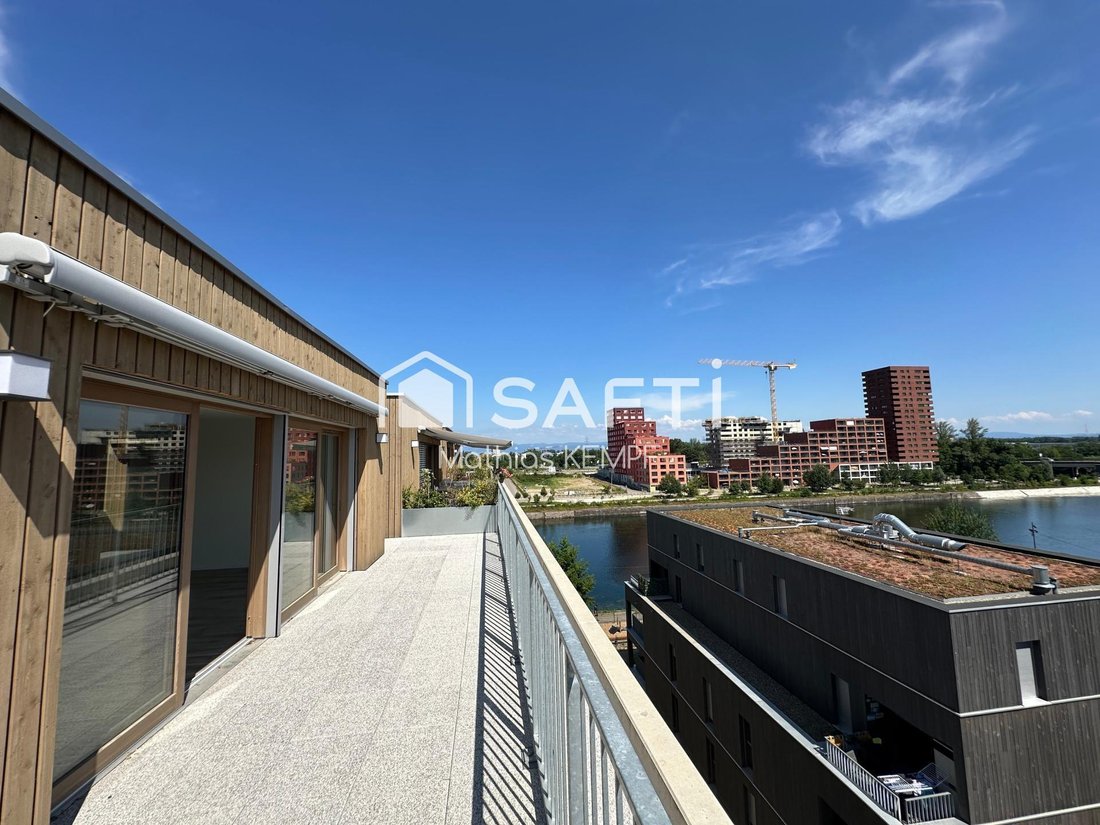
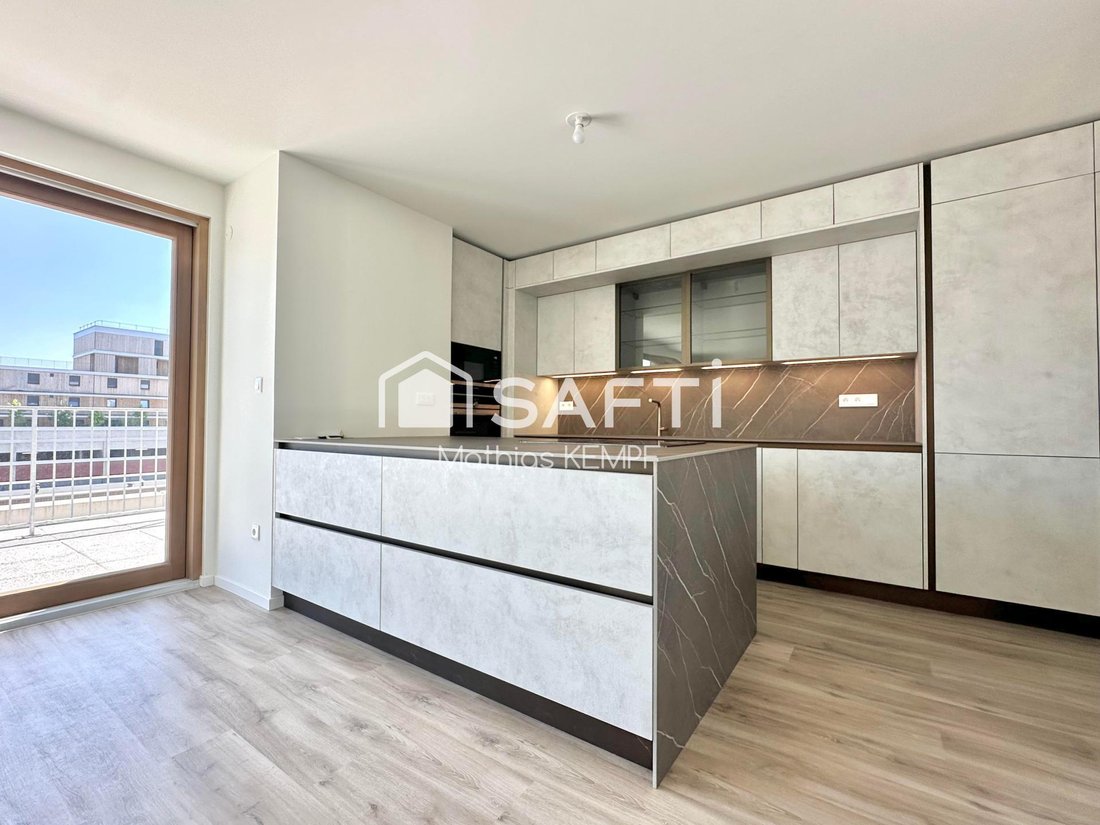
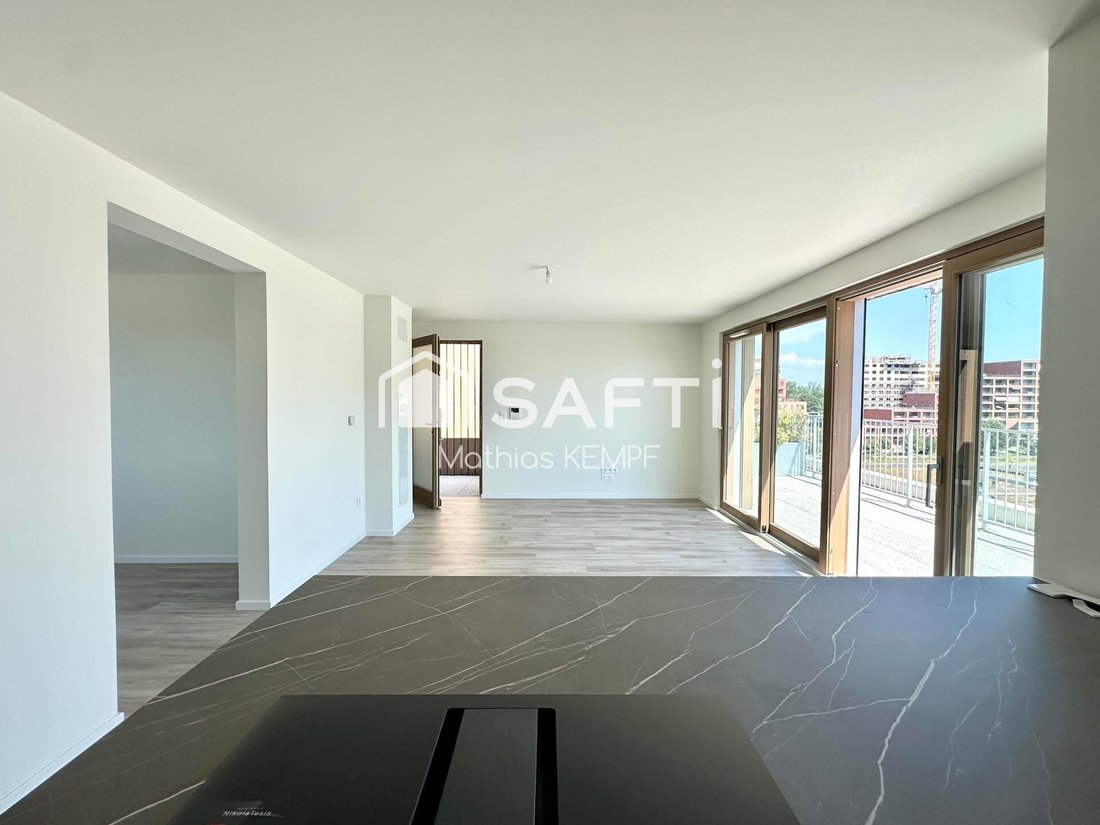
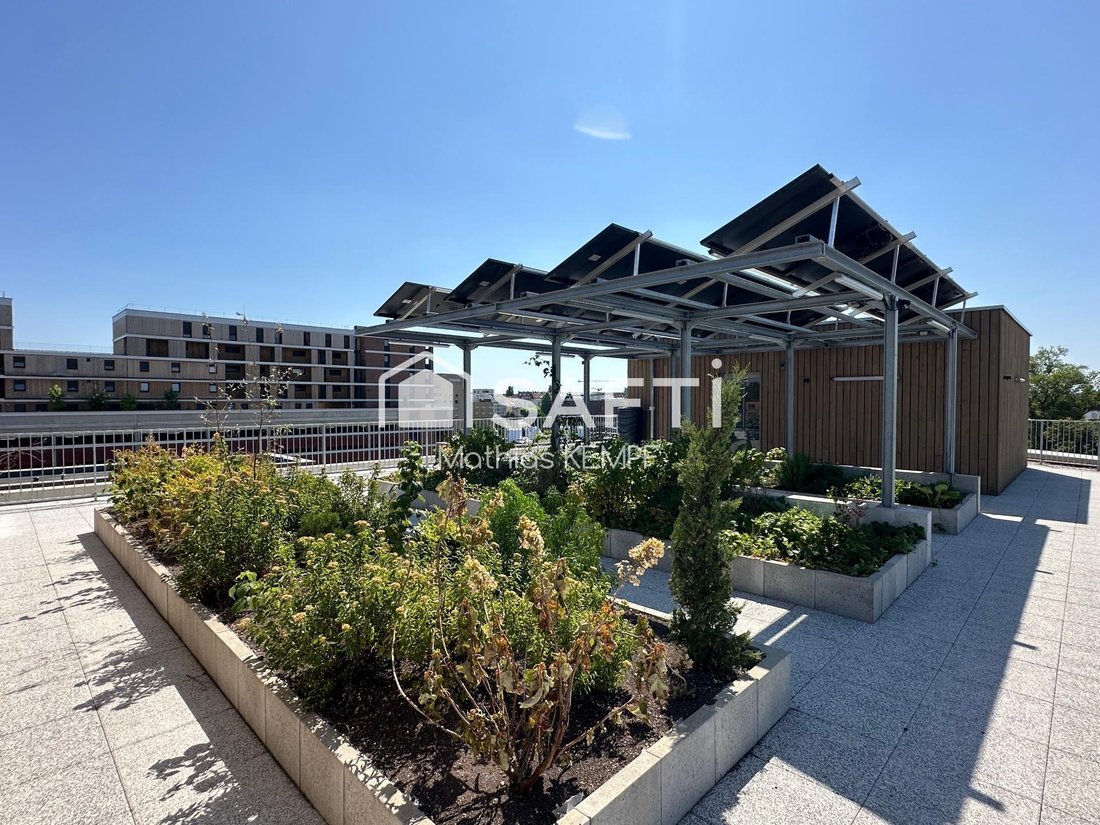
Au cœur du quartier Citadelle émaillé de voies fluviales. Véritable presqu’île du Neudorf, le quartier est entièrement entouré par l’eau, ce qui permet d’y développer un environnement calme avec peu de circulation automobile. Avec une vue imprenable sur le bassin Vauban, un accès au tram à 2 minutes à pied et des pistes cyclables devant la résidence, Quai Ouest vous offre une nouvelle manière de vivre la ville.Appartement-Maison sur le toit de 2024 - d’une surface de 116 m2 EN DUPLEX inversé Au 5ème et 6èmes étages, cet appartement vous séduira par sa luminosité et sa grande terrasse de 27 m2 avec une vue exceptionnelle sur le bassin Vauban. L’espace jour, au sixième étage: Salon - salle à manger de 35 m2, cuisine ouverte «neuve», entièrement équipée avec électroménagers SIEMENS, une chambre/bureau de 12,8 m2 et une salle de bain avec douche. 2 grandes bahías vitrées ouvrent l’accès à la terrasse, protégée par un tienda motorizada. L’espace nuit, au 5ème étage: 3 chambres et une salle de bain avec baignoire. Volets roulants motorises à commande centralisée, parquets et chauffage au sol. (Chauffage urbain ecologique) Matériaux nobles, beaux volumes, exposition idéale et détails soignés, tout est réuni pour composer un cadre de vie alliant design, confort et bien-être. Pour favoriser la convivialité, la résidence dispose d’une terrasse collective, d’une serre, d’une salle commune, d’une buanderie et d’un atelier de réparation de vélos. Place de parking en concession avec abonnement résident dans le parking Citadelle Dock-1.A venir visiter sans tarder et voir cette vue époustouflante.Le bien comprend 1 lote, et il est situé dans une copropriété de 60 lotes (les charges courantes annuelles moyennes de copropriété sont de 2400€ et le syndicat des copropriétaires ne faar) it pas l’objet d’une procédure citée à l’article L. 721-1 du code de la construction et de l’habitation) .Les informations sur les risques auxquels ce bien est exposé sont disponibles sur le site Géorisques: [información oculta] Prix de vente: 594 900€ Honoraires charge VendeurContactez votre conseiller SAFTI: Mathias KEMPF, Tél.: [información oculta], correo electrónico: [información oculta] - EI - Agent commercial immatriculé au RSAC de Saverne sous le numéro [información oculta]
La información sobre los riesgos a los que está expuesta esta propiedad está disponible en el sitio web de Géorisques: https://www.georisques.gouv.fr/
La información sobre los riesgos a los que está expuesta esta propiedad está disponible en el sitio web de Géorisques: https://www.georisques.gouv.fr/
In the heart of the Citadelle district, dotted with waterways. A true peninsula of Neudorf, the neighborhood is entirely surrounded by water, allowing for a calm environment with little car traffic.
With a breathtaking view of the Vauban basin, a tram stop just 2 minutes on foot, and bike lanes in front of the residence, Quai Ouest offers you a new way to experience the city.
ROOFTOP DUPLEX APARTMENT-HOUSE of 2024 - with a surface area of 116 m² in an inverted duplex
On the 5th and 6th floors, this apartment will charm you with its brightness and large 27 m² terrace offering an exceptional view of the Vauban basin.
Day area on the sixth floor: 35 m² living-dining room, new open kitchen fully equipped with SIEMENS appliances, a 12.8 m² bedroom/office, and a bathroom with shower. Two large bay windows open onto the terrace, protected by a motorized awning.
Night area on the 5th floor: 3 bedrooms and a bathroom with bathtub.
Features:
- Motorized roller shutters with centralized control
- Hardwood floors
- Underfloor heating (ecological district heating)
Noble materials, spacious volumes, ideal exposure, and refined details—all combine to create a living space blending design, comfort, and well-being. To encourage community spirit, the residence offers:
- A shared terrace
- A greenhouse
- A common room
- A laundry room
- A bike repair workshop
Parking space under concession with a resident subscription in the Citadelle Dock-1 parking lot.
A must-see without delay to enjoy this stunning view.
The property includes 1 lot and is located in a co-ownership of 60 lots (the average annual common charges are €2,400, and the co-owners’ association is not subject to any legal proceedings under article L. 721-1 of the Construction and Housing Code).
Information on risks related to this property is available on the Géorisques website: [hidden information]
Sale price: €551,000
Seller fees apply
Contact your SAFTI advisor: Mathias KEMPF, Tel.: [hidden information], Email: [hidden information] - EI - Commercial agent registered with the Saverne RSAC under number [hidden information]
La información sobre los riesgos a los que está expuesta esta propiedad está disponible en el sitio web de Géorisques: https://www.georisques.gouv.fr/
With a breathtaking view of the Vauban basin, a tram stop just 2 minutes on foot, and bike lanes in front of the residence, Quai Ouest offers you a new way to experience the city.
ROOFTOP DUPLEX APARTMENT-HOUSE of 2024 - with a surface area of 116 m² in an inverted duplex
On the 5th and 6th floors, this apartment will charm you with its brightness and large 27 m² terrace offering an exceptional view of the Vauban basin.
Day area on the sixth floor: 35 m² living-dining room, new open kitchen fully equipped with SIEMENS appliances, a 12.8 m² bedroom/office, and a bathroom with shower. Two large bay windows open onto the terrace, protected by a motorized awning.
Night area on the 5th floor: 3 bedrooms and a bathroom with bathtub.
Features:
- Motorized roller shutters with centralized control
- Hardwood floors
- Underfloor heating (ecological district heating)
Noble materials, spacious volumes, ideal exposure, and refined details—all combine to create a living space blending design, comfort, and well-being. To encourage community spirit, the residence offers:
- A shared terrace
- A greenhouse
- A common room
- A laundry room
- A bike repair workshop
Parking space under concession with a resident subscription in the Citadelle Dock-1 parking lot.
A must-see without delay to enjoy this stunning view.
The property includes 1 lot and is located in a co-ownership of 60 lots (the average annual common charges are €2,400, and the co-owners’ association is not subject to any legal proceedings under article L. 721-1 of the Construction and Housing Code).
Information on risks related to this property is available on the Géorisques website: [hidden information]
Sale price: €551,000
Seller fees apply
Contact your SAFTI advisor: Mathias KEMPF, Tel.: [hidden information], Email: [hidden information] - EI - Commercial agent registered with the Saverne RSAC under number [hidden information]
La información sobre los riesgos a los que está expuesta esta propiedad está disponible en el sitio web de Géorisques: https://www.georisques.gouv.fr/
-
Tipo de propiedad
Apartamento
-
Pisos
6
-
Año de construcción
2024
-
Precio/pie²
$482
-
Emisiones
C
-
Consumo
C
Características
- Jardín
- Terraza
- Vista al Agua
- Duplex
- Puerta
- Aparcamiento
- Balcón
Explorar la zona
Estrasburgo, Gran Este, Francia
Ver en Google Maps
Precio por sqft
Bajo
Alto
Se unió hace 3 años
Usted ha preguntado por esta propiedad
El agente se comunicará con usted pronto por
Publicado por
4625
Anuncios
2023
Se unió
Reserva una visita con the agent
Elija una fecha y si prefiere una visita virtual o presencial con el agente.
Fecha preferida
Tipo de tour
Última actualización
Mayo 14
Primera publicación
Julio 27, 2025
Referencia del anuncio
1503702
La confianza de los mejores brokers del mundo
Los agentes tras las propiedades más excepcionales del mundo publican en JamesEdition.
- Anuncios de Sotheby's, Christie's, BARNES y Engel & Völkers
- Cada anuncio se revisa antes de publicarse
- Conecte directamente con agentes verificados
Al continuar, acepta nuestros Términos y la Política de Privacidad.