$1,650,794
Tucked Away Off Stoke Road
- 5 Hab.
- 3 Baños
- 15,682 Sqft lot
- Actualizado: Septiembre 28
- 1
Sobre la propiedad
La descripción se tradujo automáticamente.
La descripción se muestra en el idioma original.
You’d be forgiven for not realising this home exists, as it is tucked off Stoke Road, out of sight and away from road noise. You are greeted by ample parking for up to six vehicles, with the addition of the double garage meaning there is more than enough parking for the entire family and guests. As you enter through the front door, you step into a modern home with underfloor heating throughout the
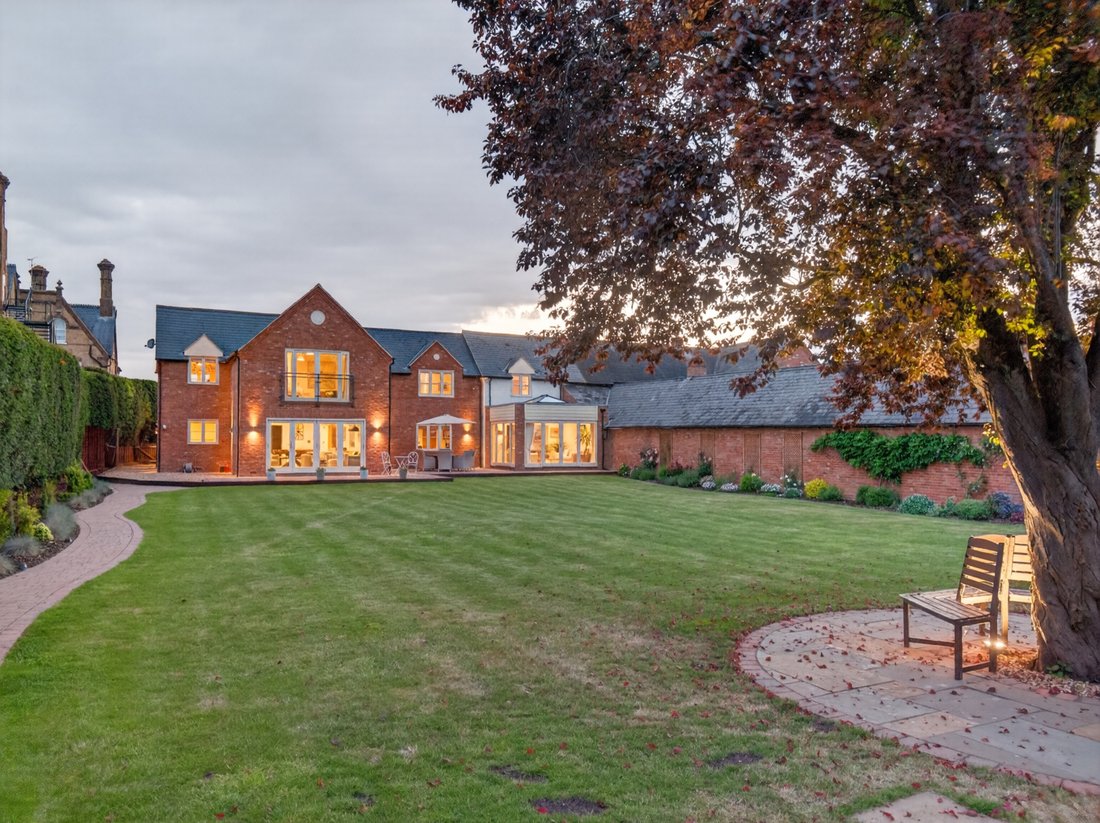
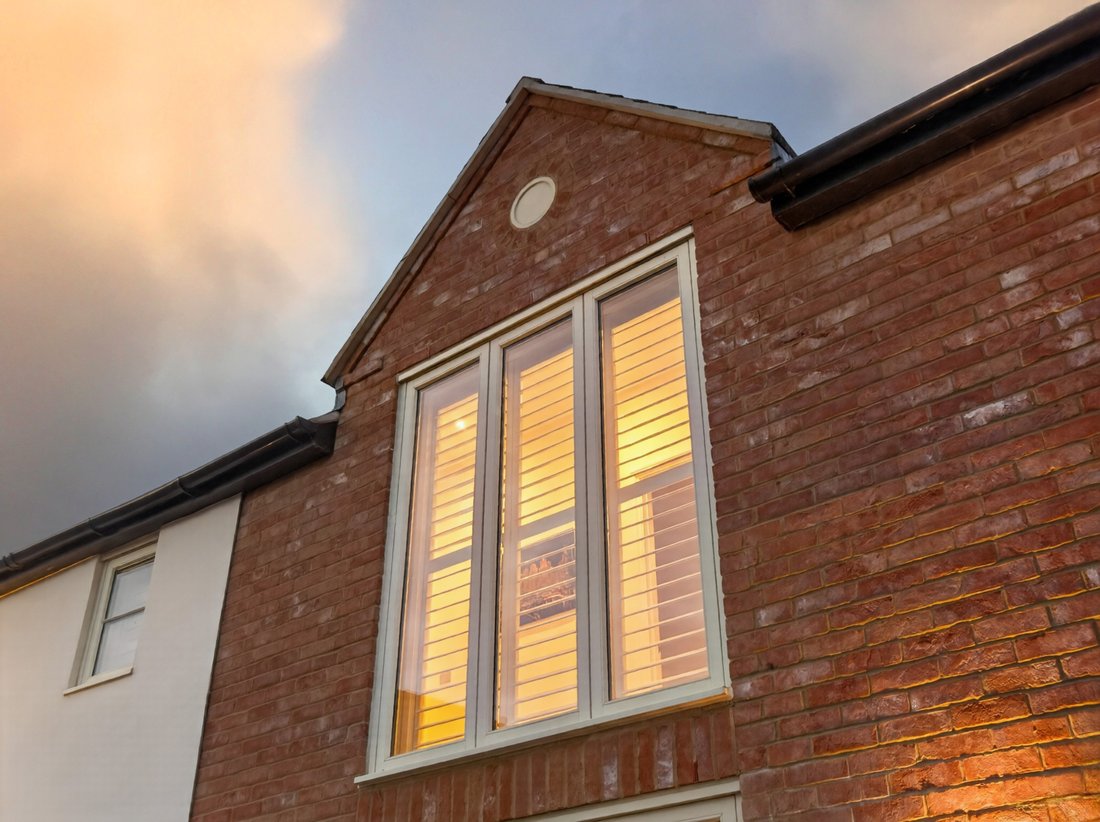
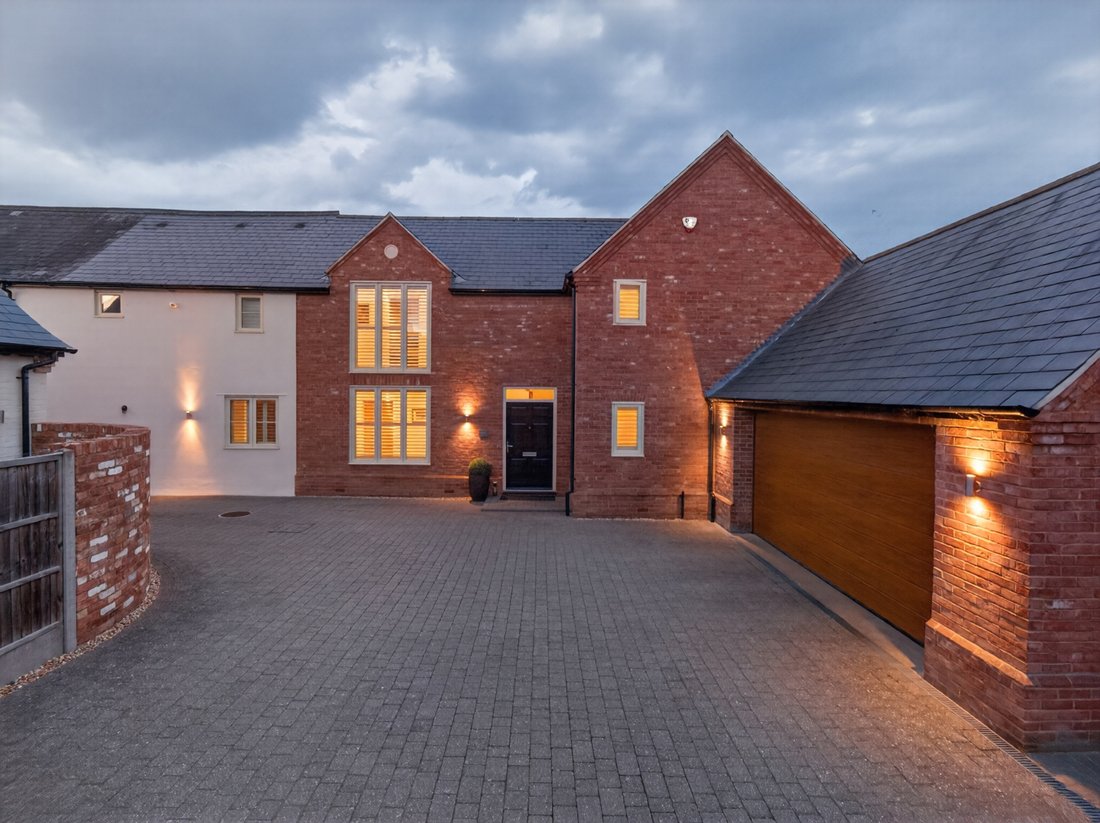
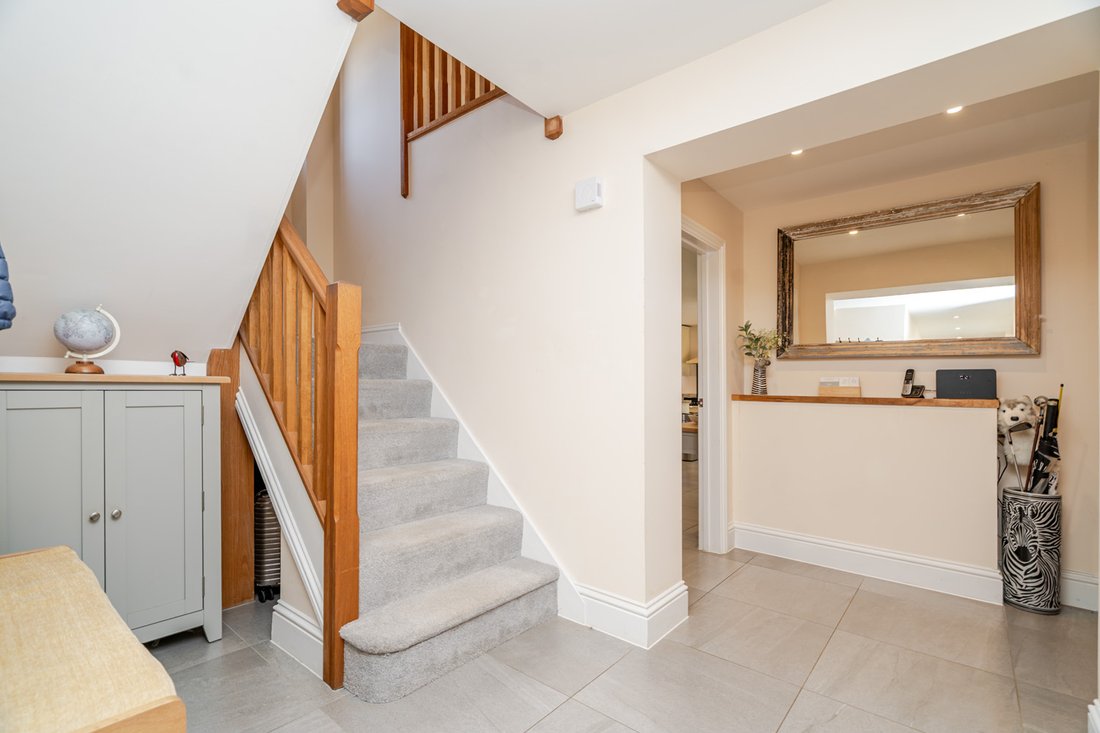
You’d be forgiven for not realising this home exists, as it is tucked off Stoke Road, out of sight and away from road noise. You are greeted by ample parking for up to six vehicles, with the addition of the double garage meaning there is more than enough parking for the entire family and guests. As you enter through the front door, you step into a modern home with underfloor heating throughout the entirety of the downstairs. You are instantly drawn into the open-plan kitchen/dining/family which is so highly coveted nowadays. This serves as a space you can spend the entire day in, and is the ideal place to entertain. The kitchen is traditional in style, giving a nod to the building’s history. Granite worktops are offset against light shaker-style units. A Rangemaster sits proud of place, as does the porcelain sink. Storage is at a premium thanks to the boot room which offers a space for your washing machine and tumble dryer, but due to its size, it also offers ample additional storage. A door leads to the outside side access, which makes it an ideal entrance after a walk in the surrounding area. Back in the kitchen, and dining can be offered both casually and formally. The peninsula has space for three bar stools so the chef can be kept company. The formal dining space can fit as big a table as you’d like, as it would merely make your seating area by the bi-fold doors smaller (and seating areas aren’t in short supply in this home!). This means those dreaming of hosting the most lavish of holiday get-togethers will be in their element. On a daily basis however, it can still accommodate an 8/10 seater comfortably and still leave room for a sizable sofa. We’d love to say this is the perfect spot to sit and watch TV, but you’ll be too distracted by the garden… Sitting on a 0.36 acre plot would mean a generous garden regardless, but as the house sits so far forward on the plot, the garden feels much larger than expected. And its size isn’t even the best part – it’s the privacy. Flanked by single storey accommodation from a neighbouring property one side and mature trees the other, you really do feel hidden away from the world. Wonderfully landscaped for easy maintenance and enjoyment, there is even a deck at the back of the garden which captures the last of the evening sun, so you can squeeze every second possible. The garden is also accessed off the main living room, which is divided into two parts. What feels like a mini-orangery overlooks the garden and has two sets of doors opening up to it. Due to the light from the lantern, this feels like the perfect spot for respite from the sun whilst catching up with friends, or a good book. There is a more formal part of the living room which acts as the perfect TV room thanks to the slightly lower ceilings being in the original building. For those looking for a dedicated office space, you are in luck as there is an additional reception room which is so large that it can even act as a snug, as shown by the current owners. A turned oak staircase leads you to the first floor where you’ll find five bedrooms. The main suite is extremely generous, and has a Juliet balcony overlooking the garden so you can enjoy the same view whether you are upstairs or downstairs. The room itself is large enough for a super-king bed and even leaves room for a sofa/seating area. There are built-in wardrobes opposite the ensuite which is fully tiled and has a walk-in shower. At this end of the house there are three bedrooms, meaning you can keep young children close. Alternatively, if you don’t need five bedrooms, you could use these rooms as an extension of the main bedroom by treating yourself to a dedicated dressing room or further home office space. If you do need five bedrooms, these two rooms can both comfortably fit double beds. The opposite end of the landing is the second bedroom which has its own ensuite and further built-in wardrobes. This makes it ideal for an older child who wants privacy, or even for guests. The fifth bedroom mirrors the downstairs home office, showing how practical that room is if you needed a downstairs bedroom. Lastly, there is a luxurious family bathroom which has both a bath and shower cubicle.
-
Tipo de propiedad
Casa
Características
Explorar la zona
Stoke Road, Stoke Hammond, Inglaterra
Ver en Google Maps
Precio por sqft
Bajo
Alto
Se unió hace 7 meses
Usted ha preguntado por esta propiedad
El agente se comunicará con usted pronto por
Publicado por
23
Anuncios
2026
Se unió
Reserva una visita con the agent
Elija una fecha y si prefiere una visita virtual o presencial con el agente.
Fecha preferida
Tipo de tour
Última actualización
Septiembre 28
Primera publicación
Junio 3
Referencia del anuncio
-
La confianza de los mejores brokers del mundo
Los agentes tras las propiedades más excepcionales del mundo publican en JamesEdition.
- Anuncios de Sotheby's, Christie's, BARNES y Engel & Völkers
- Cada anuncio se revisa antes de publicarse
- Conecte directamente con agentes verificados
Al continuar, acepta nuestros Términos y la Política de Privacidad.