$2,537,306
Stoke House Farm
- 5 Hab.
- 5 Baños
- 4,000 Sqft
- 2.2 Ac lot
- Actualizado: Ayer
Sobre la propiedad
La descripción se tradujo automáticamente.
La descripción se muestra en el idioma original.
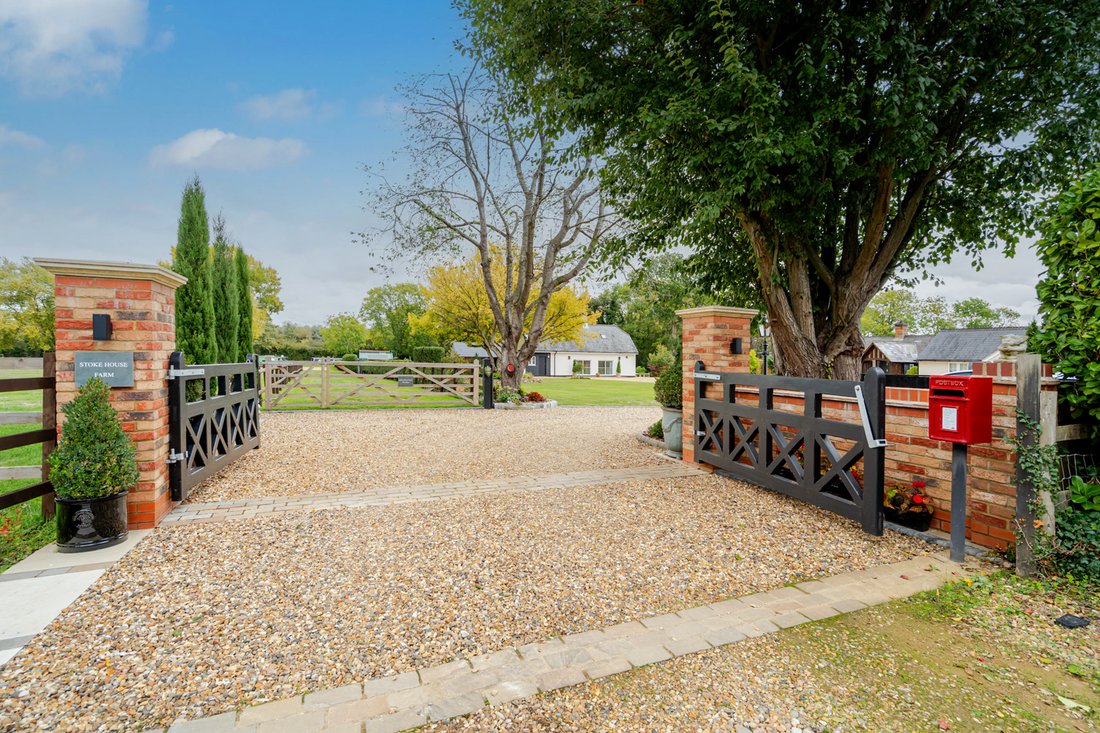
Stoke House Farm offers a private 2.2 acre plot and flexible accommodation to suit every need.
Stoke House Farm, Stoke Road, Stoke Hammond, Milton Keynes, mK17 9BN
Having undergone significant refurbishment and enlargement since the current owners purchased the home in 2018, this isn’t your typical barn conversion. Instead, Stoke House Farm is a truly individual home which retains the char
Stoke House Farm, Stoke Road, Stoke Hammond, Milton Keynes, mK17 9BN
Having undergone significant refurbishment and enlargement since the current owners purchased the home in 2018, this isn’t your typical barn conversion. Instead, Stoke House Farm is a truly individual home which retains the char
Stoke House Farm offers a private 2.2 acre plot and flexible accommodation to suit every need.
Stoke House Farm, Stoke Road, Stoke Hammond, Milton Keynes, mK17 9BN
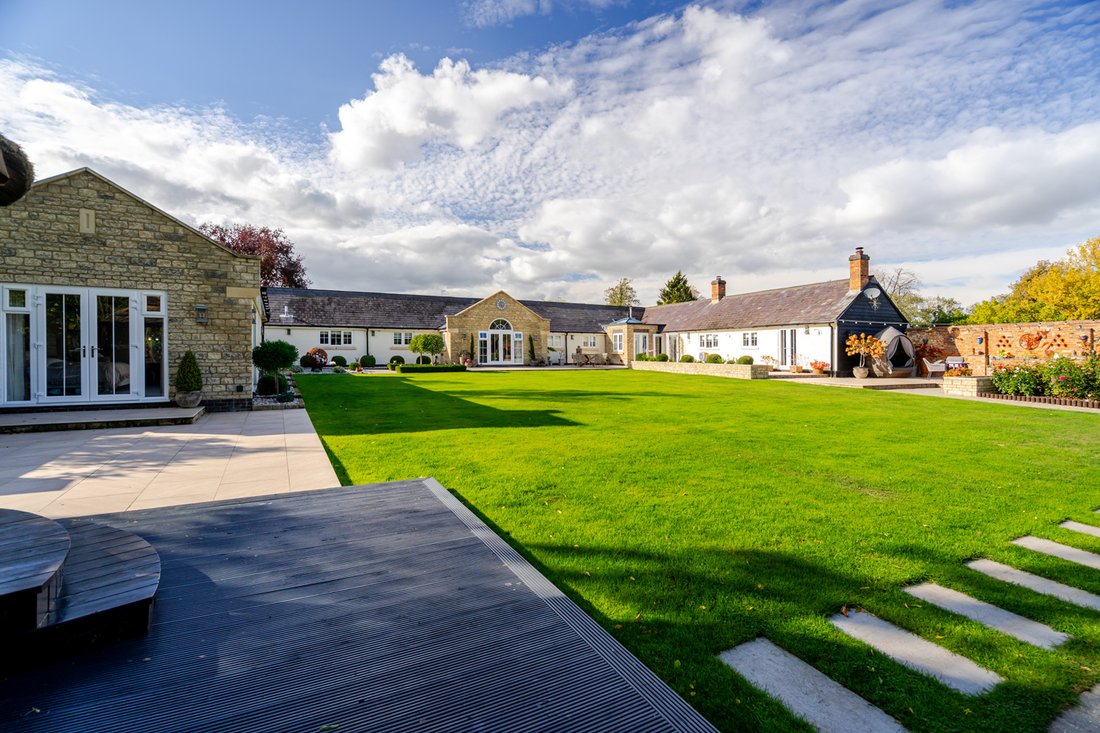
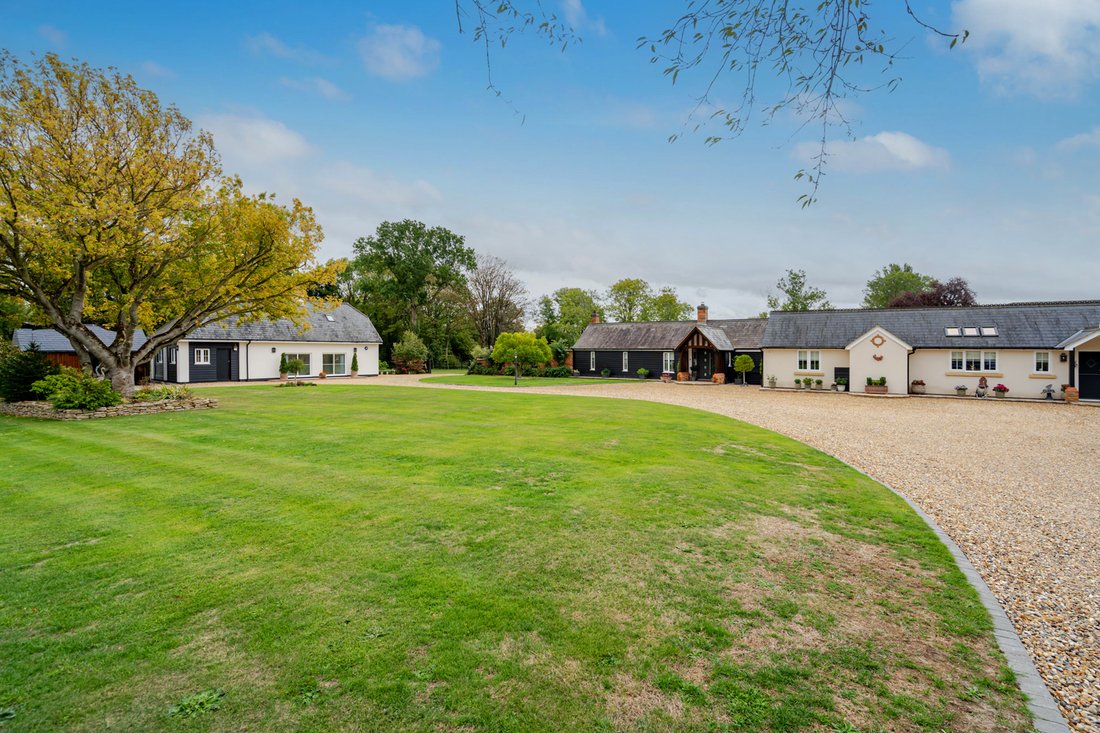
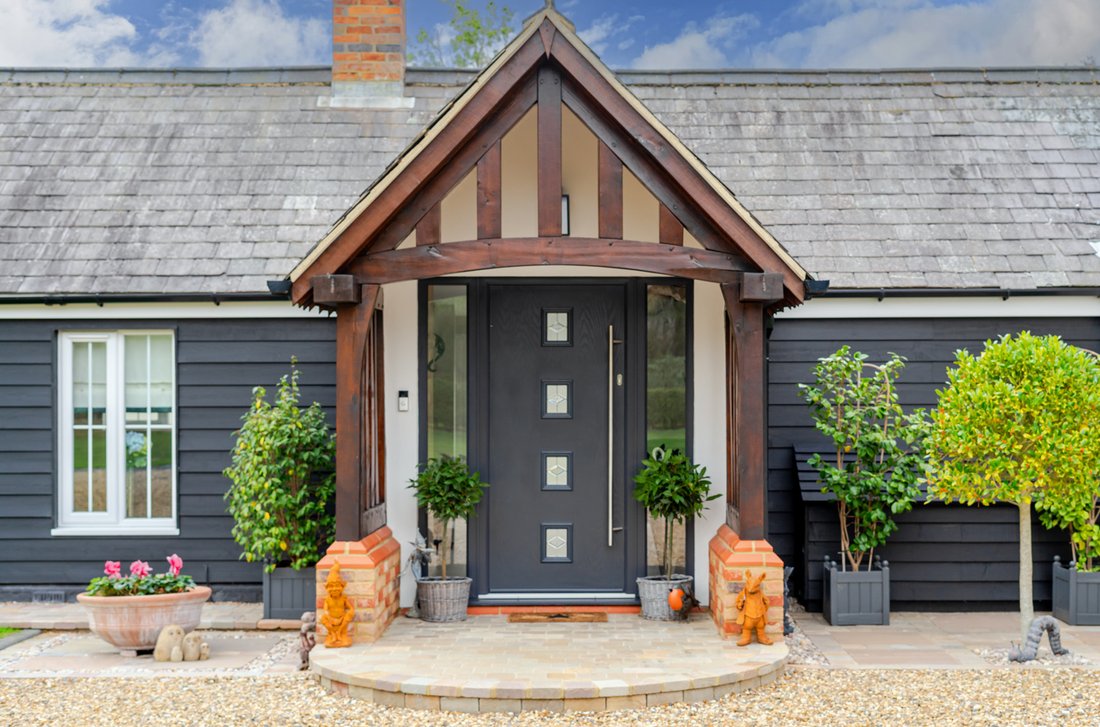
Having undergone significant refurbishment and enlargement since the current owners purchased the home in 2018, this isn’t your typical barn conversion. Instead, Stoke House Farm is a truly individual home which retains the charm of its history as a former potting shed, but has been transformed into an exquisitely modern home.
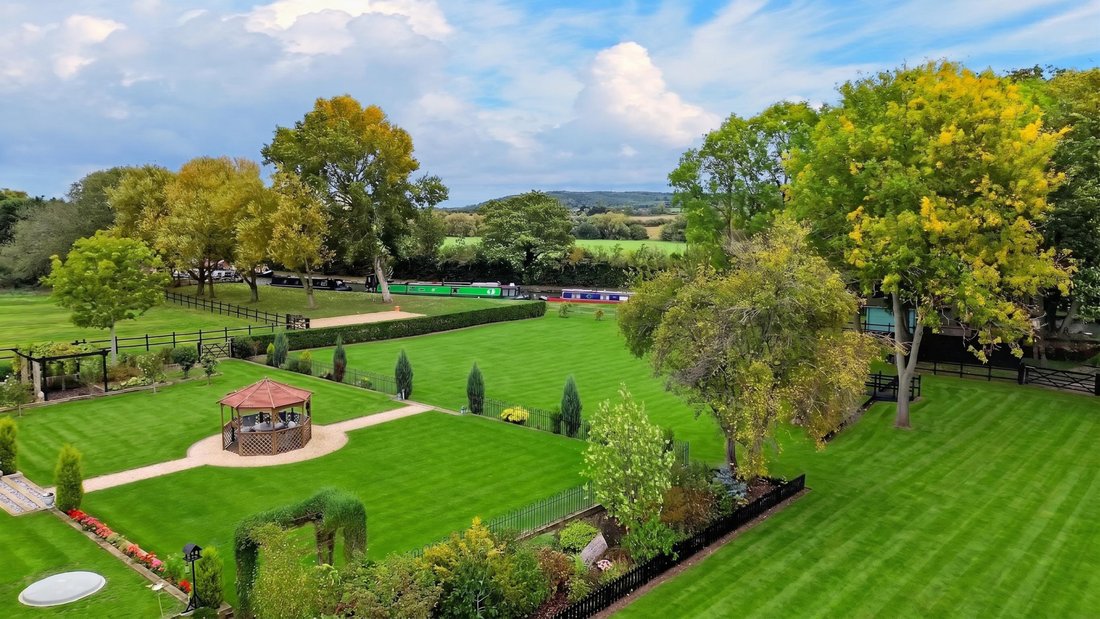
Offering an unusual amount of privacy all year round thanks to its approximate 2.2 acre grounds, this home is guaranteed to tick the boxes for nearly all types of buyer. Whether you are simply looking for a private home, somewhere to run a home business, or you need a proper multi-generational setup, Stoke House Farm works. Even if you have equestrian needs, there is a further paddock which can be available by negotiation. The icing on the cake is 390 feet of private end of garden moorings on the Grand Union Canal, which not only brings a lovely connection to the water and surrounding countryside, but also currently generates an income for the owners (which could be increased significantly if the full potential of the moorings were utilised by offering residential moorings).
The home itself offers one of the most impressive reception halls you’ll have seen, which even has its own log burner. This sets the tone as to what is to follow. The formal living room is off the hall and is large enough to accommodate the whole family. This room will be a favourite all year round, as its south-facing windows and French doors allow sunlight to flood in, and the log burner ensures it is cosy in winter.
The dining room can host the most lavish of dinner parties, and has a ‘cocktail cupboard’ which will no doubt surprise and delight your guests. Naturally, off the dining room is the eat-in kitchen which offers an island for casual seating. A beautiful blend of new and old, the modern kitchen allows the character exposed beams and vaulted ceilings to stand out. Modern touches like two ovens, a warming drawer and a wine fridge are welcome additions, meaning there is no compromise given the age of the home. Another example of the convenience this home offers is a separate door from the kitchen to the driveway so there is easy access after a shopping trip. Off the kitchen is a further reception room currently being used as a generous home office. This room can flex over time, and we can see it making an ideal playroom if you have young children.
Although roughly 4,000 sq.ft, Stoke House Farm doesn’t feel vast thanks to the dedicated bedroom wing. You even have an internal hall acting as a separator between the living spaces and the bedrooms where you’ll also find a WC and airing cupboard.
Unusually there are two bedrooms which compete to be used as the principal bedroom, both offering something different. If you love the idea of waking up to the view of your garden stretching all the way down to the canal, the obvious choice is the bedroom which sits right in the centre of the west wing. Its stunning arched window above the French doors are a feature from both inside looking out, as well from the garden looking back.
If you want more of a ‘suite’ feel, the bedroom on the south wing will impress as it even has its own orangery which also offers access to the garden. This bedroom also offers French doors to a patioed area of the garden by the breeze house, so if you’re the type of person who finds any excuse to stay in the garden into the late evening, this bedroom becomes the obvious choice. Both of these bedrooms offer Hammonds fitted wardrobes and ensuites with walk-in showers.
Even the third bedroom has its own ensuite with a walk-in shower. This bedroom however offers exposed beams; ideal for those wanting a cosy space as their own. The fourth bedroom doesn’t have an ensuite, but is right next to the main bathroom which it could claim sole use of. A rear hall between the third bedroom and the orangery serves as a utility room, meaning that you can wash and dry clothes right next to the bedrooms.
Even though the bedrooms in the main house are more than comfortable, if someone truly wanted their own space, the annexe is sure to appeal. With its own kitchen, living room, bedroom and ensuite, a parent (or older child saving up a deposit to buy their own home) would be more than happy here. Where the annexe offers even more attraction is the additional reception room on the ground floor. Naturally this could be a further living room or bedroom for the annexe, or alternatively it could become an extra entertaining area external to the main home. We can imagine it being used as a cinema or games room with guest space above. There is also potential to develop the annexe further (stpp) thanks to the store room and workshop.
The annexe garden is also anything but an afterthought. The main home benefits from a beautiful walled garden with flat lawn, numerous patio areas and even a relaxation zone with an ornamental koi carp pond. But the annexe garden feels like a sculpture garden with a summer house, which has been created where a disused tennis court once sat. This means that if this is being used as a multi-generational annexe, the occupant truly will feel as though they have their own home.
Both the main house and the annexe gardens have further sections of garden separating them from the canal. Not only does this add to the privacy, but also adds even further flexibility as one could be used as a paddock if the double carport and garage were converted to stables. In total, there is close to 1,000 sq.ft of outbuildings and garages to utilise.
Stoke House Farm offers a lifestyle rarely seen around Milton Keynes, and we’re sure the new owners will consider themselves extremely lucky to have had the opportunity to purchase such an incredible property.
-
Tipo de propiedad
Casa
-
Precio/pie²
$634
Características
Explorar la zona
Stoke Hammond, Inglaterra
Ver en Google Maps
Precio por sqft
Bajo
Alto
Se unió hace 8 meses
Usted ha preguntado por esta propiedad
El agente se comunicará con usted pronto por
Publicado por
27
Anuncios
2026
Se unió
Reserva una visita con the agent
Elija una fecha y si prefiere una visita virtual o presencial con el agente.
Fecha preferida
Tipo de tour
Última actualización
Ayer
Primera publicación
Octubre 29
Referencia del anuncio
-
La confianza de los mejores brokers del mundo
Los agentes tras las propiedades más excepcionales del mundo publican en JamesEdition.
- Anuncios de Sotheby's, Christie's, BARNES y Engel & Völkers
- Cada anuncio se revisa antes de publicarse
- Conecte directamente con agentes verificados
Al continuar, acepta nuestros Términos y la Política de Privacidad.