$760,000
Single Family Detached Stafford
- 5 Hab.
- 5 Baños
- 4,861 Sqft
- 7,841 Sqft lot
- Actualizado: Septiembre 15
- MLS#VAST2051994
Sobre la propiedad
La descripción se tradujo automáticamente.
La descripción se muestra en el idioma original.
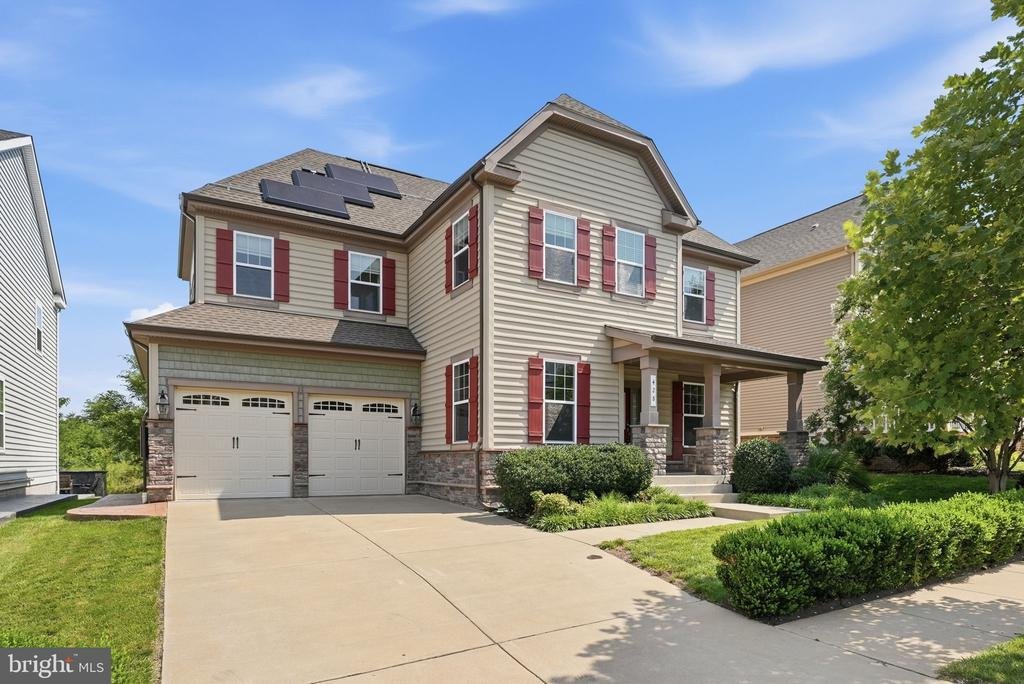
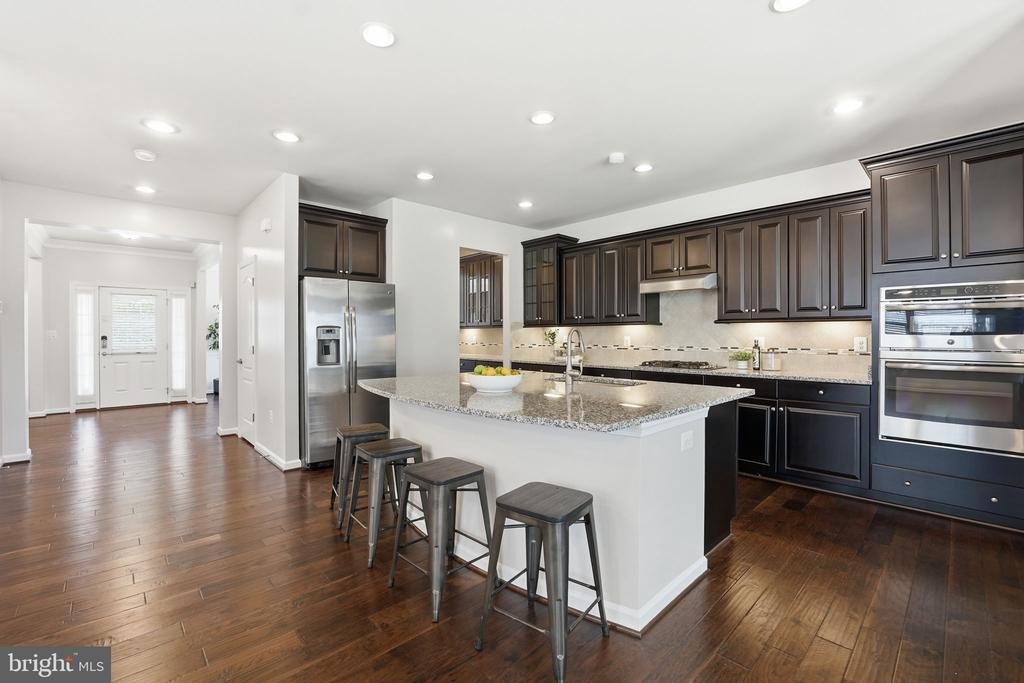
Nearly 4,900 finished square feet, five bedrooms, 4.5 bathrooms, paid-off solar panels, a whole-home generator, and an entertainer-ready basement—all in amenity-rich Embrey Mill! Designed with space and flexibility in mind, this home offers room for everyone without sacrificing privacy. The main level features two versatile front rooms that can serve as formal dining, a home office, sitting room,
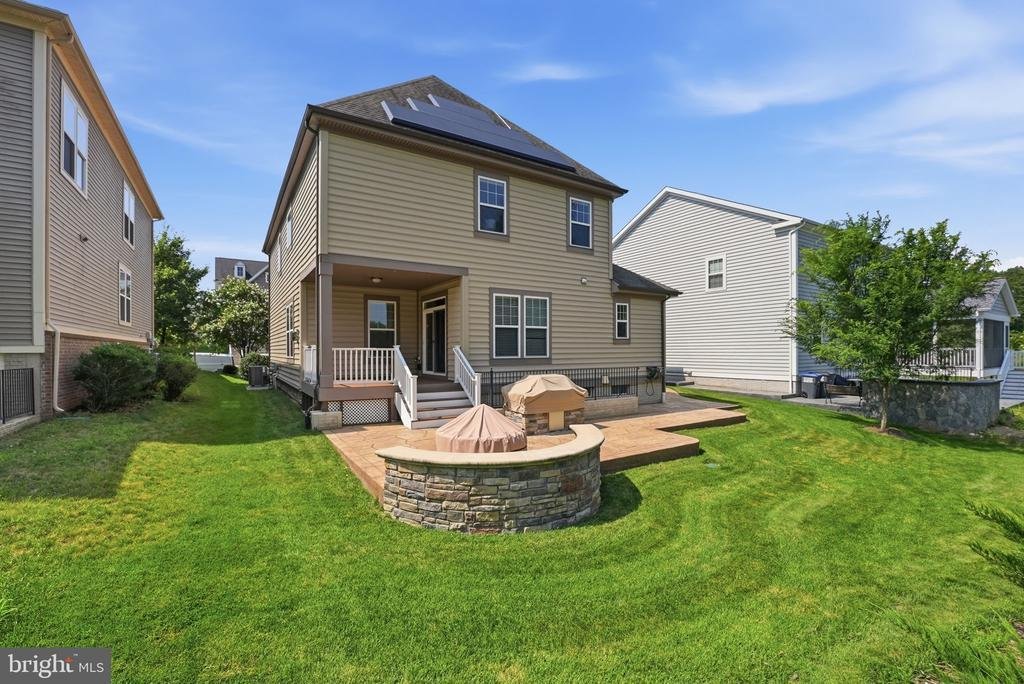
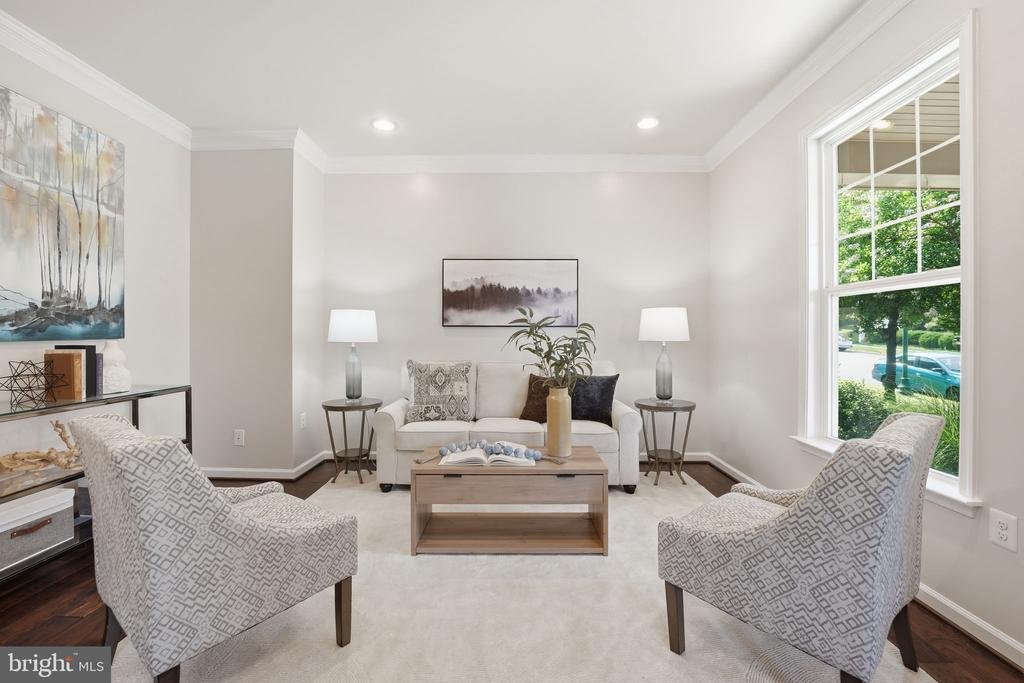
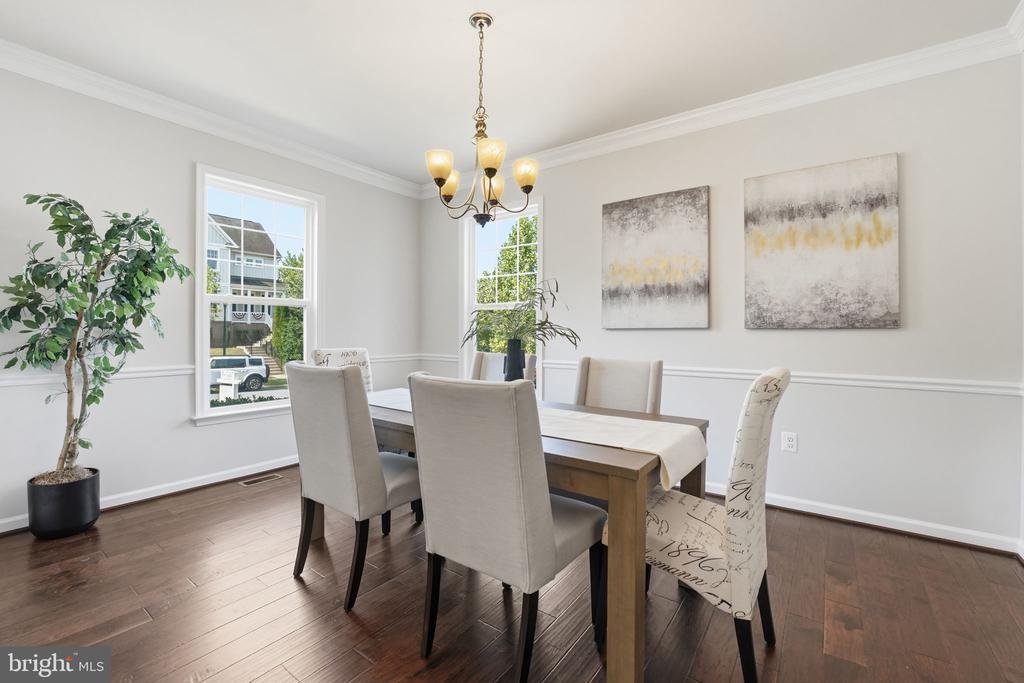
Nearly 4,900 finished square feet, five bedrooms, 4.5 bathrooms, paid-off solar panels, a whole-home generator, and an entertainer-ready basement—all in amenity-rich Embrey Mill! Designed with space and flexibility in mind, this home offers room for everyone without sacrificing privacy. The main level features two versatile front rooms that can serve as formal dining, a home office, sitting room, playroom, or whatever best fits your lifestyle. The upgraded kitchen includes a gas cooktop, wall oven and microwave combination, generous walk-in pantry, butler’s alcove, oversized island, and an additional casual dining area overlooking the backyard. The kitchen opens directly to the family room, creating a comfortable and connected space for everyday living and entertaining. Upstairs, all four bedrooms have direct bathroom access. Two bedrooms share a Jack-and-Jill bathroom, while another enjoys its own private ensuite—perfect for guests, multigenerational living, or anyone who appreciates additional privacy. The expansive primary suite includes a spacious bathroom and a walk-in closet with custom organizers. The finished lower level adds even more usable living space with a large recreation room, impressive wet bar, fifth bedroom (NTC), full bathroom, and abundant storage. Whether you need a guest suite, home gym, movie room, game room, or space to host, this level can accommodate it. Outside, enjoy a thoughtfully finished, low-maintenance entertaining space featuring a large stamped-concrete patio, firepit, and built-in grill surround ready for your gas barbecue. Additional upgrades include fully paid-off solar panels, a whole-home generator, and a garage outlet ready for EV charging—offering efficiency, convenience, and peace of mind from day one. Embrey Mill residents enjoy two community pools, a neighborhood café, fitness center, dog parks, community garden, trails, playgrounds, sports fields, and year-round community events. Conveniently located near shopping, dining, commuter routes, Brooke VRE, Quantico, and I-95, this home offers an incredible combination of space, flexibility, community, and value. Upstairs, all four generous size bedrooms offer bathroom access for everyone’s comfort. Two bedrooms share a convenient Jack and Jill bathroom, a third bedroom enjoys its own private ensuite, and the expansive primary suite serves as a true retreat complete with a large ensuite bathroom and a walk-in closet with custom closet organizers. The finished lower level is an entertainer’s dream, featuring a large recreation room, a stunning wet bar perfect for hosting, a full bathroom, and a bonus room that offers incredible flexibility as a guest space, home gym, or hobby room. A large storage area ensures everything has its place. This home features upgrades throughout you’ll want to see. Located in Embrey Mill, one of Northern Virginia’s most desirable planned communities, residents enjoy amenities including two community pools, a community café, fitness center, dog parks, community garden, scenic walking and biking trails, tot lots, parks, and a dedicated HOA who coordinates year round events. Conveniently situated near I-95, Route 1, and the Brooke VRE commuter rail station, Embrey Mill offers easy access to Quantico, the Pentagon, and Washington D. C., all while being served with shopping and dining just minutes away
-
Tipo de propiedad
Casa
-
Año de construcción
2016
-
Precio/pie²
$156
Características
- Chimenea
- Garaje
- Jardín
- Piscina
- Cocina exterior
- Fogata
- Patio de recreo
- Gimnasio
- Estufa de gas
Características
Interior
- Chimenea
- Isla de cocina
- Estufa de gas
- Bar
- Sótano
- Gimnasio
Outdoor
- Fogata
- Piscina
- Garaje
- Patio de recreo
- Cocina exterior
- Jardín
Explorar la zona
428 ALDER DRIVE, STAFFORD, VA 22554, Virginia, Estados Unidos
Ver en Google Maps
Precio por sqft
Bajo
Alto
Se unió hace 5 años
Usted ha preguntado por esta propiedad
El agente se comunicará con usted pronto por
Publicado por
29
Anuncios
2022
Se unió
Reserva una visita con the agent
Elija una fecha y si prefiere una visita virtual o presencial con el agente.
Fecha preferida
Tipo de tour

Alexandria - Old Town
1701 Duke Street, Ste. 100, 22314, Alexandria, United States
Ver perfil de la agencia
Última actualización
Septiembre 15
Primera publicación
Sep 15
Referencia del anuncio
2137733069838406
Estado del anuncio
Active-bright
Propiedades similares cercanas
Nuevos anuncios en Stafford




Explorar más viviendas en venta
Stafford, VA, Estados Unidos tipos de propiedad
Stafford, VA, Estados Unidos búsquedas populares
- Propiedades con Garaje en Stafford, VA, Estados Unidos
- Propiedades con Terraza en Stafford, VA, Estados Unidos
- Propiedades Obras nuevas en Stafford, VA, Estados Unidos
- Propiedades con Cocina abierta en Stafford, VA, Estados Unidos
- Propiedades Moderno en Stafford, VA, Estados Unidos
- Propiedades con Sauna en Stafford, VA, Estados Unidos
- Propiedades Frente al río en Stafford, VA, Estados Unidos
- Propiedades Frente al Agua en Stafford, VA, Estados Unidos
- Propiedades con Ascensor en Stafford, VA, Estados Unidos
- Propiedades Frente al mar en Stafford, VA, Estados Unidos
- Propiedades Vista a la Montaña en Stafford, VA, Estados Unidos
- Propiedades Vista al Agua en Stafford, VA, Estados Unidos
- Propiedades Comunidad Cerrada en Stafford, VA, Estados Unidos
Guías e historias relacionadas
La confianza de los mejores brokers del mundo
Los agentes tras las propiedades más excepcionales del mundo publican en JamesEdition.
- Anuncios de Sotheby's, Christie's, BARNES y Engel & Völkers
- Cada anuncio se revisa antes de publicarse
- Conecte directamente con agentes verificados
Al continuar, acepta nuestros Términos y la Política de Privacidad.
brokerages we
partnered with
partnered with