$1,075,000
Exquisite Custom Colonial With Expansive Outdoor Living Space
- 7 Hab.
- 5 Baños
- Actualizado: Septiembre 11
- 1
- MLS#VAST2053194
Sobre la propiedad
La descripción se tradujo automáticamente.
La descripción se muestra en el idioma original.
Do not contactOwner Renting homeExtraordinary over 80,000 in upgrades added with this Custom Built Colonial w/Sideload Garage, Circular Drive Entrance with columns, all nestled on more than 3 beautiful acres in a much sought-after AMAZING AUGUSTINE POPULAR FLOOR PLAN at the GLENS Featuring six Bedrooms, five Baths. This exceptional residence (built in 2019) offers over 5,000 square feet of thought
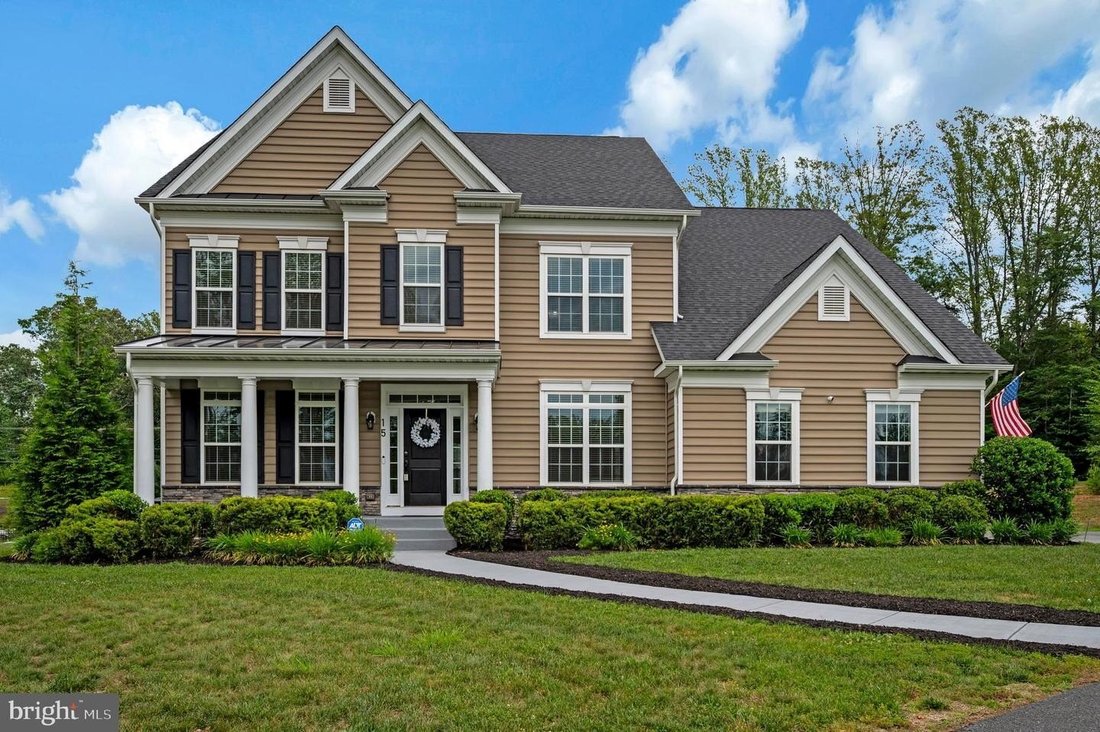
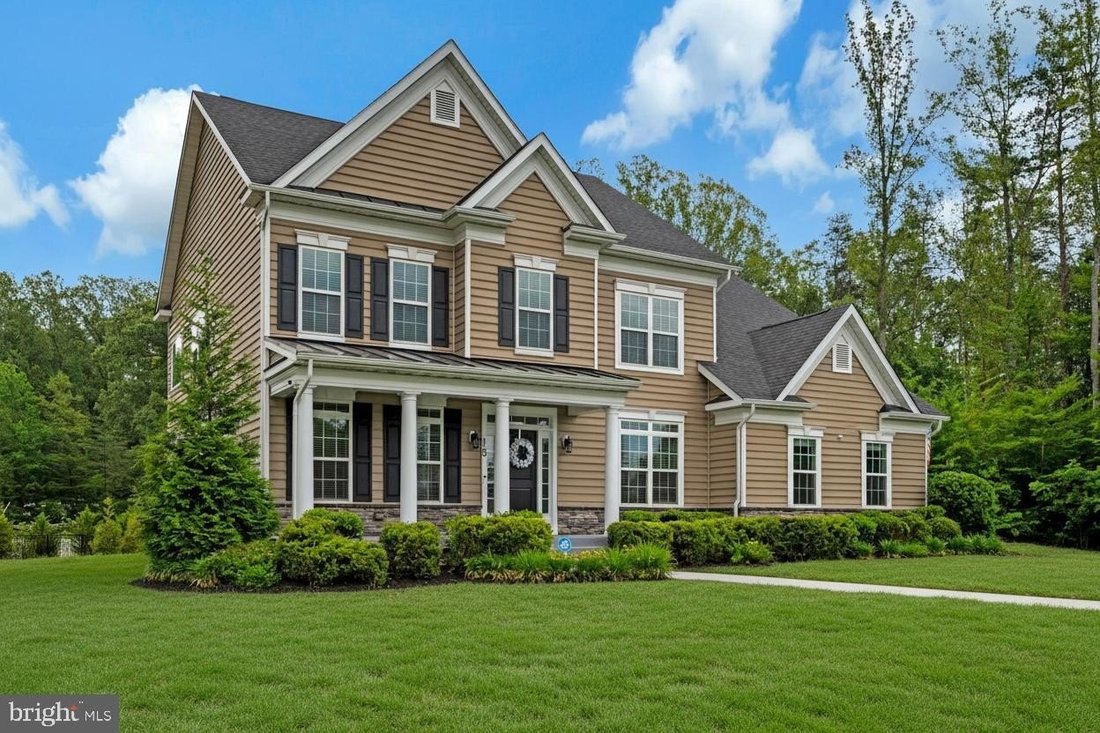
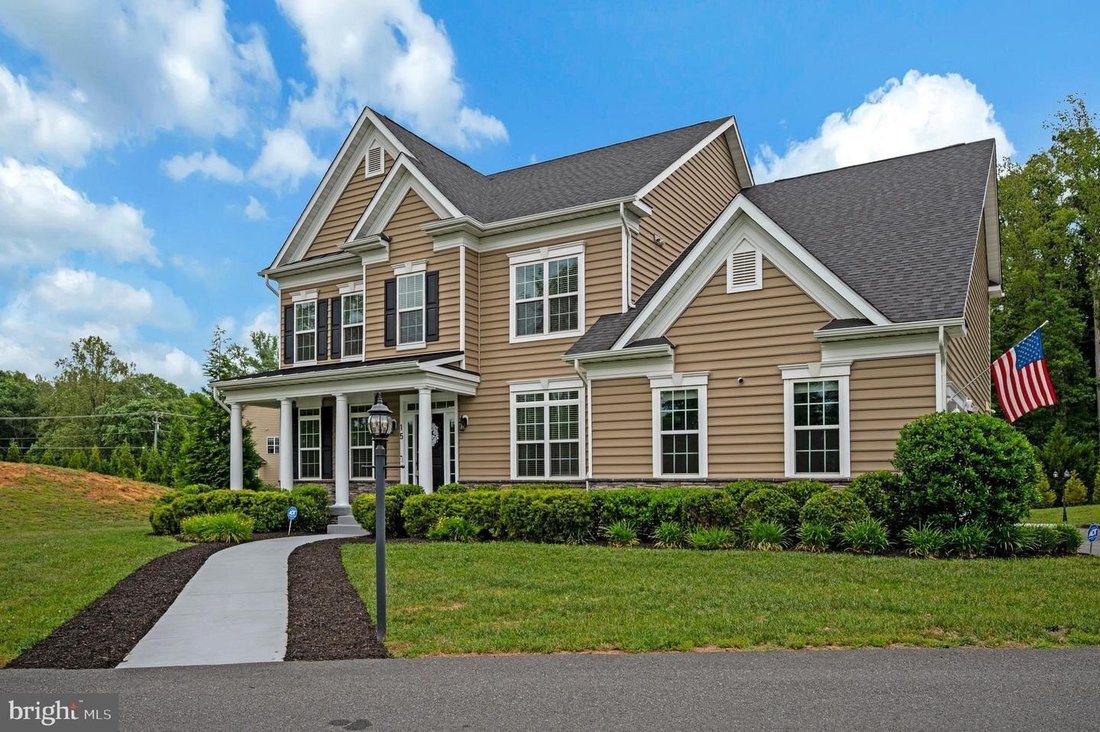
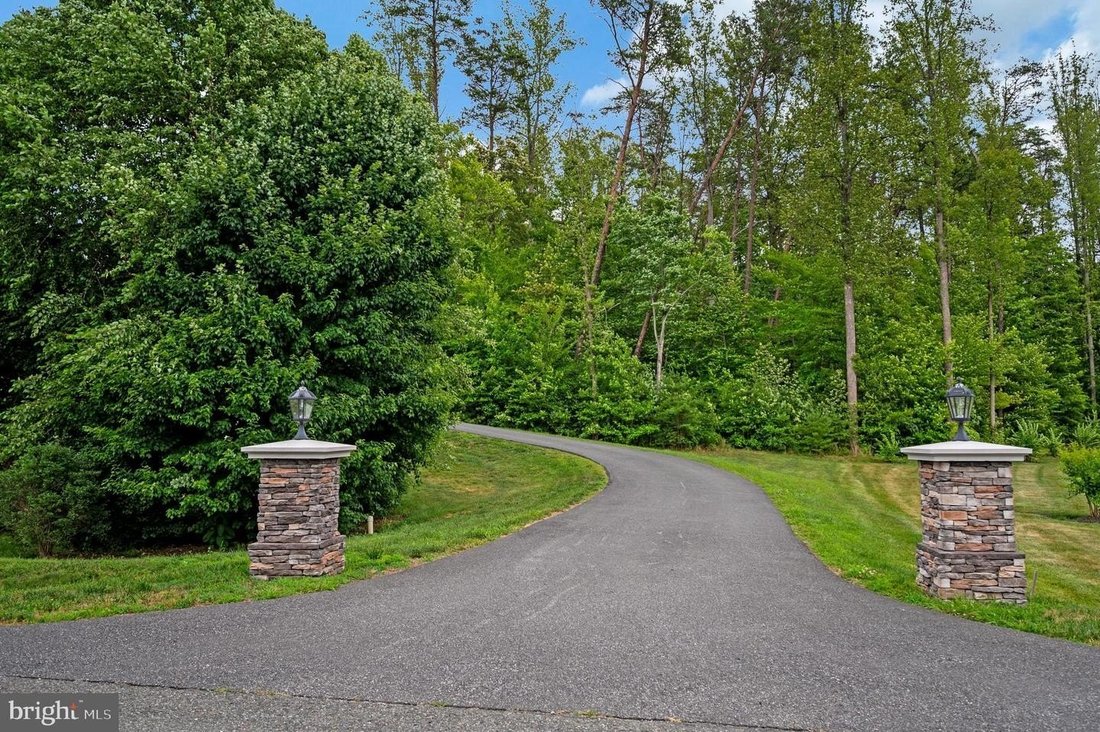
Do not contactOwner Renting homeExtraordinary over 80,000 in upgrades added with this Custom Built Colonial w/Sideload Garage, Circular Drive Entrance with columns, all nestled on more than 3 beautiful acres in a much sought-after AMAZING AUGUSTINE POPULAR FLOOR PLAN at the GLENS Featuring six Bedrooms, five Baths. This exceptional residence (built in 2019) offers over 5,000 square feet of thoughtfully designed living space, blending timeless elegance with modern comfort. A stately front porch with classic columns, an oversized double/circular driveway and a side-load garage create a memorable 1st impression. Inside, you’ll find nine foot ceilings, a dramatic open staircase, a spacious great room with striking coffered ceiling, engineered hardwood flooring, upgraded carpet, recessed lighting, and a cozy gas log fireplace. Formal living and dining rooms are showcased with double crown moldings and a main level professional office with French doors provide flexible space for remote work, hobbies, or additional six bedroom/guest accommodations. 7th bedroom ntc. The gourmet kitchen is designed to impress, featuring custom white cabinetry, quartz surfaces, a farmhouse style sink, double wall ovens, a five-burner gas cooktop, an oversized work-island and a touchscreen French-door refrigerator. The adjoining sun/morning room fills the space with natural light and offers convenient access to the outdoor living space. Step outside to enjoy the beautifully designed stone patio complete with seating, outside firepit, and ambient lighting- an ideal setting for outdoor entertaining, relaxing evenings, and memorable gatherings. The upper level includes spacious bedrooms, a luxurious owners suite featuring a sitting area, dual walk-in closets, and a spa-inspired lavish bath/jetted tub, designed for everyday opulent pleasure. The finished lower level expands the homes versatility with a 2nd kitchen, an additional bedroom, a full bath, and a fitness/gym space... Perfect for extended stays, INLAW SUITE, recreation, or multi-functional living arrangements. Bedrooms/ntc. Additional highlights include a dual-zone HVAC system, upgraded internet infrastructure for the entire home, EV charging in garage for vehicle or even your RV. There’s also abundant storage, plenty of space outside to create another possible ADU, or park an RV, another detached garage or even a pavilion. ADT Alarm System. Washer/Dryer convey. Schedule your private showing to discover all the possibilities in this most desirable home in the most desirable community at the GLENS. Staging features CLICK TO VIEW VIDEO
-
Tipo de propiedad
Casa
-
Año de construcción
2019
Características
- Chimenea
- Garaje
- Jardín
- Gimnasio
- Fogata
- Estufa de gas
- Espacio de vida al aire libre
- Encimeras de piedra
- Lavadora Secadora
Características
Interior
- Oficina
- Chimenea
- Isla de cocina
- Estufa de gas
- Lavadora Secadora
- Bar
- Sótano
- Encimeras de piedra
- Gimnasio
Outdoor
- Fogata
- Garaje
- Espacio de vida al aire libre
- Jardín
Explorar la zona
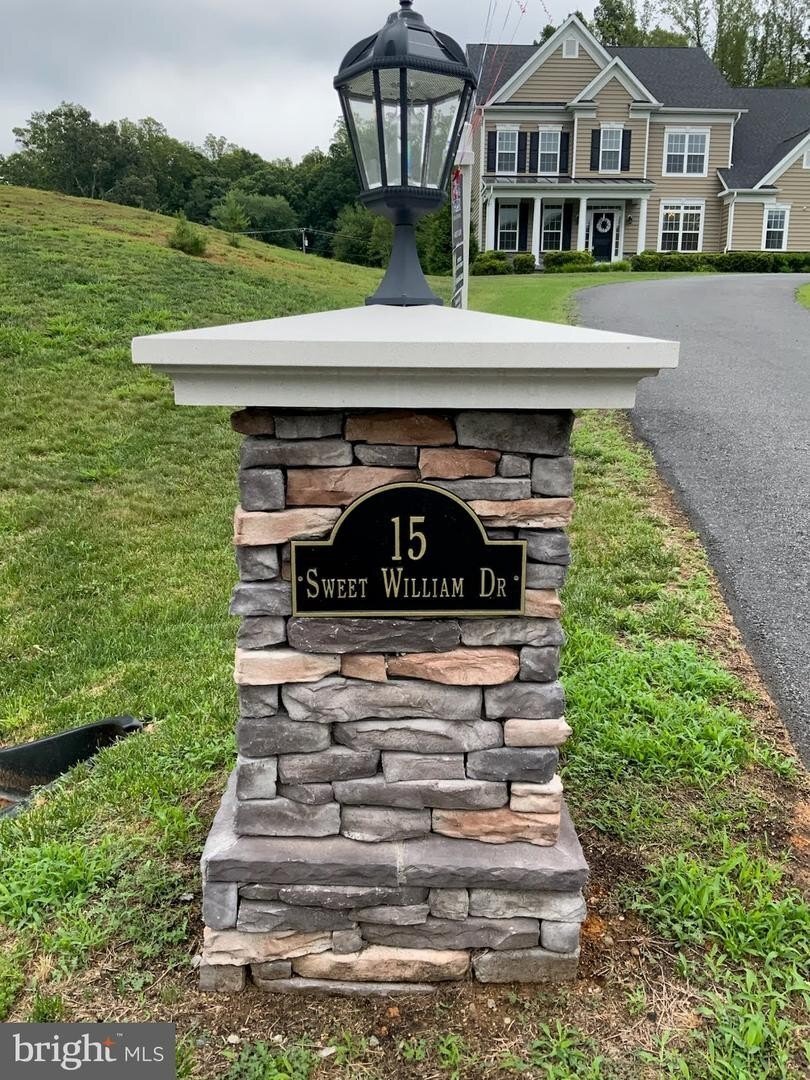
15 SWEET WILLIAM DR STAFFORD VA 22554, Virginia, Estados Unidos
Ver en Google Maps
Precio por sqft
Bajo
Alto
Se unió hace 3 meses
Usted ha preguntado por esta propiedad
El agente se comunicará con usted pronto por
Publicado por
1
Anuncios
2026
Se unió
Reserva una visita con Patricia L Carter-Feindt
Elija una fecha y si prefiere una visita virtual o presencial con el agente.
Fecha preferida
Tipo de tour

Long & Foster Real Estate Inc.
3975 Fair Ridge Drive, 22033, Fairfax, Virginia, United States
Ver perfil de la agencia
Long & Foster Real Estate is part of The Long & Foster Companies, a subsidiary of HomeServices of America a
Long & Foster Real Estate is part of The Long & Foster Companies, a subsidiary of HomeServices of America and the industry pioneer of the all-inclusive approach to real estate. With Long & Foster, you have access to everything and everyone you need to buy, sell, rent, invest in and own a home. Real estate. Inspection. Mortgage. Insurance. Settlement. Moving. Property Management. It’s one company and one team with one goal - your real estate success.
Última actualización
Septiembre 11
Primera publicación
Aug 23
Referencia del anuncio
a1dad8d5-9d55-11f1-831f-6045bdd61ac4
Propiedades similares cercanas
Nuevos anuncios en Stafford



Explorar más viviendas en venta
Stafford, VA, Estados Unidos tipos de propiedad
Stafford, VA, Estados Unidos búsquedas populares
- Propiedades con Garaje en Stafford, VA, Estados Unidos
- Propiedades con Terraza en Stafford, VA, Estados Unidos
- Propiedades Obras nuevas en Stafford, VA, Estados Unidos
- Propiedades con Cocina abierta en Stafford, VA, Estados Unidos
- Propiedades Moderno en Stafford, VA, Estados Unidos
- Propiedades con Sauna en Stafford, VA, Estados Unidos
- Propiedades Frente al río en Stafford, VA, Estados Unidos
- Propiedades Frente al Agua en Stafford, VA, Estados Unidos
- Propiedades con Ascensor en Stafford, VA, Estados Unidos
- Propiedades Frente al mar en Stafford, VA, Estados Unidos
- Propiedades Vista a la Montaña en Stafford, VA, Estados Unidos
- Propiedades Vista al Agua en Stafford, VA, Estados Unidos
- Propiedades Comunidad Cerrada en Stafford, VA, Estados Unidos
Guías e historias relacionadas
La confianza de los mejores brokers del mundo
Los agentes tras las propiedades más excepcionales del mundo publican en JamesEdition.
- Anuncios de Sotheby's, Christie's, BARNES y Engel & Völkers
- Cada anuncio se revisa antes de publicarse
- Conecte directamente con agentes verificados
Al continuar, acepta nuestros Términos y la Política de Privacidad.
brokerages we
partnered with
partnered with