
$4,495,000
Precio reducido en $255,000 el Aug 07, 2026
Luxurious Estate In Town & Country: Timeless Elegance Meets Modern Amenities
- 6 Hab.
- 10 Baños
- 8,257 Sqft
- 3.35 Ac lot
-
19
Vistas de los últimos 30 días
- 2
- MLS#MIS26039556
Sobre la propiedad
La descripción se tradujo automáticamente.
La descripción se muestra en el idioma original.
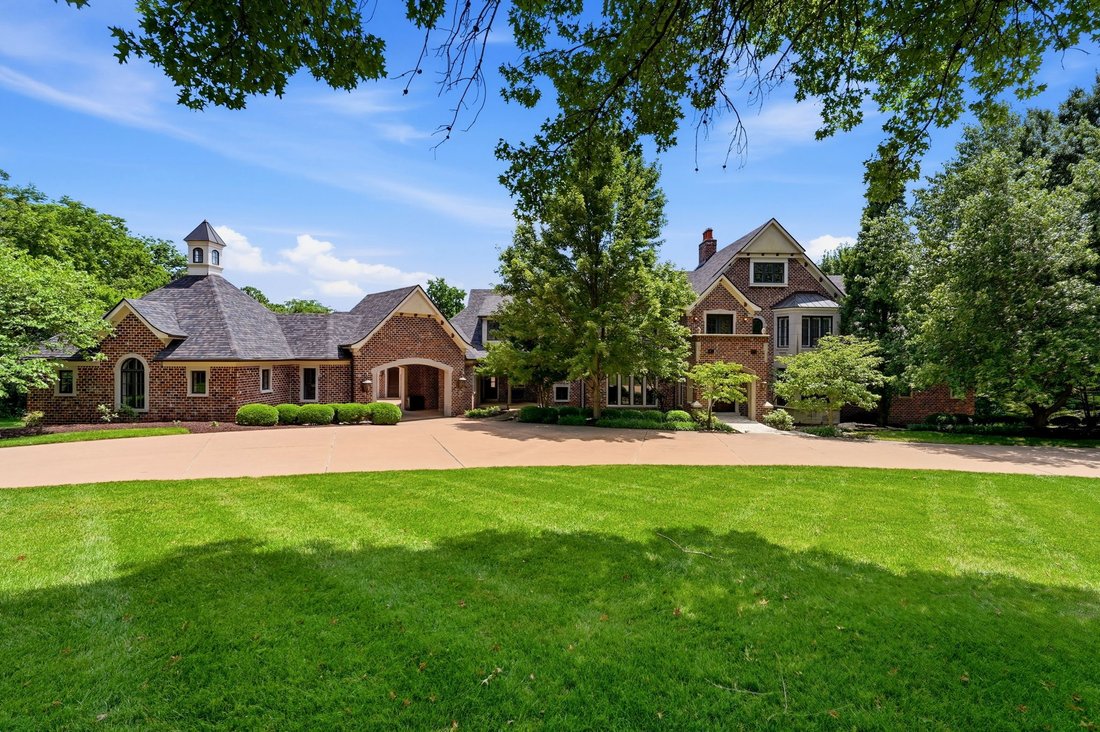
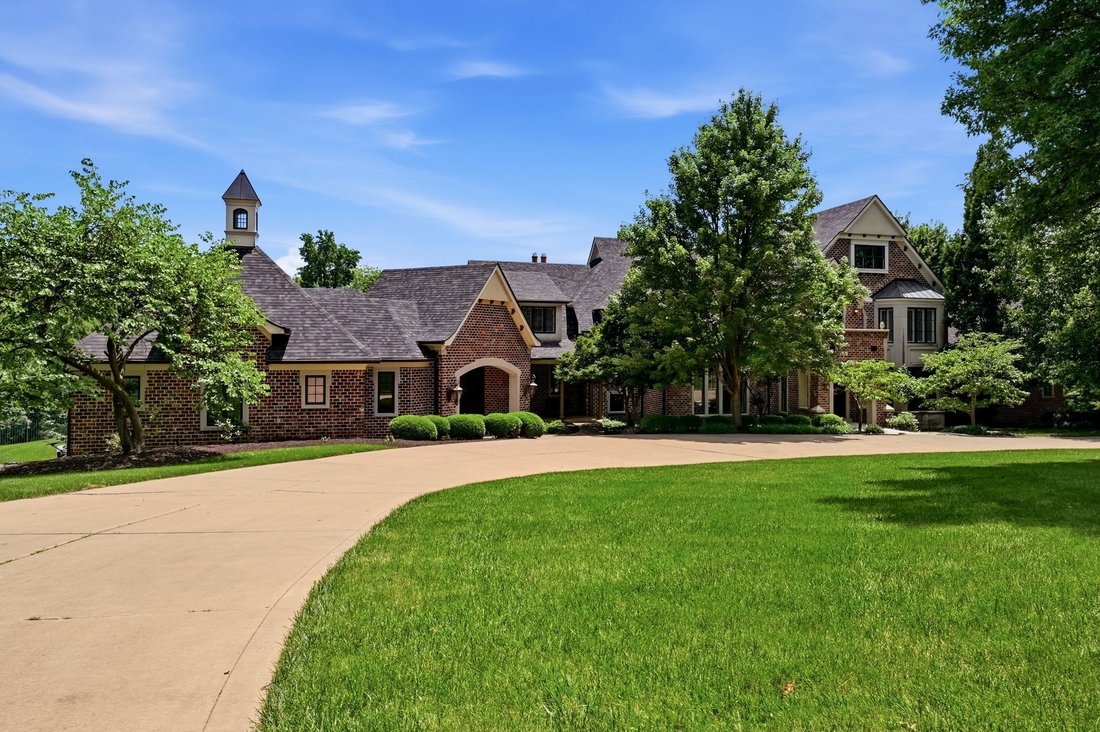
Ideally situated on a premier lane in one of Town & Country’s most prestigious neighborhoods, this timeless estate, designed by Dick Busch and built by G. Terbock Luxury Homes, offers over 8,000 square feet of refined living space, including 6 bedrooms, 7 full baths, 3 half baths, a 4-car garage, and a porte-cochere, all nestled on spectacular park-like grounds. The grand foyer is highlighted
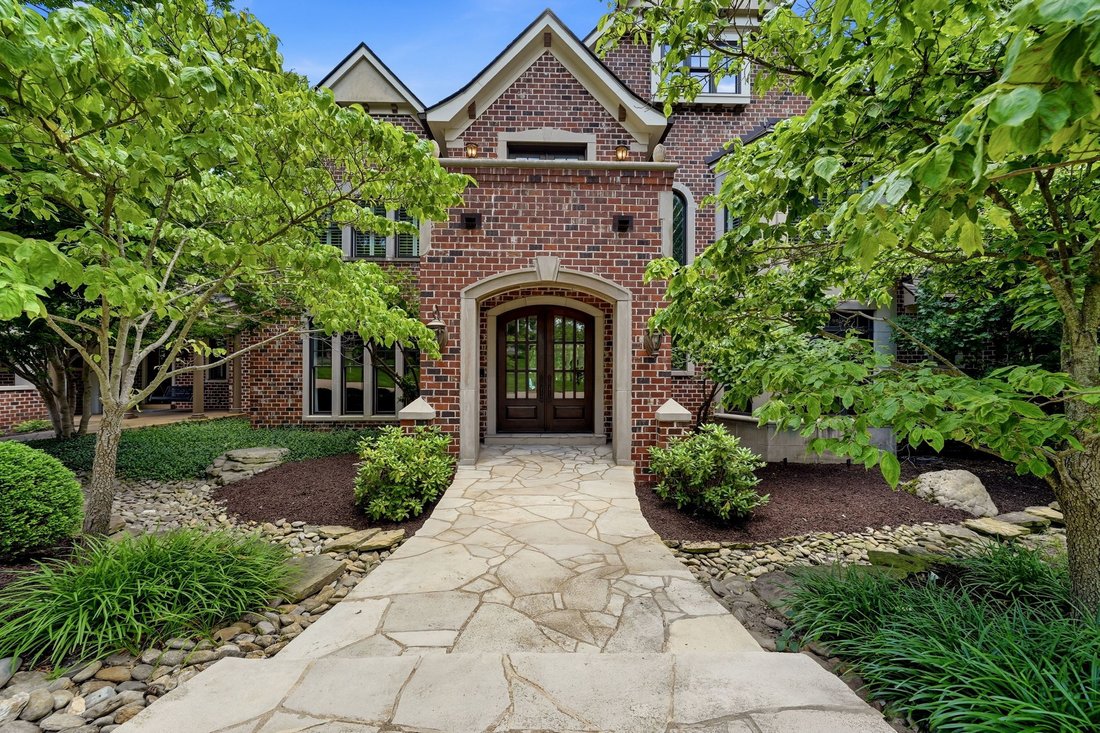
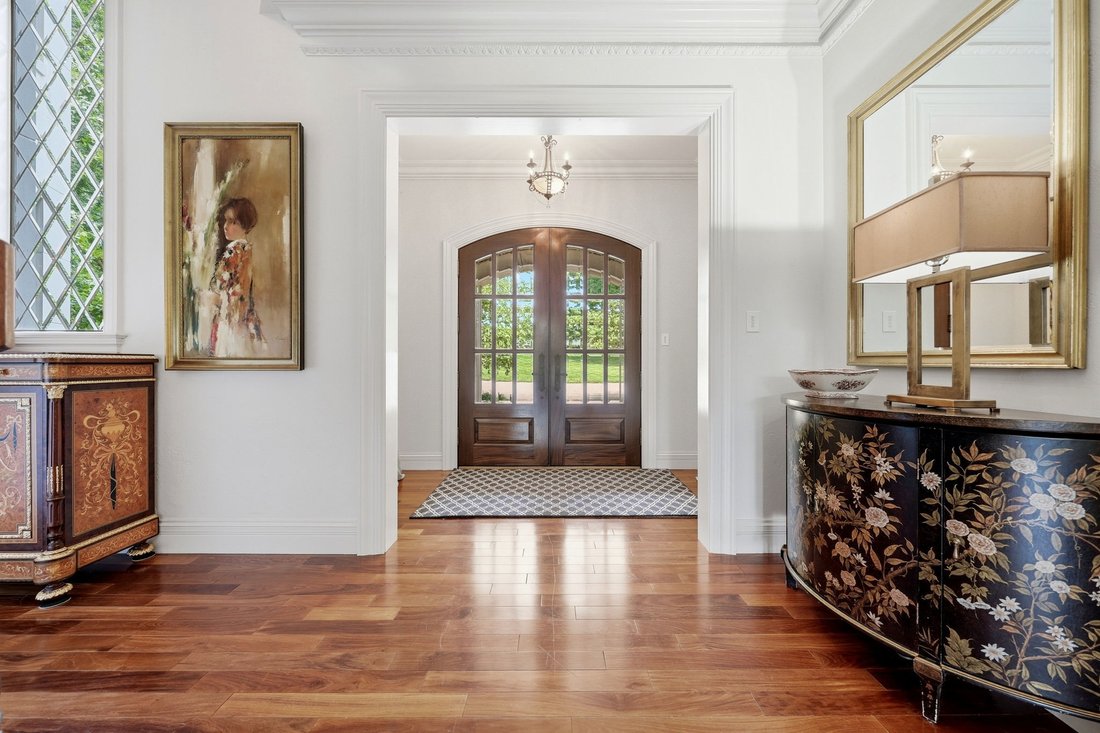
Ideally situated on a premier lane in one of Town & Country’s most prestigious neighborhoods, this timeless estate, designed by Dick Busch and built by G. Terbock Luxury Homes, offers over 8,000 square feet of refined living space, including 6 bedrooms, 7 full baths, 3 half baths, a 4-car garage, and a porte-cochere, all nestled on spectacular park-like grounds. The grand foyer is highlighted by a sweeping staircase with custom wrought-iron balusters and beautifully hand-carved newel posts, and by a stunning two-story leaded-glass window that creates a breathtaking first impression. The handsome executive office is wrapped in custom hardwood paneling and distinguished by floor-to-ceiling built-ins, decorative fluted pilasters, extensive cabinetry, display shelving, and exquisite architectural detailing, while the formal dining room is enhanced by exquisite crown molding and a decorative ceiling medallion. The impressive living room features a mantel imported from France, a charming grand piano alcove, and walls of windows and French doors opening to the main-level terrace. Adjacent is a beautifully appointed bar with a striking copper ceiling, a wine cooler, and a temperature-controlled wine room. The chef’s kitchen is thoughtfully designed with custom cabinetry, a 9-foot center island, a Sub-Zero refrigerator, DCS ovens, a butler’s pantry with a dishwasher, and an additional pantry with a freezer. The sun-filled breakfast room flows seamlessly into the inviting hearth room, complete with a stone fireplace and a handsome wood-paneled ceiling. A custom mudroom with built-in lockers, abundant storage, and direct exterior access leads to the 4-car garage, with a private guest suite above. The luxurious main-level primary suite is a true retreat, featuring a dramatic groin-vaulted ceiling with decorative crown molding, an elevated sitting room framed by arched windows, dual custom walk-in closets, and an exquisite marble bath with a soaking tub, an oversized shower, dual vanities, and a private pantry with a refrigerator. The upper level offers a spacious junior suite, two additional bedrooms with en-suite baths, a comfortable sitting area with a beautifully detailed dark wood fireplace featuring carved columns, an intricately crafted mantel, and distinctive green-glazed tile, a reading nook with a private terrace, and a laundry room, and is conveniently accessed by both front and rear staircases. Designed for recreation and entertaining, the walk-out lower level includes a spacious family room with a cast-stone fireplace, a separate sitting area, a golf simulator, a fitness room, a full bar, an additional bedroom with an en-suite bath, and an additional full bath conveniently located for pool guests. Outdoor living is equally exceptional, featuring a saltwater pool surrounded by lush, professionally landscaped grounds that create a private, resort-like setting. Additional amenities include cherry hardwood and travertine flooring throughout, a whole-house programmable smart home system for security, lighting, and audio, zoned HVAC, an irrigation system, and exceptional craftsmanship throughout. Perfectly located near premier hospitals, fine dining, shopping, parks, and major highways, this remarkable estate offers the rare opportunity to enjoy the tranquility of ”country” living just minutes from everything the city has to offer.
-
Tipo de propiedad
Otros
-
Año de construcción
2006
-
Precio/pie²
$544
Características
Explorar la zona
14 Brookwood Road , St. Louis, MO 63131, Town and Country, Misuri, Estados Unidos
Ver en Google Maps
Precio por sqft
Bajo
Alto
Se unió hace 11 años
Usted ha preguntado por esta propiedad
El agente se comunicará con usted pronto por
Publicado por
2
Anuncios
2023
Se unió
Reserva una visita con Alison Sheehan
Elija una fecha y si prefiere una visita virtual o presencial con el agente.
Fecha preferida
Tipo de tour

Dielmann Sotheby's International Realty
8301 Maryland Avenue Suite 100, Suite 100, 63105, Saint Louis, Missouri, United States
Ver perfil de la agencia
Dielmann Sotheby’s International Realty is an affiliate of Sotheby’s
International Realty®, an international co
International Realty®, an international co
Dielmann Sotheby’s International Realty is an affiliate of Sotheby’s
International Realty®, an international collection of real estate companies
chosen for their history and reputation for providing a high level of client
service. The mission and culture of Dielmann Sotheby’s International Realty is
built around these three tenets that guide our business. We are passionate in
our interactions with clients, associates and employees, and in our service
delivery. Our Sotheby’s affiliation provides a powerful marketing, technology
and relocation support system that is leveraged to ensure that every client gets
the level of service and attention they deserve. Whether your home is modest or
lavish, small or immense, we would be pleased to represent you as you sell your
home or look for a new one. Not only is our team’s real estate experience
unparalleled, but the client’s experience with us is second to none. Finally,
our team’s reputation and our Sotheby’s International Realty affiliation, is of
paramount importance.
Coverage Area: St. Louis Metropolitan Area, Clayton, Ladue, University City,
Central West End.
St. Louis County - Frontenac, Huntleigh, Westwood, Crystal Lake Park, Creve
Coeur, Country Life Acres, Maryland Heights, Town and Country, Chesterfield,
Chesterfield Valley, Clarkson Valley, Westport, Wildwood, West County, Des
Peres, Webster Groves, Kirkwood, Olivette, Richmond Heights, Brentwood,
Glendale, Warson Woods, Ballwin, Manchester, Ellisville, Pond, Grover, Glencoe,
Maplewood, Rock Hill, Oakland, Shrewsbury, Crestwood, Sappington, Sunset Hills,
Mehlville, Affton, Oakville, Fenton
St. Louis City - Downtown Loft District, Mid-Town, Lafayette Square, Benton
Park, DeBaliviere, Compton Heights, Gaslight Square, Historic Soulard, Tower
Grove, Shaw Neighborhood, Holly Hills, St. Louis Hills, Botanical Heights,
Dogtown, Forest Park Southeast
St. Charles County
Franklin County - Saint Albans
International Realty®, an international collection of real estate companies
chosen for their history and reputation for providing a high level of client
service. The mission and culture of Dielmann Sotheby’s International Realty is
built around these three tenets that guide our business. We are passionate in
our interactions with clients, associates and employees, and in our service
delivery. Our Sotheby’s affiliation provides a powerful marketing, technology
and relocation support system that is leveraged to ensure that every client gets
the level of service and attention they deserve. Whether your home is modest or
lavish, small or immense, we would be pleased to represent you as you sell your
home or look for a new one. Not only is our team’s real estate experience
unparalleled, but the client’s experience with us is second to none. Finally,
our team’s reputation and our Sotheby’s International Realty affiliation, is of
paramount importance.
Coverage Area: St. Louis Metropolitan Area, Clayton, Ladue, University City,
Central West End.
St. Louis County - Frontenac, Huntleigh, Westwood, Crystal Lake Park, Creve
Coeur, Country Life Acres, Maryland Heights, Town and Country, Chesterfield,
Chesterfield Valley, Clarkson Valley, Westport, Wildwood, West County, Des
Peres, Webster Groves, Kirkwood, Olivette, Richmond Heights, Brentwood,
Glendale, Warson Woods, Ballwin, Manchester, Ellisville, Pond, Grover, Glencoe,
Maplewood, Rock Hill, Oakland, Shrewsbury, Crestwood, Sappington, Sunset Hills,
Mehlville, Affton, Oakville, Fenton
St. Louis City - Downtown Loft District, Mid-Town, Lafayette Square, Benton
Park, DeBaliviere, Compton Heights, Gaslight Square, Historic Soulard, Tower
Grove, Shaw Neighborhood, Holly Hills, St. Louis Hills, Botanical Heights,
Dogtown, Forest Park Southeast
St. Charles County
Franklin County - Saint Albans
Última actualización
Agosto 7
Primera publicación
Jul 16
Enlace del anuncio
Referencia del anuncio
W2WRQZ
Propiedades similares cercanas
Nuevos anuncios en Town and Country


Explorar más viviendas en venta
Town and Country, MO, Estados Unidos tipos de propiedad
Town and Country, MO, Estados Unidos búsquedas populares
- Propiedades con Piscina en Town and Country, MO, Estados Unidos
- Propiedades con Ascensor en Town and Country, MO, Estados Unidos
- Propiedades Vista Panorámica en Town and Country, MO, Estados Unidos
- Propiedades Ecuestre en Town and Country, MO, Estados Unidos
- Propiedades Vista al Campo de Golf en Town and Country, MO, Estados Unidos
- Propiedades con Viñedo / Bodega en Town and Country, MO, Estados Unidos
- Propiedades Vista al Agua en Town and Country, MO, Estados Unidos
- Propiedades Mansión en Town and Country, MO, Estados Unidos
- Propiedades Frente al Agua en Town and Country, MO, Estados Unidos
- Propiedades Duplex en Town and Country, MO, Estados Unidos
Guías e historias relacionadas
La confianza de los mejores brokers del mundo
Los agentes tras las propiedades más excepcionales del mundo publican en JamesEdition.
- Anuncios de Sotheby's, Christie's, BARNES y Engel & Völkers
- Cada anuncio se revisa antes de publicarse
- Conecte directamente con agentes verificados
Al continuar, acepta nuestros Términos y la Política de Privacidad.
brokerages we
partnered with
partnered with