



$795,000
Single Family Residence In Chesterfield
- 4 Hab.
- 4 Baños
- 3,274 Sqft
- 13,504 Sqft lot
- Actualizado: Ayer
- Fuente: MARIS MLS MLS#26050340
Sobre la propiedad
La descripción se tradujo automáticamente.
La descripción se muestra en el idioma original.
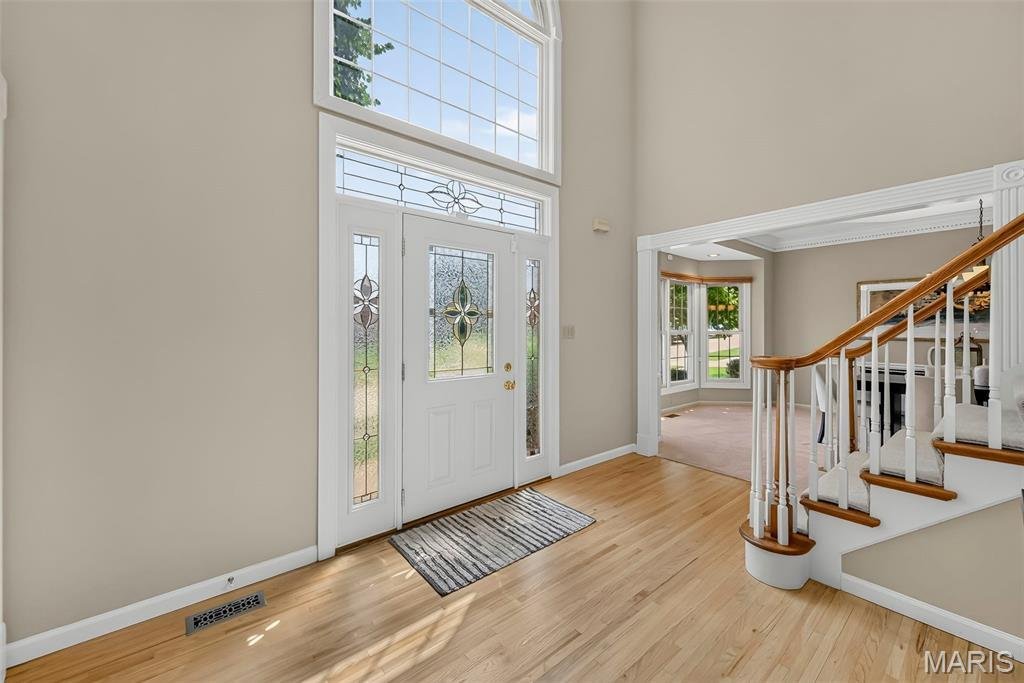
Refined Living in Wellington Estates! Beautifully updated and thoughtfully designed, this 4 bedroom, 3.5 bath two story home offers 3,274 square feet of sophisticated living space on .31 acres in the desirable Parkway School District. A dramatic 2 story entry foyer with T staircase and professionally refinished hardwood flooring opens directly to a private office featuring newer carpeting, profess
Refined Living in Wellington Estates! Beautifully updated and thoughtfully designed, this 4 bedroom, 3.5 bath two story home offers 3,274 square feet of sophisticated living space on .31 acres in the desirable Parkway School District. A dramatic 2 story entry foyer with T staircase and professionally refinished hardwood flooring opens directly to a private office featuring newer carpeting, professionally painted interiors, and exquisite crown and dental molding. The inviting living room offers a wood burning fireplace with brick surround, stylish wet bar with sink and cabinetry, recessed lighting and ceiling fan. The professionally refinished hardwood flooring continues into the kitchen and breakfast room, featuring granite countertops, center island and ceramic tile backsplash. French doors open to a composite deck overlooking the spacious backyard. A convenient half bath and laundry room with built in cabinetry and sink complete the main level. The sophisticated dining room features a bay window, crown and dental molding, recessed lighting and coffered ceiling. Upstairs, the luxurious primary suite offers new carpeting, vaulted ceiling, walk in closet and an updated en suite bath with ceramic tile flooring, dual granite topped vanities, freestanding tub and beautifully appointed step in shower. Bedroom 2 includes a walk in closet and private en suite bath, while bedrooms 3 and 4 feature new carpeting, professionally painted interiors and ceiling fans with lights. The hall bath is beautifully appointed with ceramic tile flooring, double sinks with vanities and a shower tub combination. The unfinished walk out lower level offers excellent potential for additional living space, a full bath rough in and abundant built in storage. Conveniently located within easy walking distance of Parkway West High School, this exceptional home offers timeless style, thoughtful updates and the space today’s discerning buyer desires.
-
Tipo de propiedad
Casa
-
Año de construcción
1991
-
Precio/pie²
$242
Características
- Garaje
- Vestidor
- Chimenea
- Jardín
- Aparcamiento
- Encimeras de piedra
- Oficina
- Techo alto
- Isla de cocina
Características
Interior
- Techo alto
- Oficina
- Chimenea
- Isla de cocina
- Bar
- Lavadero
- Sótano
- Encimeras de piedra
- Vestidor
Outdoor
- Aparcamiento
- Garaje
- Jardín
Explorar la zona
2319 Wellington Estates Drive, Town and Country, Misuri, Estados Unidos
Ver en Google Maps
Precio por sqft
Bajo
Alto
Se unió hace 8 meses
Usted ha preguntado por esta propiedad
El agente se comunicará con usted pronto por
Publicado por
Berkshire Hathaway HomeServices Select Properties - St. Louis
Missouri, United States
Ver perfil de la agencia
14
Anuncios
2025
Se unió
Reserva una visita con the agent
Elija una fecha y si prefiere una visita virtual o presencial con el agente.
Fecha preferida
Tipo de tour
Berkshire Hathaway HomeServices Select Properties - St. Louis
St. Louis, Missouri, United States
Ver perfil de la agencia
Última actualización
Ayer
Primera publicación
Aug 14
Referencia del anuncio
26050340
Estado del anuncio
Based on information submitted to the MLS GRID as of 2026. All data is obtained from various sources and may not have been verified by broker or MLS GRID. Supplied Open House Information is subject to change without notice. All information should be independently reviewed and verified for accuracy. Properties may or may not be listed by the office/agent presenting the information.
Propiedades similares cercanas
Nuevos anuncios en Town and Country

Explorar más viviendas en venta
Town and Country, MO, Estados Unidos tipos de propiedad
Town and Country, MO, Estados Unidos búsquedas populares
- Propiedades con Piscina en Town and Country, MO, Estados Unidos
- Propiedades con Ascensor en Town and Country, MO, Estados Unidos
- Propiedades Vista Panorámica en Town and Country, MO, Estados Unidos
- Propiedades Ecuestre en Town and Country, MO, Estados Unidos
- Propiedades Vista al Campo de Golf en Town and Country, MO, Estados Unidos
- Propiedades Duplex en Town and Country, MO, Estados Unidos
- Propiedades Mansión en Town and Country, MO, Estados Unidos
- Propiedades con Viñedo / Bodega en Town and Country, MO, Estados Unidos
- Propiedades Frente al Agua en Town and Country, MO, Estados Unidos
- Propiedades Frente al Lago en Town and Country, MO, Estados Unidos
Guías e historias relacionadas
La confianza de los mejores brokers del mundo
Los agentes tras las propiedades más excepcionales del mundo publican en JamesEdition.
- Anuncios de Sotheby's, Christie's, BARNES y Engel & Völkers
- Cada anuncio se revisa antes de publicarse
- Conecte directamente con agentes verificados
Al continuar, acepta nuestros Términos y la Política de Privacidad.
brokerages we
partnered with
partnered with