$1,050,000
Single Family Detached St Cloud
- 4 Hab.
- 4 Baños
- 3,559 Sqft
- 14,375 Sqft lot
- Actualizado: Hoy
- MLS#O6440168
Sobre la propiedad
La descripción se tradujo automáticamente.
La descripción se muestra en el idioma original.
LUXURY ESTATE W/SCREENED POOL ON 1/3 ACRE CONSERVATION LOT. Experience elevated living in this stunning contemporary-inspired home perfectly positioned in a cul-de-sac in DEL WEBB SUNBRIDGE, the premier GATED & MAN-GUARDED 55+ COMMUNITY near Lake Nona. From the moment you arrive, stone accents, brick-paved driveway, & luxury landscape lighting make a striking impression. Step inside to dis
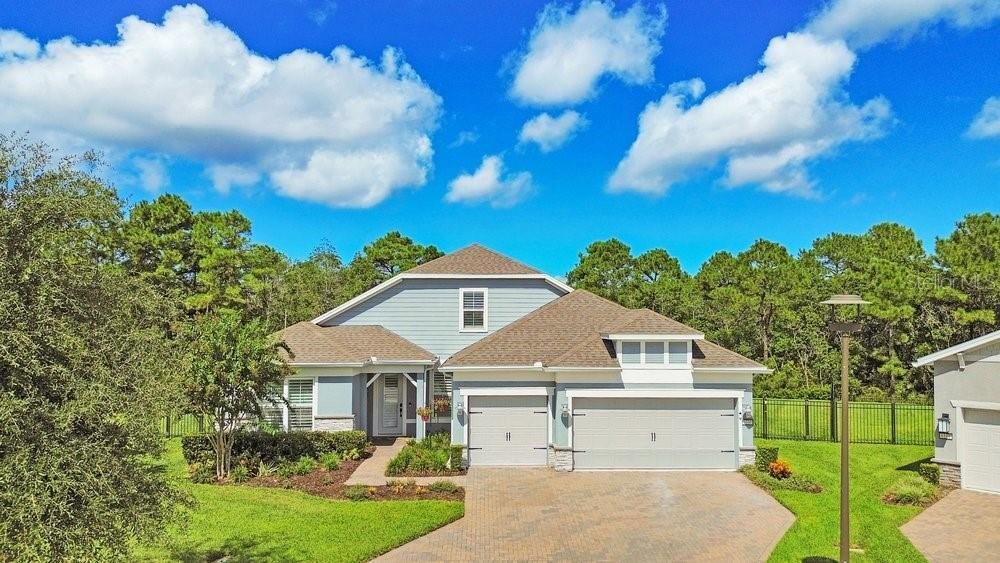
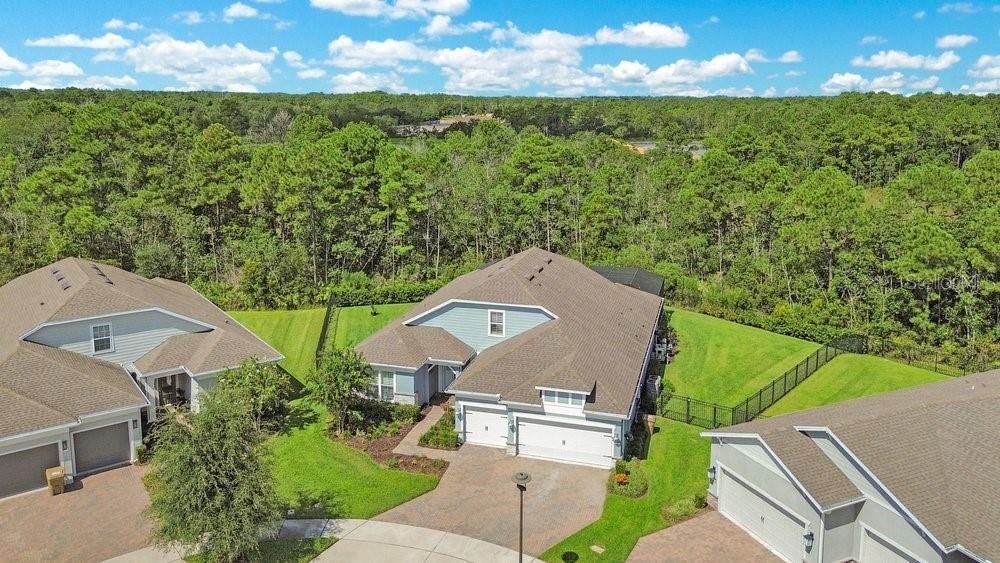
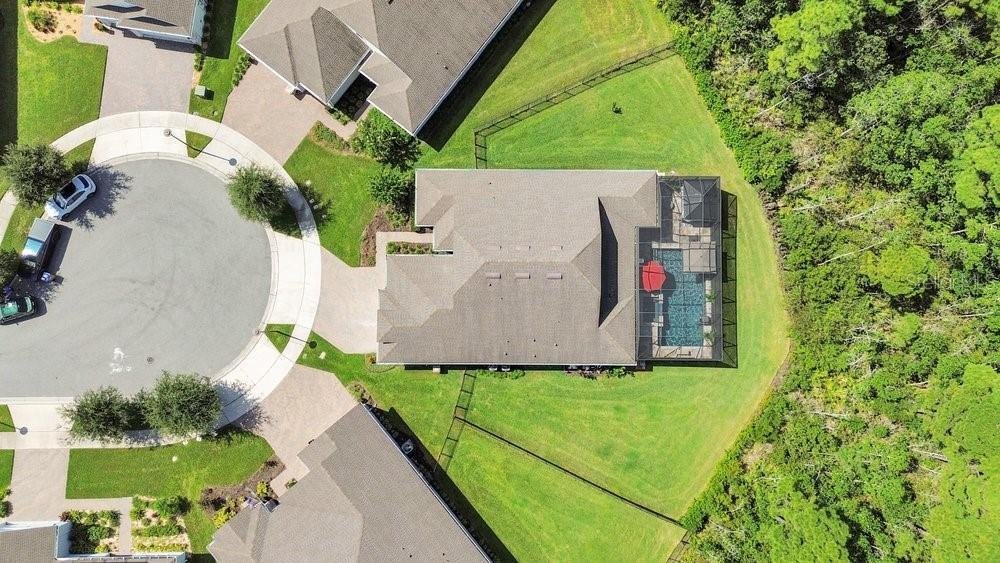
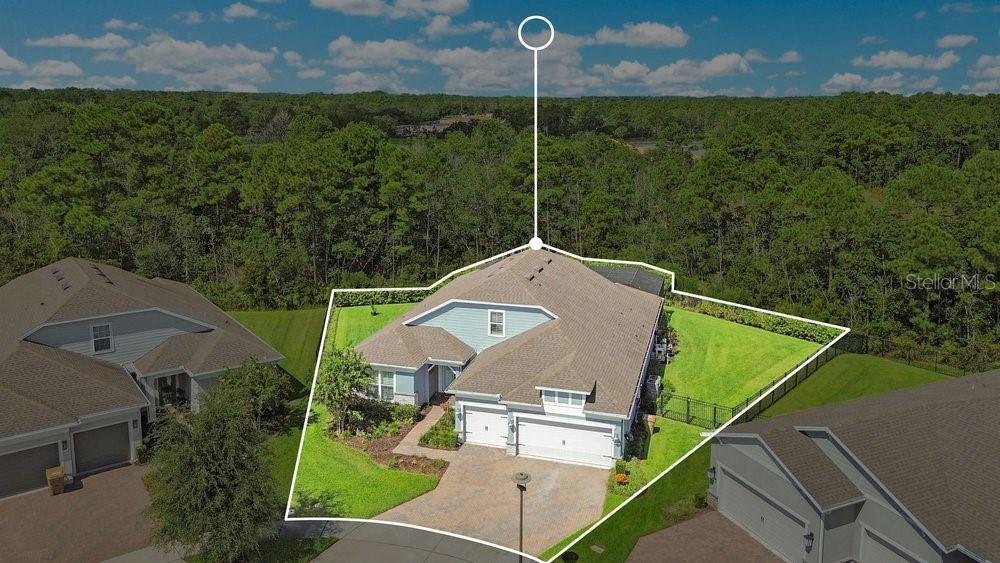
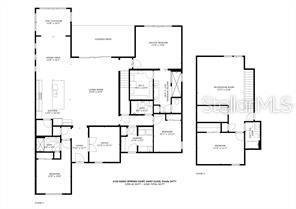
LUXURY ESTATE W/SCREENED POOL ON 1/3 ACRE CONSERVATION LOT. Experience elevated living in this stunning contemporary-inspired home perfectly positioned in a cul-de-sac in DEL WEBB SUNBRIDGE, the premier GATED & MAN-GUARDED 55+ COMMUNITY near Lake Nona. From the moment you arrive, stone accents, brick-paved driveway, & luxury landscape lighting make a striking impression. Step inside to discover a beautifully designed Stellar Grand floor plan with an office, bonus loft & extended sunroom, featuring Mohawk waterproof wood floors, crown molding, tray ceilings, & abundant natural light throughout. Every detail has been carefully curated to create an atmosphere of comfort, elegance, & timeless style. At the heart of the home lies the gourmet kitchen—a dream for any home chef—w/42” cabinetry w/crown molding, quartz countertops, a massive island, stainless steel appliances, a double oven, a built-in microwave, a five-burner gas cooktop, wine rack, wine cooler, & walk-in pantry w/custom wood shelves. The kitchen seamlessly connects to open living & dining spaces, ideal for entertaining. Retreat to the primary suite highlighted w/engineered hardwood floors, tray ceilings, crown molding, & custom walk-in closet organizers. The spa-inspired primary bathroom includes brick-laid 24” diagonal porcelain tile, a walk-in super shower w/bench, dual quartz vanities, & brick-laid designer tile from floor to ceiling. Enjoy high-end upgrades throughout: engineered hardwood floors in all the bedrooms, 5 ¼ solid pine wood baseboards, glass French doors, electric shades, plantation shutters, soft-close drawers & cabinets, pull-out drawers, built-in dining cabinet that combines a full solid-door buffet, coffee bar w/42” solid distressed floating shelves, herringbone pattern backsplash, frameless showers, designer chandeliers & light fixtures—delivering both style & function. Walk-up motion-sensor-controlled & sequenced illuminated wood stairs to your 2nd floor that is highlighted with a huge bonus loft, private bedroom & bathroom, and two enormous storage closets! Slide open the wall of glass doors & step into your own private resort-style oasis. The screened, heated saltwater pool with jetted spa features two fire bowls & waterfall that illuminate the night, surrounded by brick pavered decking & fully equipped outdoor kitchen w/wet bar, 2 serving stations with cabinets & quartz counters, a built-in fire pit next to the cabana, & electric retractable screened lanai, which make it perfect for unforgettable gatherings. The full laundry suite includes built-in cabinetry, a sink, and a folding station. This home is built for comfort and peace of mind, with a water filtration system, wrought iron fencing, gutters, a newly epoxy-covered garage floor, an electric car charging outlet, and is protected w/1-YEAR HOME WARRANTY! This home offers unmatched value and an active adult lifestyle that includes landscaping, ground maintenance, 1 GB Internet, and an abundance of community programming. The community features world-class amenities: 27,000-square-foot Hammock Club, resort-style pool, heated spa, Vitality Health & Wellness Center, movement studios, tennis and pickleball courts, gathering and activities rooms, outdoor fire pits, walking trails, on-site tavern and grille, a ballroom with a performance stage and breakout rooms, coffee/juice bar, event catering w/ demo kitchen —all just minutes from Lake Nona Medical City and Orlando International Airport!
-
Tipo de propiedad
Casa
-
Año de construcción
2021
-
Precio/pie²
$295
Características
Explorar la zona
6100 SANDY SPRINGS COURT, ST CLOUD, FL 34771, St. Cloud, Florida, Estados Unidos
Ver en Google Maps
Precio por sqft
Bajo
Alto
Se unió hace 4 años
Usted ha preguntado por esta propiedad
El agente se comunicará con usted pronto por
Publicado por
1
Anuncios
2022
Se unió
Reserva una visita con Christopher Baker
Elija una fecha y si prefiere una visita virtual o presencial con el agente.
Fecha preferida
Tipo de tour

Orlando Lake Nona
9161 Narcoossee Road, Ste. 107, 32827, Orlando, United States
Ver perfil de la agencia
Última actualización
Hoy
Primera publicación
Sep 18
Licencia del agente
#3105599
Referencia del anuncio
2157011225656746
Estado del anuncio
Propiedades similares cercanas
Nuevos anuncios en St. Cloud




Explorar más viviendas en venta
St. Cloud, FL, Estados Unidos tipos de propiedad
St. Cloud, FL, Estados Unidos búsquedas populares
- Propiedades con Piscina en St. Cloud, FL, Estados Unidos
- Propiedades Frente al Agua en St. Cloud, FL, Estados Unidos
- Propiedades Comunidad Cerrada en St. Cloud, FL, Estados Unidos
- Propiedades Ecuestre en St. Cloud, FL, Estados Unidos
- Propiedades Mansión en St. Cloud, FL, Estados Unidos
- Propiedades con Biblioteca en St. Cloud, FL, Estados Unidos
- Propiedades con Aeropuerto Privado en St. Cloud, FL, Estados Unidos
Guías e historias relacionadas
La confianza de los mejores brokers del mundo
Los agentes tras las propiedades más excepcionales del mundo publican en JamesEdition.
- Anuncios de Sotheby's, Christie's, BARNES y Engel & Völkers
- Cada anuncio se revisa antes de publicarse
- Conecte directamente con agentes verificados
Al continuar, acepta nuestros Términos y la Política de Privacidad.
brokerages we
partnered with
partnered with