$671,000
Saint Cloud
- 4 Hab.
- 3 Baños
- 2,906 Sqft
- 6,099 Sqft lot
- MLS#O6447763
Sobre la propiedad
La descripción se tradujo automáticamente.
La descripción se muestra en el idioma original.
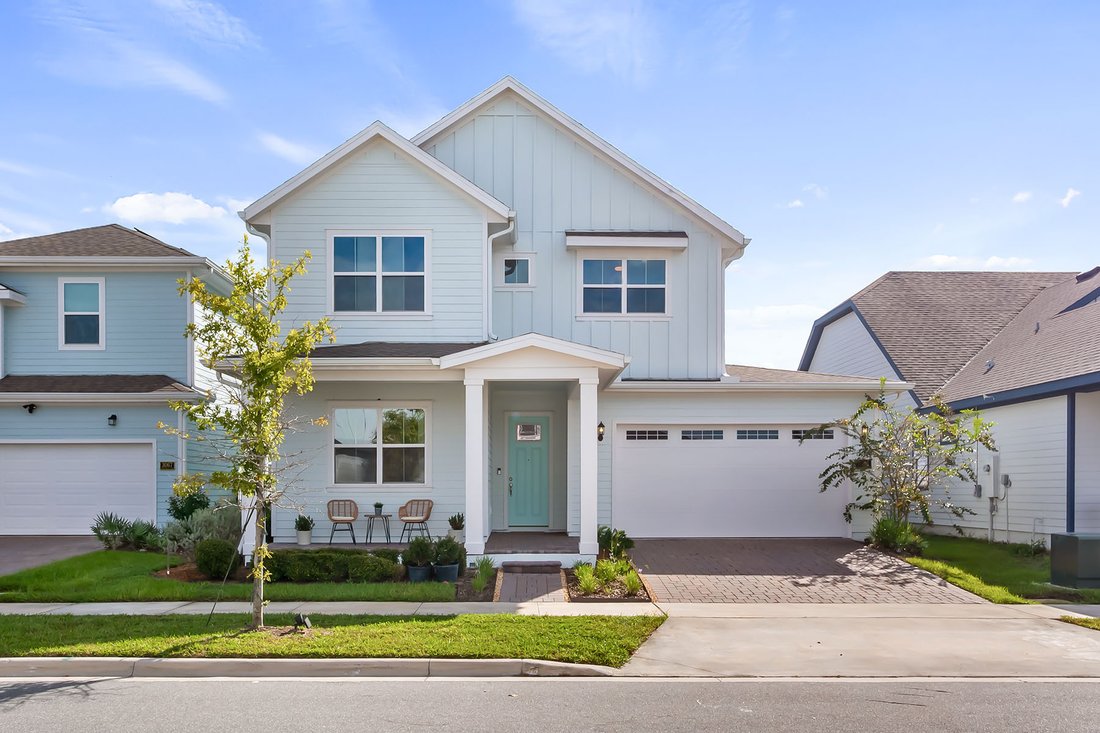
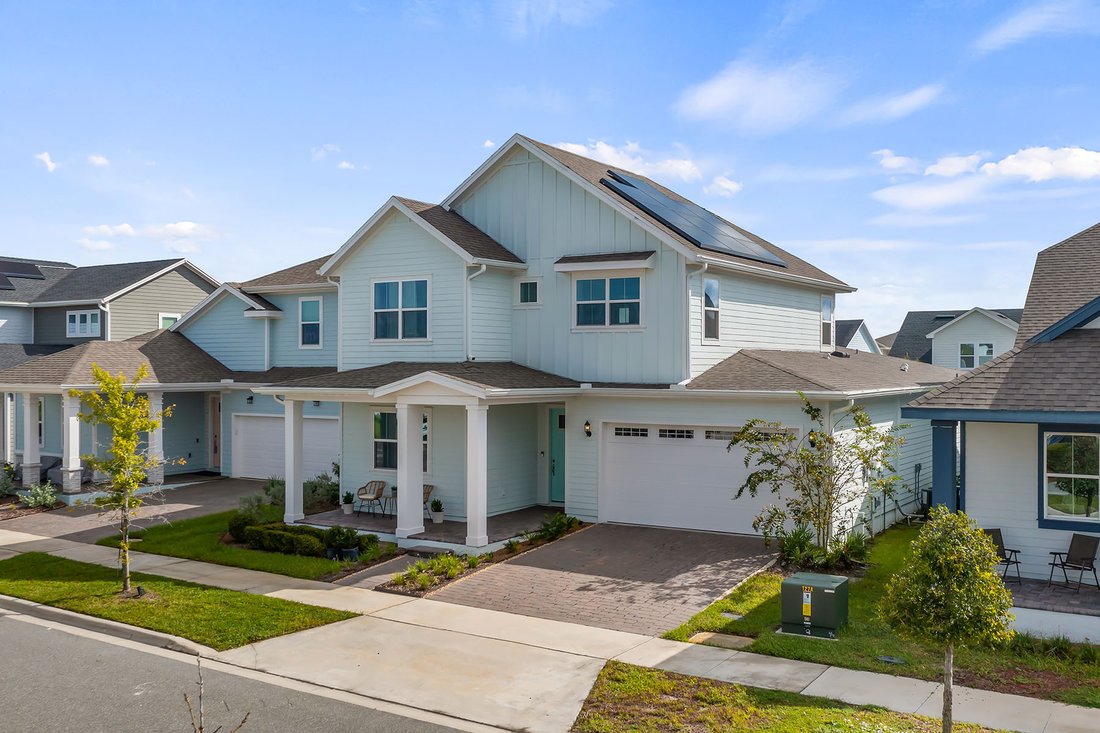
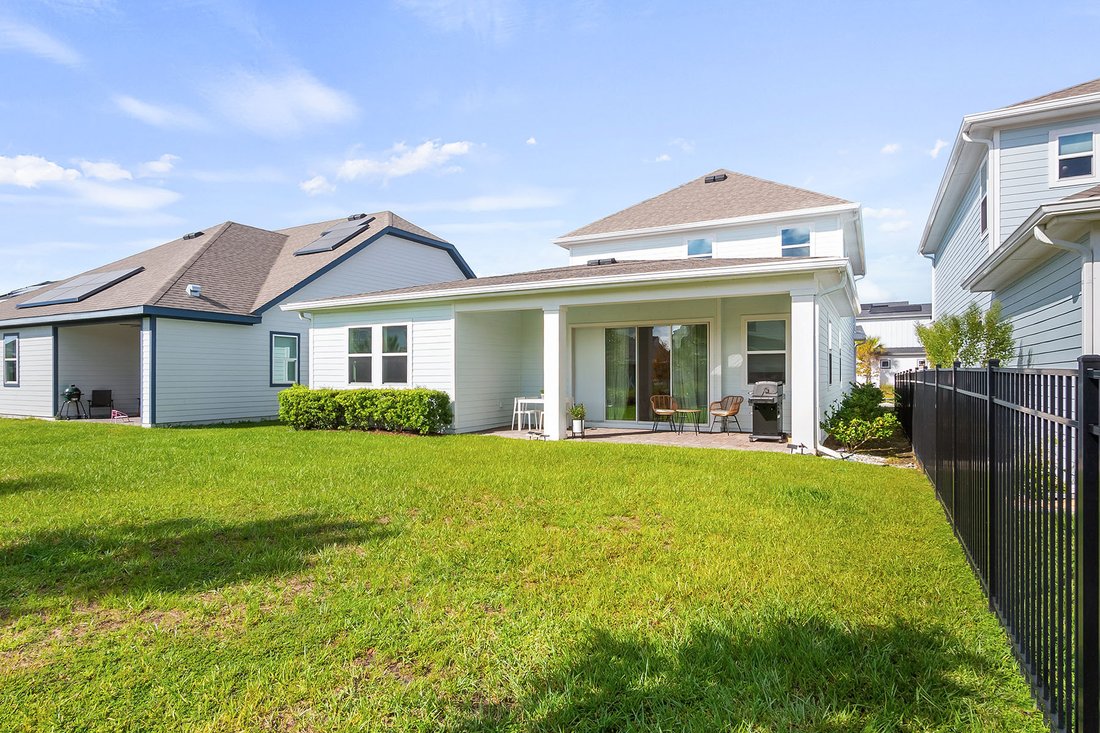
A distinctive blend of contemporary architecture, refined interiors and energy-conscious design sets this 2023 Weslyn Park residence apart. Situated within the master-planned Sunbridge community in St. Cloud, the home offers 2,906 square feet of thoughtfully designed living space, highlighted by luxury ceramic tile flooring, an expansive open-concept layout and an outright-owned solar energy syste
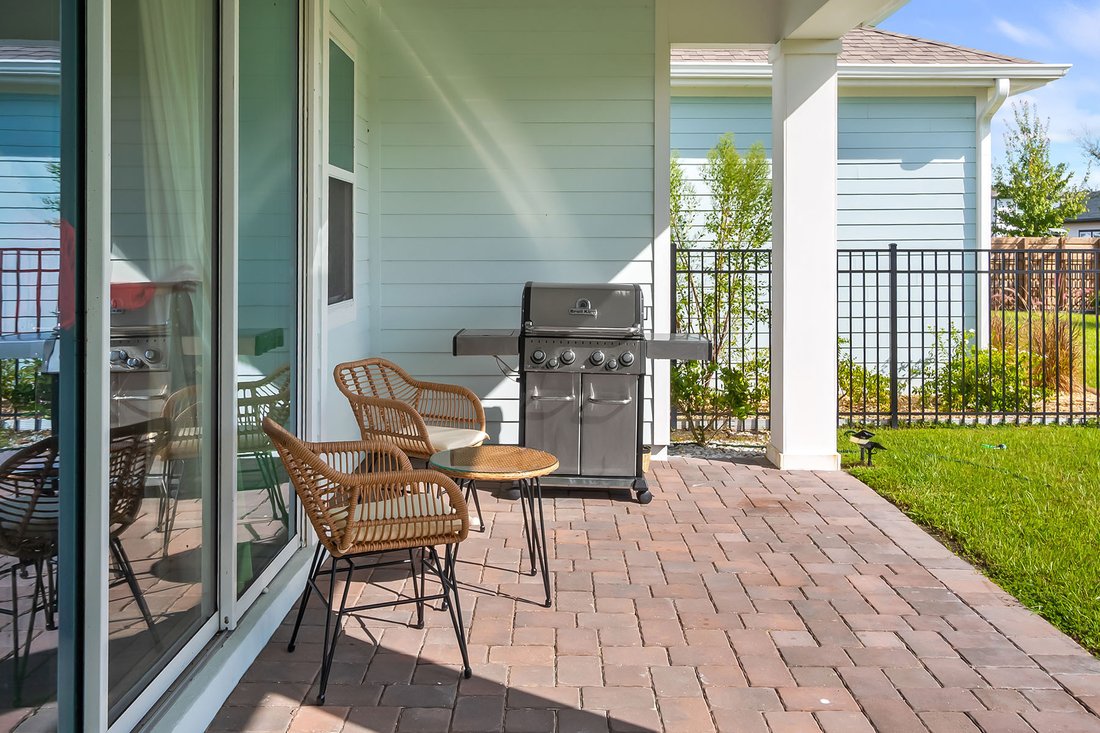
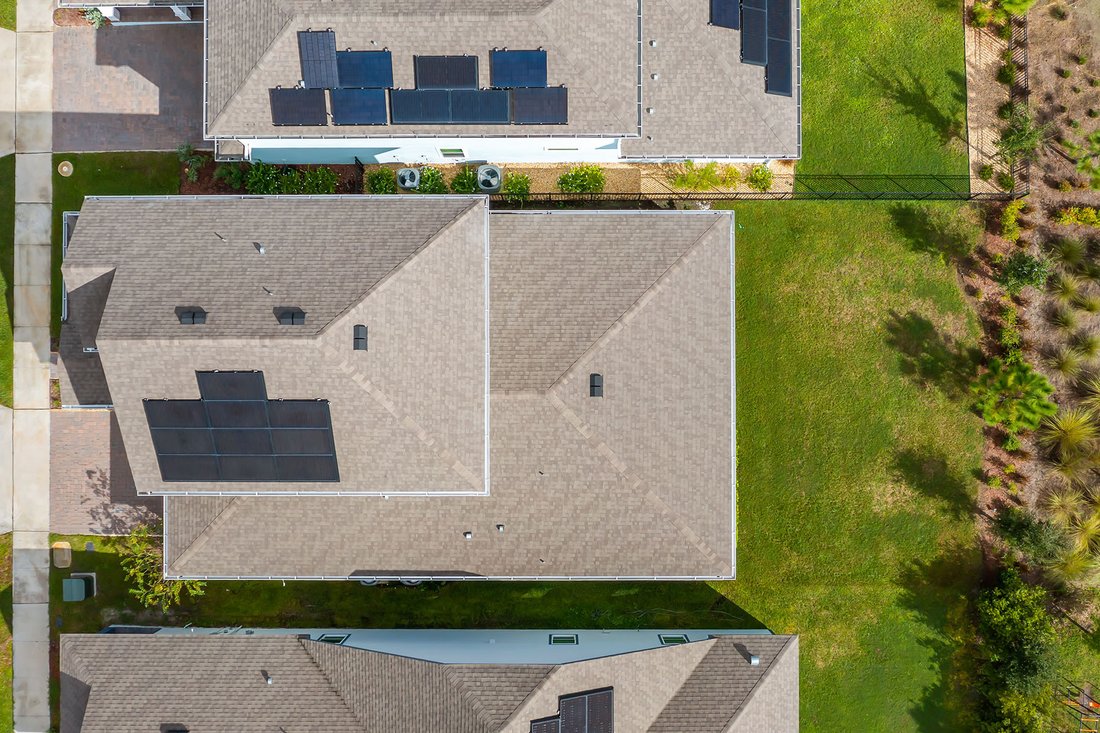
A distinctive blend of contemporary architecture, refined interiors and energy-conscious design sets this 2023 Weslyn Park residence apart. Situated within the master-planned Sunbridge community in St. Cloud, the home offers 2,906 square feet of thoughtfully designed living space, highlighted by luxury ceramic tile flooring, an expansive open-concept layout and an outright-owned solar energy system. A first-floor primary suite, statement kitchen and versatile second-floor loft complement the home’s connection to outdoor living, creating an inviting setting for everyday comfort and entertaining. An inviting foyer introduces a contemporary staircase and an expansive great room measuring more than 24 feet across. Natural light fills the main living areas, where sliding glass doors open to the covered patio, extending the entertaining space outdoors. The kitchen pairs white shaker-style cabinetry with a contrasting charcoal island, designer pendant lighting and matte-black fixtures. An oversized center island provides seating and generous preparation space, complemented by a built-in oven, microwave, cooktop, stainless steel chimney hood and adjoining dining area. Privately situated on the main level, the primary suite offers generous proportions, a spacious walk-in closet and an en suite bath appointed with dual sinks, a frameless glass shower and built-in linen storage. A dedicated den provides an adaptable space for a home office, library or creative studio, while a powder room and interior laundry room enhance everyday convenience. Upstairs, an expansive loft creates a secondary living area ideal for a media lounge, recreation room or fitness space. Three additional bedrooms and a full bath with a double vanity complete the upper level. Outdoor living extends to a covered patio overlooking an east-facing backyard with landscaped grounds and open lawn space. Additional features include block and stucco construction, an attached two-car garage, ENERGY STAR®-qualified low-emissivity double-pane windows, an irrigation system and fiber-optic internet connectivity. The property is situated in Flood Zone X. Beyond the residence, Weslyn Park offers access to a community pool, neighborhood parks, a playground and recreational trails throughout Sunbridge. Association fees include internet service, community pool access and common-area maintenance. Conveniently located near Narcoossee Road, the community provides access to Lake Nona, Medical City, Orlando International Airport and major Central Florida highways. With its contemporary finishes, owned solar energy system and thoughtfully arranged living spaces, this residence offers an opportunity to experience the distinctive lifestyle of Sunbridge.
-
Tipo de propiedad
Casa
-
Año de construcción
2023
-
Precio/pie²
$230
Características
- Vestidor
- Garaje
- Piscina
- Jardín
- Biblioteca
- Moderno
- Patio de recreo
- Gimnasio
- Oficina
Características
Lote
Interior
- Oficina
- Lavadero
- Biblioteca
- Vestidor
- Gimnasio
Outdoor
- Piscina
- Garaje
- Patio de recreo
- Jardín
Explorar la zona
3061 Prospect Trail, St Cloud, FL 34771, St. Cloud, Florida, Estados Unidos
Ver en Google Maps
Precio por sqft
Bajo
Alto
Se unió hace 3 años
Usted ha preguntado por esta propiedad
El agente se comunicará con usted pronto por
Publicado por
3
Anuncios
2023
Se unió
Reserva una visita con Linda O'Grady
Elija una fecha y si prefiere una visita virtual o presencial con el agente.
Fecha preferida
Tipo de tour

Premier Sotheby's International Realty
7600 Dr. Phillips Blvd. Suite 32, Suite 32, 32819, Orlando, Florida, United States
Ver perfil de la agencia
Perfectly situated near the sought-after attractions of Central Florida, Premier Sotheby’s International Realty ser
Perfectly situated near the sought-after attractions of Central Florida, Premier Sotheby’s International Realty serves the towns and neighborhoods of Southwest Orlando. From world-famous theme parks to eclectic dining and shopping in the downtown district, this desirable destination appeals to all those who seek fun in the sun amid a vibrant atmosphere. Our company’s global advisors are well-versed in this market, which includes the communities of Windermere, Conway, Bel Air, Delaney Park, Bay Hill and Celebration. Whether you are buying or selling in Orlando, our local experts will provide an elevated real estate experience.
Última actualización
Octubre 21
Primera publicación
Octubre 20
Enlace del anuncio
Referencia del anuncio
443Y3N
Propiedades similares cercanas
Nuevos anuncios en St. Cloud

Explorar más viviendas en venta
St. Cloud, FL, Estados Unidos tipos de propiedad
St. Cloud, FL, Estados Unidos búsquedas populares
- Propiedades con Piscina en St. Cloud, FL, Estados Unidos
- Propiedades Frente al Agua en St. Cloud, FL, Estados Unidos
- Propiedades Ecuestre en St. Cloud, FL, Estados Unidos
- Propiedades Comunidad Cerrada en St. Cloud, FL, Estados Unidos
- Propiedades con Biblioteca en St. Cloud, FL, Estados Unidos
- Propiedades Mansión en St. Cloud, FL, Estados Unidos
Guías e historias relacionadas
La confianza de los mejores brokers del mundo
Los agentes tras las propiedades más excepcionales del mundo publican en JamesEdition.
- Anuncios de Sotheby's, Christie's, BARNES y Engel & Völkers
- Cada anuncio se revisa antes de publicarse
- Conecte directamente con agentes verificados
Al continuar, acepta nuestros Términos y la Política de Privacidad.
brokerages we
partnered with
partnered with