$999,000
Saint Cloud
- 5 Hab.
- 4 Baños
- 3,339 Sqft
- 2.42 Ac lot
- 5
- MLS#O6423272
Sobre la propiedad
La descripción se tradujo automáticamente.
La descripción se muestra en el idioma original.
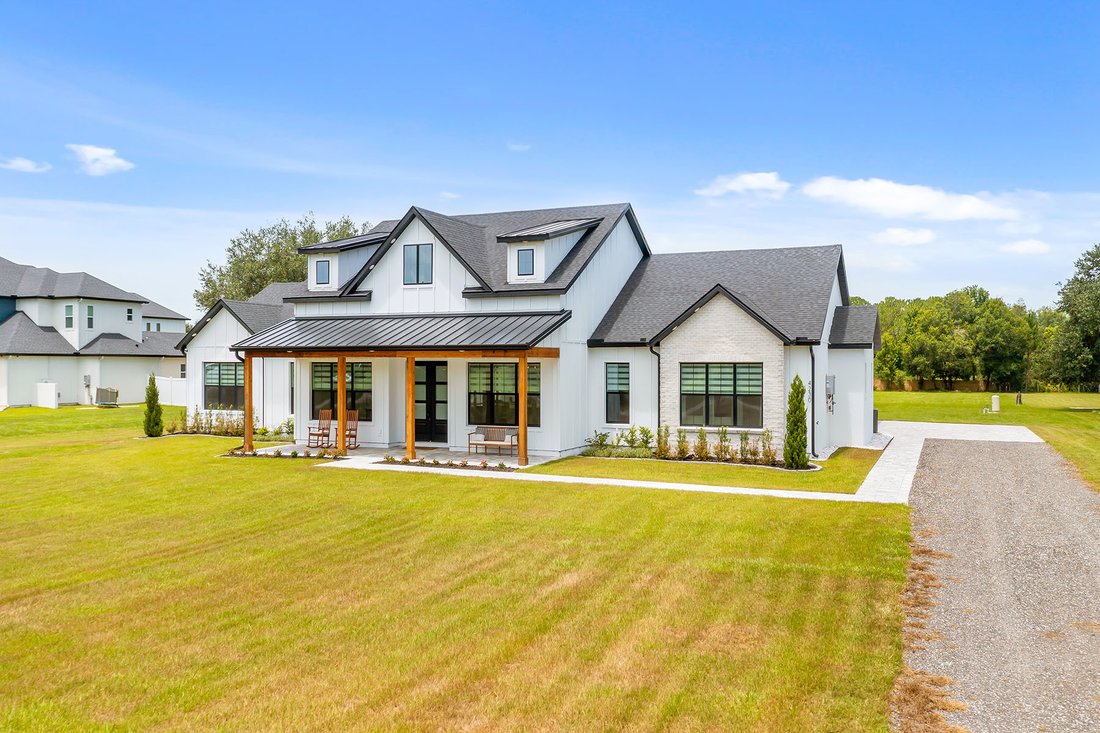
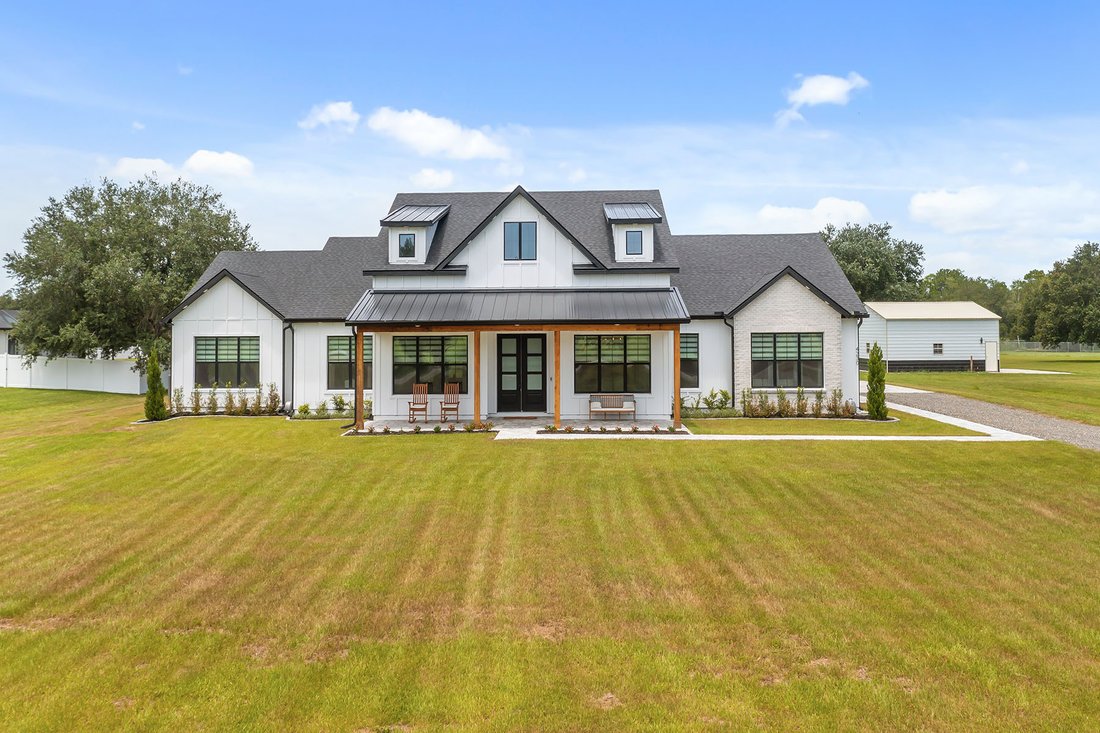
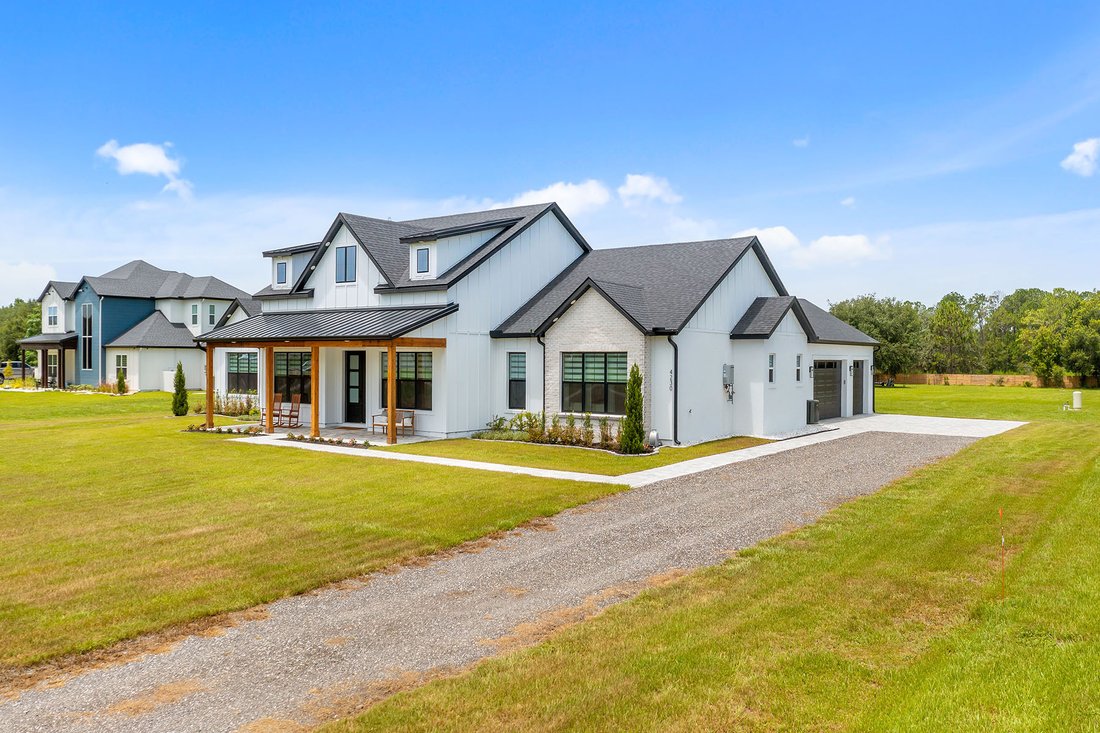
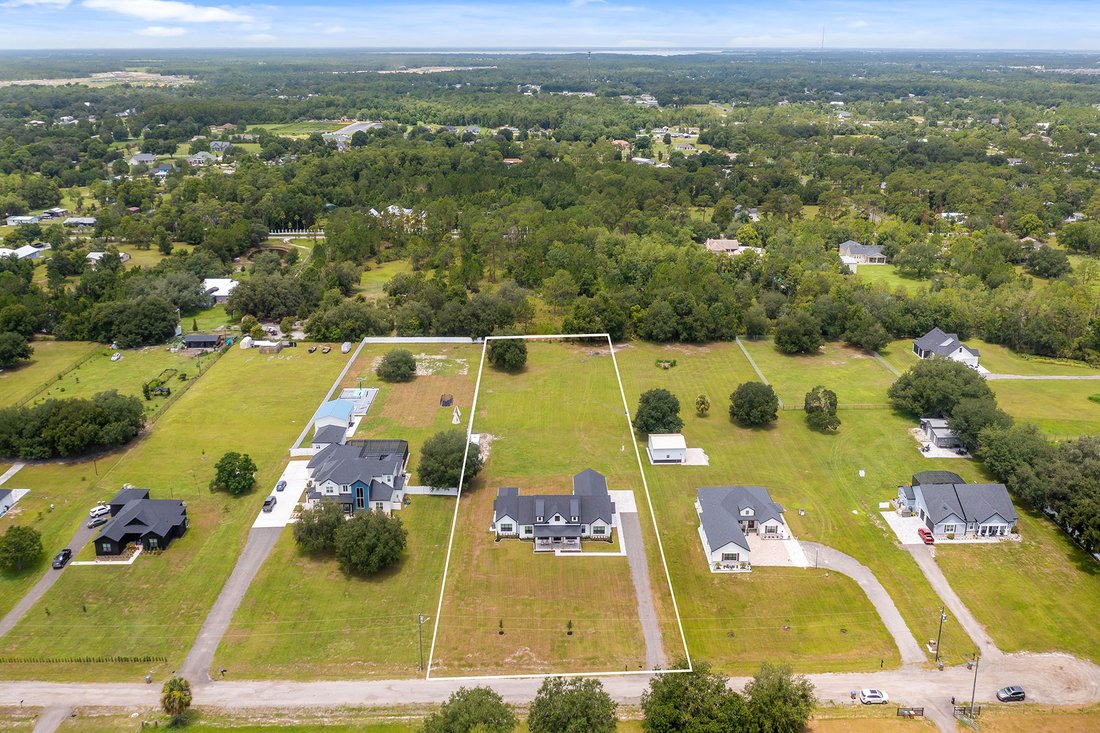
Discover refined country living in this newly constructed custom residence on 2.42 private acres in St. Cloud. Thoughtfully designed with timeless architecture, elevated finishes and exceptional craftsmanship, this five-bedroom, three-full-bath, one-half-bath estate offers 3,339 square feet of living space and more than 5,300 total square feet under roof. Combining luxury, comfort and functionalit
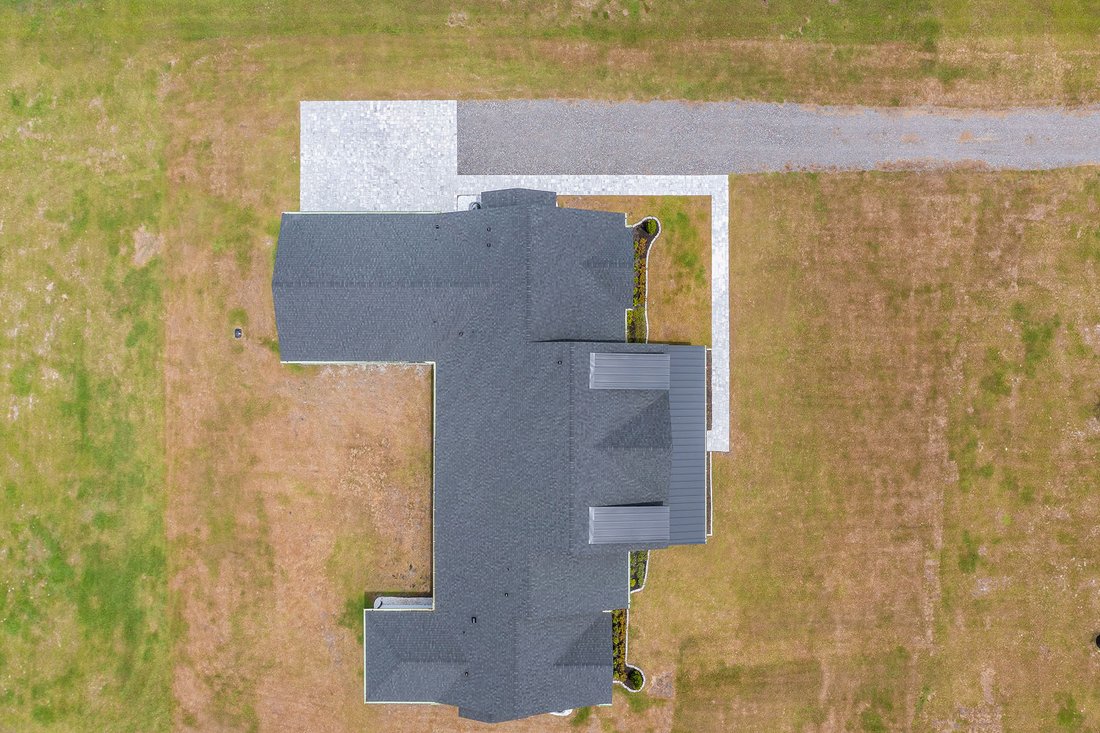
Discover refined country living in this newly constructed custom residence on 2.42 private acres in St. Cloud. Thoughtfully designed with timeless architecture, elevated finishes and exceptional craftsmanship, this five-bedroom, three-full-bath, one-half-bath estate offers 3,339 square feet of living space and more than 5,300 total square feet under roof. Combining luxury, comfort and functionality, this property delivers the privacy of an acreage estate with convenient access to Lake Nona, Medical City, Orlando International Airport and Central Florida’s premier attractions. Designed for modern living and effortless entertaining, the open-concept floor plan is filled with natural light, soaring ceilings, crown molding, luxury vinyl plank flooring and expansive gathering spaces. The great room centers around an electric fireplace and flows seamlessly into the chef’s kitchen, featuring a large center island, solid wood cabinetry, stone countertops, walk-in pantry, built-in oven, gas cooktop, range hood and premium appliances. Whether hosting guests or enjoying everyday living, the layout was designed to bring people together. The private primary suite serves as a peaceful retreat with a spa-inspired bath offering dual vanities, a soaking tub, separate walk-in shower and an oversized custom-designed walk-in closet with premium built-in organization. A split-bedroom floor plan provides privacy for family and guests, while a dedicated office, spacious laundry room and separate fitness room or flex space add versatility for today’s lifestyle. Professionally installed custom window treatments, Low-E insulated windows and energy-efficient systems enhance comfort throughout the home. Outdoor living is equally impressive. The covered lanai extends your living space into a professionally designed Paradise Grills outdoor kitchen complete with a professional grill, side burner, sink, bar refrigerator, generous storage, LED lighting and entertaining bar, creating an ideal setting for year-round Florida gatherings. The expansive homesite provides room to create your dream pool, guest house or additional recreational amenities while preserving privacy and open green space. A custom 12-by-24-foot powered storage building offers outstanding flexibility for hobbies, equipment, workshop space or additional storage. Recently installed seamless rain gutters further enhance the home’s quality and functionality. On a paved public road with private well and septic, mature landscaping and an oversized three-car garage with additional parking for recreational vehicles, this custom luxury estate presents a rare opportunity to own a move-in-ready home that combines modern design, acreage, privacy and everyday convenience. Experience the lifestyle that only a thoughtfully crafted custom residence can offer.
-
Tipo de propiedad
Casa
-
Año de construcción
2025
-
Precio/pie²
$299
Características
Explorar la zona
4230 Tucker Avenue, St Cloud, FL 34772, St. Cloud, Florida, Estados Unidos
Ver en Google Maps
Precio por sqft
Bajo
Alto
Se unió hace 3 años
Usted ha preguntado por esta propiedad
El agente se comunicará con usted pronto por
Publicado por
2
Anuncios
2023
Se unió
Reserva una visita con Linda O'Grady
Elija una fecha y si prefiere una visita virtual o presencial con el agente.
Fecha preferida
Tipo de tour

Premier Sotheby's International Realty
7600 Dr. Phillips Blvd. Suite 32, Suite 32, 32819, Orlando, Florida, United States
Ver perfil de la agencia
Perfectly situated near the sought-after attractions of Central Florida, Premier Sotheby’s International Realty ser
Perfectly situated near the sought-after attractions of Central Florida, Premier Sotheby’s International Realty serves the towns and neighborhoods of Southwest Orlando. From world-famous theme parks to eclectic dining and shopping in the downtown district, this desirable destination appeals to all those who seek fun in the sun amid a vibrant atmosphere. Our company’s global advisors are well-versed in this market, which includes the communities of Windermere, Conway, Bel Air, Delaney Park, Bay Hill and Celebration. Whether you are buying or selling in Orlando, our local experts will provide an elevated real estate experience.
Última actualización
Agosto 31
Primera publicación
Jul 16
Enlace del anuncio
Referencia del anuncio
6CHK5Y
Estado del contrato
Contrato pendiente
Propiedades similares cercanas
Nuevos anuncios en St. Cloud





Explorar más viviendas en venta
St. Cloud, FL, Estados Unidos tipos de propiedad
St. Cloud, FL, Estados Unidos búsquedas populares
- Propiedades con Piscina en St. Cloud, FL, Estados Unidos
- Propiedades Frente al Agua en St. Cloud, FL, Estados Unidos
- Propiedades Comunidad Cerrada en St. Cloud, FL, Estados Unidos
- Propiedades Ecuestre en St. Cloud, FL, Estados Unidos
- Propiedades Mansión en St. Cloud, FL, Estados Unidos
- Propiedades con Biblioteca en St. Cloud, FL, Estados Unidos
- Propiedades con Aeropuerto Privado en St. Cloud, FL, Estados Unidos
Guías e historias relacionadas
La confianza de los mejores brokers del mundo
Los agentes tras las propiedades más excepcionales del mundo publican en JamesEdition.
- Anuncios de Sotheby's, Christie's, BARNES y Engel & Völkers
- Cada anuncio se revisa antes de publicarse
- Conecte directamente con agentes verificados
Al continuar, acepta nuestros Términos y la Política de Privacidad.
brokerages we
partnered with
partnered with