$1,095,000
Precio reducido en $100,000 el Oct 20, 2026
4 Bedrooms Single Family Detached
- 4 Hab.
- 6 Baños
- 4,186 Sqft
- 4.68 Ac lot
- Actualizado: Octubre 20
- MLS#O6410792
Sobre la propiedad
La descripción se tradujo automáticamente.
La descripción se muestra en el idioma original.
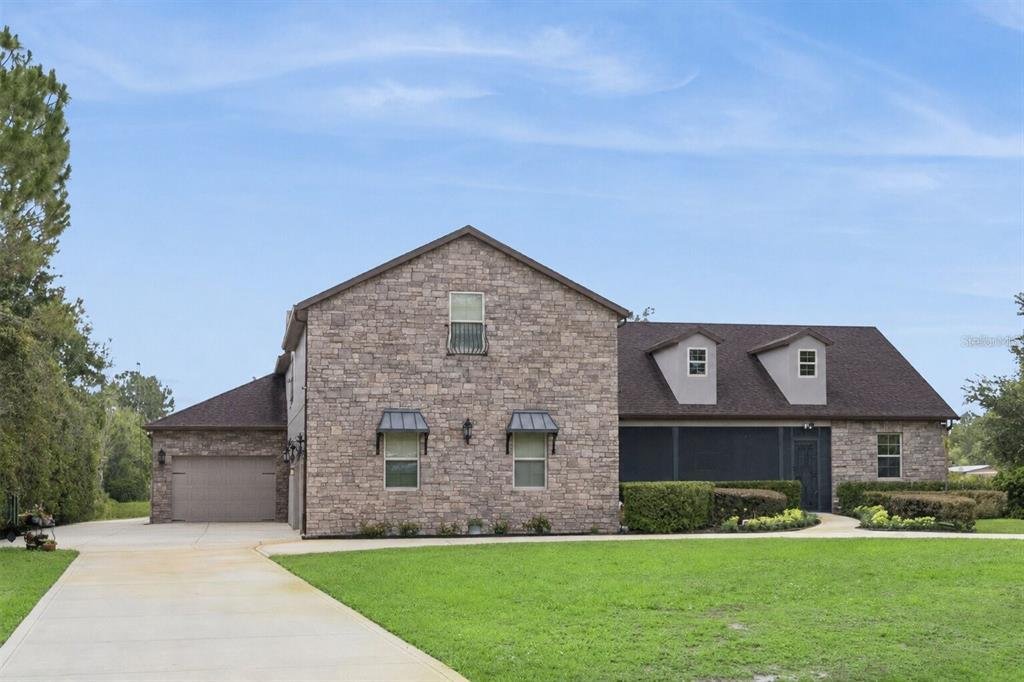
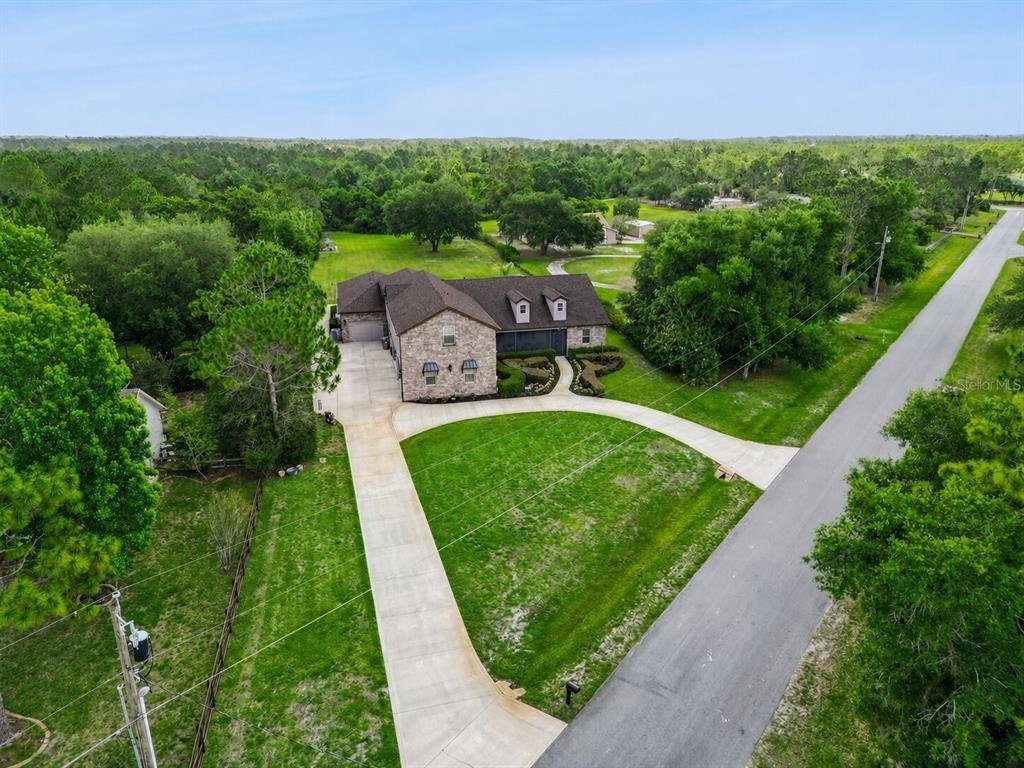
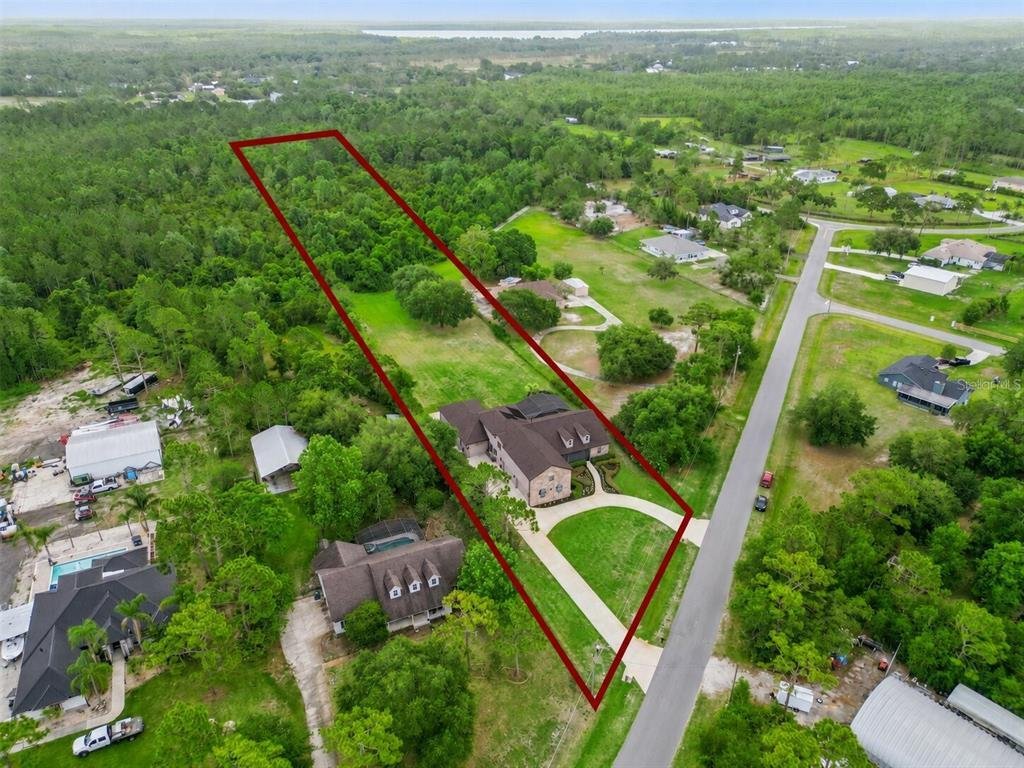
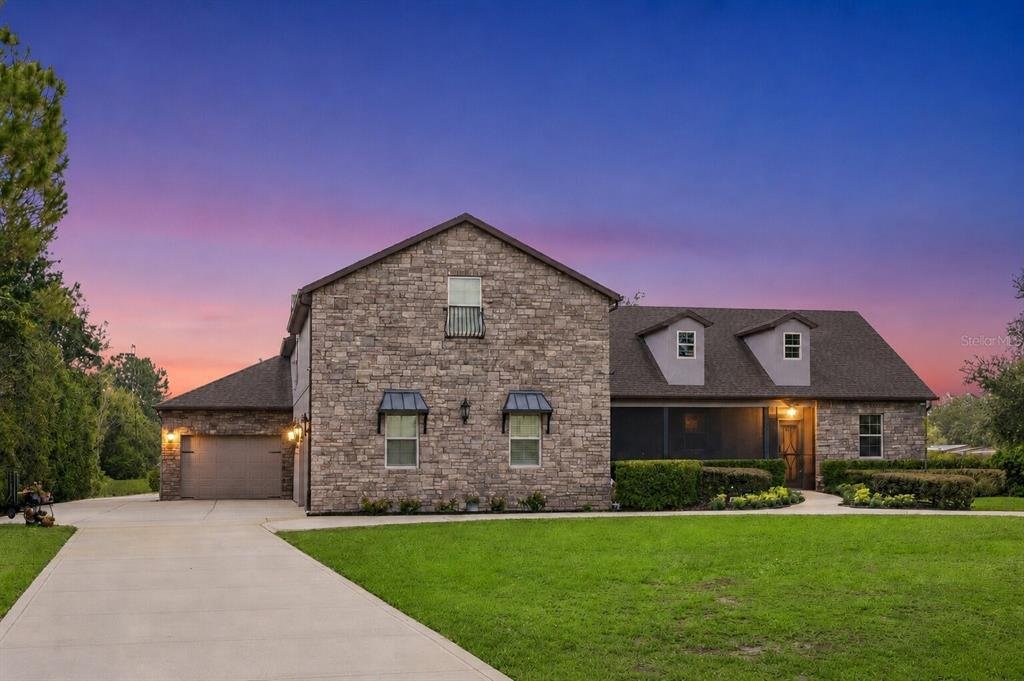
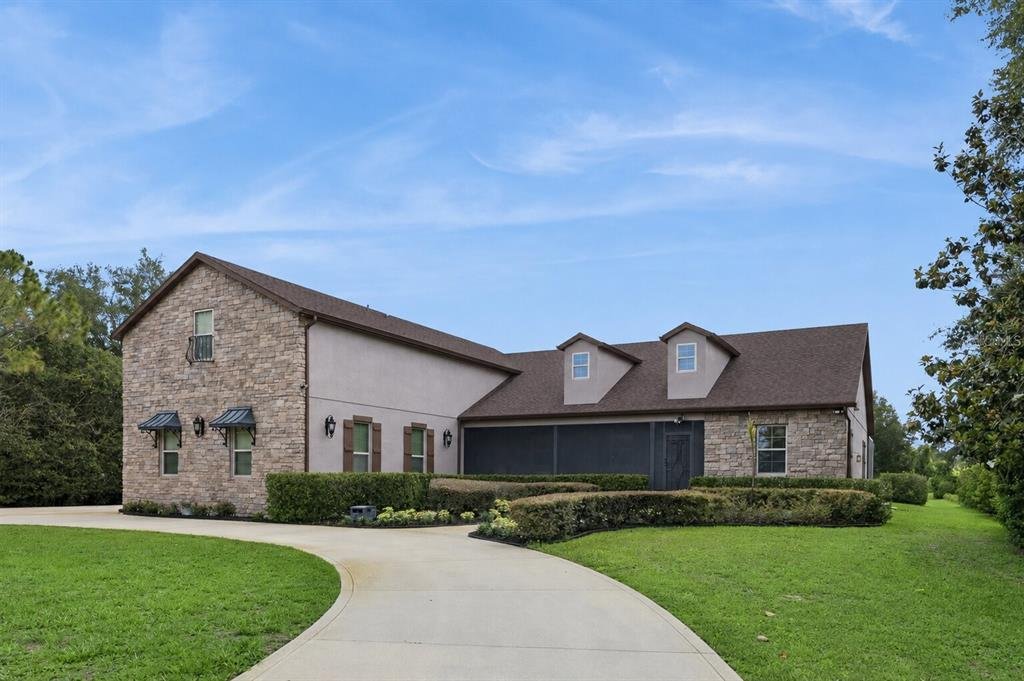
Virtually Staged. Prepare to be impressed as you pull up the circular driveway to this magnificent newly landscaped, stone-front estate featuring a BRAND-NEW ROOF and situated on nearly 5 acres. Designed for those who appreciate space, functionality, and quality craftsmanship, this custom-built property is ideal for entertaining, hobbies, and peaceful country living. Featuring an oversized 4-car g
Virtually Staged. Prepare to be impressed as you pull up the circular driveway to this magnificent newly landscaped, stone-front estate featuring a BRAND-NEW ROOF and situated on nearly 5 acres. Designed for those who appreciate space, functionality, and quality craftsmanship, this custom-built property is ideal for entertaining, hobbies, and peaceful country living. Featuring an oversized 4-car garage with car lift, and a separate oversized drive-through garage and workshop, perfect for a boat, additional vehicles, storage, or projects. Built with efficiency and durability in mind, the home features spray foam insulation in both the exterior walls and expansive walk-in attic, along with a 6-zone A/C system, creating exceptional energy efficiency and surprisingly reasonable electric bills. The thoughtfully designed floorplan lives primarily like a one-story home, while the second floor offers incredible flexibility with a bonus room, full bath, theater room, an air-conditioned storage room, and a walk-in attic providing even more valuable storage space. Crown molding adds elegance throughout the home, along with gas fireplaces in both the living room and primary suite. The kitchen was designed for both everyday living and entertaining with Espresso-colored cabinetry, under-cabinet lighting, a large island, gas cooktop, double ovens, drawer-warmer, extensive cabinetry, a huge walk-in pantry, and a built-in buffet with additional storage in the dinette area. The home also features a formal dining room and spacious living room with 12’ ceilings, creating an open inviting layout for gatherings and entertaining with surround sound. Two secondary bedrooms are privately situated near the living room, each featuring its own en-suite bath, creating a comfortable setup for guests or multi-generational living. An additional bedroom is positioned near the primary suite with a full bath conveniently located just outside the room, along with a spacious laundry room featuring built-in cabinetry and plenty of functional workspace. The primary suite offers a relaxing retreat with its own fireplace, sitting area, two walk-in closets with custom built-ins, a separate shoe closet, and direct access from the primary bath to the garage/workshop, ideal after a day spent boating, working on projects, or enjoying the outdoors. Outdoor living is equally impressive with tongue and groove wood ceilings on both the screened front porch and expansive wraparound lanai, a built-in summer kitchen, and a custom-designed salt-water sports pool perfect for volleyball and pool games. The pool also features multi-colored lighting and relaxing jacuzzi-style jets in the entry area. Additional highlights include extensive parking areas and a fenced concrete pad in the backyard ideal for a chicken coop, protected garden area, or additional outdoor utility space. Additional improvements include a whole-house generator, tankless water heater, water softener, and a pool cage reinforced with poured concrete for added strength and durability. Ideally located in sought-after Bay Lake Ranch, a non-HOA community, this property offers convenient access to Lake Nona, Medical City, Orlando International Airport, shopping, dining, and major roadways.
-
Tipo de propiedad
Casa
-
Año de construcción
2010
-
Precio/pie²
$261
Características
Explorar la zona
2075 Mustang Court, St Cloud, FL 34771, St. Cloud, Florida, Estados Unidos
Ver en Google Maps
Precio por sqft
Bajo
Alto
Se unió hace 6 años
Usted ha preguntado por esta propiedad
El agente se comunicará con usted pronto por
Publicado por
3
Anuncios
2021
Se unió
Reserva una visita con Alex Vastardis
Elija una fecha y si prefiere una visita virtual o presencial con el agente.
Fecha preferida
Tipo de tour

Coldwell Banker Realty - Orlando
7940 Via Dellagio Way Ste 100, 32819, Orlando, Florida, United States
Ver perfil de la agencia
Última actualización
Octubre 20
Primera publicación
Mayo 29
Referencia del anuncio
96rheh
Propiedades similares cercanas
Nuevos anuncios en St. Cloud

Explorar más viviendas en venta
St. Cloud, FL, Estados Unidos tipos de propiedad
St. Cloud, FL, Estados Unidos búsquedas populares
- Propiedades con Piscina en St. Cloud, FL, Estados Unidos
- Propiedades Frente al Agua en St. Cloud, FL, Estados Unidos
- Propiedades Ecuestre en St. Cloud, FL, Estados Unidos
- Propiedades Comunidad Cerrada en St. Cloud, FL, Estados Unidos
- Propiedades con Biblioteca en St. Cloud, FL, Estados Unidos
- Propiedades Mansión en St. Cloud, FL, Estados Unidos
Guías e historias relacionadas
La confianza de los mejores brokers del mundo
Los agentes tras las propiedades más excepcionales del mundo publican en JamesEdition.
- Anuncios de Sotheby's, Christie's, BARNES y Engel & Völkers
- Cada anuncio se revisa antes de publicarse
- Conecte directamente con agentes verificados
Al continuar, acepta nuestros Términos y la Política de Privacidad.
brokerages we
partnered with
partnered with