$1,147,999
3 Bedrooms Single Family Detached
- 3 Hab.
- 3 Baños
- 4,978 Sqft
- 1 Sqft lot
- Actualizado: Mayo 29
- MLS#60319200
Sobre la propiedad
La descripción se tradujo automáticamente.
La descripción se muestra en el idioma original.
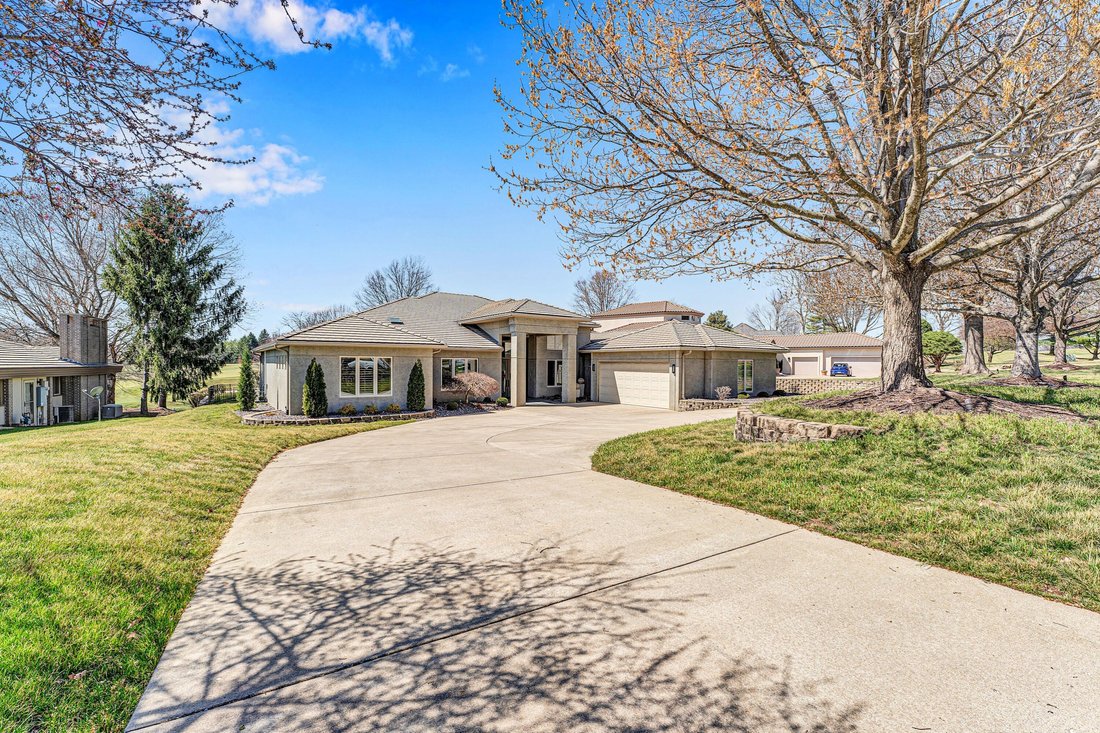
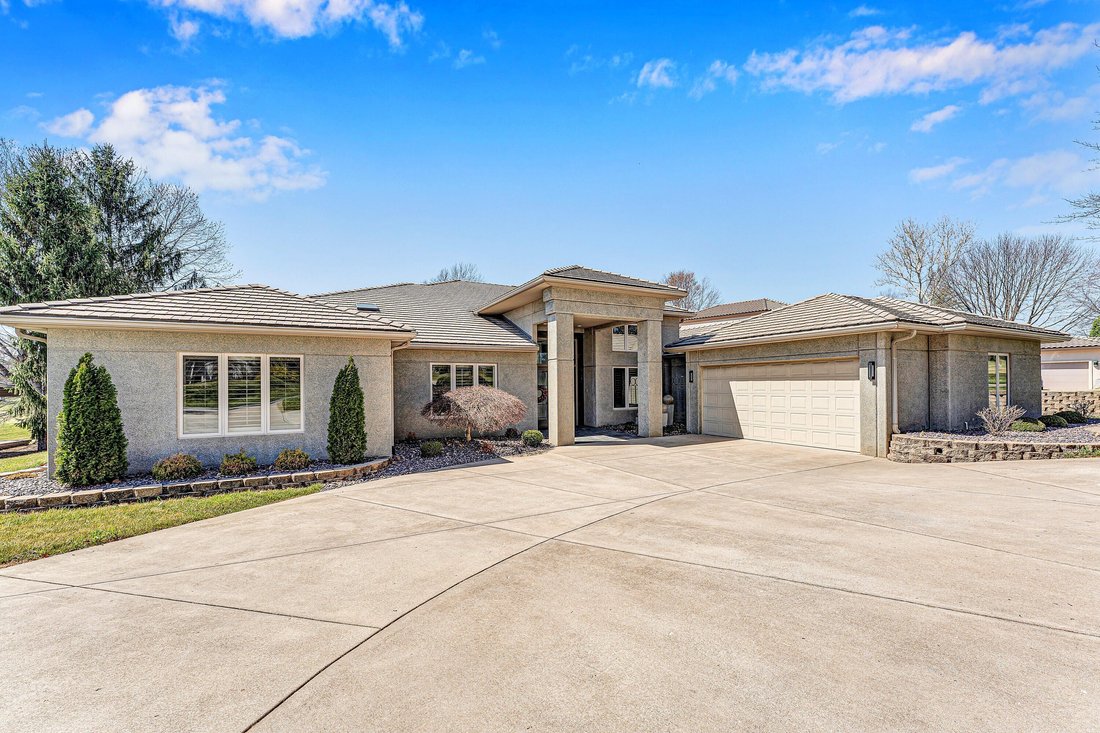
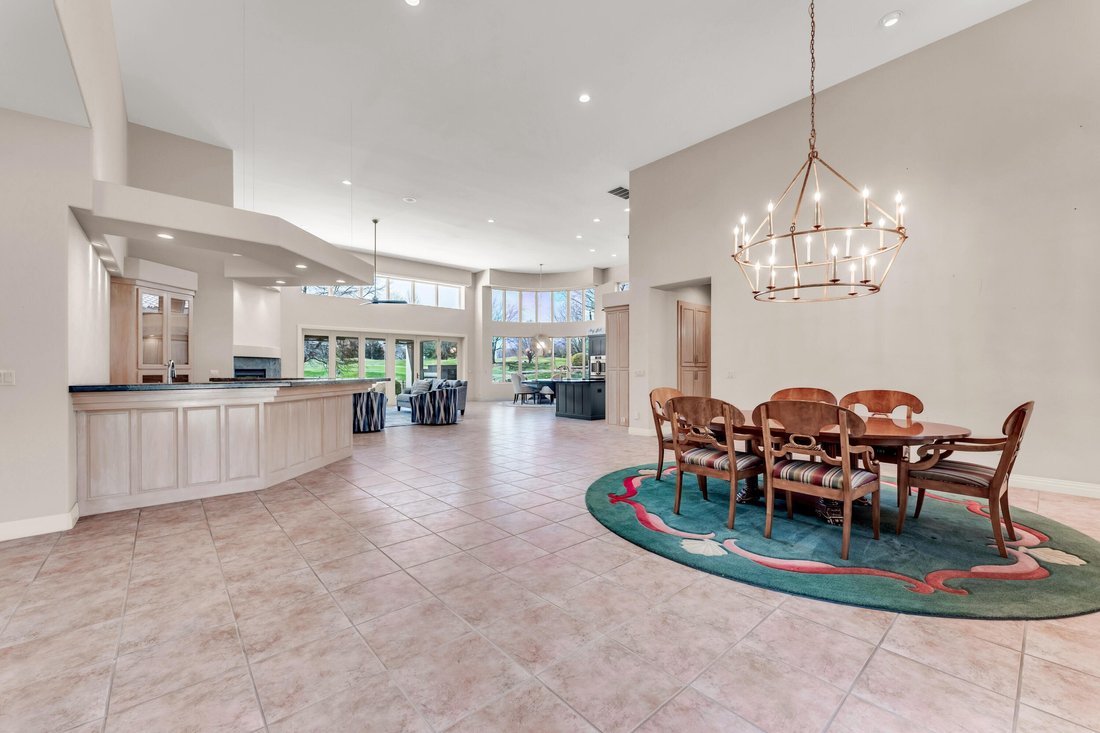
Welcome to luxury living in Springfield’s most exclusive gated golf community! Perfectly positioned along the 1st fairway of Highland Springs Country Club, this all-concrete home was designed for entertaining, relaxing, and soaking in breathtaking views. Step inside to an expansive open living space where every gathering feels effortless. The flowing layout offers formal dining, casual dining, a s
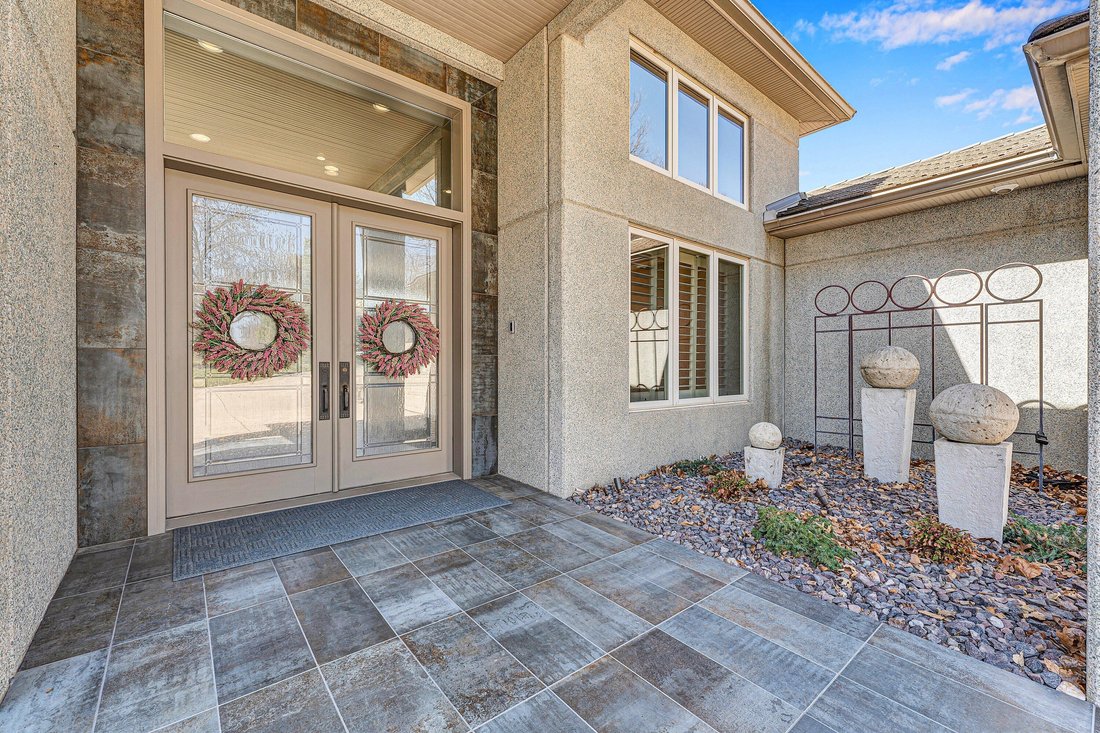
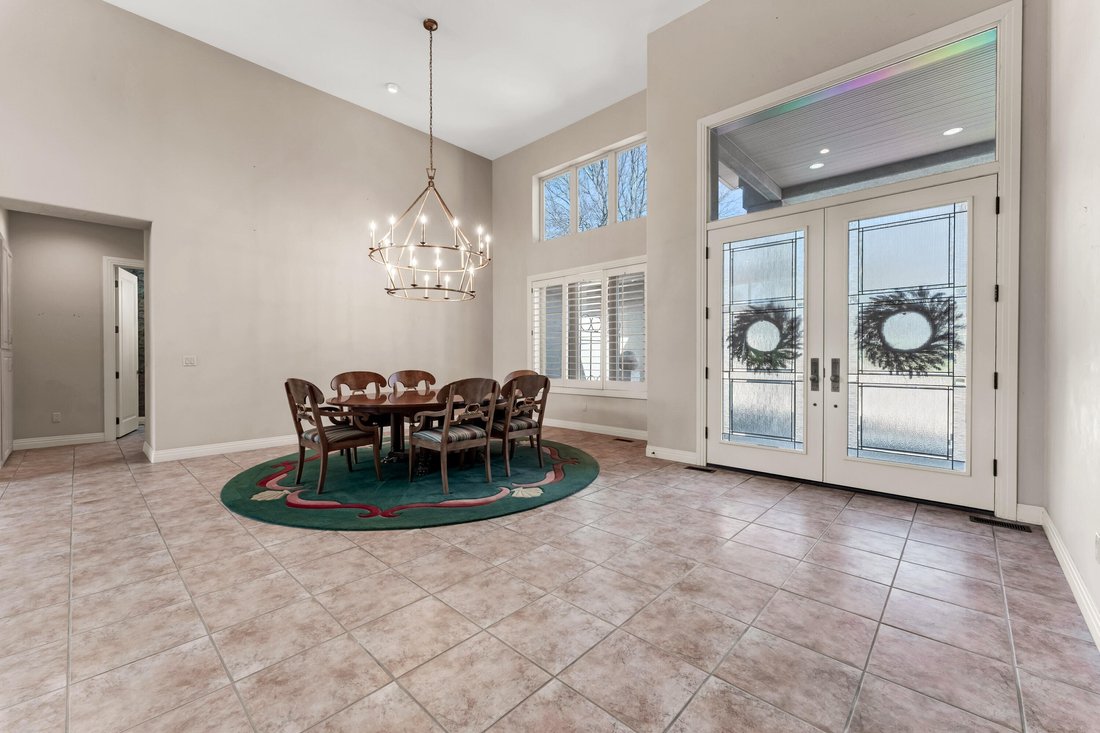
Welcome to luxury living in Springfield’s most exclusive gated golf community! Perfectly positioned along the 1st fairway of Highland Springs Country Club, this all-concrete home was designed for entertaining, relaxing, and soaking in breathtaking views. Step inside to an expansive open living space where every gathering feels effortless. The flowing layout offers formal dining, casual dining, a spacious living room, a wet bar area, and a stunning kitchen at the heart of it all. The oversized island comfortably seats up to 10 guests and features new double ovens, microwave, and updated finishes--ready for everything from holiday parties to Sunday brunch. Floor-to-ceiling windows frame panoramic golf course views and fill the home with natural light. A flexible bedroom just off the living area makes the perfect office or study. A large secondary bedroom with new carpet and paint, connects to a Jack-and-Jill bath, while the luxurious ensuite retreat features massive closets, radiant heated floors, double vanities, a zero-entry shower, and a jetted tub. The primary suite is a cozy sanctuary with its own gas fireplace, sitting area, and private access to the beautifully renovated all-seasons room--destined to become your favorite space in the home. Outdoor living is just as spectacular, with both covered and uncovered patios, a brand-new outdoor fireplace, and sunset views you’ll enjoy nearly year-round. Extensive landscaping, exterior lighting, a circle drive, and a 2+ car garage with golf cart space complete the package. Additional things to love about this home is the amount of storage and there are zero steps! Storage cabinetry lines the hall to the garage, more storage in the garage and in the laundry room. This home truly has it all -- and it must be seen to be believed.
-
Tipo de propiedad
Casa
-
Año de construcción
1999
-
Precio/pie²
$230
Características
- Garaje
- Chimenea
- Jardín
- Cocina abierta
- Vista al Campo de Golf
- Comunidad Cerrada
- Vista Panorámica
- Lavadora Secadora
- Oficina
Características
Lote
- Comunidad Cerrada
- Vista Panorámica
- Vista al Campo de Golf
Interior
- Oficina
- Chimenea
- Isla de cocina
- Lavadora Secadora
- Bar
- Lavadero
- Cocina abierta
Outdoor
- Aparcamiento
- Garaje
- Jardín
Explorar la zona
5197 S Stonehaven Drive, Springfield, MO 65809, Misuri, Estados Unidos
Ver en Google Maps
Precio por sqft
Bajo
Alto
Se unió hace 6 años
Usted ha preguntado por esta propiedad
El agente se comunicará con usted pronto por
Publicado por
1
Anuncios
2020
Se unió
Reserva una visita con Angela Mullings
Elija una fecha y si prefiere una visita virtual o presencial con el agente.
Fecha preferida
Tipo de tour

CENTURY 21 Integrity Group
3300 S. National Suite 300, 65807, Springfield, Missouri, United States
Ver perfil de la agencia
We are a full-service real estate firm serving the Springfield, Missouri metro
area and Branson, Missouri. We a
area and Branson, Missouri. We a
We are a full-service real estate firm serving the Springfield, Missouri metro
area and Branson, Missouri. We are dedicated to providing our clients with the
highest level of service, and educating our community on the ins and outs of
listing and home buying.
area and Branson, Missouri. We are dedicated to providing our clients with the
highest level of service, and educating our community on the ins and outs of
listing and home buying.
Última actualización
Mayo 29
Primera publicación
Mar 27
Referencia del anuncio
17EB34FA-028E-4EE3-83CD-8B7412311095
Propiedades similares cercanas
Nuevos anuncios en Misuri





Explorar más viviendas en venta
Misuri, Estados Unidos ciudades
- Casas en venta en Municipio de Maryland Heights, MO, Estados Unidos
- Casas en venta en 65079, MO, Estados Unidos
- Casas en venta en Lake Ozark, MO, Estados Unidos
- Casas en venta en Sunrise Beach, MO, Estados Unidos
- Casas en venta en 65049, MO, Estados Unidos
- Casas en venta en Town and Country, MO, Estados Unidos
- Casas en venta en Osage Beach, MO, Estados Unidos
- Casas en venta en 65065, MO, Estados Unidos
- Casas en venta en Camdenton, MO, Estados Unidos
- Casas en venta en Dardenne Township, MO, Estados Unidos
- Casas en venta en 65020, MO, Estados Unidos
- Casas en venta en Wildwood, MO, Estados Unidos
- Casas en venta en Kansas City, MO, Estados Unidos
- Casas en venta en Wentzville, MO, Estados Unidos
- Casas en venta en 63385, MO, Estados Unidos
- Casas en venta en 63368, MO, Estados Unidos
- Casas en venta en 63017, MO, Estados Unidos
- Casas en venta en 65037, MO, Estados Unidos
- Casas en venta en Gravois Mills, MO, Estados Unidos
- Casas en venta en 63367, MO, Estados Unidos
Misuri, Estados Unidos tipos de propiedad
- Casas en venta en Misuri, Estados Unidos
- Condominios en venta en Misuri, Estados Unidos
- Terreno en venta en Misuri, Estados Unidos
- Casas adosadas en venta en Misuri, Estados Unidos
- Ranchos en venta en Misuri, Estados Unidos
- Apartamentos en venta en Misuri, Estados Unidos
- Fincas en venta en Misuri, Estados Unidos
Misuri, Estados Unidos búsquedas populares
- Propiedades con Garaje en Misuri, Estados Unidos
- Propiedades con Piscina en Misuri, Estados Unidos
- Propiedades Frente al Agua en Misuri, Estados Unidos
- Propiedades Vista al Lago en Misuri, Estados Unidos
- Propiedades con Gimnasio en Misuri, Estados Unidos
- Propiedades Vista Panorámica en Misuri, Estados Unidos
- Propiedades con Ascensor en Misuri, Estados Unidos
- Propiedades con Cancha de Tenis en Misuri, Estados Unidos
- Propiedades Comunidad Cerrada en Misuri, Estados Unidos
- Propiedades con Biblioteca en Misuri, Estados Unidos
- Propiedades con Sauna en Misuri, Estados Unidos
- Propiedades con Bodega en Misuri, Estados Unidos
- Propiedades con Cine en Misuri, Estados Unidos
- Propiedades Vista a la Montaña en Misuri, Estados Unidos
- Propiedades con Piscina cubierta en Misuri, Estados Unidos
- Propiedades con Viñedo / Bodega en Misuri, Estados Unidos
- Propiedades con Playa privada en Misuri, Estados Unidos
- Propiedades con Aeropuerto Privado en Misuri, Estados Unidos
Guías e historias relacionadas
La confianza de los mejores brokers del mundo
Los agentes tras las propiedades más excepcionales del mundo publican en JamesEdition.
- Anuncios de Sotheby's, Christie's, BARNES y Engel & Völkers
- Cada anuncio se revisa antes de publicarse
- Conecte directamente con agentes verificados
Al continuar, acepta nuestros Términos y la Política de Privacidad.
brokerages we
partnered with
partnered with