$2,000,000
Single Family Detached Springfield
- 4 Hab.
- 4 Baños
- 4,601 Sqft
- 20,387 Sqft lot
- Actualizado: Hoy
- MLS#60334330
Sobre la propiedad
La descripción se tradujo automáticamente.
La descripción se muestra en el idioma original.
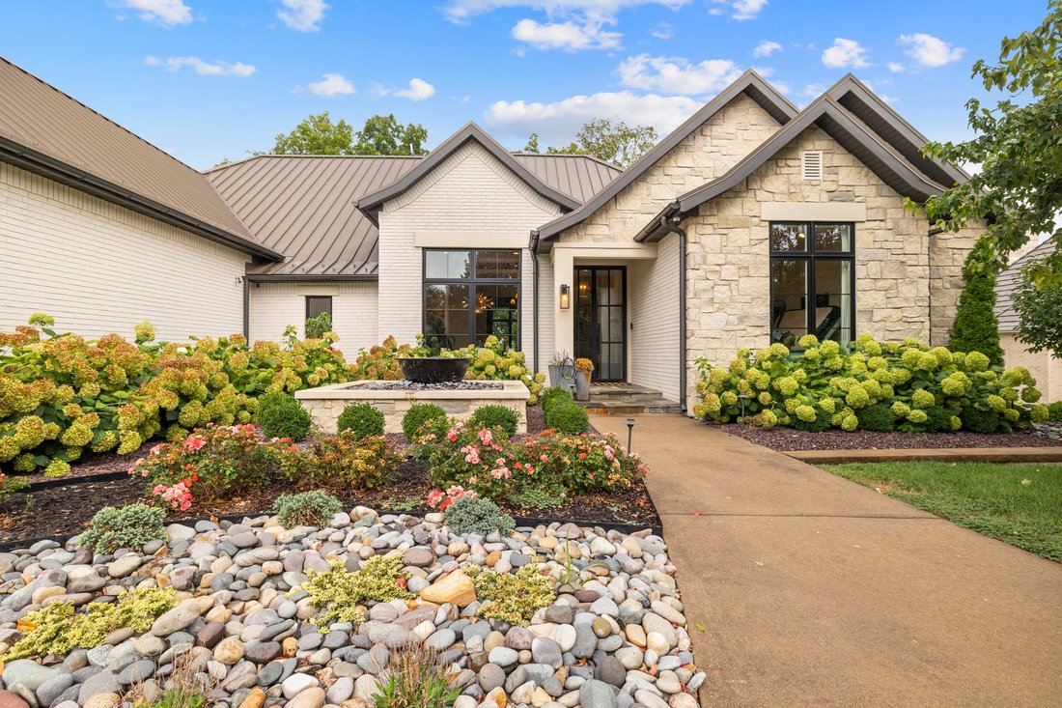
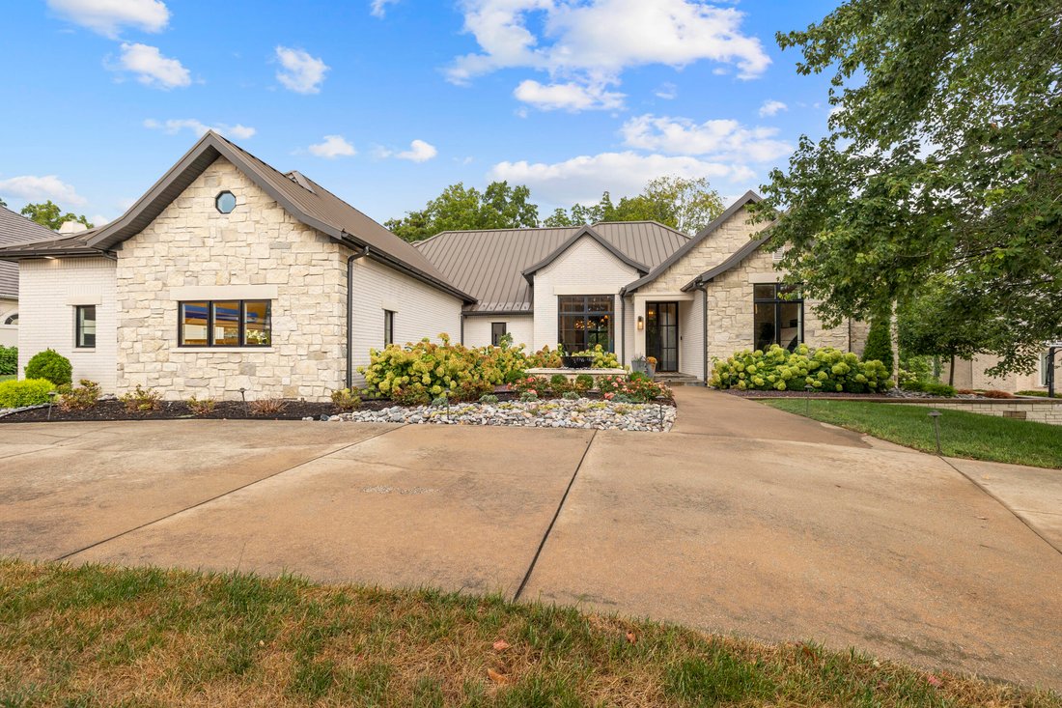
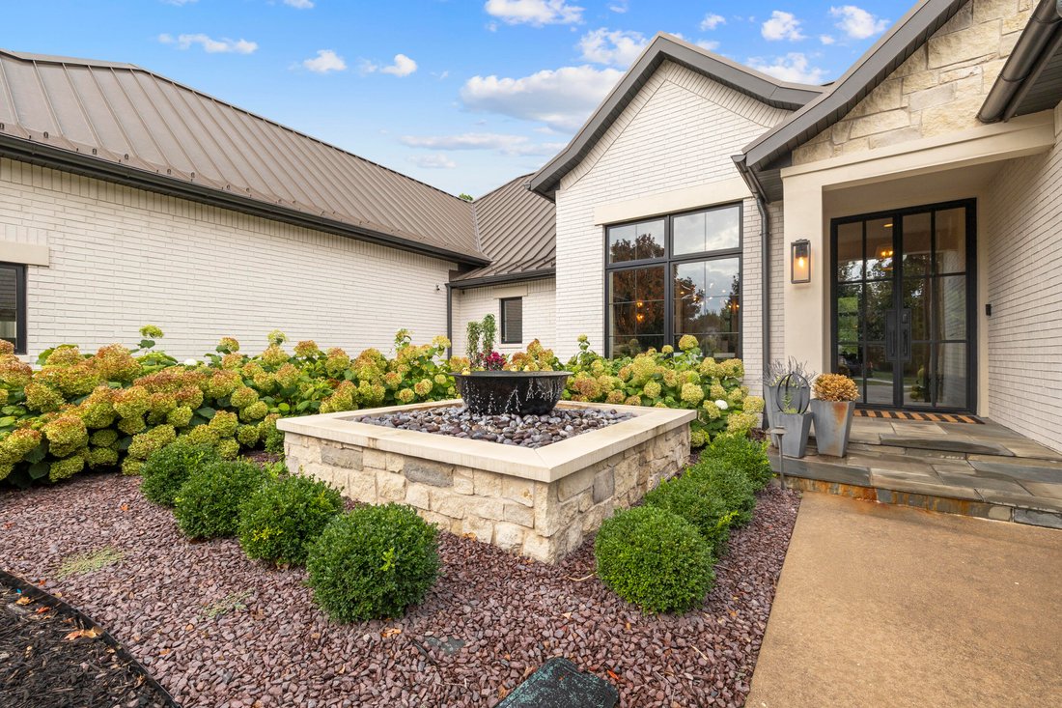
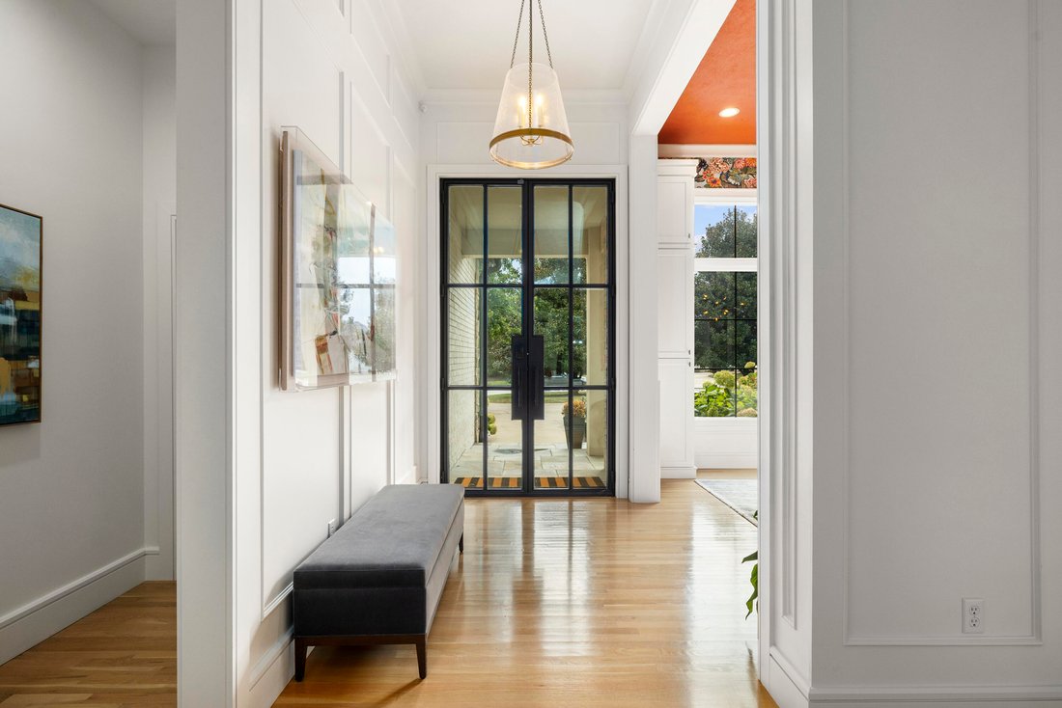
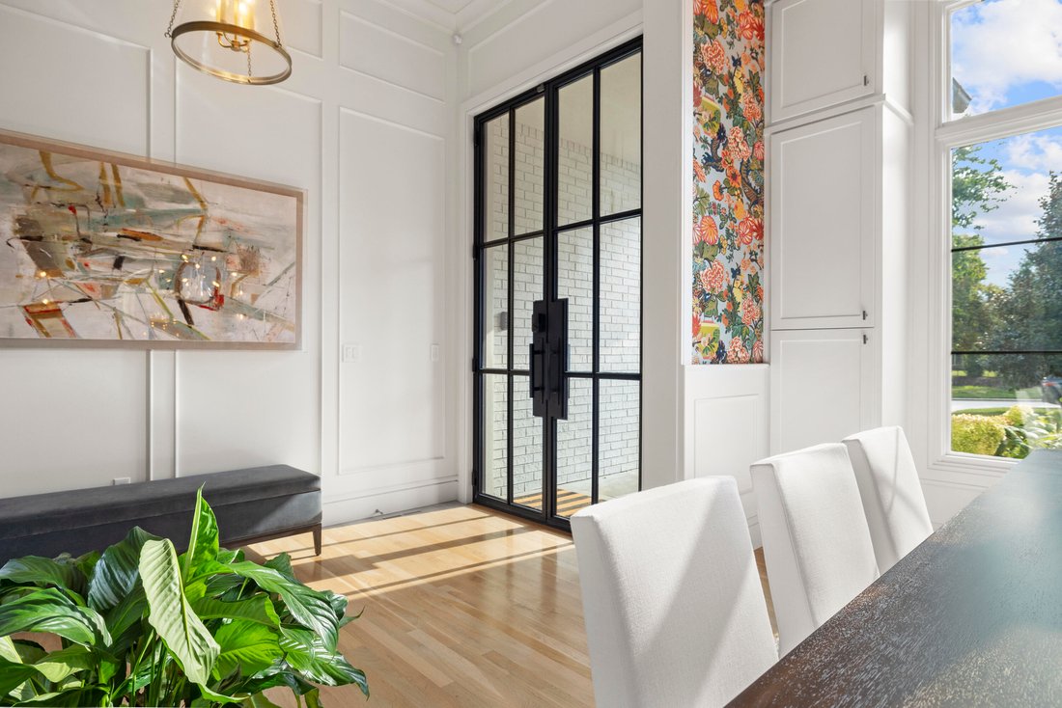
Exquisite luxury in Highland Springs. Welcome to an executive estate that feels just right, intuitively designed to maximize and enhance living. Completely remodeled in 2022, this home features natural upscale finishes, and artisan crafted fixtures, cabinetry, flooring and trim. Custom matte black hurricane grade steel doors & windows forged in San Antonio TX, hand crafted millwork and cabinet
Exquisite luxury in Highland Springs. Welcome to an executive estate that feels just right, intuitively designed to maximize and enhance living. Completely remodeled in 2022, this home features natural upscale finishes, and artisan crafted fixtures, cabinetry, flooring and trim. Custom matte black hurricane grade steel doors & windows forged in San Antonio TX, hand crafted millwork and cabinetry from the area’s finest craftsmen (Dan Fritz Design) along with Visual Comfort/Circa & Julie Neill New Orleans custom sculpted Lighting fixtures. 12-ft high ceilings and natural white oak hardwood soften the living areas while blue honed marble stone floors warm the master bath floor and Pennsylvania blue slate enhances the mudroom floor. The massive steel and glass entry doors open into the light-washed dining and living areas and beyond to the den with built-in library, paneled ceiling, and views of the beautiful private yard and James River valley to the northwest. he designer kitchen is open to the family entertaining area, and features hand finished white oak cabinetry with Thermador commercial grade appliances, solid slab DaVinci marble range wall, honed soapstone counters and island with white oak waterfall service bar, a butler’s pantry/scullery kitchen with Thermador double wall ovens and under-counter microwave. Off of the kitchen area you will find a wonderful screened outdoor living space with outdoor kitchen featuring ceiling heaters, gas grill, built-in smoker, and slate patio with fire pit. The large primary suite boasts a coffered ceiling and custom iron & glass doors leading the resident to the back yard and patio area. The luxe master bath has heated marble floors, separate white oak vanities with marble counters, a soaker tub in front of dual sided walk-in shower with dramatic ortinari marble slab wall, and separate walk-in closets.
-
Tipo de propiedad
Casa
-
Año de construcción
2001
-
Precio/pie²
$434
Características
- Vestidor
- Chimenea
- Jardín
- Cocina abierta
- Biblioteca
- Cocina exterior
- Fogata
- Terraza
- Espacio de vida al aire libre
Características
Interior
- Techo alto
- Chimenea
- Isla de cocina
- Estufa de gas
- Bar
- Cocina abierta
- Biblioteca
- Encimeras de piedra
- Vestidor
Outdoor
- Terraza
- Aparcamiento
- Fogata
- Cocina exterior
- Espacio de vida al aire libre
- Jardín
Explorar la zona
5273 S Applecross Way, Springfield, MO 65809, Misuri, Estados Unidos
Ver en Google Maps
Precio por sqft
Bajo
Alto
Se unió hace 4 años
Usted ha preguntado por esta propiedad
El agente se comunicará con usted pronto por
Publicado por
1
Anuncios
2022
Se unió
Reserva una visita con Michael Eckenrode
Elija una fecha y si prefiere una visita virtual o presencial con el agente.
Fecha preferida
Tipo de tour

Greater Springfield
1619 E. Independence St., 65804, Springfield, United States
Ver perfil de la agencia
Última actualización
Hoy
Primera publicación
Sep 19
Licencia del agente
#2017025547
Referencia del anuncio
2160707209033554
Estado del anuncio
Propiedades similares cercanas
Nuevos anuncios en Misuri




Explorar más viviendas en venta
Misuri, Estados Unidos ciudades
- Casas en venta en Municipio de Maryland Heights, MO, Estados Unidos
- Casas en venta en 65079, MO, Estados Unidos
- Casas en venta en Sunrise Beach, MO, Estados Unidos
- Casas en venta en Lake Ozark, MO, Estados Unidos
- Casas en venta en 65049, MO, Estados Unidos
- Casas en venta en Town and Country, MO, Estados Unidos
- Casas en venta en Osage Beach, MO, Estados Unidos
- Casas en venta en 65065, MO, Estados Unidos
- Casas en venta en Camdenton, MO, Estados Unidos
- Casas en venta en Dardenne Township, MO, Estados Unidos
- Casas en venta en 65020, MO, Estados Unidos
- Casas en venta en Wildwood, MO, Estados Unidos
- Casas en venta en Kansas City, MO, Estados Unidos
- Casas en venta en Wentzville, MO, Estados Unidos
- Casas en venta en 63385, MO, Estados Unidos
- Casas en venta en 63368, MO, Estados Unidos
- Casas en venta en 63017, MO, Estados Unidos
- Casas en venta en 65037, MO, Estados Unidos
- Casas en venta en Gravois Mills, MO, Estados Unidos
- Casas en venta en 63367, MO, Estados Unidos
Misuri, Estados Unidos tipos de propiedad
- Casas en venta en Misuri, Estados Unidos
- Condominios en venta en Misuri, Estados Unidos
- Terreno en venta en Misuri, Estados Unidos
- Casas adosadas en venta en Misuri, Estados Unidos
- Ranchos en venta en Misuri, Estados Unidos
- Apartamentos en venta en Misuri, Estados Unidos
- Fincas en venta en Misuri, Estados Unidos
Misuri, Estados Unidos búsquedas populares
- Propiedades con Garaje en Misuri, Estados Unidos
- Propiedades con Piscina en Misuri, Estados Unidos
- Propiedades Frente al Agua en Misuri, Estados Unidos
- Propiedades Vista al Lago en Misuri, Estados Unidos
- Propiedades con Gimnasio en Misuri, Estados Unidos
- Propiedades Vista Panorámica en Misuri, Estados Unidos
- Propiedades con Ascensor en Misuri, Estados Unidos
- Propiedades con Cancha de Tenis en Misuri, Estados Unidos
- Propiedades Comunidad Cerrada en Misuri, Estados Unidos
- Propiedades con Sauna en Misuri, Estados Unidos
- Propiedades con Bodega en Misuri, Estados Unidos
- Propiedades con Biblioteca en Misuri, Estados Unidos
- Propiedades con Cine en Misuri, Estados Unidos
- Propiedades Vista a la Montaña en Misuri, Estados Unidos
- Propiedades con Piscina cubierta en Misuri, Estados Unidos
- Propiedades con Viñedo / Bodega en Misuri, Estados Unidos
- Propiedades con Playa privada en Misuri, Estados Unidos
- Propiedades con Aeropuerto Privado en Misuri, Estados Unidos
Guías e historias relacionadas
La confianza de los mejores brokers del mundo
Los agentes tras las propiedades más excepcionales del mundo publican en JamesEdition.
- Anuncios de Sotheby's, Christie's, BARNES y Engel & Völkers
- Cada anuncio se revisa antes de publicarse
- Conecte directamente con agentes verificados
Al continuar, acepta nuestros Términos y la Política de Privacidad.
brokerages we
partnered with
partnered with