$775,000
Single Family Detached Spotsylvania
- 4 Hab.
- 4 Baños
- 5,261 Sqft
- 1.24 Ac lot
- Actualizado: Octubre 30
- MLS#VASP2046454
Sobre la propiedad
La descripción se tradujo automáticamente.
La descripción se muestra en el idioma original.
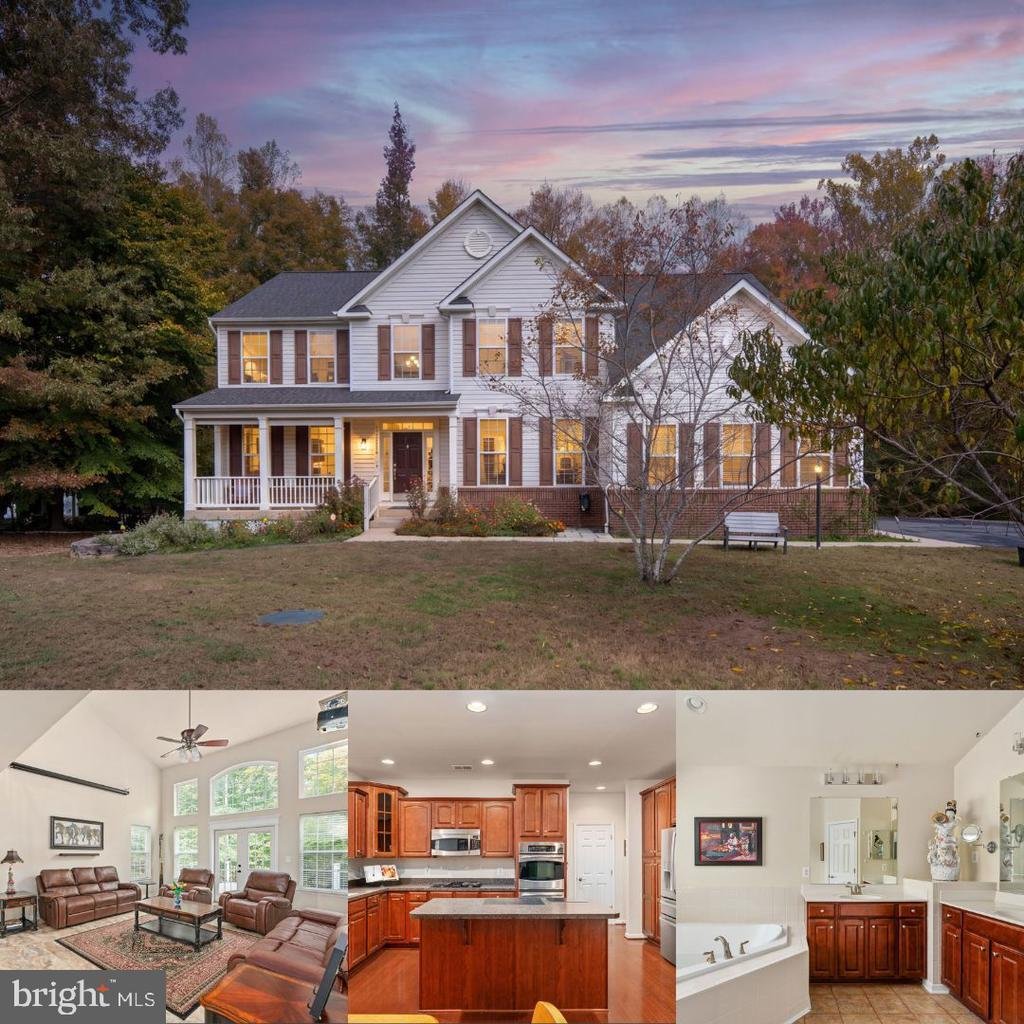
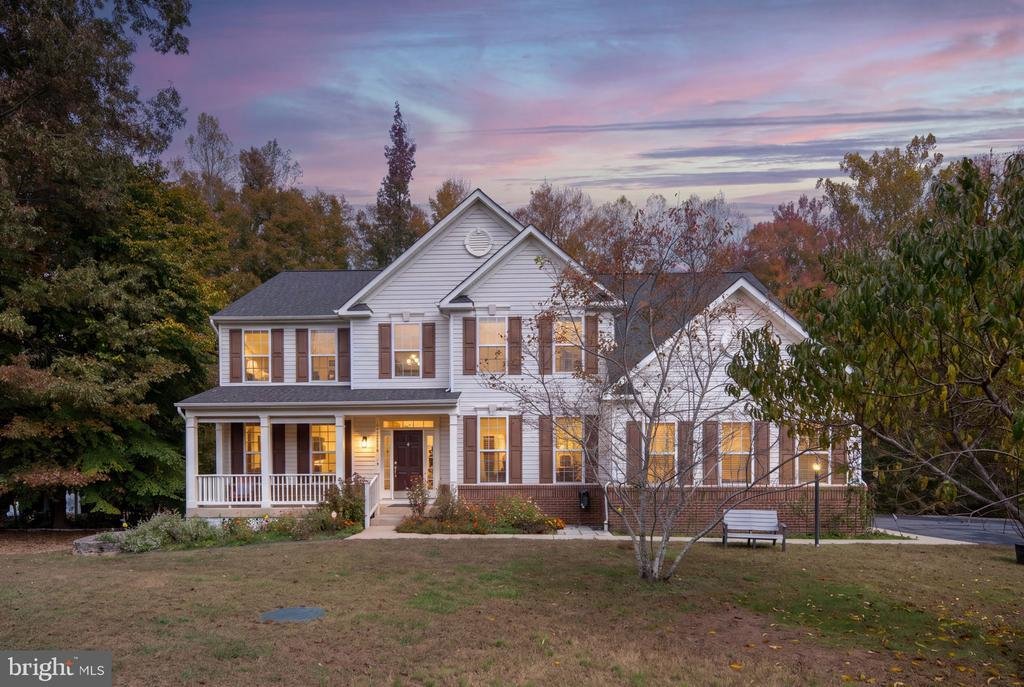
Welcome to this 4-bedroom, 3.5-bath home on 1.25 acres in sought-after Stuart’s Crossing! Surrounded by mature trees and colorful landscaping, this property offers spacious interiors, thoughtful upgrades, and exceptional outdoor living.
A welcoming two-story foyer introduces rich cherry hardwood floors and an elegant staircase. The formal dining room is ready for gatherings, while the fr
A welcoming two-story foyer introduces rich cherry hardwood floors and an elegant staircase. The formal dining room is ready for gatherings, while the fr
Welcome to this 4-bedroom, 3.5-bath home on 1.25 acres in sought-after Stuart’s Crossing! Surrounded by mature trees and colorful landscaping, this property offers spacious interiors, thoughtful upgrades, and exceptional outdoor living.
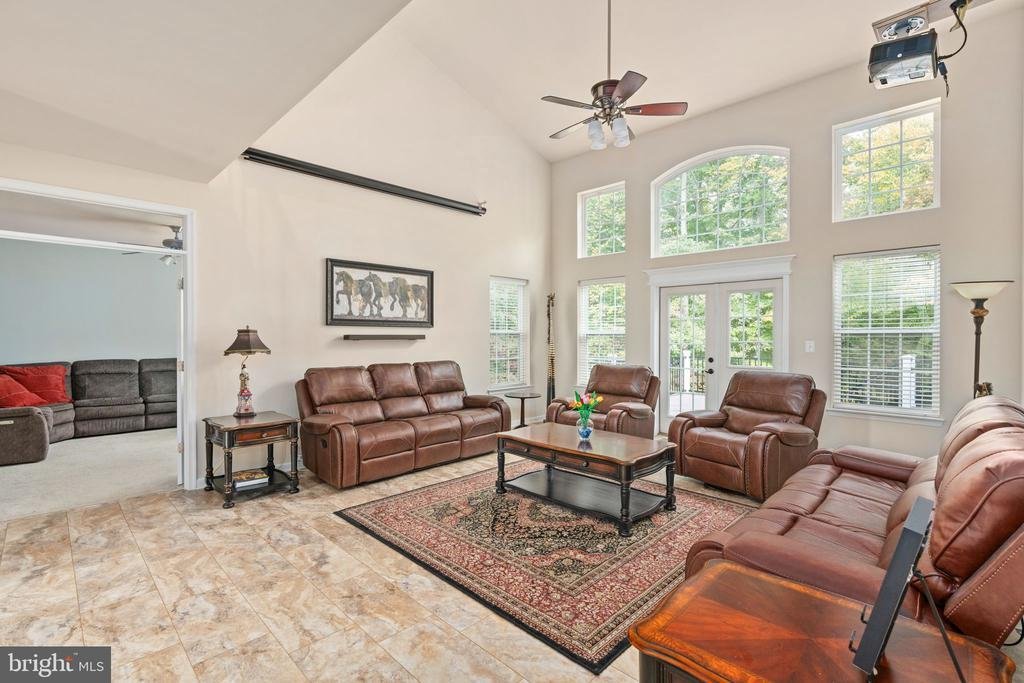
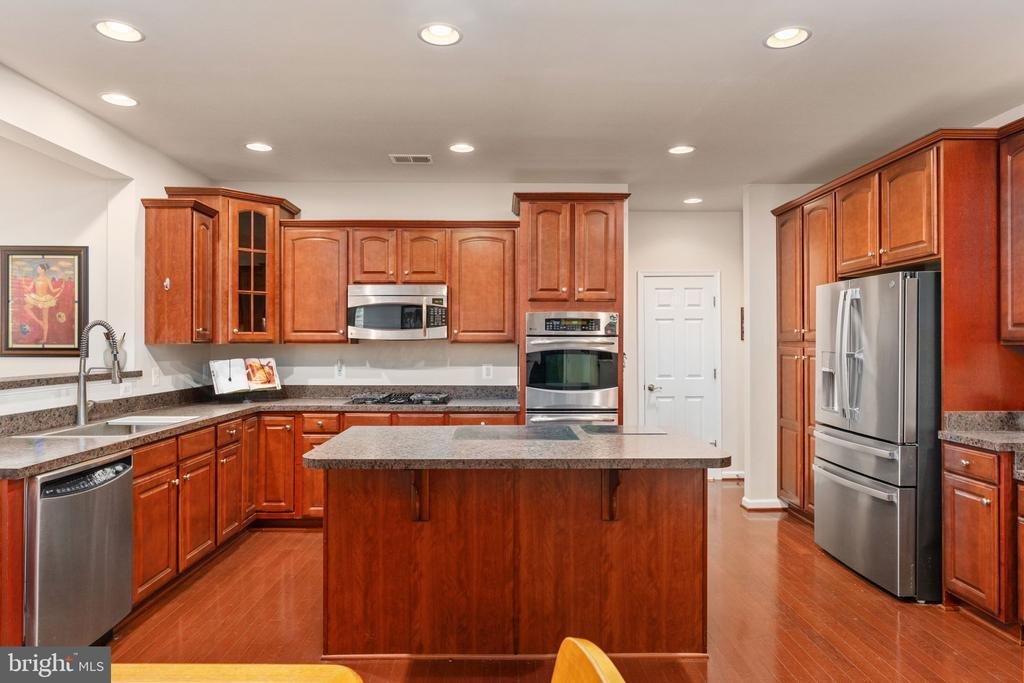
A welcoming two-story foyer introduces rich cherry hardwood floors and an elegant staircase. The formal dining room is ready for gatherings, while the front living room offers flexible space for an office or music room. The dramatic two-story family room features soaring ceilings and expansive windows that fill the space with natural light. The kitchen offers wood cabinetry, stainless steel appliances, a center island, generous counters, and an adjoining breakfast area. A bright sitting room with luxury vinyl tile and French doors opens to the deck. Off the two-car garage, a custom laundry/mudroom features an extra-large stacked washer and dryer (2026), utility sink, upper cabinets, hanging rod, folding counter with basket storage, and double coat racks. A powder room completes the main level.
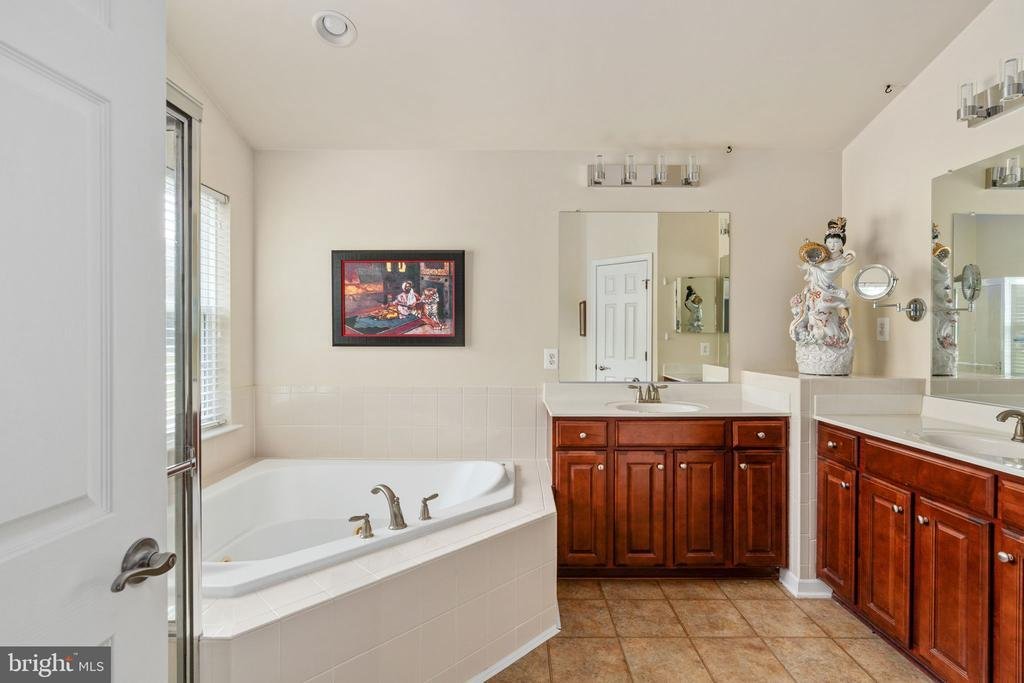
Upstairs, the primary suite features vaulted ceilings and two walk-in closets. Its private bath includes a vaulted ceiling, double vanity, lighted mirror, Jacuzzi tub, walk-in shower, and separate water closet. Three additional bedrooms include an oversized room with a walk-in closet. Bathroom updates include lighting, upgraded showerheads with handheld fixtures in all three showers, and taller toilets except in the upstairs hall bath.
The finished walkout lower level offers a spacious recreation/theater area with large windows, a full bath, and a custom library with illuminated built-in cabinetry, including glass-front displays, that conveys. The theater package—wall-mounted TV, Fire Stick, soundbar, subwoofer, and three-recliner sectional—may convey for a minimal additional cost. Two large unfinished rooms provide valuable storage.
A standout $160,000 outdoor addition (2023) features an expansive Trex deck with illuminated stairs and posts and Bluetooth-controlled lighting. The large screened porch off the kitchen offers bug-free dining, a ceiling fan, and two infrared heaters overlooking the woods. Below, a stone patio features a lighted retaining wall, outdoor Bluetooth/aux sound system, projector stand, movie screen, ceiling fan, and door to the basement—perfect for outdoor movie nights. The separate workshop includes bright lighting, double doors on opposite sides, outlets approximately every 18 inches, a dedicated electrical panel, and mini-split prewiring. A basement-level hose spigot adds convenience.
Outside, enjoy a front paver patio, landscaped retaining wall, low-maintenance flower beds, ornamental plantings, and fruit trees including peach, nectarine, pear, apricot, black cherry, pawpaw, and crabapple. A 150-foot retractable hose and expanded asphalt driveway with room for multiple large vehicles add practicality. Major improvements include a new roof (2023), sump pump (2025), and both HVAC units replaced within the last decade.
Stuart’s Crossing offers trails, tennis courts, and two playgrounds, with convenient access to Ni Reservoir, Harrison Crossing and Publix, Costco, Central Park shopping and dining, and I-95 with nearby northbound HOV access. Enjoy room to entertain, pursue hobbies, and relax amid peaceful wooded views!
A welcoming two-story foyer introduces rich cherry hardwood floors and an elegant staircase. The formal dining room is ready for gatherings, while the front living room offers flexible space for an office or music room. The dramatic two-story family room features soaring ceilings and expansive windows that fill the space with natural light. The kitchen offers wood cabinetry, stainless steel appliances, a center island, generous counters, and an adjoining breakfast area. A bright sitting room with luxury vinyl tile and French doors opens to the deck. Off the two-car garage, a custom laundry/mudroom features an extra-large stacked washer and dryer (2026), utility sink, upper cabinets, hanging rod, folding counter with basket storage, and double coat racks. A powder room completes the main level.
Upstairs, the primary suite features vaulted ceilings and two walk-in closets. Its private bath includes a vaulted ceiling, double vanity, lighted mirror, Jacuzzi tub, walk-in shower, and separate water closet. Three additional bedrooms include an oversized room with a walk-in closet. Bathroom updates include lighting, upgraded showerheads with handheld fixtures in all three showers, and taller toilets except in the upstairs hall bath.
The finished walkout lower level offers a spacious recreation/theater area with large windows, a full bath, and a custom library with illuminated built-in cabinetry, including glass-front displays, that conveys. The theater package—wall-mounted TV, Fire Stick, soundbar, subwoofer, and three-recliner sectional—may convey for a minimal additional cost. Two large unfinished rooms provide valuable storage.
A standout $160,000 outdoor addition (2023) features an expansive Trex deck with illuminated stairs and posts and Bluetooth-controlled lighting. The large screened porch off the kitchen offers bug-free dining, a ceiling fan, and two infrared heaters overlooking the woods. Below, a stone patio features a lighted retaining wall, outdoor Bluetooth/aux sound system, projector stand, movie screen, ceiling fan, and door to the basement—perfect for outdoor movie nights. The separate workshop includes bright lighting, double doors on opposite sides, outlets approximately every 18 inches, a dedicated electrical panel, and mini-split prewiring. A basement-level hose spigot adds convenience.
Outside, enjoy a front paver patio, landscaped retaining wall, low-maintenance flower beds, ornamental plantings, and fruit trees including peach, nectarine, pear, apricot, black cherry, pawpaw, and crabapple. A 150-foot retractable hose and expanded asphalt driveway with room for multiple large vehicles add practicality. Major improvements include a new roof (2023), sump pump (2025), and both HVAC units replaced within the last decade.
Stuart’s Crossing offers trails, tennis courts, and two playgrounds, with convenient access to Ni Reservoir, Harrison Crossing and Publix, Costco, Central Park shopping and dining, and I-95 with nearby northbound HOV access. Enjoy room to entertain, pursue hobbies, and relax amid peaceful wooded views!
-
Tipo de propiedad
Casa
-
Año de construcción
2009
-
Precio/pie²
$147
Características
Explorar la zona
10104 WILLOW RIDGE LANE, SPOTSYLVANIA, VA 22553, Spotsylvania Courthouse, Virginia, Estados Unidos
Ver en Google Maps
Precio por sqft
Bajo
Alto
Se unió hace 7 meses
Usted ha preguntado por esta propiedad
El agente se comunicará con usted pronto por
Publicado por
2
Anuncios
2026
Se unió
Reserva una visita con Nathan Johnson
Elija una fecha y si prefiere una visita virtual o presencial con el agente.
Fecha preferida
Tipo de tour

VA-Capital Properties
25 Clement Drive, #102, 22556, Stafford, United States
Ver perfil de la agencia
Última actualización
Octubre 30
Primera publicación
Octubre 30
Referencia del anuncio
2165410604321384
Estado del anuncio
Active-bright
Propiedades similares cercanas
Nuevos anuncios en Spotsylvania Courthouse




Explorar más viviendas en venta
Spotsylvania Courthouse, VA, Estados Unidos tipos de propiedad
Spotsylvania Courthouse, VA, Estados Unidos búsquedas populares
- Propiedades con Terraza en Spotsylvania Courthouse, VA, Estados Unidos
- Propiedades con Cocina abierta en Spotsylvania Courthouse, VA, Estados Unidos
- Propiedades con Biblioteca en Spotsylvania Courthouse, VA, Estados Unidos
- Propiedades con Balcón en Spotsylvania Courthouse, VA, Estados Unidos
- Propiedades Renovado en Spotsylvania Courthouse, VA, Estados Unidos
- Propiedades Vista al Campo de Golf en Spotsylvania Courthouse, VA, Estados Unidos
- Propiedades con Cine en Spotsylvania Courthouse, VA, Estados Unidos
- Propiedades con Sauna en Spotsylvania Courthouse, VA, Estados Unidos
Guías e historias relacionadas
La confianza de los mejores brokers del mundo
Los agentes tras las propiedades más excepcionales del mundo publican en JamesEdition.
- Anuncios de Sotheby's, Christie's, BARNES y Engel & Völkers
- Cada anuncio se revisa antes de publicarse
- Conecte directamente con agentes verificados
Al continuar, acepta nuestros Términos y la Política de Privacidad.
brokerages we
partnered with
partnered with