$695,000
5 Bedrooms Single Family Detached
- 5 Hab.
- 4 Baños
- 4,895 Sqft
- 11,762 Sqft lot
- Actualizado: Octubre 7
- MLS#VASP2046510
Sobre la propiedad
La descripción se tradujo automáticamente.
La descripción se muestra en el idioma original.
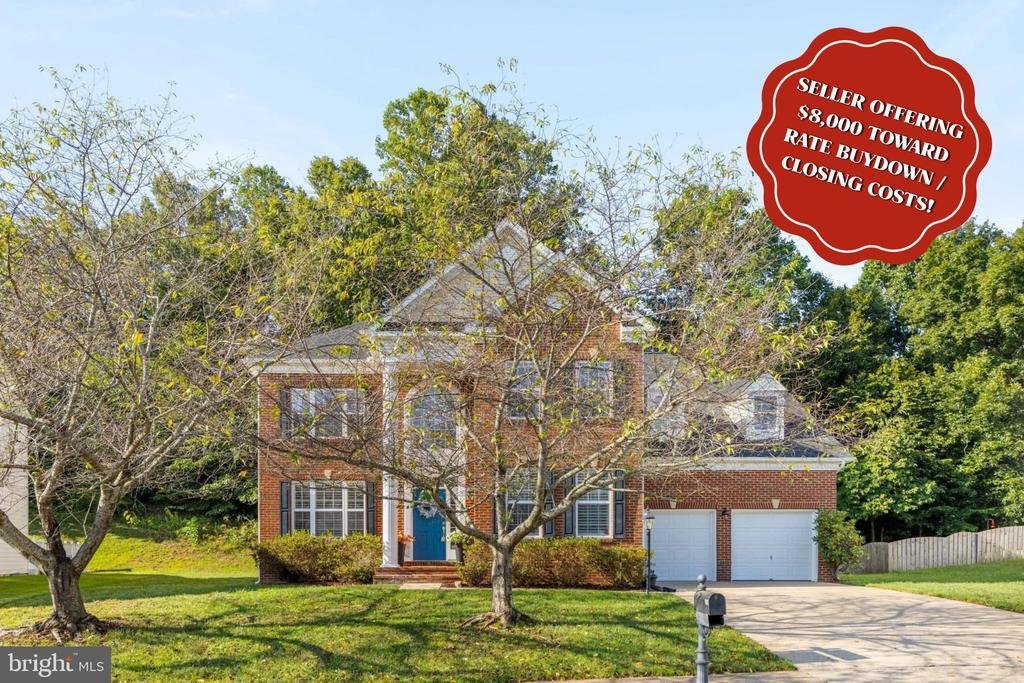
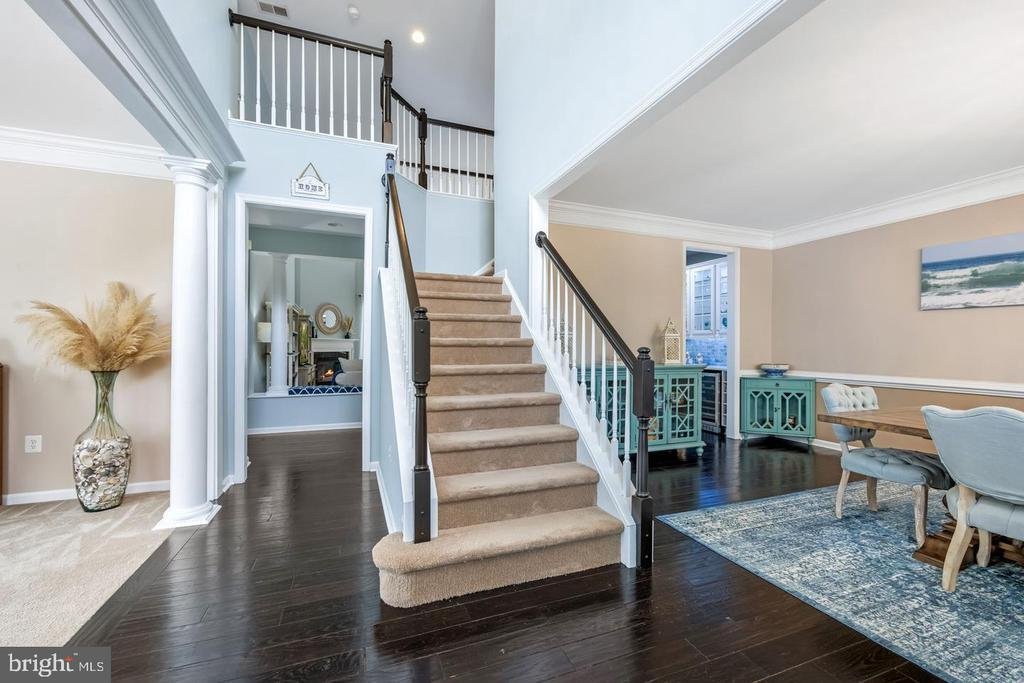
Designed for both everyday living and entertaining, the main level showcases formal living and dining rooms, a stunning two-story family room with a cozy gas fireplace and oversized windows that flood the space with natural light, plus an open-concept layout that seamlessly connects to the heart of the home. The gourmet kitchen is a chef’s dream, featuring quartz countertops, a large center island
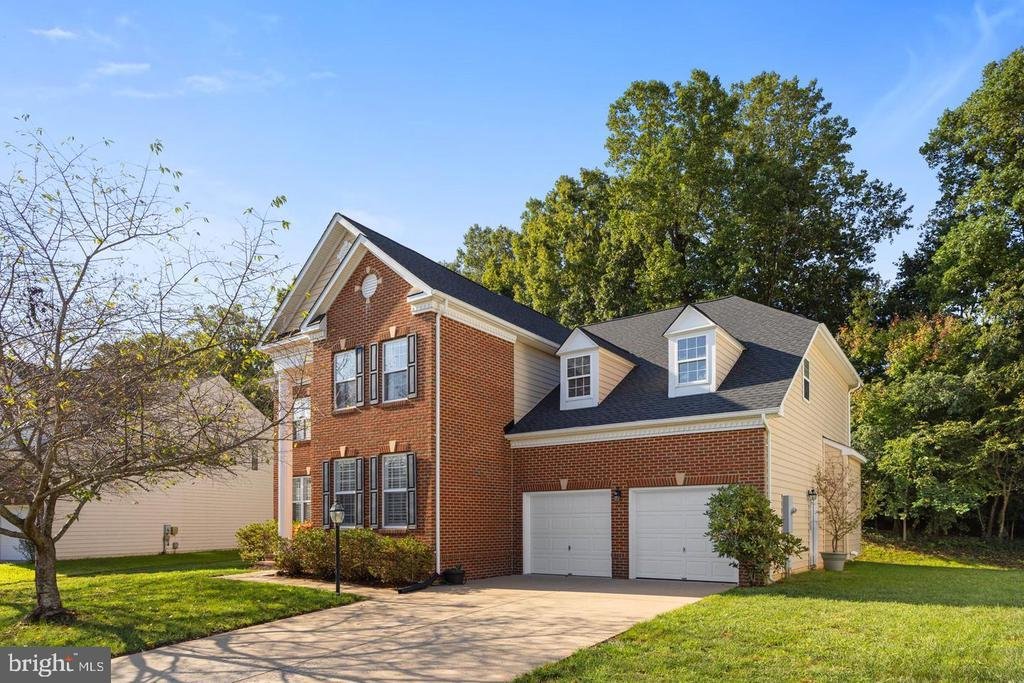
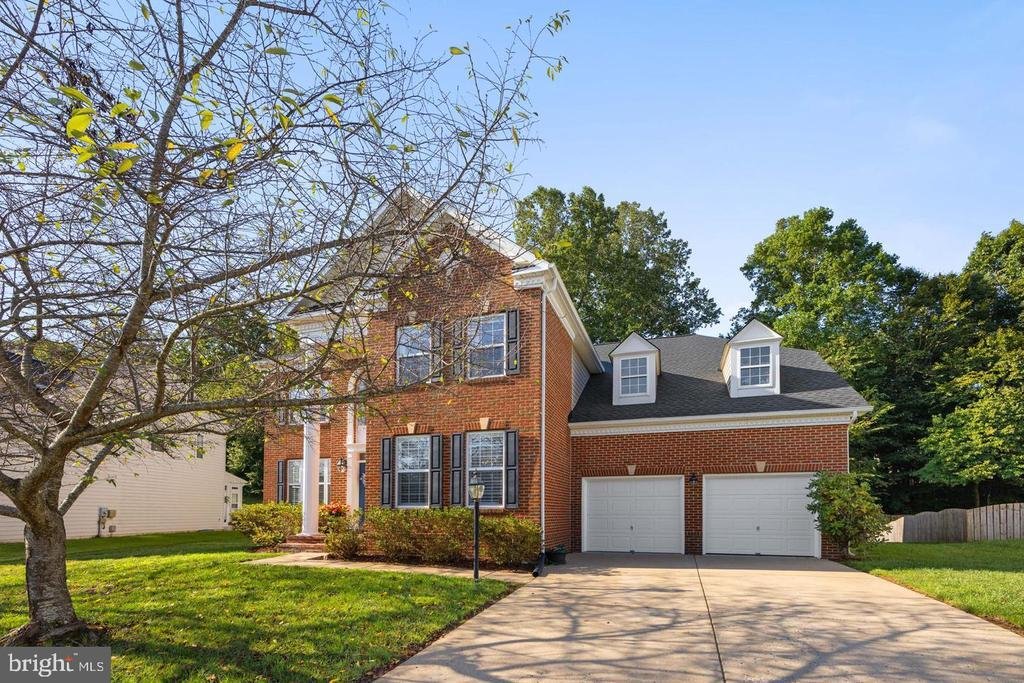
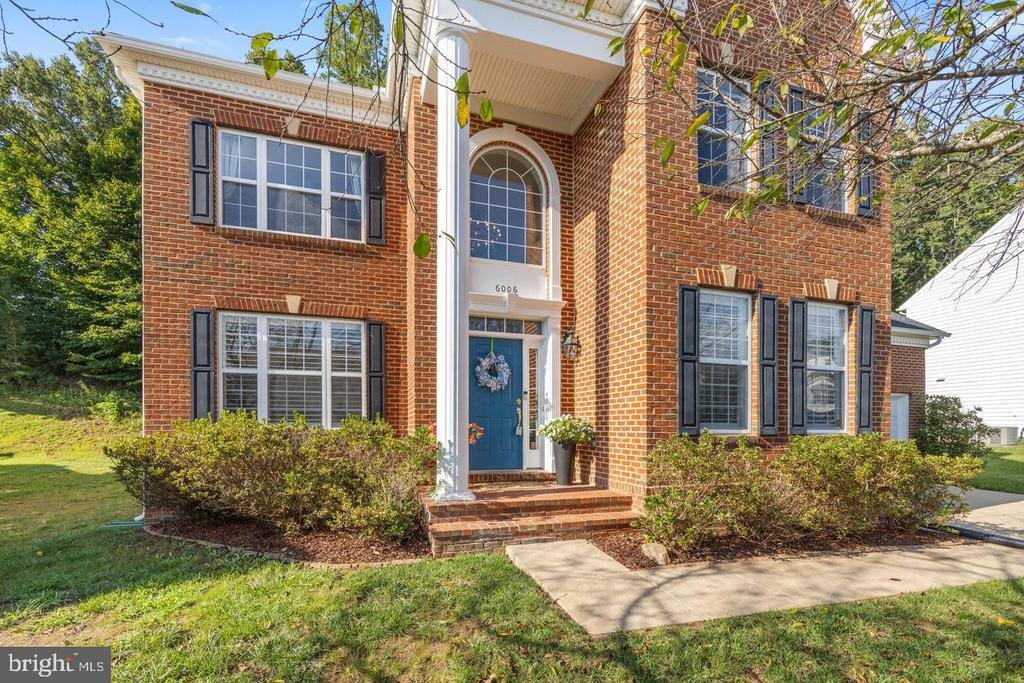
Designed for both everyday living and entertaining, the main level showcases formal living and dining rooms, a stunning two-story family room with a cozy gas fireplace and oversized windows that flood the space with natural light, plus an open-concept layout that seamlessly connects to the heart of the home. The gourmet kitchen is a chef’s dream, featuring quartz countertops, a large center island with seating, stainless steel appliances featuring a rang oven and a wall oven, custom cabinetry, stylish lighting, a marble arabesque backsplash, and a spacious breakfast area overlooking the backyard. A custom butler’s pantry with built-in cabinetry, beverage refrigerator, and wine storage adds both function and sophistication. Upstairs, retreat to the spacious primary suite complete with a tray ceiling, walk-in closet, and spa-inspired ensuite bath featuring dual vanities, a soaking tub, and separate glass-enclosed shower. Additional generously sized bedrooms provide comfort and flexibility for family, guests, or a home office. The fully finished walkout basement expands your living space with an oversized recreation room, custom wet bar, dedicated game and entertainment areas, an additional bedroom, and a full bathroom‹”perfect for hosting guests, multi-generational living, or creating the ultimate media and recreation retreat. Step outside to enjoy the private backyard surrounded by mature trees, offering peaceful wooded views and plenty of space for outdoor entertaining or relaxing on the deck. Combining elegant finishes, spacious living areas, and an ideal floor plan, this exceptional home offers the perfect blend of comfort, style, and functionality‹”all just minutes from shopping, dining, commuter routes, and everything Spotsylvania has to offer. Don’t miss your opportunity to make this stunning home yours!
-
Tipo de propiedad
Casa
-
Año de construcción
2006
-
Precio/pie²
$141
Características
- Chimenea
- Vestidor
- Jardín
- Cocina abierta
- Sala de juegos
- Lavadora Secadora
- Encimeras de piedra
- Isla de cocina
- Bar
Características
Interior
- Chimenea
- Aire Acondicionado
- Isla de cocina
- Lavadora Secadora
- Bar
- Sala de juegos
- Cocina abierta
- Sótano
- Encimeras de piedra
- Vestidor
Outdoor
- Jardín
Explorar la zona
6006 W Copper Mountain Drive, Spotsylvania, VA 22553, Spotsylvania Courthouse, Virginia, Estados Unidos
Ver en Google Maps
Precio por sqft
Bajo
Alto
Se unió hace 11 años
Usted ha preguntado por esta propiedad
El agente se comunicará con usted pronto por
Publicado por
4
Anuncios
2015
Se unió
Reserva una visita con Ben Quann
Elija una fecha y si prefiere una visita virtual o presencial con el agente.
Fecha preferida
Tipo de tour

CENTURY 21 Redwood Realty
10601 Courthouse Road, 22407, Fredericksburg, Virginia, United States
Ver perfil de la agencia
Our Fredericksburg, VA has been part of the Century 21 system since 1996 and our team of skilled agents consistentl
Our Fredericksburg, VA has been part of the Century 21 system since 1996 and our team of skilled agents consistently sell more real estate than just about any other office in the area. Our client-focused approach to real estate shines through in our agent’s commitment to the highest level of customer service. The agents in this office, lead by Mark Geslock, are the source for real estate throughout the greater Fredericksburg region.
Última actualización
Octubre 7
Primera publicación
Octubre 7
Referencia del anuncio
494A121A-3579-4A6A-8068-ECB4146AE713
Propiedades similares cercanas
Nuevos anuncios en Spotsylvania Courthouse



Explorar más viviendas en venta
Spotsylvania Courthouse, VA, Estados Unidos tipos de propiedad
Spotsylvania Courthouse, VA, Estados Unidos búsquedas populares
- Propiedades con Terraza en Spotsylvania Courthouse, VA, Estados Unidos
- Propiedades con Cocina abierta en Spotsylvania Courthouse, VA, Estados Unidos
- Propiedades con Balcón en Spotsylvania Courthouse, VA, Estados Unidos
- Propiedades con Sauna en Spotsylvania Courthouse, VA, Estados Unidos
- Propiedades Renovado en Spotsylvania Courthouse, VA, Estados Unidos
- Propiedades con Bodega en Spotsylvania Courthouse, VA, Estados Unidos
- Propiedades con Biblioteca en Spotsylvania Courthouse, VA, Estados Unidos
- Propiedades Vista al Campo de Golf en Spotsylvania Courthouse, VA, Estados Unidos
Guías e historias relacionadas
La confianza de los mejores brokers del mundo
Los agentes tras las propiedades más excepcionales del mundo publican en JamesEdition.
- Anuncios de Sotheby's, Christie's, BARNES y Engel & Völkers
- Cada anuncio se revisa antes de publicarse
- Conecte directamente con agentes verificados
Al continuar, acepta nuestros Términos y la Política de Privacidad.
brokerages we
partnered with
partnered with