$509,782
Spoleto Festival Townhouse 36 Mr
- 4 Hab.
- 4 Baños
- 2,907 Sqft
- 5
Sobre la propiedad
La descripción se tradujo automáticamente.
La descripción se muestra en el idioma original.
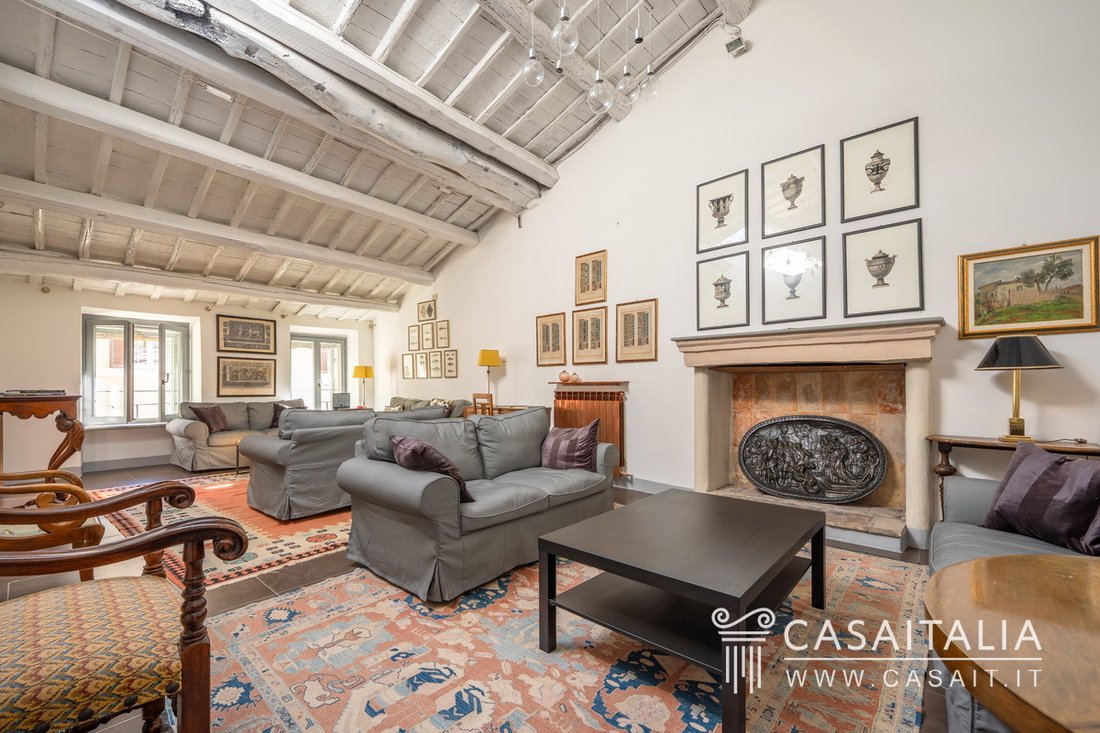
In the historic centre of Spoleto, an independent multi-level apartment of approximately 270 sq m, plus a characterful 14 sq m mezzanine, a 19 sq m panoramic terrace and a 2.8 sq m balcony. The property offers spacious living areas with fireplaces, 4 bedrooms and 4 bathrooms. Its layout also includes two relatively self-contained areas, ideal for accommodating guests in greater privacy or for gene
In the historic centre of Spoleto, an independent multi-level apartment of approximately 270 sq m, plus a characterful 14 sq m mezzanine, a 19 sq m panoramic terrace and a 2.8 sq m balcony. The property offers spacious living areas with fireplaces, 4 bedrooms and 4 bathrooms. Its layout also includes two relatively self-contained areas, ideal for accommodating guests in greater privacy or for generating rental income.
Geographic position
Spoleto Festival Apartment is an independent multi-level apartment in the historic centre of Spoleto, just a short walk from the city’s main squares and monuments, yet set in a quieter and more private location away from the busiest streets.
Parking is available directly opposite the property and in the immediate vicinity, while a supermarket is located approximately 200 metres away, just a 3-minute walk, making it easy to manage everyday shopping without having to use the car.
Spoleto is one of Umbria’s best-known and most highly regarded towns, celebrated for its historic and architectural heritage and for the many cultural and artistic events held throughout the year, most notably the prestigious Festival dei Due Mondi.
The town lies in the heart of Umbria, in a strategic position for exploring the region’s principal historic centres as well as other destinations in central Italy. Todi (44 km), Assisi (47 km) and Perugia (64 km) can all be reached in around 45 minutes, while Orvieto (98 km), Rome (125 km) and the Adriatic coast (128 km) are approximately 1 hour and 30 minutes away.
The nearest airport is Perugia, 57 km away, while Rome Ciampino and Rome Fiumicino airports are approximately 141 km and 158 km away respectively.
Description of buildings
The residence has a total commercial area of approximately 270 sq m, plus a mezzanine of approximately 14 sq m, a 2.8 sq m balcony, accessed from the kitchen, and a terrace on the upper level, overlooking the rooftops of the city, measuring approximately 19 sq m.
The main part of the residence is arranged on the second floor, where the spacious living areas, kitchen and part of the sleeping accommodation are located. The ground and first floors provide two relatively self-contained areas, each with a bedroom and bathroom, particularly well suited to accommodating guests with greater privacy. The attic level completes the property with the mezzanine and access to the terrace.
Ground floor
- Entrance
- bedroom with kitchenette and en suite bathroom.
First floor
- Bedroom with en suite bathroom.
Second floor
- Spacious hallway
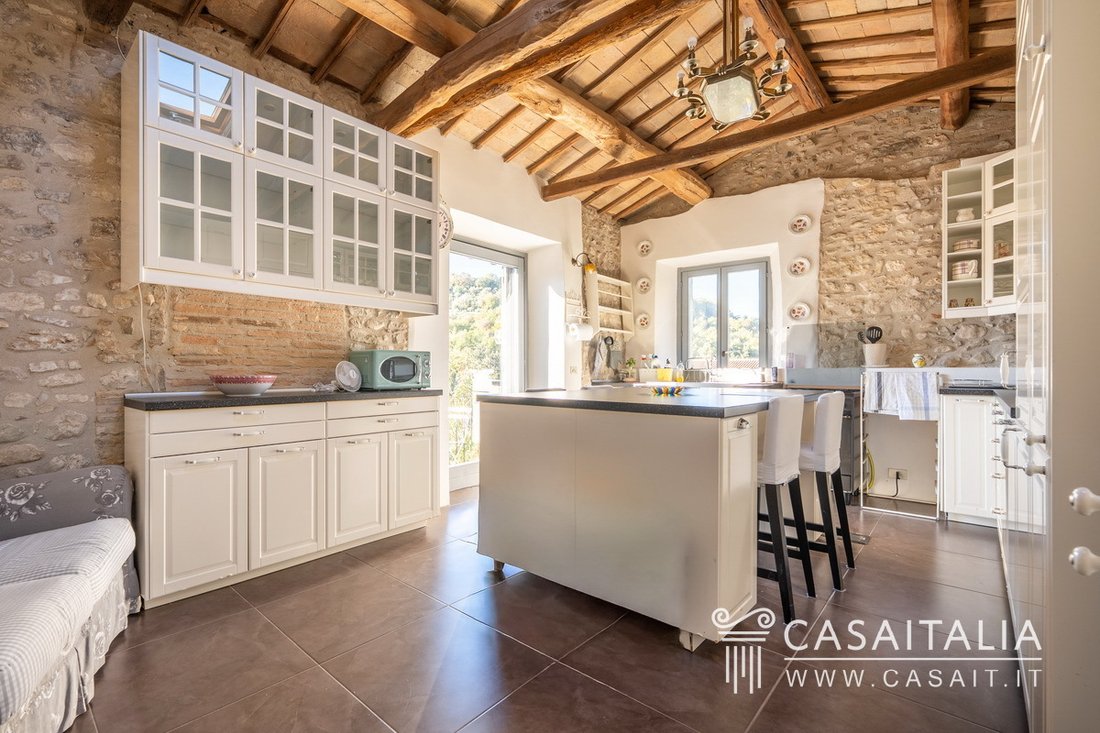
- kitchen with island and access to the small balcony
- storage room
- dining room
- large living room with fireplace
- sitting room with fireplace
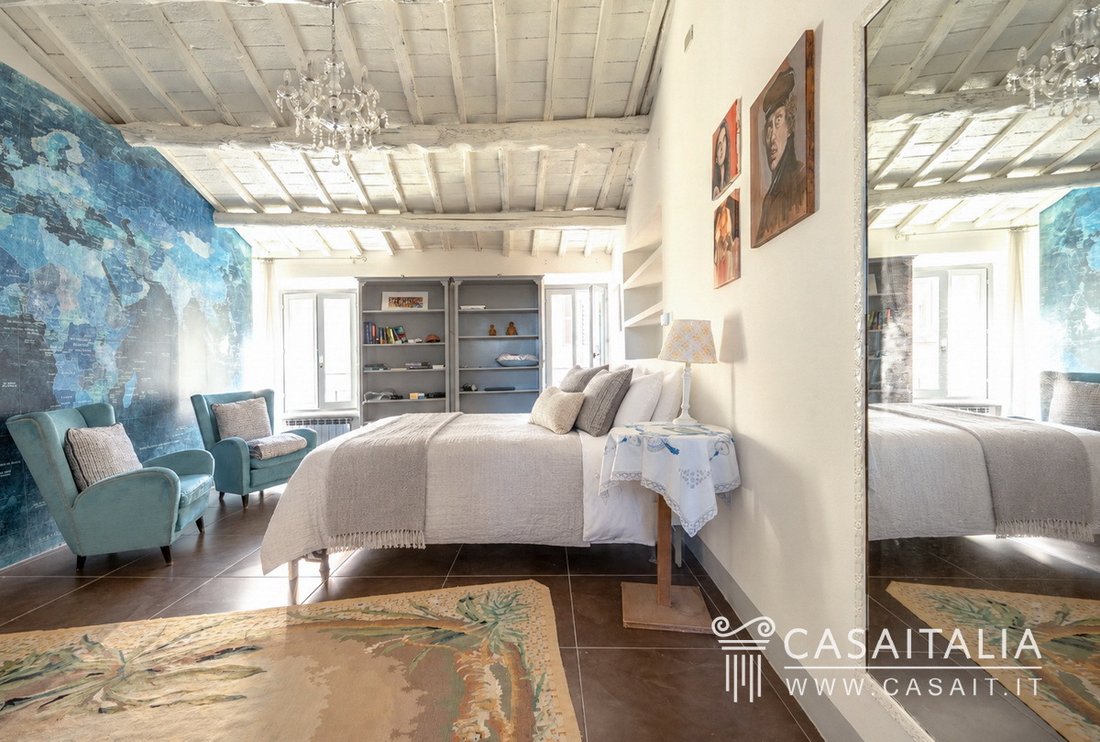
- bedroom with walk-in wardrobe and en suite bathroom
- additional bedroom
- bathroom
- staircase leading to the approximately 19 sq m terrace, set at the highest level of the residence.
Attic level
- Characterful mezzanine with bed.
The stated area has been calculated on the basis of the net internal floor area, including internal partitions, with an additional 10% allowance for load-bearing walls.
The areas of the mezzanine, balcony and terrace are not included in the total above and are calculated separately.
State and finishing
The residence has been renovated and is presented in excellent condition, with traditional materials and more contemporary solutions combined in a balanced and harmonious way.
One of its most distinctive features is the exposed timber-beamed ceilings, left in their natural finish in some rooms and painted white in others, helping to create a brighter, more airy feel. Several areas also feature stone walls, which retain a strong connection with the original character of the building.
The living areas are spacious, with the fireplaces forming important architectural and decorative focal point. The kitchen is bright and generously proportioned, with light-coloured cabinetry, dark worktops, a central island with seating and stone walls that complement the timber beams overhead.
Flooring varies throughout the property, with terracotta in some rooms and darker-toned finishes in others, while the walls are predominantly light in colour.
A particularly interesting feature is the vertically developed part of the residence, where a mezzanine with a metal structure is set between the stone walls and substantial timber beams, creating an appealing contrast between traditional elements and contemporary interventions.
External areas
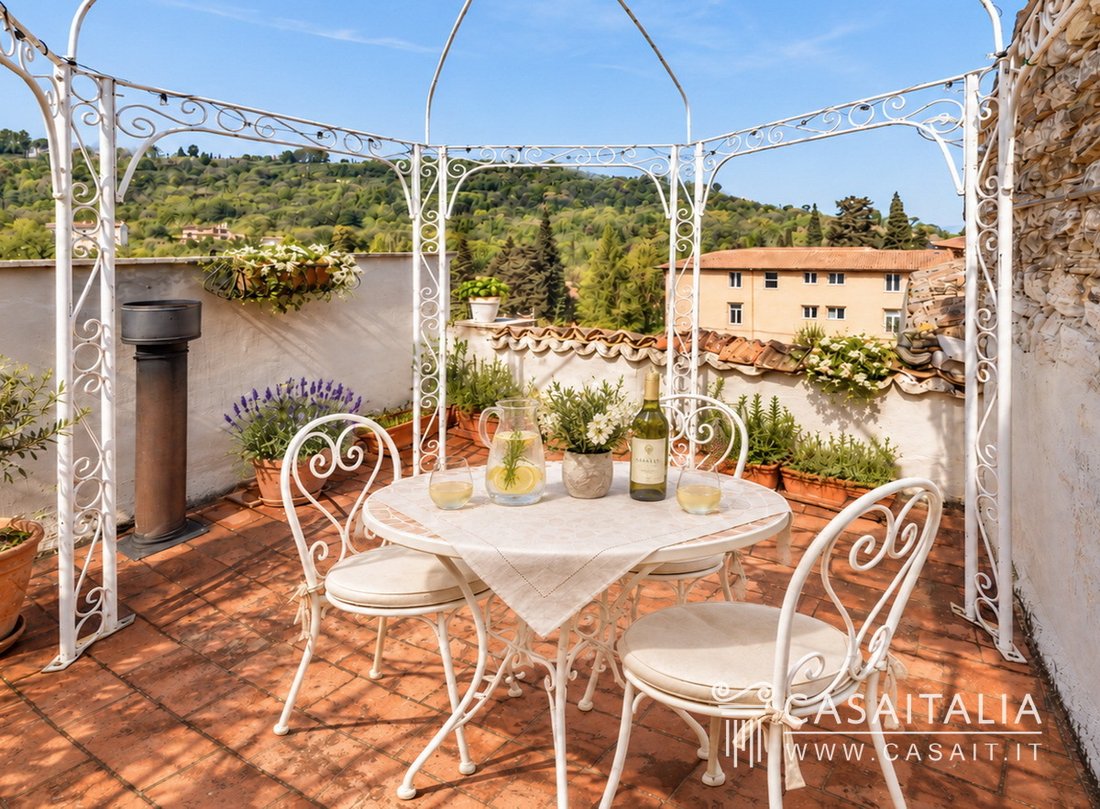
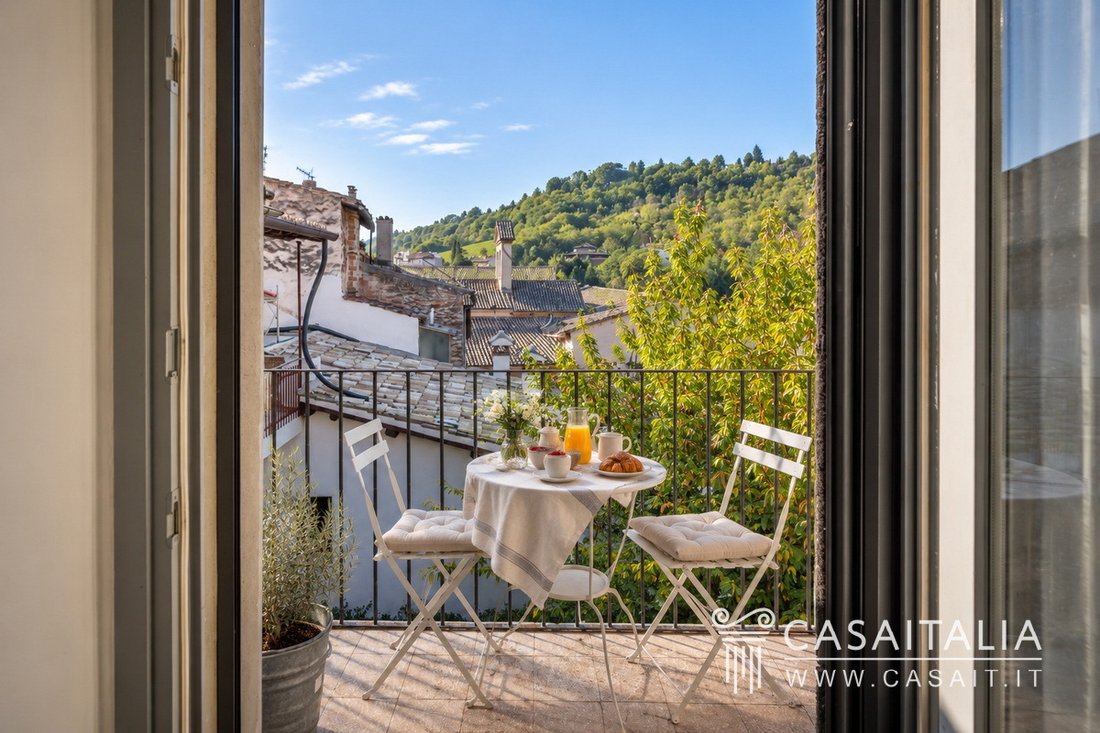
A particularly rare feature for a residence in the historic centre is the presence of two private outdoor spaces: a small balcony of approximately 2.8 sq m, accessed directly from the kitchen, and a terrace of approximately 19 sq m located at the highest level of the building.
The latter is one of the property’s key highlights: thanks to its elevated position, it offers pleasant views across the rooftops of Spoleto’s historic centre and the surrounding hills, creating a private and panoramic outdoor space that is especially valuable in such a central setting.
Use and potential uses
The location, in the heart of Spoleto’s historic centre while at the same time convenient for parking and everyday amenities, makes the property particularly well suited as a main residence, to be enjoyed throughout the year, or as a charming second home. The ability to reach shops, restaurants, squares and places of interest comfortably on foot makes it possible to enjoy the historic centre to the full without relying on a car for everyday life.
Its generous proportions, four bedrooms and four bathrooms, spacious living areas and, above all, the two private outdoor spaces, including the panoramic terrace overlooking the rooftops of Spoleto and the surrounding hills, are particularly appealing features and quite unusual for a property in the historic centre.
Added to this is an internal layout that provides two relatively self-contained areas separate from the main part of the residence: on the ground floor, a bedroom with bathroom and small kitchenette, and on the first floor, a second bedroom with bathroom. This is an ideal arrangement for accommodating friends or family while ensuring them greater privacy, but it also offers the possibility, if desired, of dedicating part of the property to guest accommodation or short-term rentals, while keeping the owner’s private living areas separate.
Its proximity to restaurants, shops and the venues that host the city’s cultural events, particularly lively during the Festival dei Due Mondi, also makes the property attractive as an income-generating investment during periods when it is not in personal use, through holiday lets and short-term stays.
Geographic position
Spoleto Festival Apartment is an independent multi-level apartment in the historic centre of Spoleto, just a short walk from the city’s main squares and monuments, yet set in a quieter and more private location away from the busiest streets.
Parking is available directly opposite the property and in the immediate vicinity, while a supermarket is located approximately 200 metres away, just a 3-minute walk, making it easy to manage everyday shopping without having to use the car.
Spoleto is one of Umbria’s best-known and most highly regarded towns, celebrated for its historic and architectural heritage and for the many cultural and artistic events held throughout the year, most notably the prestigious Festival dei Due Mondi.
The town lies in the heart of Umbria, in a strategic position for exploring the region’s principal historic centres as well as other destinations in central Italy. Todi (44 km), Assisi (47 km) and Perugia (64 km) can all be reached in around 45 minutes, while Orvieto (98 km), Rome (125 km) and the Adriatic coast (128 km) are approximately 1 hour and 30 minutes away.
The nearest airport is Perugia, 57 km away, while Rome Ciampino and Rome Fiumicino airports are approximately 141 km and 158 km away respectively.
Description of buildings
The residence has a total commercial area of approximately 270 sq m, plus a mezzanine of approximately 14 sq m, a 2.8 sq m balcony, accessed from the kitchen, and a terrace on the upper level, overlooking the rooftops of the city, measuring approximately 19 sq m.
The main part of the residence is arranged on the second floor, where the spacious living areas, kitchen and part of the sleeping accommodation are located. The ground and first floors provide two relatively self-contained areas, each with a bedroom and bathroom, particularly well suited to accommodating guests with greater privacy. The attic level completes the property with the mezzanine and access to the terrace.
Ground floor
- Entrance
- bedroom with kitchenette and en suite bathroom.
First floor
- Bedroom with en suite bathroom.
Second floor
- Spacious hallway
- kitchen with island and access to the small balcony
- storage room
- dining room
- large living room with fireplace
- sitting room with fireplace
- bedroom with walk-in wardrobe and en suite bathroom
- additional bedroom
- bathroom
- staircase leading to the approximately 19 sq m terrace, set at the highest level of the residence.
Attic level
- Characterful mezzanine with bed.
The stated area has been calculated on the basis of the net internal floor area, including internal partitions, with an additional 10% allowance for load-bearing walls.
The areas of the mezzanine, balcony and terrace are not included in the total above and are calculated separately.
State and finishing
The residence has been renovated and is presented in excellent condition, with traditional materials and more contemporary solutions combined in a balanced and harmonious way.
One of its most distinctive features is the exposed timber-beamed ceilings, left in their natural finish in some rooms and painted white in others, helping to create a brighter, more airy feel. Several areas also feature stone walls, which retain a strong connection with the original character of the building.
The living areas are spacious, with the fireplaces forming important architectural and decorative focal point. The kitchen is bright and generously proportioned, with light-coloured cabinetry, dark worktops, a central island with seating and stone walls that complement the timber beams overhead.
Flooring varies throughout the property, with terracotta in some rooms and darker-toned finishes in others, while the walls are predominantly light in colour.
A particularly interesting feature is the vertically developed part of the residence, where a mezzanine with a metal structure is set between the stone walls and substantial timber beams, creating an appealing contrast between traditional elements and contemporary interventions.
External areas
A particularly rare feature for a residence in the historic centre is the presence of two private outdoor spaces: a small balcony of approximately 2.8 sq m, accessed directly from the kitchen, and a terrace of approximately 19 sq m located at the highest level of the building.
The latter is one of the property’s key highlights: thanks to its elevated position, it offers pleasant views across the rooftops of Spoleto’s historic centre and the surrounding hills, creating a private and panoramic outdoor space that is especially valuable in such a central setting.
Use and potential uses
The location, in the heart of Spoleto’s historic centre while at the same time convenient for parking and everyday amenities, makes the property particularly well suited as a main residence, to be enjoyed throughout the year, or as a charming second home. The ability to reach shops, restaurants, squares and places of interest comfortably on foot makes it possible to enjoy the historic centre to the full without relying on a car for everyday life.
Its generous proportions, four bedrooms and four bathrooms, spacious living areas and, above all, the two private outdoor spaces, including the panoramic terrace overlooking the rooftops of Spoleto and the surrounding hills, are particularly appealing features and quite unusual for a property in the historic centre.
Added to this is an internal layout that provides two relatively self-contained areas separate from the main part of the residence: on the ground floor, a bedroom with bathroom and small kitchenette, and on the first floor, a second bedroom with bathroom. This is an ideal arrangement for accommodating friends or family while ensuring them greater privacy, but it also offers the possibility, if desired, of dedicating part of the property to guest accommodation or short-term rentals, while keeping the owner’s private living areas separate.
Its proximity to restaurants, shops and the venues that host the city’s cultural events, particularly lively during the Festival dei Due Mondi, also makes the property attractive as an income-generating investment during periods when it is not in personal use, through holiday lets and short-term stays.
-
Tipo de propiedad
Apartamento
-
Pisos
4
-
Nivel de piso
4
-
Precio/pie²
$175
-
Emisiones
G
-
Consumo
G
Características
- Terraza
- Chimenea
- Vestidor
- Vista de la ciudad
- Espacio de vida al aire libre
- Isla de cocina
- Techo alto
Explorar la zona
Piazzetta di Porta S. Lorenzo, 41, 06049 Spoleto PG, Italy, Umbría, Italia
Ver en Google Maps
Precio por sqft
Bajo
Alto
Ubicada en el centro histórico de Spoleto, esta propiedad ofrece acceso cercano a sitios culturales como el Ponte delle Torri y la Catedral de Spoleto. La zona cuenta con alta gastronomía, tiendas boutique y un entorno natural bello. Las opciones de transporte incluyen estaciones de tren locales y acceso cómodo por carretera al Aeropuerto Internacional de Perugia, proporcionando un estilo de vida completo en Umbría.
Ver lugares cercanos
Atracciones
Escuelas
Aeropuerto Internacional de Perugia San Francesco d'Assis – Umbría
Aeropuerto
44 min
Estación de Tren de Spoleto
Estación de Tren
5 min
Puente de las Torres
Cultura y Patrimonio
3 min
Catedral de Spoleto
Cultura y Patrimonio
2 min
Club de Golf Villa Redenta
Golf y Clubes de Campo
18 min
La Corte Sul Lago
Gastronomía y Vino
7 min
Escuela Internacional Futura
Escuela Internacional
34 min
Liceo Científico Giuseppe Cardinali
Escuela Pública
4 min
Se unió hace 13 años
Usted ha preguntado por esta propiedad
El agente se comunicará con usted pronto por
Publicado por
45
Anuncios
2014
Se unió
Reserva una visita con the agent
Elija una fecha y si prefiere una visita virtual o presencial con el agente.
Fecha preferida
Tipo de tour
Primera publicación
Septiembre 9
Referencia del anuncio
36MR
Propiedades similares cercanas
Nuevos anuncios en Spoleto



Explorar más viviendas en venta
Spoleto, Umbría, Italia tipos de propiedad
Spoleto, Umbría, Italia búsquedas populares
- Propiedades Vista Panorámica en Spoleto, Umbría, Italia
- Propiedades Gran Altitud en Spoleto, Umbría, Italia
- Propiedades Propiedad de Inversión en Spoleto, Umbría, Italia
- Propiedades Moderno en Spoleto, Umbría, Italia
- Propiedades con Cancha de Tenis en Spoleto, Umbría, Italia
- Propiedades con Viñedo / Bodega en Spoleto, Umbría, Italia
Guías e historias relacionadas
La confianza de los mejores brokers del mundo
Los agentes tras las propiedades más excepcionales del mundo publican en JamesEdition.
- Anuncios de Sotheby's, Christie's, BARNES y Engel & Völkers
- Cada anuncio se revisa antes de publicarse
- Conecte directamente con agentes verificados
Al continuar, acepta nuestros Términos y la Política de Privacidad.