


$839,000
2407 Skywalk Lane
- 4 Hab.
- 4 Baños
- 3,712 Sqft
- Actualizado: Junio 18
- MLS#8888962
Sobre la propiedad
La descripción se tradujo automáticamente.
La descripción se muestra en el idioma original.
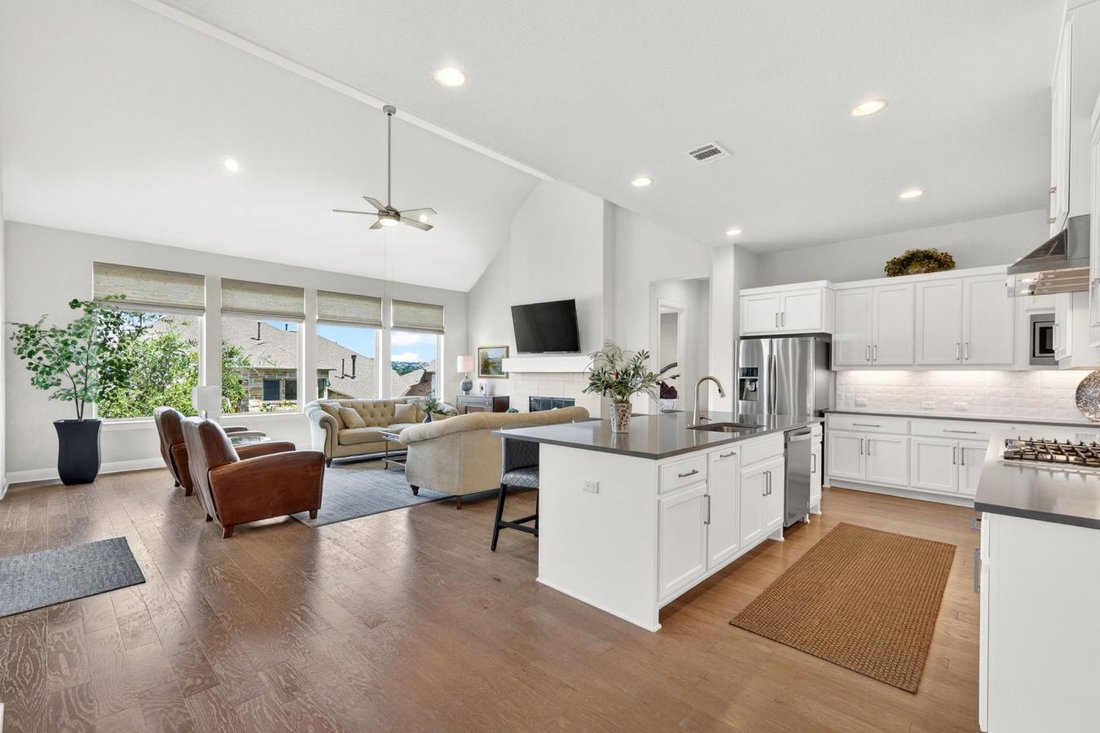
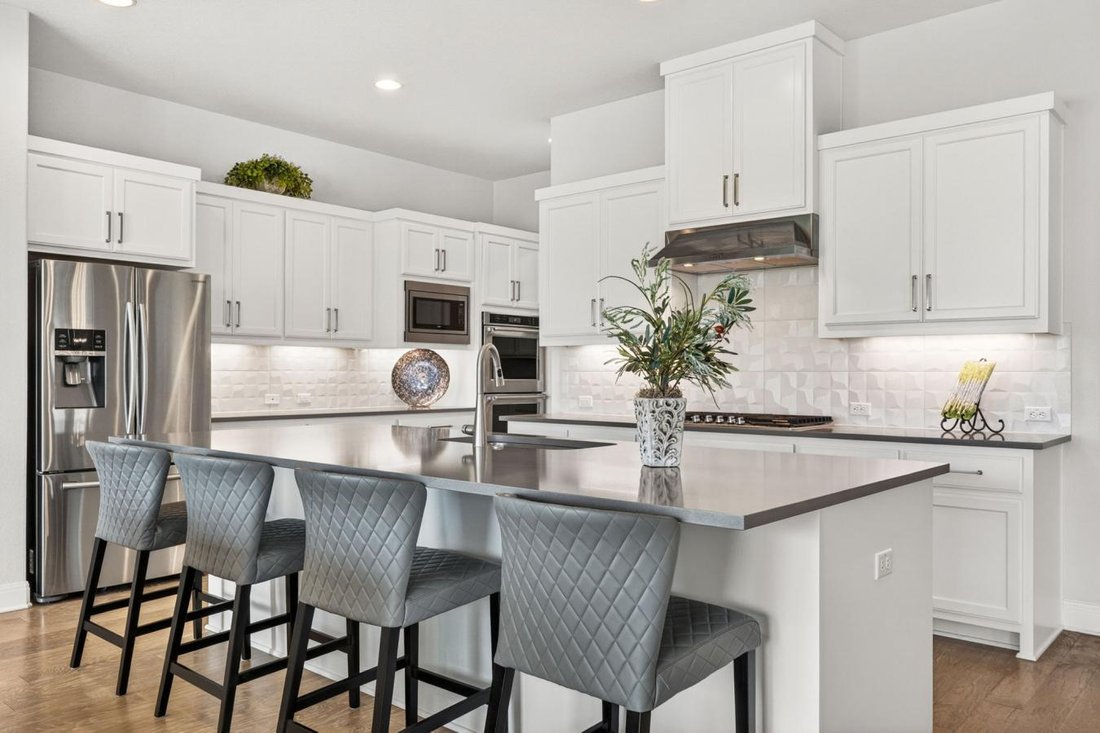
Experience unparalleled luxury and breathtaking panoramas at this spectacular 3,712 sq. ft. Dress custom home, perfectly positioned to capture sweeping views of Lake Travis. Boasting 4 spacious bedrooms and 4 bathrooms, this residence combines modern elegance with premium comfort. Step inside to a sun-drenched, open-concept floor plan highlighted by soaring vaulted ceilings and rich hardwood floor
Experience unparalleled luxury and breathtaking panoramas at this spectacular 3,712 sq. ft. Dress custom home, perfectly positioned to capture sweeping views of Lake Travis. Boasting 4 spacious bedrooms and 4 bathrooms, this residence combines modern elegance with premium comfort. Step inside to a sun-drenched, open-concept floor plan highlighted by soaring vaulted ceilings and rich hardwood floors. The heart of the home is a chef’s dream kitchen, complete with crisp white cabinetry, a built-in gas range, double ovens, and a massive center island. This culinary space flows seamlessly into the inviting living room, where large windows frame picturesque Hill Country views. The layout features two bedrooms on the main level, including the opulent primary suite. This serene retreat boasts a spa-like en-suite bathroom with a frameless glass shower, a large soaking tub, brilliant natural light, and an expansive walk-in closet. A dedicated home office and formal dining room complete the first floor. Upstairs, discover the ultimate entertainment zone with a large game room and a private media room. Step out onto the covered balcony to savor captivating views of Lake Travis, the perfect vantage point for watching incredible morning sunrises. Outdoor living is equally impressive. The covered back patio features a cozy outdoor fireplace and premium motorized bug screens by Shading Texas, allowing you to enjoy the breeze in total comfort year-round. Exceptional upgrades elevate this home, including designer plantation shutters with 4.5” painted clear view louvers in all bedrooms and Alta woven shades in the living area, dining room, and office. It also maintains years of its structural warranty (3/30/2030). This home is move-in ready and immaculate and boasts a 3-car garage, a low 1.6% tax rate, and minimal HOA, within the acclaimed Lake Travis Schools near all the greatest amenities that Lakeway has to offer. Furniture is negotiable. Discover the pinnacle of lakeside luxury living today!
-
Tipo de propiedad
Casa
-
Precio/pie²
$226
Características
- Garaje
- Vestidor
- Chimenea
- Cocina abierta
- Sala de juegos
- Vista al Lago
- Vista al Agua
- Estufa de gas
- Balcón
Características
Lote
- Vista Panorámica
- Vista al Agua
- Vista al Lago
Interior
- Oficina
- Chimenea
- Isla de cocina
- Estufa de gas
- Sala de juegos
- Cocina abierta
- Vestidor
Outdoor
- Balcón
- Garaje
Explorar la zona
2407 Skywalk Lane, Spicewood, Texas, Estados Unidos
Ver en Google Maps
Precio por sqft
Bajo
Alto
Se unió hace 2 años
Usted ha preguntado por esta propiedad
El agente se comunicará con usted pronto por
Publicado por
5
Anuncios
2024
Se unió
Reserva una visita con Keith Milkiewicz -
Elija una fecha y si prefiere una visita virtual o presencial con el agente.
Fecha preferida
Tipo de tour

Última actualización
Junio 18
Primera publicación
Jun 9
Referencia del anuncio
227850
Propiedades similares cercanas
Nuevos anuncios en Spicewood



Explorar más viviendas en venta
Spicewood, TX, Estados Unidos tipos de propiedad
Spicewood, TX, Estados Unidos búsquedas populares
- Propiedades Comunidad Cerrada en Spicewood, TX, Estados Unidos
- Propiedades con Cancha de Tenis en Spicewood, TX, Estados Unidos
- Propiedades con Viñedo / Bodega en Spicewood, TX, Estados Unidos
- Propiedades Vista al Campo de Golf en Spicewood, TX, Estados Unidos
- Propiedades Vista al Río en Spicewood, TX, Estados Unidos
- Propiedades Frente al mar en Spicewood, TX, Estados Unidos
- Propiedades con Helipuerto en Spicewood, TX, Estados Unidos
- Propiedades Gran Altitud en Spicewood, TX, Estados Unidos
- Propiedades con Playa privada en Spicewood, TX, Estados Unidos
- Propiedades Vista de la ciudad en Spicewood, TX, Estados Unidos
- Propiedades con Piscina cubierta en Spicewood, TX, Estados Unidos
Guías e historias relacionadas
La confianza de los mejores brokers del mundo
Los agentes tras las propiedades más excepcionales del mundo publican en JamesEdition.
- Anuncios de Sotheby's, Christie's, BARNES y Engel & Völkers
- Cada anuncio se revisa antes de publicarse
- Conecte directamente con agentes verificados
Al continuar, acepta nuestros Términos y la Política de Privacidad.
brokerages we
partnered with
partnered with