$640,385
Single Family Residence In South Elgin
- 4 Hab.
- 4 Baños
- 3,243 Sqft
- Actualizado: Mayo 25
- Fuente: Midwest Real Estate Data (MRED) MLS#12651127
Sobre la propiedad
La descripción se tradujo automáticamente.
La descripción se muestra en el idioma original.
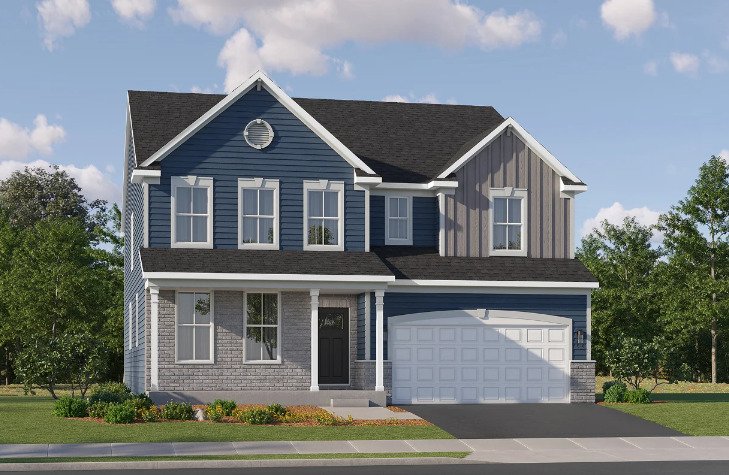
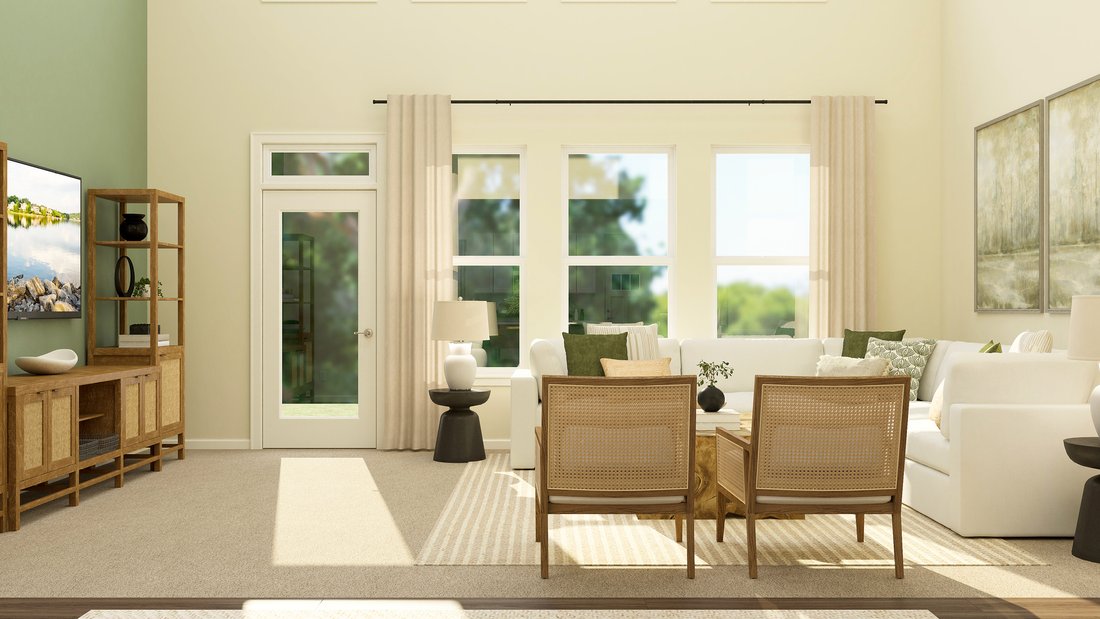
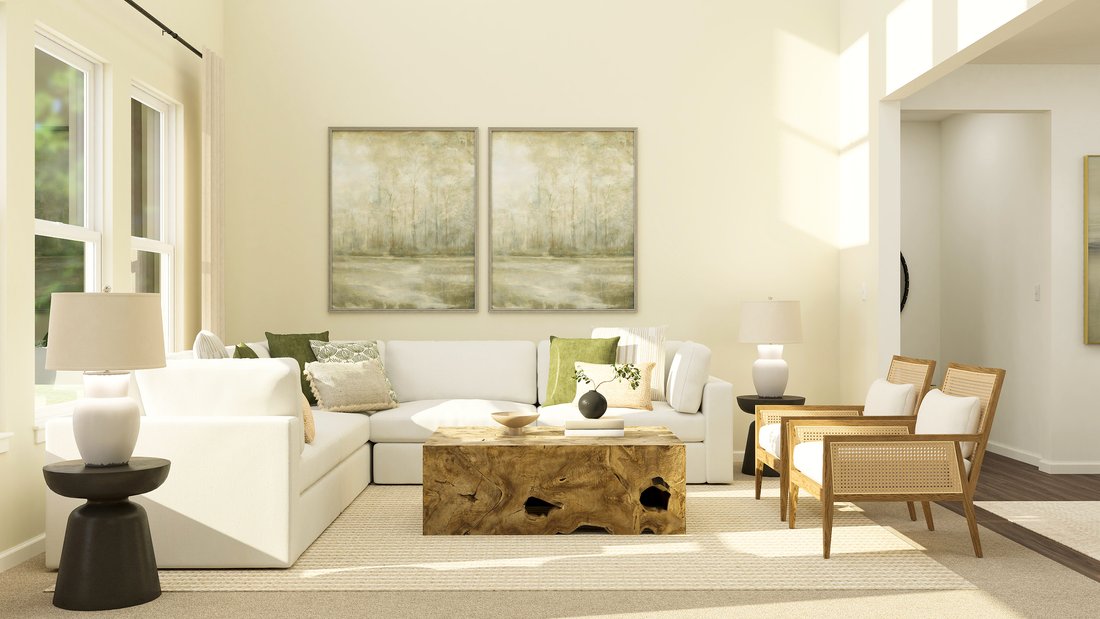
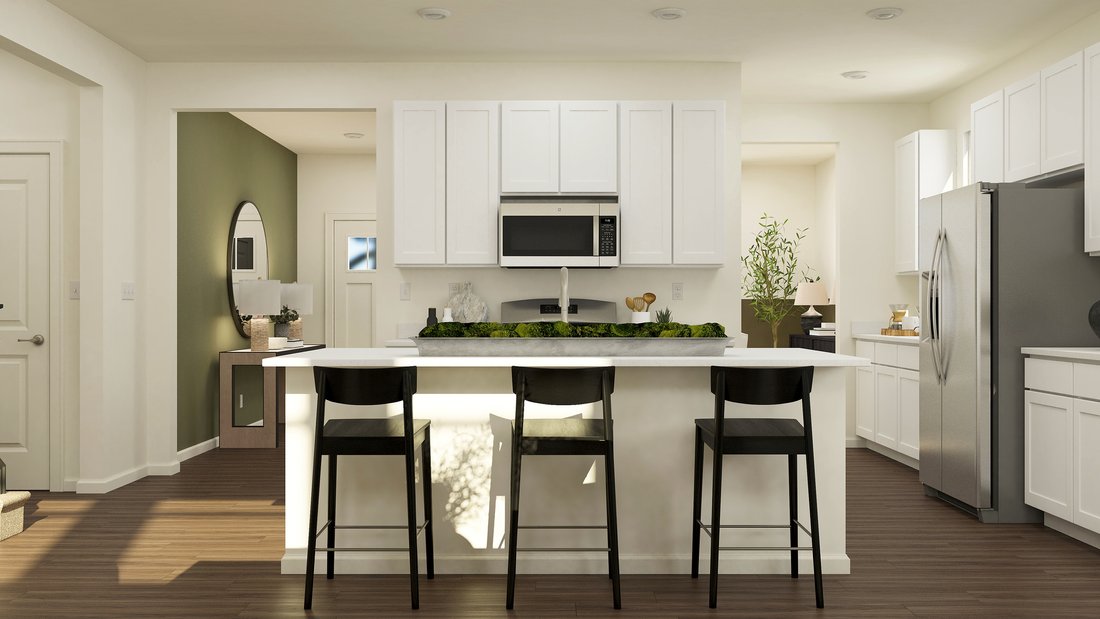
Homesite #0104. Step into the Sequoia plan-a thoughtfully designed 4-bedroom, 3.5-bath home that offers exceptional comfort, flexibility, and modern convenience for today’s families. Just off the foyer, a formal dining room sets the stage for memorable gatherings or everyday meals with ease and elegance. Beyond the entry, the heart of the home unfolds in a spacious open-concept layout where the ki
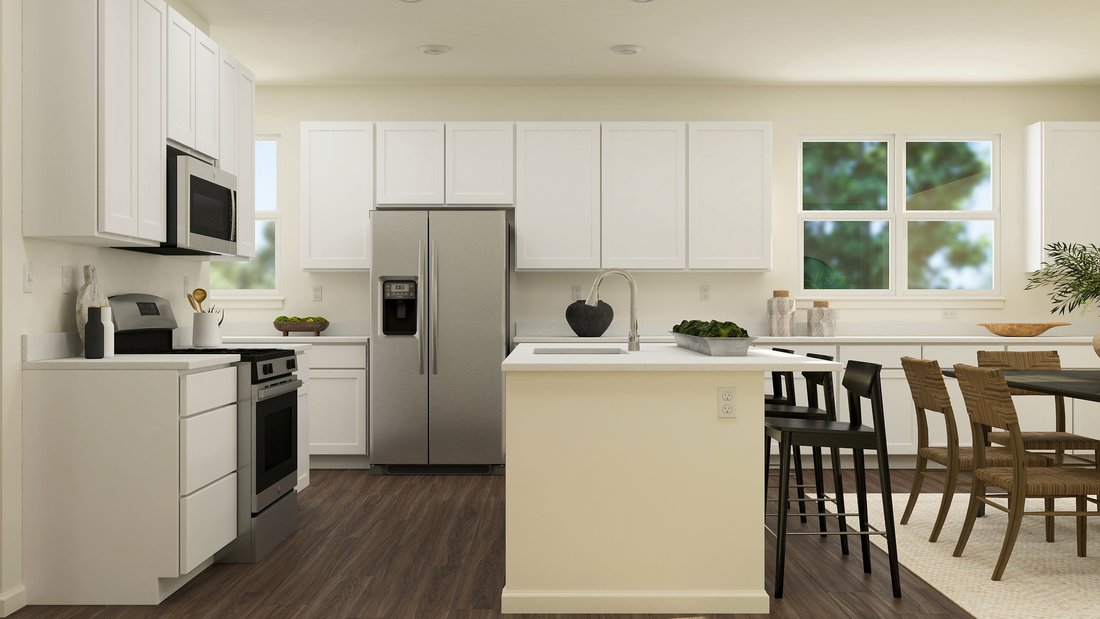
Homesite #0104. Step into the Sequoia plan-a thoughtfully designed 4-bedroom, 3.5-bath home that offers exceptional comfort, flexibility, and modern convenience for today’s families. Just off the foyer, a formal dining room sets the stage for memorable gatherings or everyday meals with ease and elegance. Beyond the entry, the heart of the home unfolds in a spacious open-concept layout where the kitchen, breakfast room, and family room connect seamlessly-perfect for casual living and entertaining alike. The kitchen features a large center island, sleek quartz countertops, generous cabinetry, and stainless steel appliances that bring both function and contemporary style to the space. Throughout the first floor, luxury vinyl plank flooring and energy-efficient LED lighting enhance the home’s warm, modern feel. Upstairs, the primary owner’s suite offers a peaceful retreat with a spacious walk-in closet and a spa-inspired en-suite bathroom. Two additional bedrooms and a shared full bathroom provide ample space for family or guests. A convenient second-floor laundry room adds everyday practicality right where it’s needed most. The second owner’s suite is located on the first floor, offering a private and comfortable space for guests or extended stays. This suite features its own walk-in closet and private en-suite bath, making it a perfect main-level retreat. Additional highlights include a first-floor powder room and a three-car garage. Designed to adapt to your lifestyle, the Sequoia plan delivers smart, spacious living with comfort and style at every turn. *Photos are not this actual home* Ashbury is a welcoming community of new townhomes and single-family homes in South Elgin, IL, offering the perfect blend of comfort, convenience, and outdoor fun. Designed with families in mind, this community boasts fantastic onsite amenities and scenic multi-use trails that wind through natural surroundings. Just a short drive away, the South Elgin Commons offers diverse shopping, dining, and various entertainment. In addition downtown Elgin offers even more to explore. Situated along the Fox River, it features charming historic architecture and the popular Elgin Riverwalk-a local favorite for leisurely strolls and riverside views. Enjoy year-round entertainment with festivals, events, and exciting attractions like the Grand Victoria Casino. At Ashbury, every day brings new opportunities for recreation, relaxation, and connection in a community you’ll love to call home.
-
Tipo de propiedad
Casa
-
Año de construcción
2026
-
Precio/pie²
$197
Características
- Garaje
- Vestidor
- Piscina
- Cocina abierta
- Encimeras de piedra
- Isla de cocina
- Lavadero
Explorar la zona
121 Granley Road, South Elgin, Illinois, Estados Unidos
Ver en Google Maps
Precio por sqft
Bajo
Alto
Se unió hace 11 meses
Usted ha preguntado por esta propiedad
El agente se comunicará con usted pronto por
Publicado por
158
Anuncios
2025
Se unió
Reserva una visita con the agent
Elija una fecha y si prefiere una visita virtual o presencial con el agente.
Fecha preferida
Tipo de tour
HomeSmart Connect LLC - Arlington Height
Arlington Height, Illinois, United States
Ver perfil de la agencia
Última actualización
Mayo 25
Primera publicación
Mayo 25
Referencia del anuncio
12651127
Estado del anuncio
Active under contract
Based on information submitted to the MLS GRID as of2026. All data is obtained from various sources and may not have been verified by broker or MLS GRID. Supplied Open House Information is subject to change without notice. All information should be independently reviewed and verified for accuracy. Properties may or may not be listed by the office/agent presenting the information.
Propiedades similares cercanas
Nuevos anuncios en South Elgin


Explorar más viviendas en venta
South Elgin, IL, Estados Unidos tipos de propiedad
South Elgin, IL, Estados Unidos búsquedas populares
- Propiedades con Cocina abierta en South Elgin, IL, Estados Unidos
- Propiedades Obras nuevas en South Elgin, IL, Estados Unidos
- Propiedades con Chimenea en South Elgin, IL, Estados Unidos
- Propiedades con Cancha de Tenis en South Elgin, IL, Estados Unidos
- Propiedades con Gimnasio en South Elgin, IL, Estados Unidos
- Propiedades con Balcón en South Elgin, IL, Estados Unidos
- Propiedades Moderno en South Elgin, IL, Estados Unidos
- Propiedades con Jacuzzi en South Elgin, IL, Estados Unidos
- Propiedades Vista al Agua en South Elgin, IL, Estados Unidos
- Propiedades con Aire Acondicionado en South Elgin, IL, Estados Unidos
- Propiedades Vista al Río en South Elgin, IL, Estados Unidos
- Propiedades con Biblioteca en South Elgin, IL, Estados Unidos
Guías e historias relacionadas
La confianza de los mejores brokers del mundo
Los agentes tras las propiedades más excepcionales del mundo publican en JamesEdition.
- Anuncios de Sotheby's, Christie's, BARNES y Engel & Völkers
- Cada anuncio se revisa antes de publicarse
- Conecte directamente con agentes verificados
Al continuar, acepta nuestros Términos y la Política de Privacidad.
brokerages we
partnered with
partnered with