$925,000
Single Family Residence In South Elgin
- 3 Hab.
- 3 Baños
- 3,075 Sqft
- 21,606 Sqft lot
- Actualizado: Septiembre 25
- Fuente: Midwest Real Estate Data (MRED) MLS#12765301
Sobre la propiedad
La descripción se tradujo automáticamente.
La descripción se muestra en el idioma original.
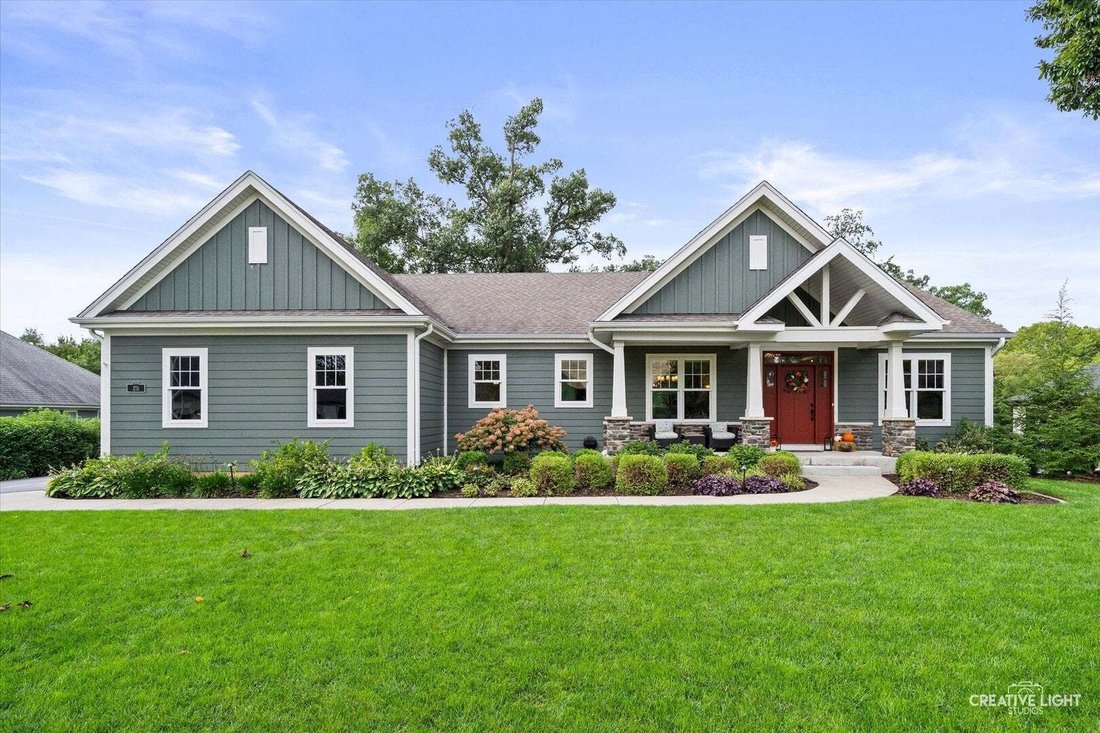
Set on a beautiful homesite backing to mature trees in the highly sought-after Retreat on Stony Creek subdivision, this exceptional John Hall Custom Home showcases the craftsmanship, thoughtful design, and high-performance construction that distinguish a truly custom residence. Offering 2,033 square feet on the main level plus an additional 1,042 square feet of finished walk-out living space, this
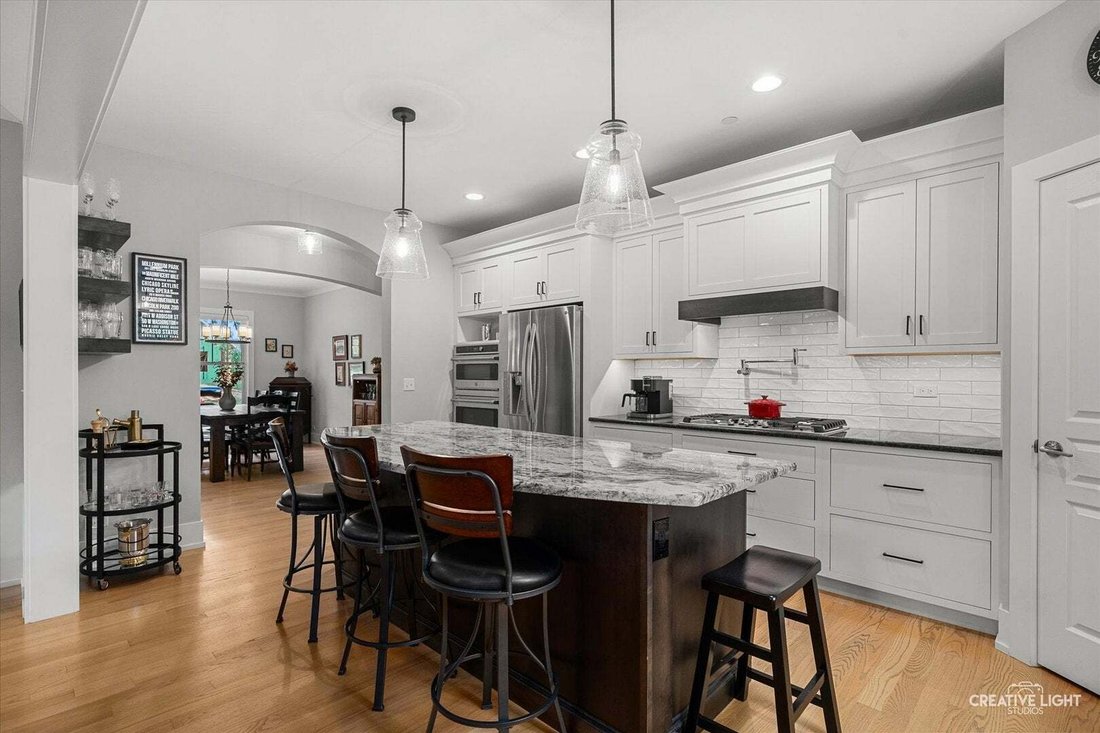
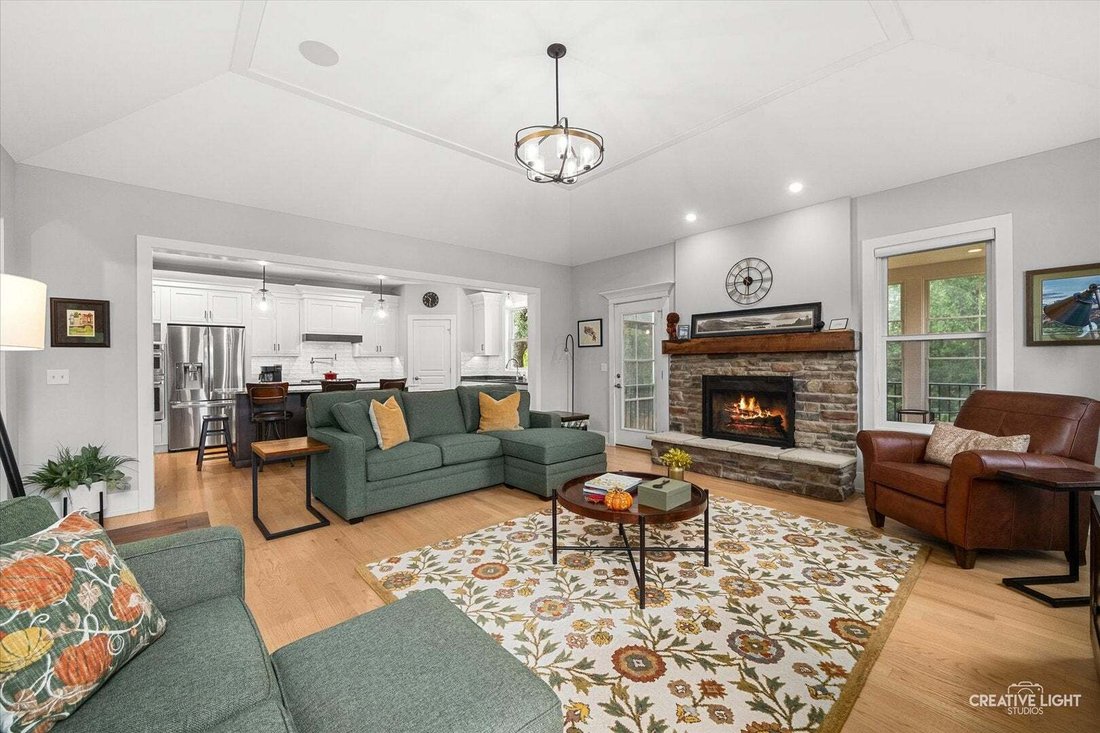
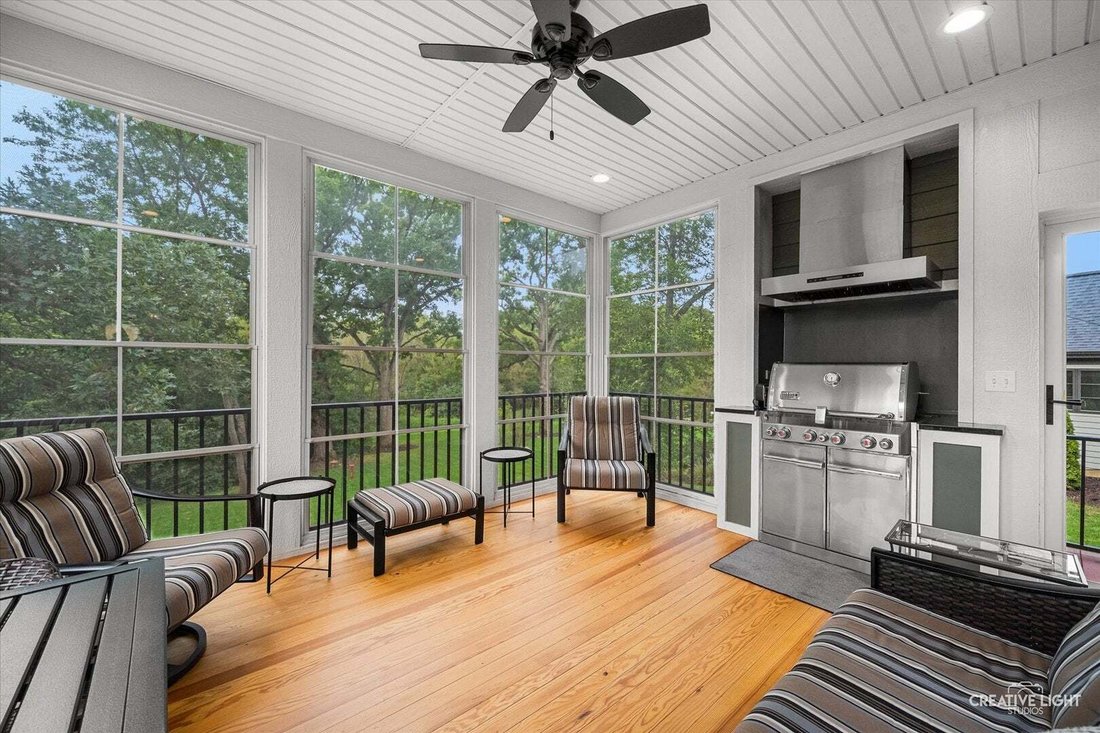
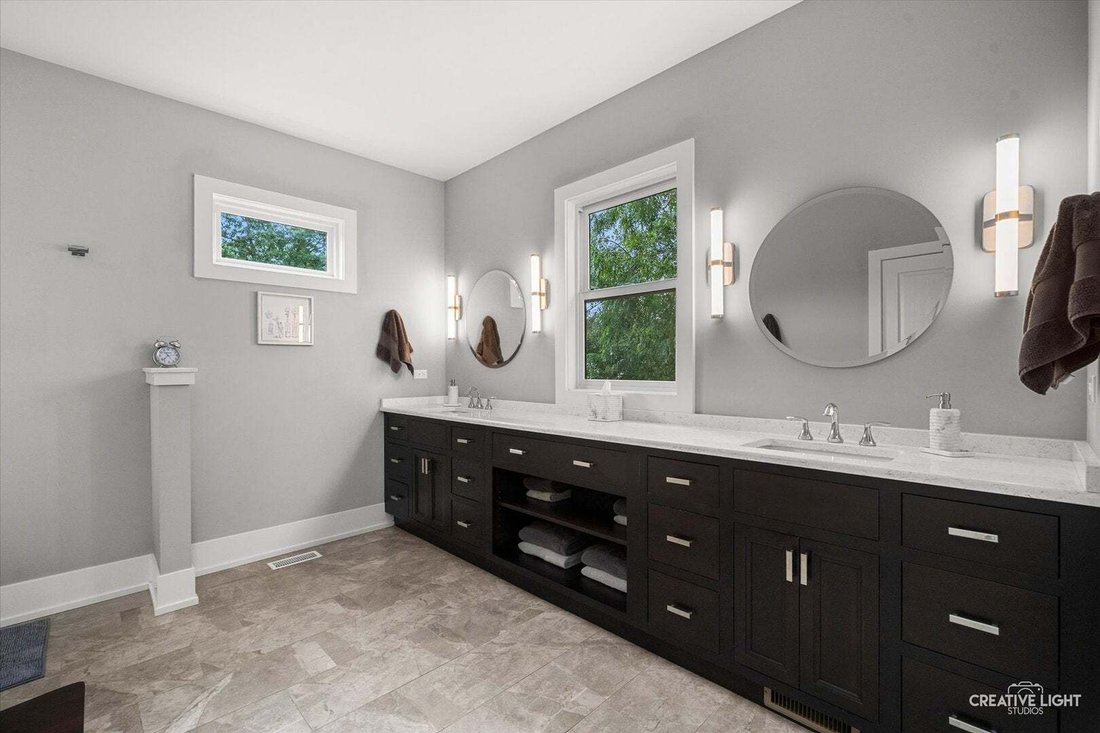
Set on a beautiful homesite backing to mature trees in the highly sought-after Retreat on Stony Creek subdivision, this exceptional John Hall Custom Home showcases the craftsmanship, thoughtful design, and high-performance construction that distinguish a truly custom residence. Offering 2,033 square feet on the main level plus an additional 1,042 square feet of finished walk-out living space, this home was designed with both everyday comfort and effortless entertaining in mind. The Craftsman-inspired exterior combines low-maintenance LP SmartSide siding, Heritage Stone veneer, and high-performance Andersen windows, creating timeless curb appeal while delivering durability and energy efficiency. At the heart of the home, complemented by arched entryways, the open-concept kitchen pairs custom Brockton cabinetry with granite countertops and a thoughtfully designed layout. A sleek cooktop is complemented by a custom exhaust hood and pot filler, while the built-in oven and microwave create a polished, seamless look. Carefully planned cabinetry and storage keep everything within easy reach. The kitchen flows seamlessly into the inviting Great Room, where a stone-accented fireplace is anchored by a custom mantle crafted from local barnwood, creating a warm and distinctive gathering space. Just off the Great Room, the three-season room provides an exceptional setting for additional entertaining and year-round grilling. A built-in grill with a custom exhaust fan allows you to enjoy grilling without exposure to the outside elements, making this unique space as functional as it is inviting. The formal dining room offers an elegant setting for entertaining, while the private study features French glass doors with transom and crown molding. The primary suite offers a peaceful retreat with a detailed tray ceiling, custom millwork, and dual walk-in closets. The adjoining primary bath features dual sinks, quartz countertops, custom cabinetry, and a zero-barrier tiled shower. The main level is completed by a conveniently located laundry room and powder room. Oversized doorways throughout the main level provide additional accommodation and ease of movement. The walk-out lower level adds an impressive 1,042 square feet of finished living space and expands the possibilities of the home with a spacious family room, two additional bedrooms, a full bathroom, storage, and flexible space ready to serve a variety of needs. The finished lower level opens directly to the outdoors, providing exceptional versatility for guests, recreation, hobbies, or additional living space. Energy efficiency is built into the construction itself, with dual-zone HVAC, Ecobee smart thermostats with remote sensors, an ERV fresh-air system, oversized media air filtration, and an automatic AprilAire humidifier. A 200-amp electrical service provides the capacity today’s connected home demands. The home is designed to maintain a comfortable, well-balanced environment while helping reduce energy loss throughout the seasons.
-
Tipo de propiedad
Casa
-
Año de construcción
2019
-
Precio/pie²
$300
Características
- Garaje
- Vestidor
- Chimenea
- Techo alto
- Lavadero
Explorar la zona
25 Retreat Court, South Elgin, Illinois, Estados Unidos
Ver en Google Maps
Precio por sqft
Bajo
Alto
Se unió hace 8 meses
Usted ha preguntado por esta propiedad
El agente se comunicará con usted pronto por
Publicado por
1
Anuncios
2026
Se unió
Reserva una visita con the agent
Elija una fecha y si prefiere una visita virtual o presencial con el agente.
Fecha preferida
Tipo de tour
Última actualización
Septiembre 25
Primera publicación
Septiembre 24
Referencia del anuncio
12765301
Estado del anuncio
Based on information submitted to the MLS GRID as of2026. All data is obtained from various sources and may not have been verified by broker or MLS GRID. Supplied Open House Information is subject to change without notice. All information should be independently reviewed and verified for accuracy. Properties may or may not be listed by the office/agent presenting the information.
Propiedades similares cercanas
Nuevos anuncios en South Elgin


Explorar más viviendas en venta
South Elgin, IL, Estados Unidos tipos de propiedad
South Elgin, IL, Estados Unidos búsquedas populares
- Propiedades con Cocina abierta en South Elgin, IL, Estados Unidos
- Propiedades Obras nuevas en South Elgin, IL, Estados Unidos
- Propiedades con Chimenea en South Elgin, IL, Estados Unidos
- Propiedades con Cancha de Tenis en South Elgin, IL, Estados Unidos
- Propiedades con Gimnasio en South Elgin, IL, Estados Unidos
- Propiedades con Balcón en South Elgin, IL, Estados Unidos
- Propiedades Moderno en South Elgin, IL, Estados Unidos
- Propiedades con Jacuzzi en South Elgin, IL, Estados Unidos
- Propiedades Vista al Agua en South Elgin, IL, Estados Unidos
- Propiedades con Aire Acondicionado en South Elgin, IL, Estados Unidos
- Propiedades Vista al Río en South Elgin, IL, Estados Unidos
- Propiedades con Biblioteca en South Elgin, IL, Estados Unidos
Guías e historias relacionadas
La confianza de los mejores brokers del mundo
Los agentes tras las propiedades más excepcionales del mundo publican en JamesEdition.
- Anuncios de Sotheby's, Christie's, BARNES y Engel & Völkers
- Cada anuncio se revisa antes de publicarse
- Conecte directamente con agentes verificados
Al continuar, acepta nuestros Términos y la Política de Privacidad.
brokerages we
partnered with
partnered with