$1,522,944
5 Bedroom House
- 5 Hab.
- 4 Baños
- Actualizado: Junio 19
- 1
Sobre la propiedad
La descripción se tradujo automáticamente.
La descripción se muestra en el idioma original.
What the seller loves...
These are some of the many reasons why I love Oakham House and the village of South Cerney. The house is individually designed, large, bright and spacious built from local Cotswold stone, with a beautiful oak framed lounge and dining room, bright double height entrance hall surrounded by an extensive garden, great for family, friends and entertaining. Set in the heart
These are some of the many reasons why I love Oakham House and the village of South Cerney. The house is individually designed, large, bright and spacious built from local Cotswold stone, with a beautiful oak framed lounge and dining room, bright double height entrance hall surrounded by an extensive garden, great for family, friends and entertaining. Set in the heart
What the seller loves...
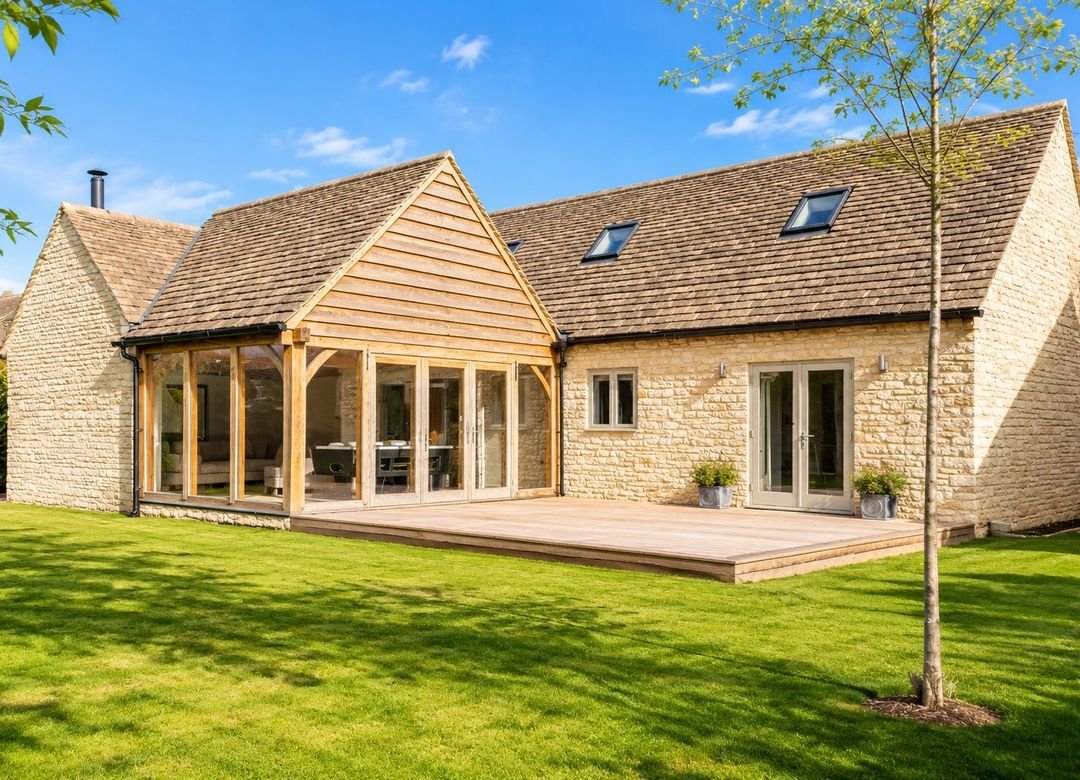
These are some of the many reasons why I love Oakham House and the village of South Cerney. The house is individually designed, large, bright and spacious built from local Cotswold stone, with a beautiful oak framed lounge and dining room, bright double height entrance hall surrounded by an extensive garden, great for family, friends and entertaining. Set in the heart of the village, shops, pubs, GPs, Dentist and primary school are all within short, level walking distances. The village has some beautiful lakeside and countryside walks, with bistros and water sports.
Full description
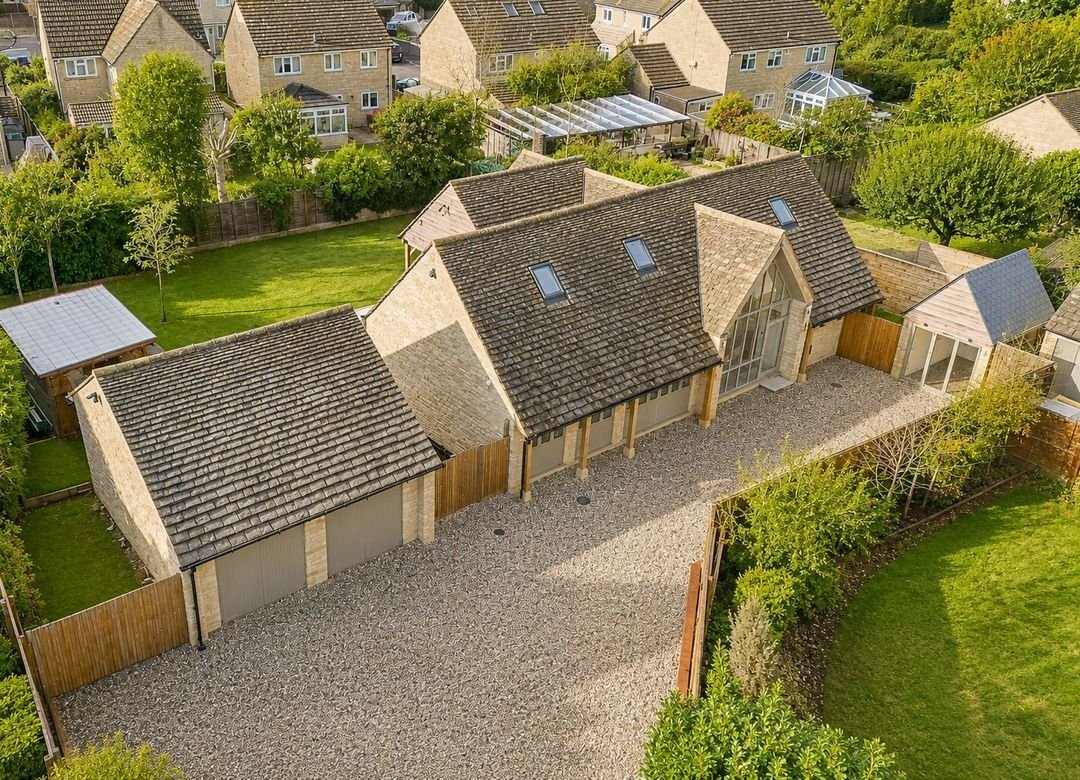
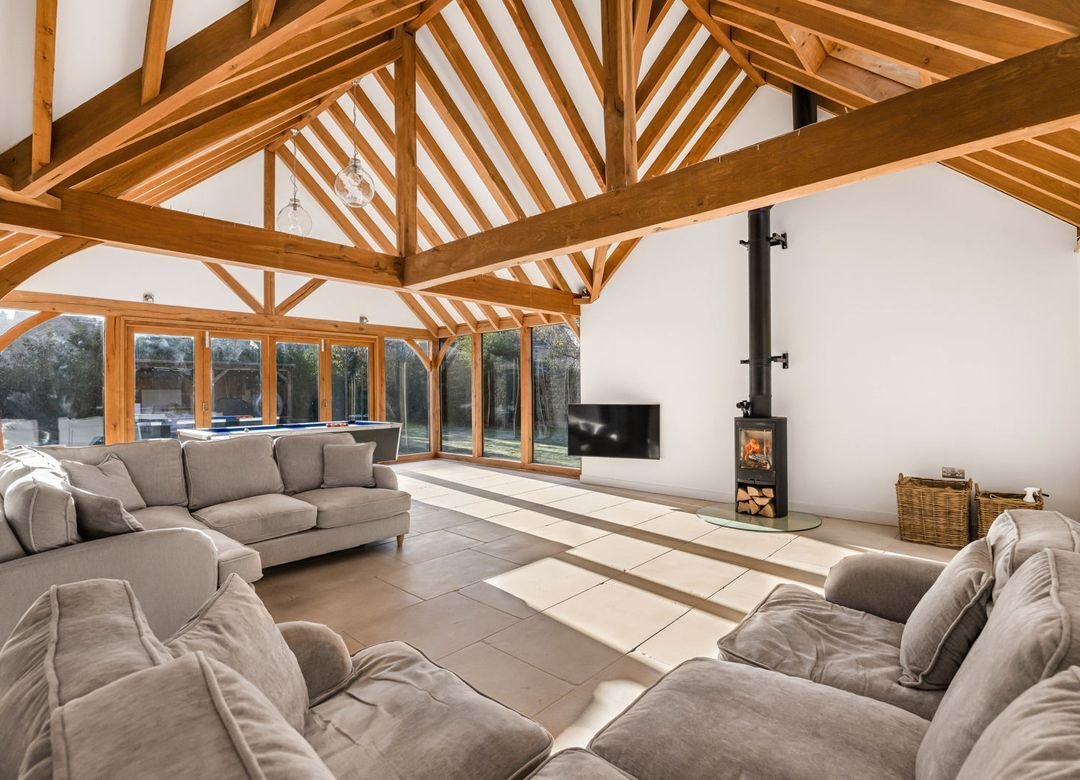
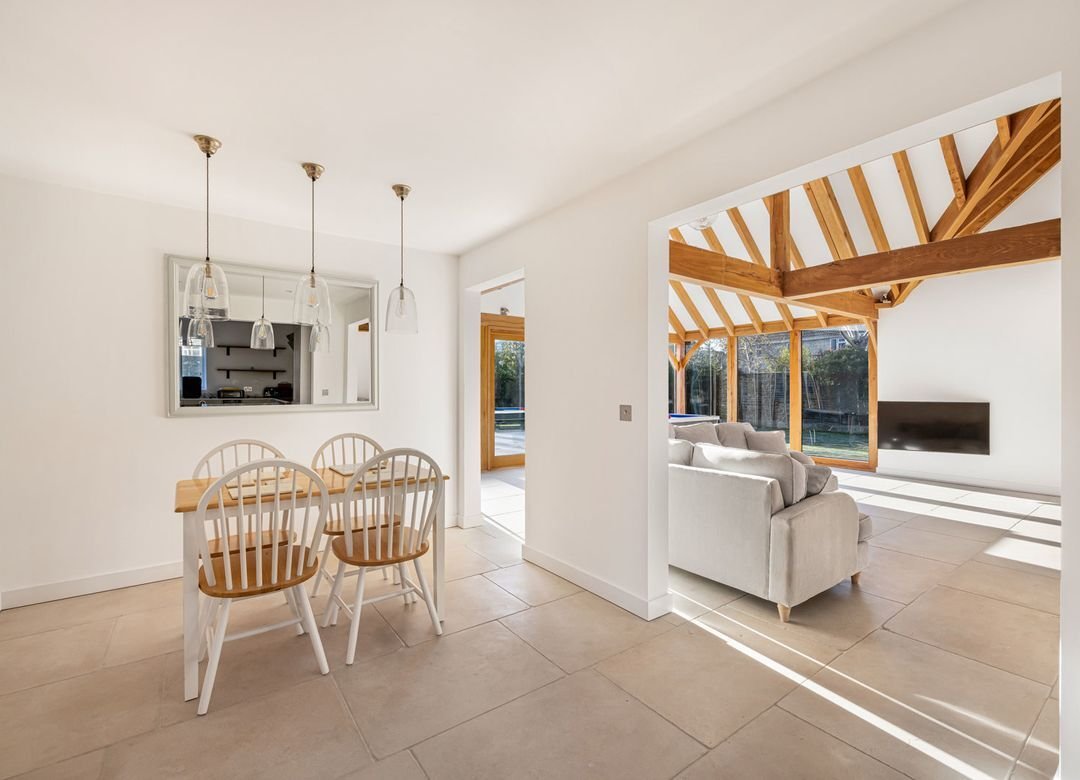
Offered for sale with no onward chain is Oakham House, a stunning individually designed family detached home, nestling in a tucked away position at the end of this select lane.…Offered for sale with no onward chain is Oakham House, a stunning individually designed family detached home, nestling in a tucked away position at the end of this select lane. This beautiful home has been well designed and constructed, to a very high specification and standard, offering a wonderful contemporary lifestyle. Sitting in the highly regarded village of South Cerney, the property is well placed for ease of access to the local amenities, facilities and some glorious countryside walks. The beautifully appointed accommodation briefly comprises a most welcoming entrance hallway where there are turning stairs made of oak leading to the first floor, a cloak cupboard and a door leading to the downstairs shower room. The kitchen has been beautifully appointed with a generous range of base units with working surfaces over and integral appliances. This leads through into the dining area where there is ample room for a table. The dining room flows into the real hub of the property, the magnificent sitting room. This wonderful room is generous in its proportions, has a vaulted ceiling with exposed beams, a fitted wood burner, a picture window and bi-fold doors leading out into the garden. From the kitchen, there is a door to the utility room where there is access to the garden. On the ground floor, there are three bedrooms with the principal bedroom having a walk-in wardrobe, French doors leading out into the garden and an en-suite shower room. Flagstone flooring covers the majority of the ground floor, completed with underfloor heating. At first floor level, the landing with its glazed banister leads to two further bedrooms with one having the benefit of a walk-in wardrobe and an en-suite shower room. The main bathroom has a bath with a shower over, his and her basins, and WC. Outside, the property is approached via a sweeping driveway which provides ample parking and leads to a detached double garage with twin opening doors. There is a very useful room above the garage which could be converted into an Airbnb or annexe, subject to the relevant permissions. Also to the front there is a home office with bi-fold doors, power and light. The rear garden is well enclosed and enjoys a good degree of privacy, it is predominantly laid to lawn. There is a lovely patio area offering a place to sit, relax or entertain and a decked area which is partially covered offering a tranquil place for family gatherings. The property really does offer everything you would expect and more, and comes with many high end and bespoke fittings.
These are some of the many reasons why I love Oakham House and the village of South Cerney. The house is individually designed, large, bright and spacious built from local Cotswold stone, with a beautiful oak framed lounge and dining room, bright double height entrance hall surrounded by an extensive garden, great for family, friends and entertaining. Set in the heart of the village, shops, pubs, GPs, Dentist and primary school are all within short, level walking distances. The village has some beautiful lakeside and countryside walks, with bistros and water sports.
Full description
Offered for sale with no onward chain is Oakham House, a stunning individually designed family detached home, nestling in a tucked away position at the end of this select lane.…Offered for sale with no onward chain is Oakham House, a stunning individually designed family detached home, nestling in a tucked away position at the end of this select lane. This beautiful home has been well designed and constructed, to a very high specification and standard, offering a wonderful contemporary lifestyle. Sitting in the highly regarded village of South Cerney, the property is well placed for ease of access to the local amenities, facilities and some glorious countryside walks. The beautifully appointed accommodation briefly comprises a most welcoming entrance hallway where there are turning stairs made of oak leading to the first floor, a cloak cupboard and a door leading to the downstairs shower room. The kitchen has been beautifully appointed with a generous range of base units with working surfaces over and integral appliances. This leads through into the dining area where there is ample room for a table. The dining room flows into the real hub of the property, the magnificent sitting room. This wonderful room is generous in its proportions, has a vaulted ceiling with exposed beams, a fitted wood burner, a picture window and bi-fold doors leading out into the garden. From the kitchen, there is a door to the utility room where there is access to the garden. On the ground floor, there are three bedrooms with the principal bedroom having a walk-in wardrobe, French doors leading out into the garden and an en-suite shower room. Flagstone flooring covers the majority of the ground floor, completed with underfloor heating. At first floor level, the landing with its glazed banister leads to two further bedrooms with one having the benefit of a walk-in wardrobe and an en-suite shower room. The main bathroom has a bath with a shower over, his and her basins, and WC. Outside, the property is approached via a sweeping driveway which provides ample parking and leads to a detached double garage with twin opening doors. There is a very useful room above the garage which could be converted into an Airbnb or annexe, subject to the relevant permissions. Also to the front there is a home office with bi-fold doors, power and light. The rear garden is well enclosed and enjoys a good degree of privacy, it is predominantly laid to lawn. There is a lovely patio area offering a place to sit, relax or entertain and a decked area which is partially covered offering a tranquil place for family gatherings. The property really does offer everything you would expect and more, and comes with many high end and bespoke fittings.
-
Tipo de propiedad
Casa
Características
Características
Lote
Interior
- Techo alto
- Oficina
- Chimenea
- Lavadora Secadora
- Lavadero
- Sala de juegos
- Encimeras de piedra
- Vestidor
Outdoor
Explorar la zona
Gloucestershire, Inglaterra
Ver en Google Maps
Precio por sqft
Bajo
Alto
Se unió hace 6 meses
Usted ha preguntado por esta propiedad
El agente se comunicará con usted pronto por
Publicado por
34
Anuncios
2026
Se unió
Reserva una visita con the agent
Elija una fecha y si prefiere una visita virtual o presencial con el agente.
Fecha preferida
Tipo de tour
Última actualización
Junio 19
Primera publicación
Mayo 2
Referencia del anuncio
CIR240394
Propiedades similares cercanas
Nuevos anuncios en Gloucestershire



Explorar más viviendas en venta
Gloucestershire, Inglaterra ciudades
- Casas en venta en Cheltenham, Inglaterra
- Casas en venta en Tewkesbury, Inglaterra
- Casas en venta en Cirencester, Inglaterra
- Casas en venta en Charlton Kings, Inglaterra
- Casas en venta en Stroud, Inglaterra
- Casas en venta en Fairford, Inglaterra
- Casas en venta en Tetbury, Inglaterra
- Casas en venta en Badgeworth, Inglaterra
- Casas en venta en Blockley, Inglaterra
- Casas en venta en Chedworth, Inglaterra
- Casas en venta en Lechlade, Inglaterra
- Casas en venta en Poulton, Inglaterra
- Casas en venta en Staverton, Inglaterra
- Casas en venta en Twyning, Inglaterra
- Casas en venta en Aldsworth, Inglaterra
- Casas en venta en Alkington, Inglaterra
- Casas en venta en Ampney Crucis, Inglaterra
- Casas en venta en Apperley, Inglaterra
- Casas en venta en Avening, Inglaterra
- Casas en venta en Bourton-on-the-Hill, Inglaterra
Gloucestershire, Inglaterra tipos de propiedad
- Casas en venta en Gloucestershire, Inglaterra
- Casas de campo en venta en Gloucestershire, Inglaterra
- Terreno en venta en Gloucestershire, Inglaterra
- Apartamentos en venta en Gloucestershire, Inglaterra
- Bungalows en venta en Gloucestershire, Inglaterra
- Casas adosadas en venta en Gloucestershire, Inglaterra
- Villas en venta en Gloucestershire, Inglaterra
- Castillos en venta en Gloucestershire, Inglaterra
Gloucestershire, Inglaterra búsquedas populares
- Propiedades Vista Panorámica en Gloucestershire, Inglaterra
- Propiedades Vista al Lago en Gloucestershire, Inglaterra
- Propiedades con Terraza en Gloucestershire, Inglaterra
- Propiedades con Bar en Gloucestershire, Inglaterra
- Propiedades con Sala de juegos en Gloucestershire, Inglaterra
- Propiedades con Oficina en Gloucestershire, Inglaterra
- Propiedades Vista al Río en Gloucestershire, Inglaterra
- Propiedades con Ascensor en Gloucestershire, Inglaterra
- Propiedades Vista de la ciudad en Gloucestershire, Inglaterra
- Propiedades Vista a la Montaña en Gloucestershire, Inglaterra
- Propiedades con Jardín en Gloucestershire, Inglaterra
- Propiedades con Cocina exterior en Gloucestershire, Inglaterra
- Propiedades Comunidad Cerrada en Gloucestershire, Inglaterra
- Propiedades Privacidad en Gloucestershire, Inglaterra
- Propiedades Frente al Agua en Gloucestershire, Inglaterra
- Propiedades Cima de una colina en Gloucestershire, Inglaterra
- Propiedades Propiedad de Inversión en Gloucestershire, Inglaterra
- Propiedades Moderno en Gloucestershire, Inglaterra
- Propiedades Ecuestre en Gloucestershire, Inglaterra
- Propiedades Obras nuevas en Gloucestershire, Inglaterra
- Propiedades con Gimnasio en Gloucestershire, Inglaterra
- Propiedades con Sauna en Gloucestershire, Inglaterra
- Propiedades con Sauna en Gloucestershire, Inglaterra
- Propiedades con Biblioteca en Gloucestershire, Inglaterra
- Propiedades con Aire Acondicionado en Gloucestershire, Inglaterra
- Propiedades con Bodega en Gloucestershire, Inglaterra
- Propiedades con Jacuzzi en Gloucestershire, Inglaterra
- Propiedades con Chimenea en Gloucestershire, Inglaterra
- Propiedades con Piscina en Gloucestershire, Inglaterra
- Propiedades con Garaje en Gloucestershire, Inglaterra
- Propiedades con Balcón en Gloucestershire, Inglaterra
- Propiedades con Cancha de Tenis en Gloucestershire, Inglaterra
- Propiedades con Viñedo / Bodega en Gloucestershire, Inglaterra
- Propiedades con Cocina abierta en Gloucestershire, Inglaterra
- Propiedades Renovado en Gloucestershire, Inglaterra
- Propiedades con Cine en Gloucestershire, Inglaterra
- Propiedades Frente al Lago en Gloucestershire, Inglaterra
- Propiedades con Piscina cubierta en Gloucestershire, Inglaterra
- Propiedades Vista al Agua en Gloucestershire, Inglaterra
Guías e historias relacionadas
La confianza de los mejores brokers del mundo
Los agentes tras las propiedades más excepcionales del mundo publican en JamesEdition.
- Anuncios de Sotheby's, Christie's, BARNES y Engel & Völkers
- Cada anuncio se revisa antes de publicarse
- Conecte directamente con agentes verificados
Al continuar, acepta nuestros Términos y la Política de Privacidad.