$1,787,804
A Substantial And Thoughtfully Enhanced Cotswold Home, Combining Generous Family Accommodation.
- 5 Hab.
- 4 Baños
- 3,092 Sqft
- Actualizado: Octubre 2
- 1
Sobre la propiedad
La descripción se tradujo automáticamente.
La descripción se muestra en el idioma original.
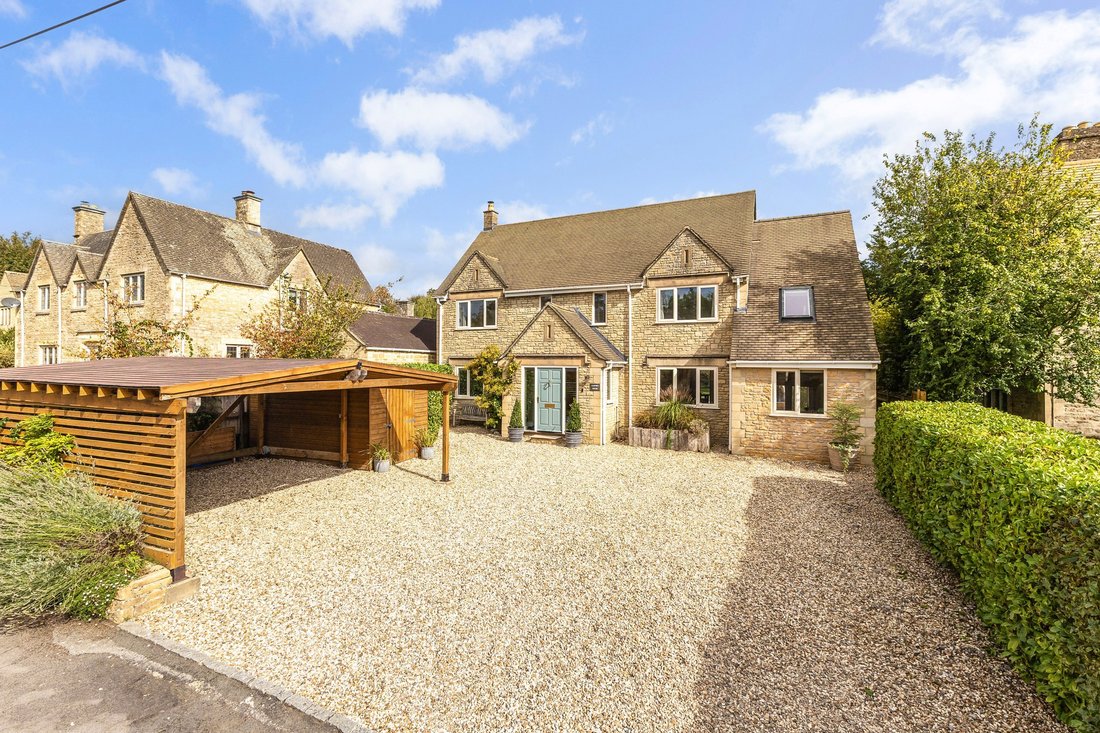
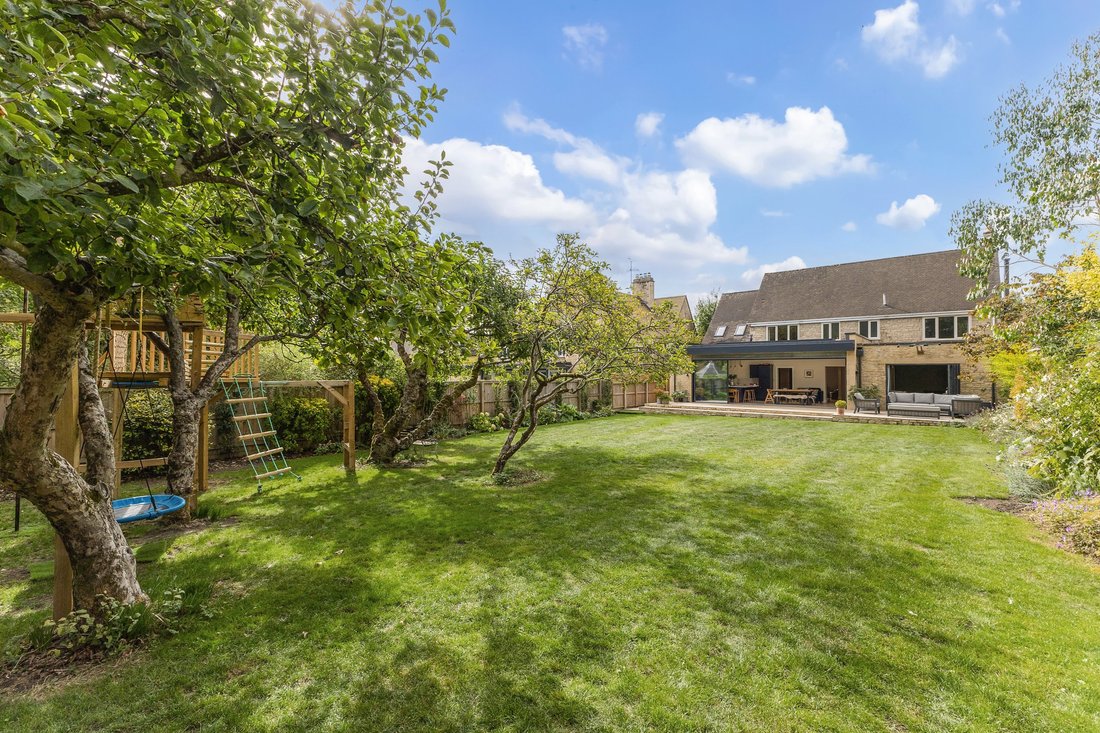
The Garden House is an attractive detached family home which has been significantly enhanced and thoughtfully reconfigured by the current owners. Their improvements have included the creation of a substantial rear extension, together with a considered remodelling of the ground floor, resulting in a home that is particularly well suited to modern family life and entertaining. The accommodation exte
The Garden House is an attractive detached family home which has been significantly enhanced and thoughtfully reconfigured by the current owners. Their improvements have included the creation of a substantial rear extension, together with a considered remodelling of the ground floor, resulting in a home that is particularly well suited to modern family life and entertaining. The accommodation extends to approximately 2,763 sq ft, complemented by a useful range of outbuildings and covered parking.
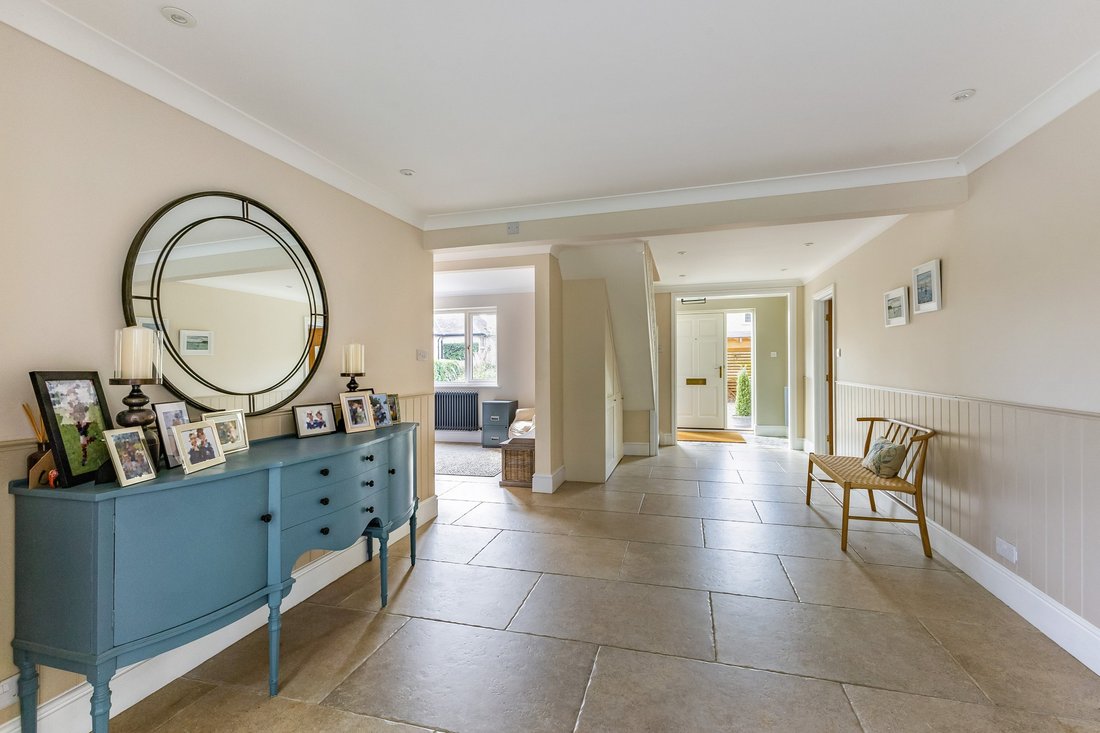
A welcoming entrance hall provides access to the principal reception rooms and staircase to the first floor. The ground-floor layout has been carefully designed to provide a natural flow between the more formal areas of the house and the impressive open-plan living space to the rear. The sitting room/playroom provides a versatile reception room with a variety of potential uses, whether as a comfortable family room, children’s playroom or additional entertaining space. A separate living room provides a more intimate reception area and offers a quieter retreat from the principal family spaces.
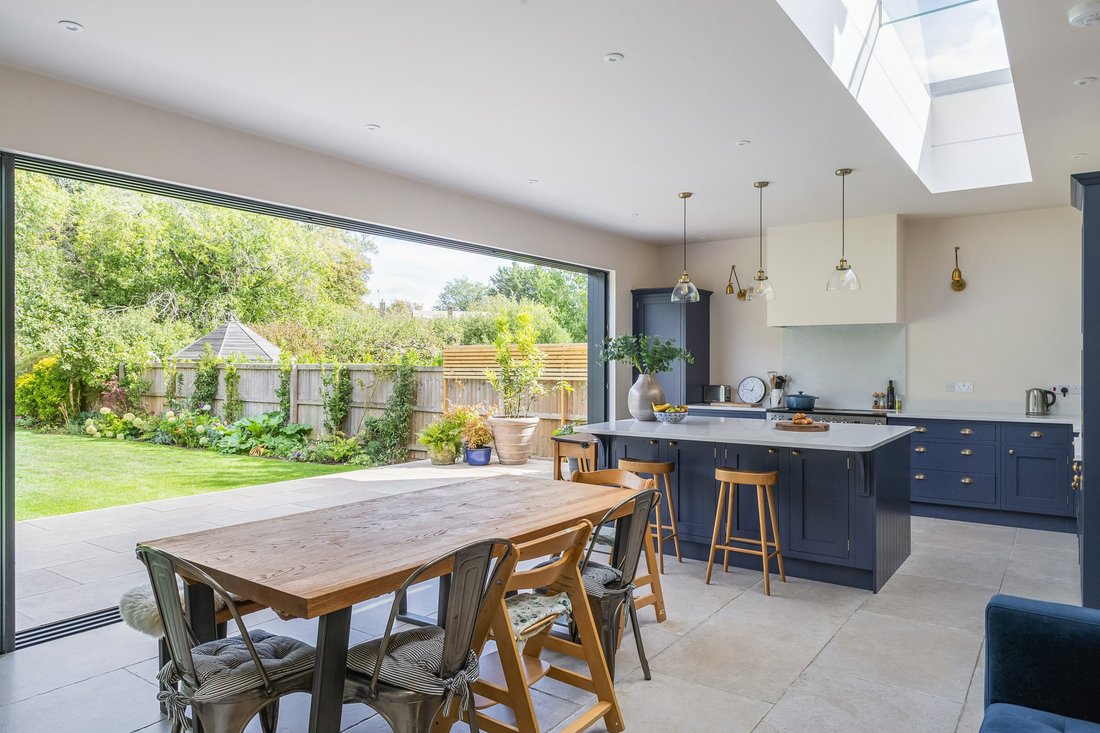
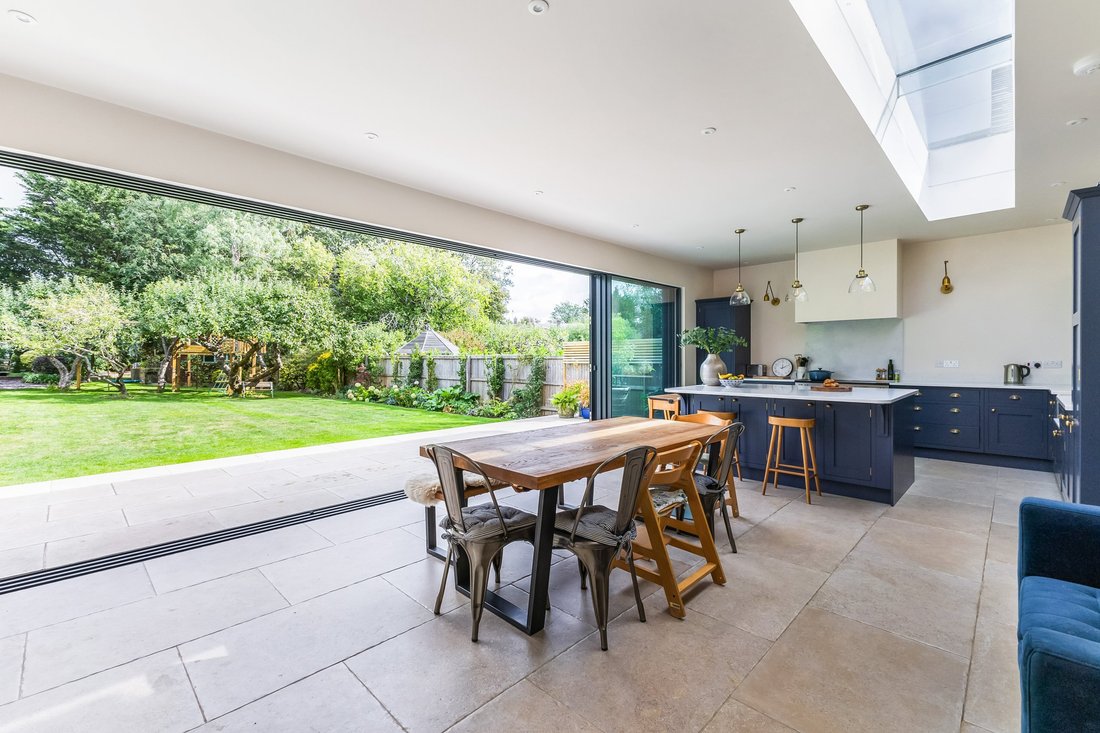
The centrepiece of the house is the impressive open-plan kitchen, dining and family room, created as part of the extension undertaken by the current owners. This is a particularly generous and sociable space, designed to accommodate a well-equipped kitchen alongside dedicated dining and relaxed family areas. The kitchen forms a natural focal point, with extensive fitted cabinetry and a substantial central island providing both preparation space and an informal gathering area. Large areas of glazing bring natural light into the room and create a strong connection with the garden, while the open-plan arrangement makes the space equally suitable for everyday family life and entertaining.
The ground floor also provides a large utility and boot room, offering excellent practical storage and laundry facilities away from the main living areas. A dedicated study provides an ideal home-working environment, while an additional ground-floor bedroom offers considerable flexibility for guests, older children or those seeking accommodation away from the principal bedroom suite. A cloakroom completes the ground floor.
The first-floor landing leads to four bedrooms, a generous dressing room and two bath/shower facilities. The principal bedroom is a well-proportioned and private
retreat, complemented by a substantial dressing room providing extensive scope for fitted wardrobes and storage. Three further bedrooms provide flexible accommodation for family and guests, with the layout allowing the rooms to be configured according to individual requirements.
The first floor is served by well-appointed bathroom and shower facilities, providing practical provision for both the household and visitors.
A welcoming entrance hall provides access to the principal reception rooms and staircase to the first floor. The ground-floor layout has been carefully designed to provide a natural flow between the more formal areas of the house and the impressive open-plan living space to the rear. The sitting room/playroom provides a versatile reception room with a variety of potential uses, whether as a comfortable family room, children’s playroom or additional entertaining space. A separate living room provides a more intimate reception area and offers a quieter retreat from the principal family spaces.
The centrepiece of the house is the impressive open-plan kitchen, dining and family room, created as part of the extension undertaken by the current owners. This is a particularly generous and sociable space, designed to accommodate a well-equipped kitchen alongside dedicated dining and relaxed family areas. The kitchen forms a natural focal point, with extensive fitted cabinetry and a substantial central island providing both preparation space and an informal gathering area. Large areas of glazing bring natural light into the room and create a strong connection with the garden, while the open-plan arrangement makes the space equally suitable for everyday family life and entertaining.
The ground floor also provides a large utility and boot room, offering excellent practical storage and laundry facilities away from the main living areas. A dedicated study provides an ideal home-working environment, while an additional ground-floor bedroom offers considerable flexibility for guests, older children or those seeking accommodation away from the principal bedroom suite. A cloakroom completes the ground floor.
The first-floor landing leads to four bedrooms, a generous dressing room and two bath/shower facilities. The principal bedroom is a well-proportioned and private
retreat, complemented by a substantial dressing room providing extensive scope for fitted wardrobes and storage. Three further bedrooms provide flexible accommodation for family and guests, with the layout allowing the rooms to be configured according to individual requirements.
The first floor is served by well-appointed bathroom and shower facilities, providing practical provision for both the household and visitors.
-
Tipo de propiedad
Casa
-
Precio/pie²
$578
-
Consumo
C
Características
- Jardín
- Garaje
- Vestidor
- Cocina abierta
- Lavadora Secadora
- Plano de planta 2D
- Oficina
- Espacio de vida al aire libre
- Lavadero
Características
Interior
- Oficina
- Isla de cocina
- Lavadora Secadora
- Bar
- Lavadero
- Cocina abierta
- Encimeras de piedra
- Vestidor
Outdoor
Explorar la zona
Berkeley Road, Cirencester, Gloucestershire, Inglaterra
Ver en Google Maps
Precio por sqft
Bajo
Alto
Usted ha preguntado por esta propiedad
El agente se comunicará con usted pronto por
Publicado por
14
Anuncios
2025
Se unió
Reserva una visita con Ashley Harwood
Elija una fecha y si prefiere una visita virtual o presencial con el agente.
Fecha preferida
Tipo de tour

Strutt & Parker – Cirencester
Dyer Lodge 15 Dyer Street, Cirencester, Gloucestershire, GL7 2PP, United Kingdom
Ver perfil de la agencia
Última actualización
Octubre 2
Primera publicación
Octubre 2
Referencia del anuncio
CSD261035
La confianza de los mejores brokers del mundo
Los agentes tras las propiedades más excepcionales del mundo publican en JamesEdition.
- Anuncios de Sotheby's, Christie's, BARNES y Engel & Völkers
- Cada anuncio se revisa antes de publicarse
- Conecte directamente con agentes verificados
Al continuar, acepta nuestros Términos y la Política de Privacidad.