$1,699,000
The Crown Jewel Of Cherry Valley
- 5 Hab.
- 6 Baños
- 24,830 Sqft lot
- MLS#NJSO2005716
Sobre la propiedad
La descripción se tradujo automáticamente.
La descripción se muestra en el idioma original.
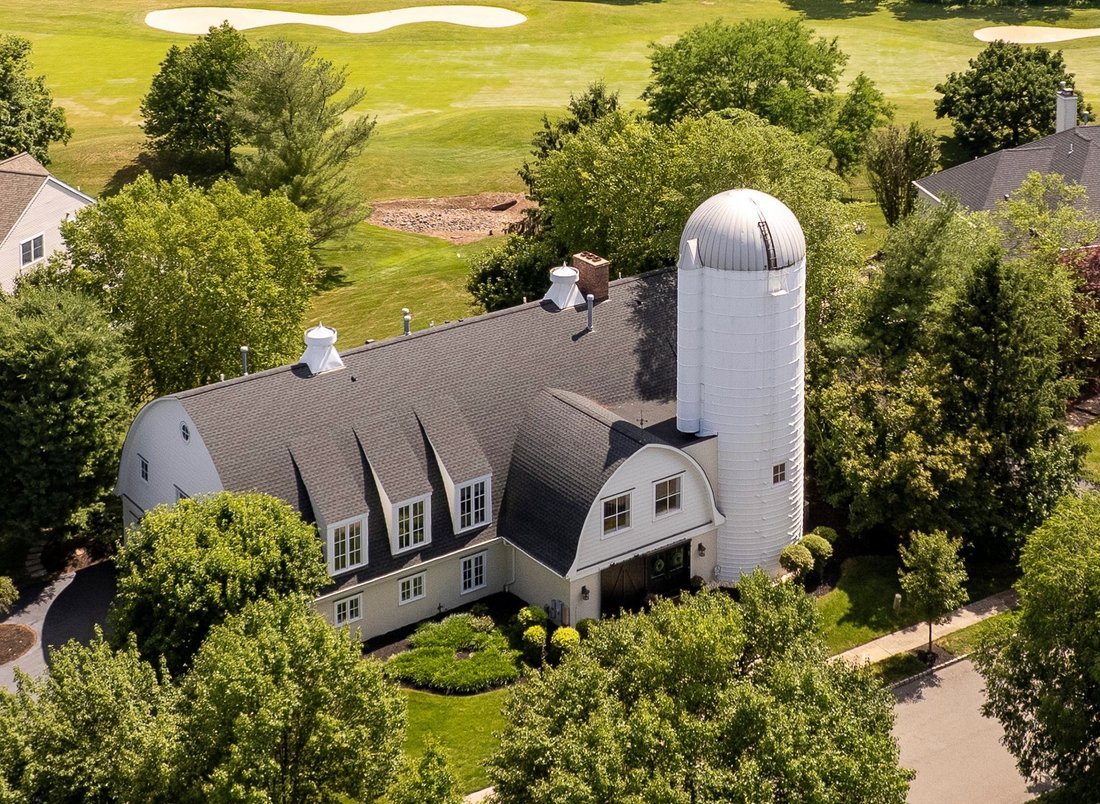
Converted to a residence in 2004, this extraordinary luxury custom home showcases spectacular panoramic views of the golf course at Cherry Valley Country Club and offers a remarkable blend of timeless architecture and effortless modern living. Designed by renowned architect and designer Max Hayden, this exceptional home - truly the crown jewel of Cherry Valley - makes a striking introduction with
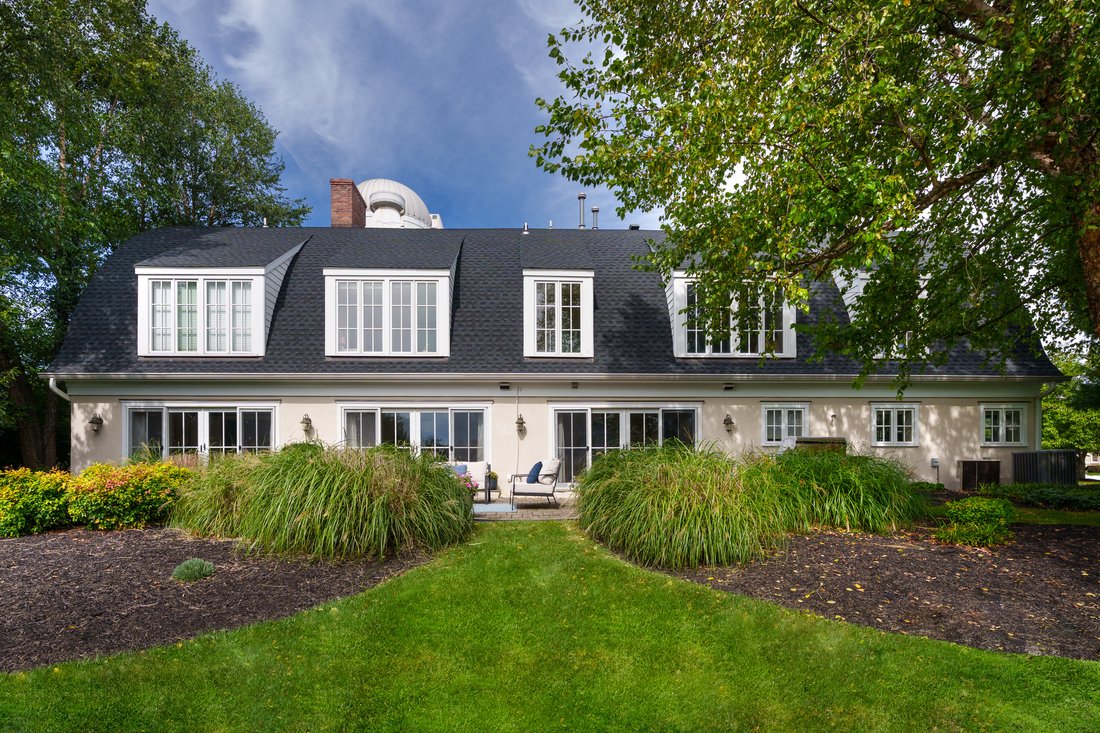
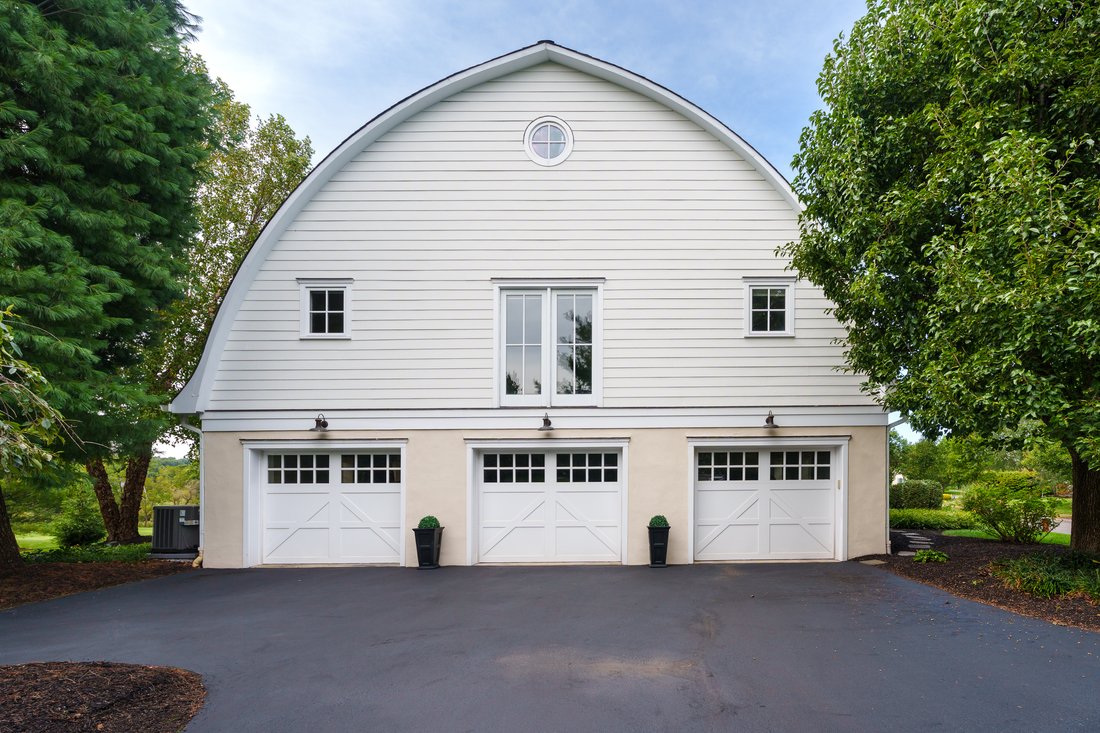
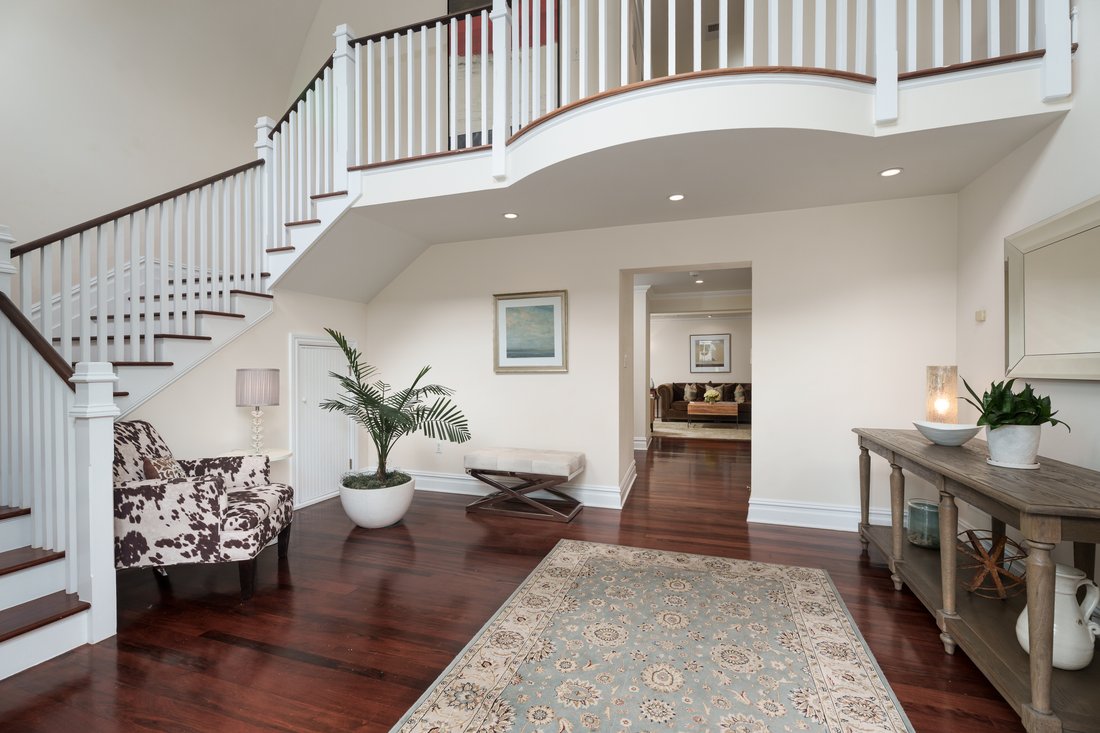
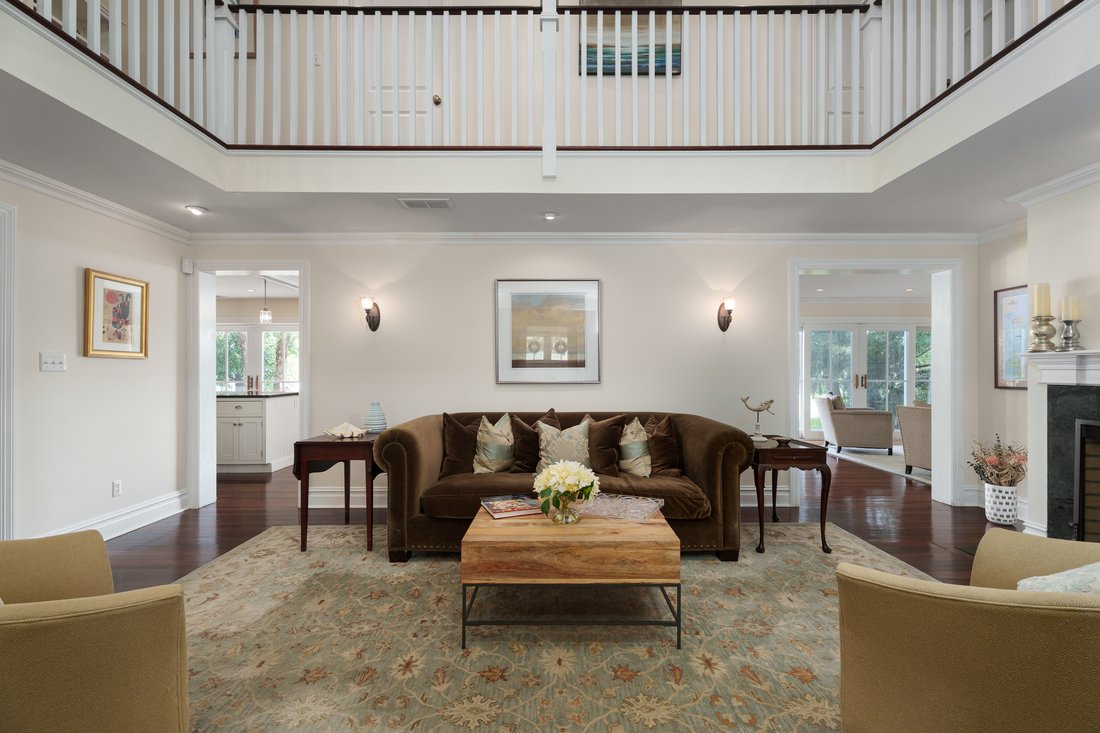
Converted to a residence in 2004, this extraordinary luxury custom home showcases spectacular panoramic views of the golf course at Cherry Valley Country Club and offers a remarkable blend of timeless architecture and effortless modern living. Designed by renowned architect and designer Max Hayden, this exceptional home - truly the crown jewel of Cherry Valley - makes a striking introduction with its iconic white silo and handsome sliding door, a subtle nod to its unique heritage. Thoughtfully integrated into the home’s design, the original silo has been transformed into a truly distinctive living space, housing a beautifully appointed powder room, a private home gym, and two spacious walk-in closets - a creative architectural feature that honors the home’s unique heritage. Beyond the front door, soaring spaces, exquisite millwork, and Brazilian walnut floors establish an immediate sense of elegance and sophistication. A dramatic balcony and barrel-vaulted ceiling create a breathtaking introduction, leading to the formal dining room with a hidden bar and the spectacular living room beyond, where an open gallery and vaulted ceiling fill the home with natural light and an extraordinary sense of volume. Despite its impressive scale, the residence remains warm and inviting, with rich hardwood floors, traditional fireplaces, and distinctive architectural details that create an atmosphere both timeless and refined. Designed for effortless entertaining and comfortable everyday living, gracious gathering spaces flow seamlessly into a spectacular chef’s kitchen featuring an oversized center island with seating, custom cabinetry, and premium finishes. A cozy study and den provide inviting retreats, while walls of windows and glass doors open to an expansive patio overlooking the fairways, creating a seamless indoor-outdoor lifestyle framed by breathtaking golf course views. The second level offers five generously sized bedrooms, each with walk-in closets and ensuite bath access. The luxurious primary suite is a private sanctuary featuring a sitting room with a fireplace, a spa-inspired bath, an expansive dressing area, and a unique exercise studio nestled within the home’s iconic silo. An oversized bonus room provides flexible space for entertaining, movie nights or game-day gatherings, while a finished staircase leads to a spacious unfinished third floor with windows, offering abundant storage and endless possibilities for future living space. Modern conveniences include an oversized three-car garage with ample space for vehicles, storage, and hobbies as well as built-in speakers throughout the home and outdoor entertaining areas. Every detail reflects exceptional craftsmanship, thoughtful design, and meticulous care. Perfectly positioned in one of Cherry Valley’s most desirable settings, this remarkable residence offers an extraordinary blend of architectural character, luxurious comfort, and spectacular golf course views. Featured in the June 2024 edition of Princeton Magazine, it stands as one of Cherry Valley’s most distinctive residences.
-
Tipo de propiedad
Casa
-
Año de construcción
2004
Características
- Chimenea
- Garaje
- Jardín
- Vestidor
- Patio de recreo
- Biblioteca
- Gimnasio
- Vista Panorámica
- Balcón
Características
Lote
- Vista Panorámica
Interior
- Techo alto
- Chimenea
- Aire Acondicionado
- Isla de cocina
- Lavadora Secadora
- Bar
- Lavadero
- Biblioteca
- Sótano
- Encimeras de piedra
- Vestidor
- Gimnasio
Outdoor
- Balcón
- Garaje
- Patio de recreo
- Espacio de vida al aire libre
- Jardín
Explorar la zona
8 Flanders Valley Court , Skillman, NJ 08558, Municipio de Montgomery, Nueva Jersey, Estados Unidos
Ver en Google Maps
Precio por sqft
Bajo
Alto
Se unió hace 11 años
Usted ha preguntado por esta propiedad
El agente se comunicará con usted pronto por
Publicado por
Callaway Henderson Sotheby's International Realty
New Jersey, United States
Ver perfil de la agencia
106
Anuncios
2015
Se unió
Reserva una visita con the agent
Elija una fecha y si prefiere una visita virtual o presencial con el agente.
Fecha preferida
Tipo de tour

Callaway Henderson Sotheby's International Realty
4 Nassau Street, 08542, Princeton, New Jersey, United States
Ver perfil de la agencia
Última actualización
Octubre 20
Primera publicación
Junio 25
Enlace del anuncio
Referencia del anuncio
5Z8Q5G
Propiedades similares cercanas
Nuevos anuncios en Municipio de Montgomery




Explorar más viviendas en venta
Municipio de Montgomery, NJ, Estados Unidos tipos de propiedad
Municipio de Montgomery, NJ, Estados Unidos búsquedas populares
- Propiedades con Ascensor en Municipio de Montgomery, NJ, Estados Unidos
- Propiedades Vista al Campo de Golf en Municipio de Montgomery, NJ, Estados Unidos
- Propiedades Duplex en Municipio de Montgomery, NJ, Estados Unidos
- Propiedades Vista al Agua en Municipio de Montgomery, NJ, Estados Unidos
- Propiedades Comunidad Cerrada en Municipio de Montgomery, NJ, Estados Unidos
- Propiedades con Cocina exterior en Municipio de Montgomery, NJ, Estados Unidos
Guías e historias relacionadas
La confianza de los mejores brokers del mundo
Los agentes tras las propiedades más excepcionales del mundo publican en JamesEdition.
- Anuncios de Sotheby's, Christie's, BARNES y Engel & Völkers
- Cada anuncio se revisa antes de publicarse
- Conecte directamente con agentes verificados
Al continuar, acepta nuestros Términos y la Política de Privacidad.
brokerages we
partnered with
partnered with