$1,395,000
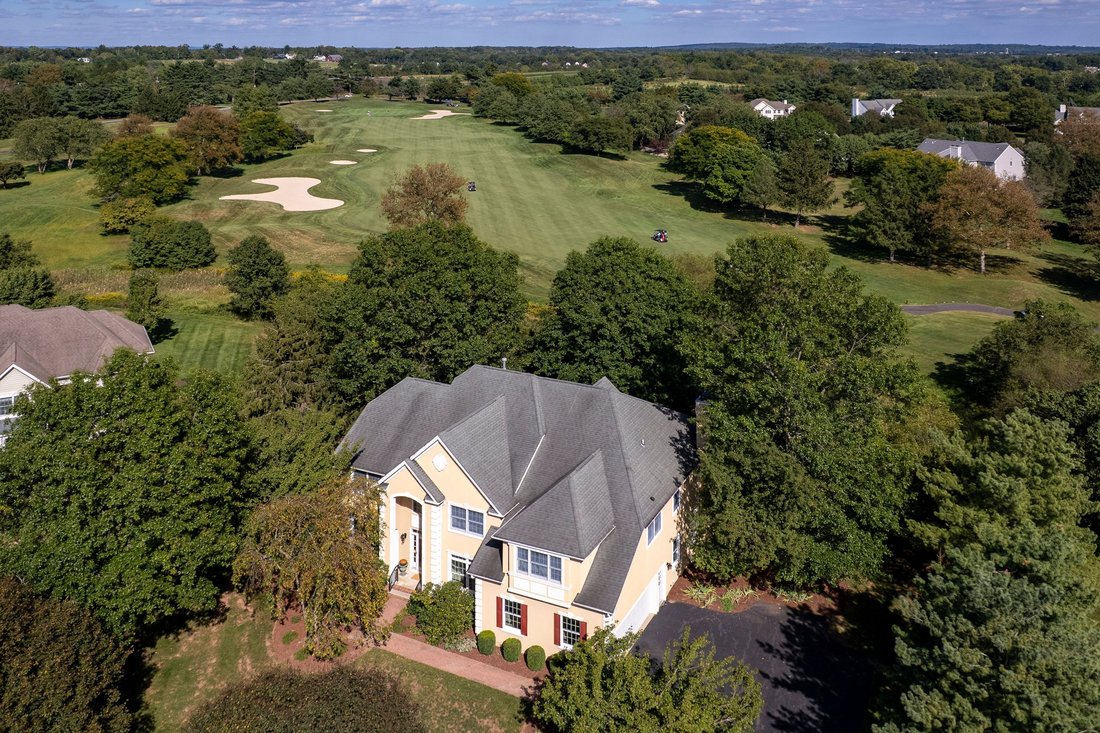
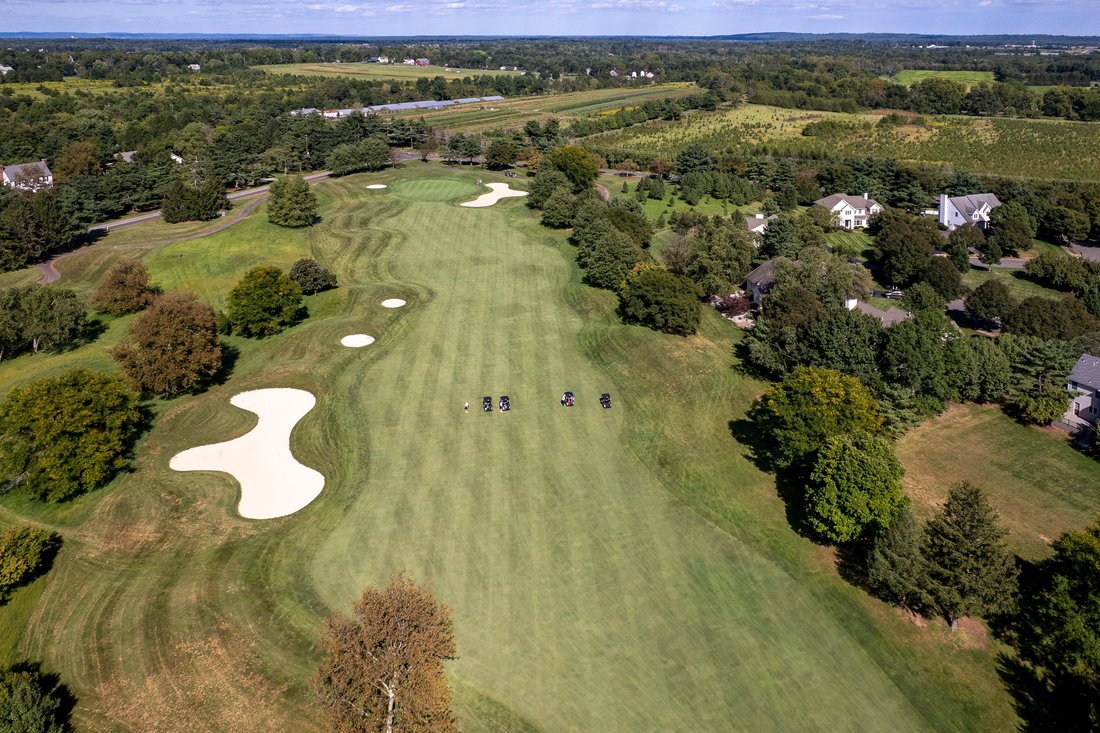
Expansive Living Backing To The 17th Fairway
- 4 Hab.
- 4 Baños
- MLS#NJSO2006010
Sobre la propiedad
La descripción se tradujo automáticamente.
La descripción se muestra en el idioma original.
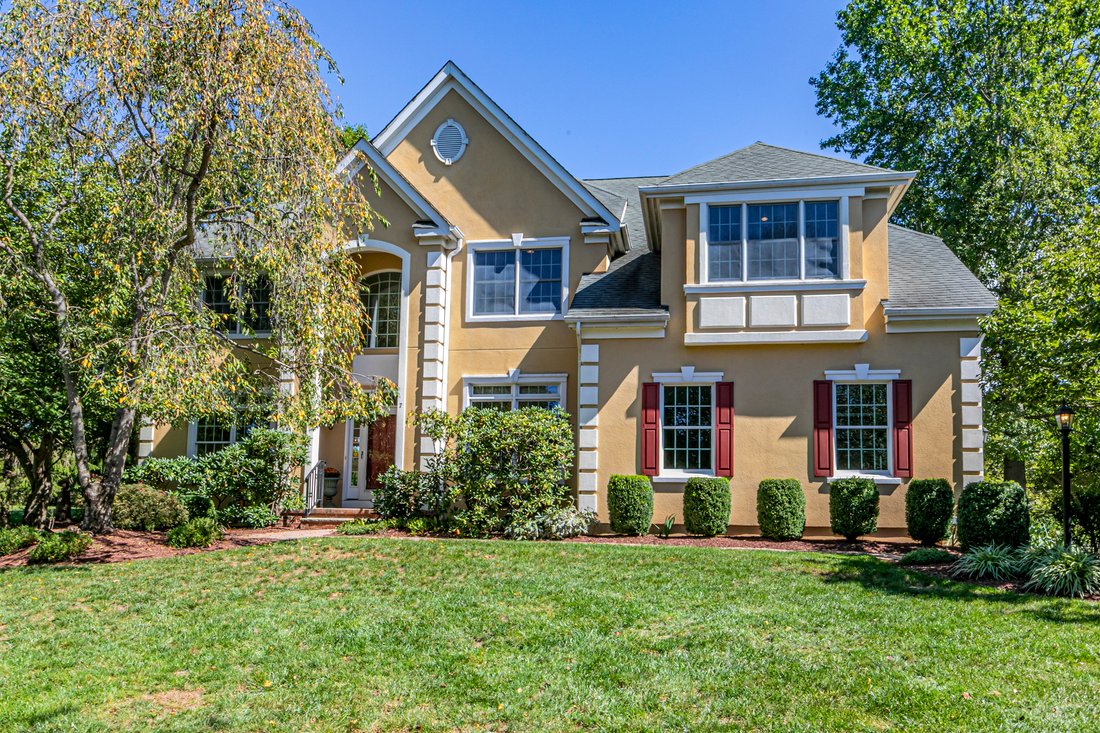
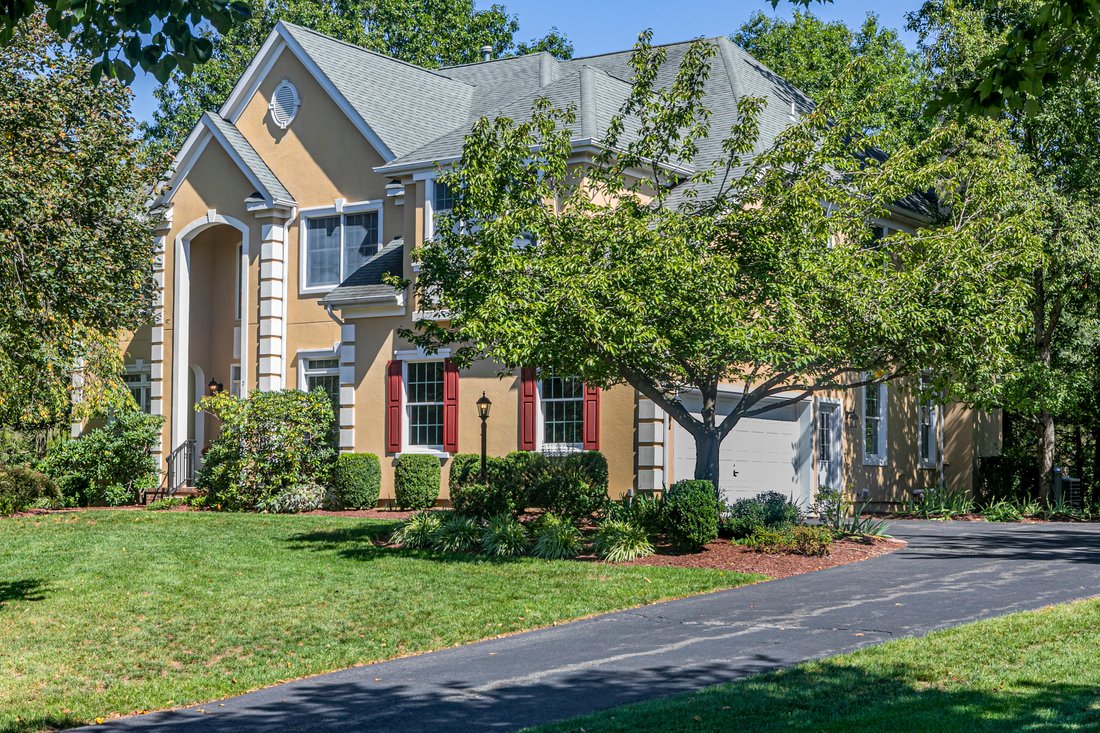
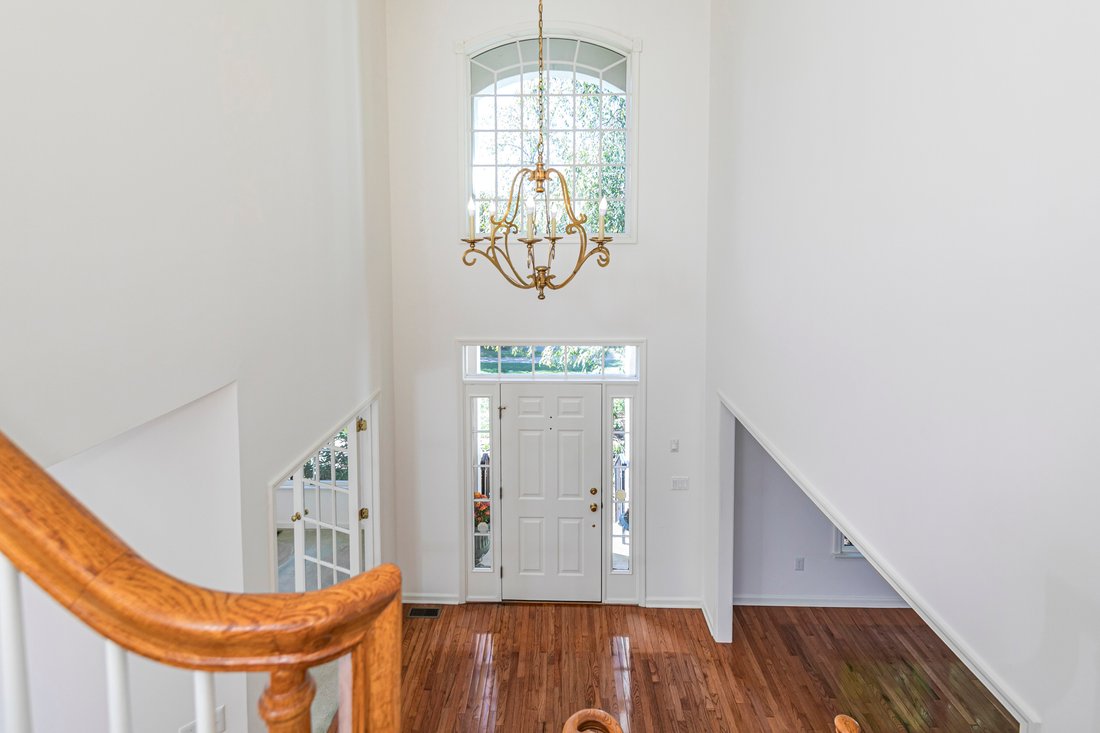
Set on a beautifully treed lot on a quiet street in prestigious Cherry Valley, this expansive Forrestal model offers a seamless combination of generous space, refined comfort, and an enviable golf-course backdrop backing directly to the 17th fairway. From the moment you step into the double-story foyer, the home’s open, airy feel is immediately apparent. Hardwood floors anchor the side-by-side for
Set on a beautifully treed lot on a quiet street in prestigious Cherry Valley, this expansive Forrestal model offers a seamless combination of generous space, refined comfort, and an enviable golf-course backdrop backing directly to the 17th fairway. From the moment you step into the double-story foyer, the home’s open, airy feel is immediately apparent. Hardwood floors anchor the side-by-side formal living and dining rooms, while a private home office tucked off the entry offers a quiet environment for working from home. Everyday life centers around the exceptionally large, sunlit kitchen featuring a central granite island, expansive breakfast area, and generous walk-in pantry. The kitchen flows seamlessly into the double-height family room—warmed by a wood-burning fireplace—creating an effortless layout for both relaxed mornings and lively gatherings with friends and neighbors. Well-proportioned supporting spaces, including a large laundry room and powder room, round out the main floor. Two separate staircases lead to the upper level, where the home’s impressive proportions continue across four bedrooms and three full baths. The primary suite serves as a peaceful sanctuary, complete with a tray ceiling, private sitting room, two walk-in closets, and a spacious en suite bath with double sinks, a soaking tub, and a stall shower. Nearby, a unique second bedroom functions as a versatile two-room suite with its own sitting area and private bath, creating an ideal layout for extended overnight guests, a dedicated study nook, or a second home office. Two additional bright, cheerful bedrooms share a thoughtfully renovated hall bath featuring a flush-entry shower for ease and accessibility. Outside, the rear yard frames sweeping views of green, offering a peaceful setting for morning coffee or evening relaxation. Beyond the property, you are just minutes from the club’s golf and leisure amenities, as well as the vibrant dining, culture, and historic charm of downtown Princeton and Nassau Street. Some photos are virtually staged.
-
Tipo de propiedad
Casa
-
Año de construcción
1998
Características
- Chimenea
- Garaje
- Jardín
- Vestidor
- Renovado
- Plano de planta 2D
- Estufa de gas
- Oficina
- Isla de cocina
Características
Lote
- Renovado
Interior
- Techo alto
- Oficina
- Chimenea
- Aire Acondicionado
- Isla de cocina
- Estufa de gas
- Lavadora Secadora
- Bar
- Lavadero
- Sótano
- Encimeras de piedra
- Vestidor
Outdoor
- Garaje
- Jardín
Explorar la zona
7 Firestone Court , Skillman, NJ 08558, Municipio de Montgomery, Nueva Jersey, Estados Unidos
Ver en Google Maps
Precio por sqft
Bajo
Alto
Se unió hace 11 años
Usted ha preguntado por esta propiedad
El agente se comunicará con usted pronto por
Publicado por
2
Anuncios
2015
Se unió
Reserva una visita con Martha Giancola
Elija una fecha y si prefiere una visita virtual o presencial con el agente.
Fecha preferida
Tipo de tour

Callaway Henderson Sotheby's International Realty
4 Nassau Street, 08542, Princeton, New Jersey, United States
Ver perfil de la agencia
Última actualización
Septiembre 28
Primera publicación
Septiembre 24
Enlace del anuncio
Referencia del anuncio
R6QN5C
Propiedades similares cercanas
Nuevos anuncios en Municipio de Montgomery


Explorar más viviendas en venta
Municipio de Montgomery, NJ, Estados Unidos tipos de propiedad
Municipio de Montgomery, NJ, Estados Unidos búsquedas populares
- Propiedades Vista al Agua en Municipio de Montgomery, NJ, Estados Unidos
- Propiedades con Ascensor en Municipio de Montgomery, NJ, Estados Unidos
- Propiedades Vista al Campo de Golf en Municipio de Montgomery, NJ, Estados Unidos
- Propiedades Duplex en Municipio de Montgomery, NJ, Estados Unidos
- Propiedades con Cocina exterior en Municipio de Montgomery, NJ, Estados Unidos
- Propiedades Comunidad Cerrada en Municipio de Montgomery, NJ, Estados Unidos
- Propiedades Obras nuevas en Municipio de Montgomery, NJ, Estados Unidos
Guías e historias relacionadas
La confianza de los mejores brokers del mundo
Los agentes tras las propiedades más excepcionales del mundo publican en JamesEdition.
- Anuncios de Sotheby's, Christie's, BARNES y Engel & Völkers
- Cada anuncio se revisa antes de publicarse
- Conecte directamente con agentes verificados
Al continuar, acepta nuestros Términos y la Política de Privacidad.
brokerages we
partnered with
partnered with