$2,600,000
Single Family Detached Sioux Falls
- 6 Hab.
- 5 Baños
- 5,595 Sqft
- 1.01 Ac lot
- Actualizado: Agosto 6
-
29
Vistas de los últimos 30 días
- 2
- MLS#22604862
Sobre la propiedad
La descripción se tradujo automáticamente.
La descripción se muestra en el idioma original.
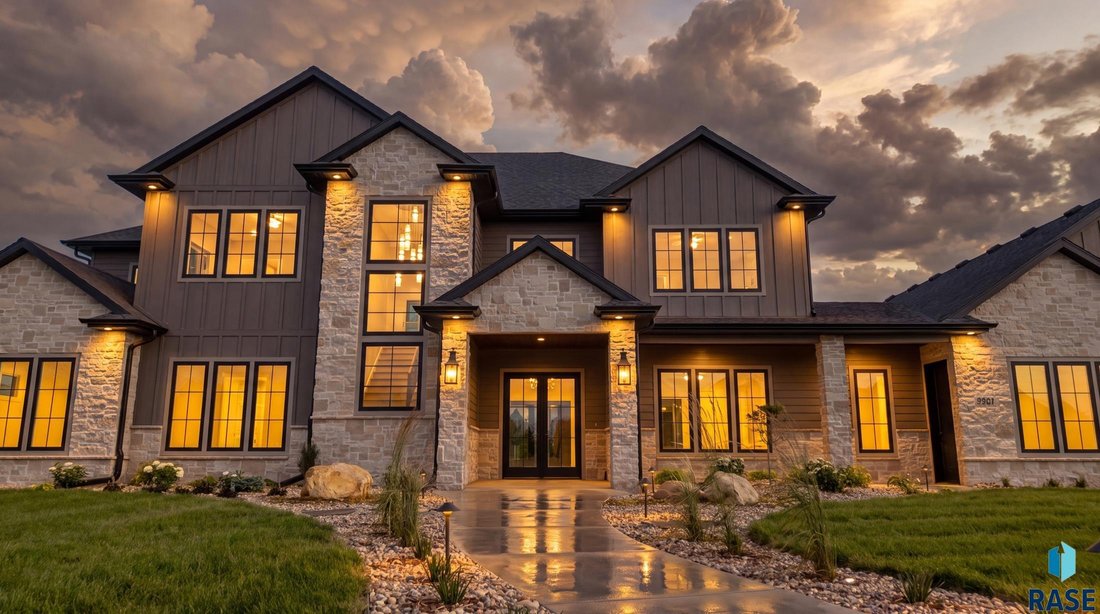
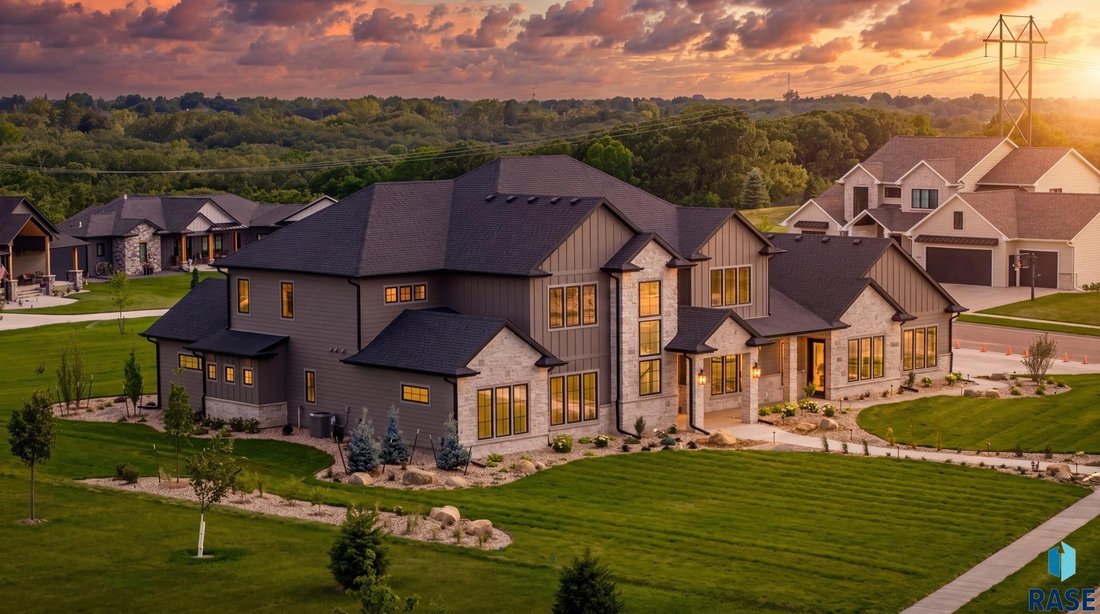
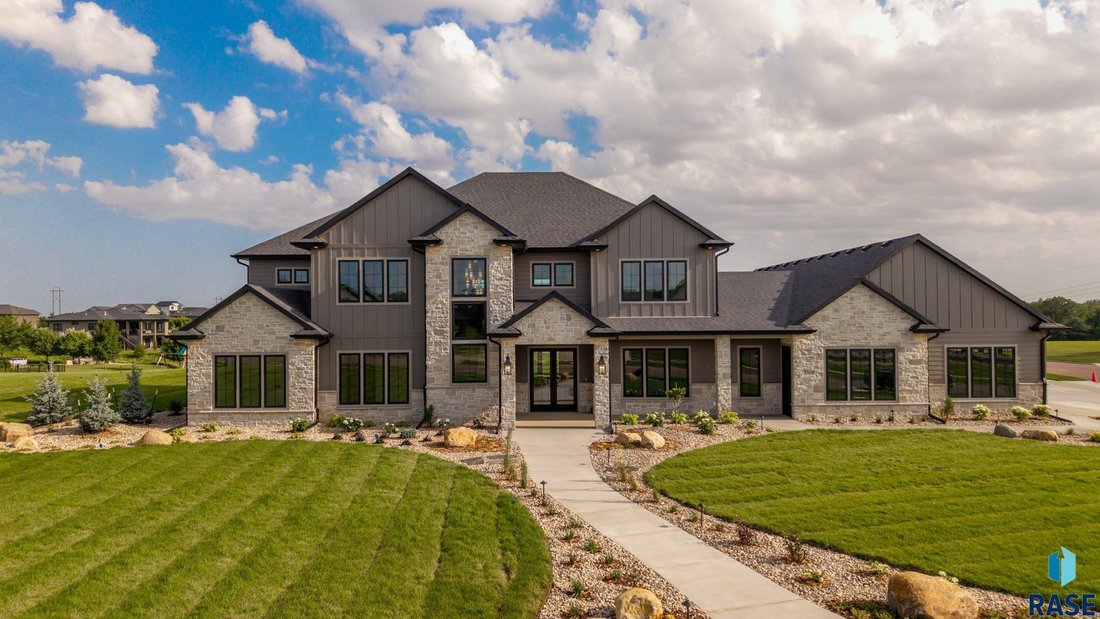
This newly crafted home is built for those who refuse to compromise quality or lifestyle. Soft contemporary décor and modern design accommodates comfortable daily living and entertaining. Gracious 5600 square feet of living features 6 bedrooms, 5 bathrooms, and a remarkable 2000 square foot 6 stall heated garage with epoxy floor, an abundance of storage cabinets, plus zero-step entry. The grand li
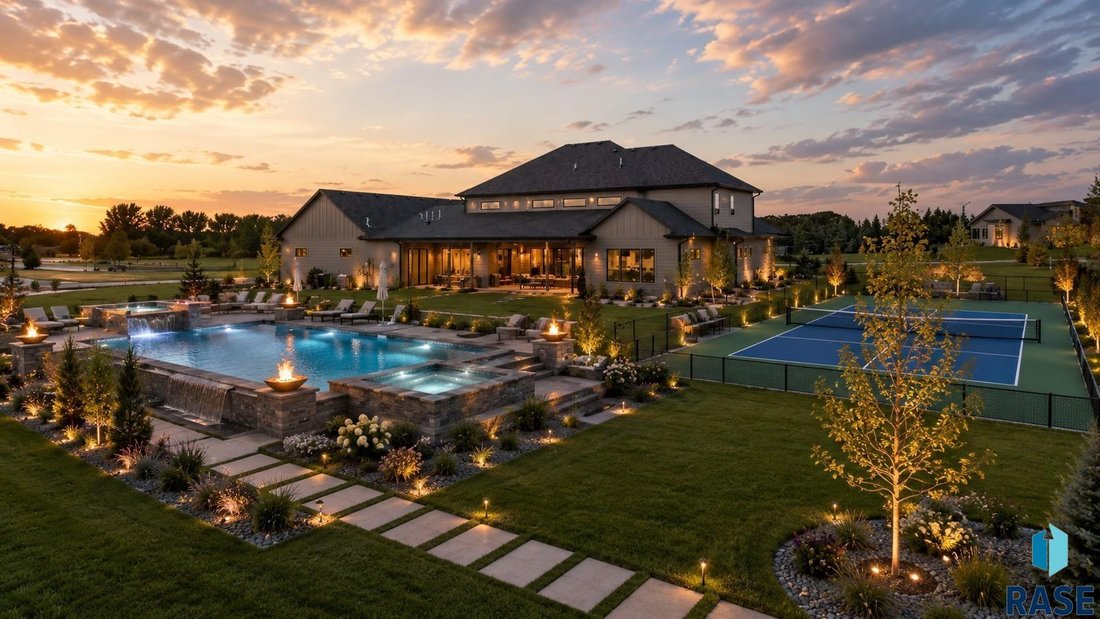
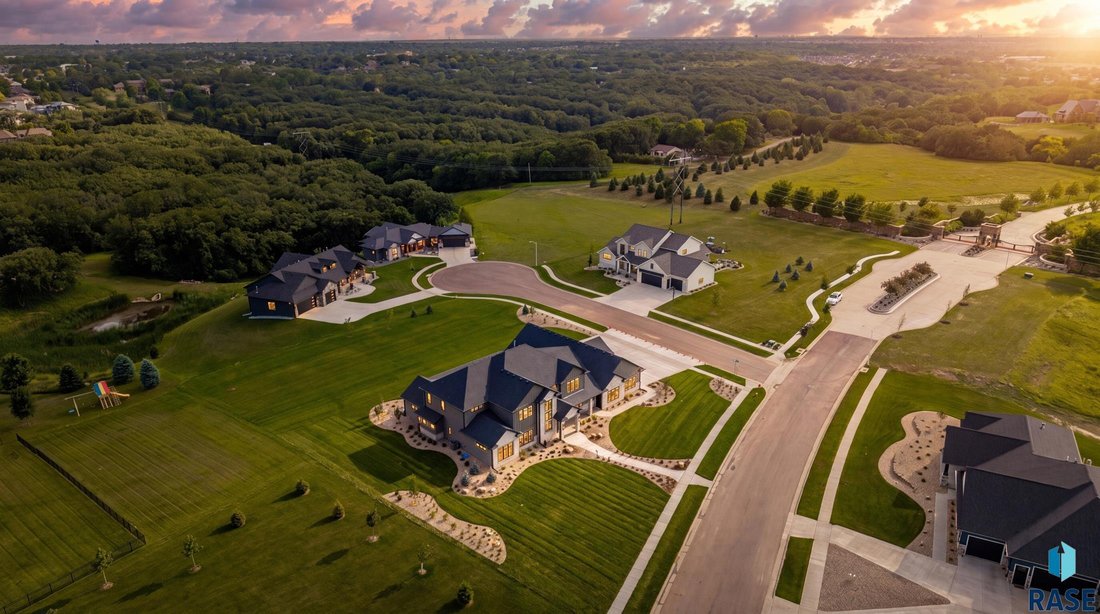
This newly crafted home is built for those who refuse to compromise quality or lifestyle. Soft contemporary décor and modern design accommodates comfortable daily living and entertaining. Gracious 5600 square feet of living features 6 bedrooms, 5 bathrooms, and a remarkable 2000 square foot 6 stall heated garage with epoxy floor, an abundance of storage cabinets, plus zero-step entry. The grand living area is dominated by a full wall of glass offering a preview of the outside and is anchored with a built-in gas fireplace/cabinet wall and sculptured ceiling. The dream Chef’s kitchen ensures a successful culinary performance with a center snack island, high end Thermador appliances, butler’s station, walk-in pantry, and serving bar with wine cooler. A spacious dining area opens to an impressive, covered veranda that flows onto a one-acre lot… perfect for what could be a resort-level retreat of swimming, sport court activities, or simply relaxing and enjoying a peaceful view with good distance between neighbors. The owner’s ensuite is complete with private bathroom featuring twin sink vanity, dressing table, soaking tub, tiled walk-in shower, heated floor, and a huge walk-in organized closet. It seamlessly connects with a spacious laundry room and two adjacent secondary bedrooms. The upper level brings a new level of excitement in the generous family room with insulated floor, beautiful wet bar, electric fireplace with built-in cabinetry and media. Three bedrooms, two full baths, and a spacious multipurpose-craft-laundry room finish the upper level. Plenty of extras include in-floor heat, 3 HVAC units, Andersen windows/doors, full landscape including sod and sprinklers, and smart-home wiring. Every detail intentional. Every room functional. Everything just for you!
Some photos are digitally staged.
Some photos are digitally staged.
-
Tipo de propiedad
Casa
-
Año de construcción
2026
-
Precio/pie²
$464
Características
- Chimenea
- Garaje
- Vestidor
- Jardín
- Cancha de Tenis
- Moderno
- Jacuzzi
- Piscina
- Espacio de vida al aire libre
Características
Lote
- Moderno
Interior
- Techo alto
- Chimenea
- Isla de cocina
- Estufa de gas
- Jacuzzi
- Bar
- Lavadero
- Sótano
- Encimeras de piedra
- Vestidor
Outdoor
- Piscina
- Garaje
- Cancha de Tenis
- Espacio de vida al aire libre
- Jardín
Explorar la zona
5501 E Markham St Street, Sioux Falls, SD 57110, Municipio de Split Rock, Dakota del Sur, Estados Unidos
Ver en Google Maps
Precio por sqft
Bajo
Alto
Se unió hace 4 años
Usted ha preguntado por esta propiedad
El agente se comunicará con usted pronto por
Publicado por
3
Anuncios
2022
Se unió
Reserva una visita con Tony Ratchford
Elija una fecha y si prefiere una visita virtual o presencial con el agente.
Fecha preferida
Tipo de tour

Última actualización
Agosto 6
Primera publicación
Jul 1
Referencia del anuncio
2132449158167512
Estado del anuncio
Active - active
Propiedades similares cercanas
Nuevos anuncios en Municipio de Split Rock

Explorar más viviendas en venta
Municipio de Split Rock, SD, Estados Unidos tipos de propiedad
Municipio de Split Rock, SD, Estados Unidos búsquedas populares
- Propiedades con Garaje en Municipio de Split Rock, SD, Estados Unidos
- Propiedades con Piscina en Municipio de Split Rock, SD, Estados Unidos
- Propiedades Moderno en Municipio de Split Rock, SD, Estados Unidos
- Propiedades Obras nuevas en Municipio de Split Rock, SD, Estados Unidos
- Propiedades con Cancha de Tenis en Municipio de Split Rock, SD, Estados Unidos
- Propiedades Vista al Agua en Municipio de Split Rock, SD, Estados Unidos
- Propiedades con Cocina abierta en Municipio de Split Rock, SD, Estados Unidos
- Propiedades con Cocina exterior en Municipio de Split Rock, SD, Estados Unidos
- Propiedades con Cine en Municipio de Split Rock, SD, Estados Unidos
- Propiedades Frente al río en Municipio de Split Rock, SD, Estados Unidos
- Propiedades Propiedad de Inversión en Municipio de Split Rock, SD, Estados Unidos
- Propiedades Frente al Lago en Municipio de Split Rock, SD, Estados Unidos
- Propiedades Vista al Lago en Municipio de Split Rock, SD, Estados Unidos
- Propiedades Renovado en Municipio de Split Rock, SD, Estados Unidos
Guías e historias relacionadas
La confianza de los mejores brokers del mundo
Los agentes tras las propiedades más excepcionales del mundo publican en JamesEdition.
- Anuncios de Sotheby's, Christie's, BARNES y Engel & Völkers
- Cada anuncio se revisa antes de publicarse
- Conecte directamente con agentes verificados
Al continuar, acepta nuestros Términos y la Política de Privacidad.
brokerages we
partnered with
partnered with