



$1,690,000
5 Bedrooms Single Family Detached
- 5 Hab.
- 6 Baños
- 4,837 Sqft
- 36,155 Sqft lot
- Actualizado: Agosto 25
- MLS#22605813
Sobre la propiedad
La descripción se tradujo automáticamente.
La descripción se muestra en el idioma original.
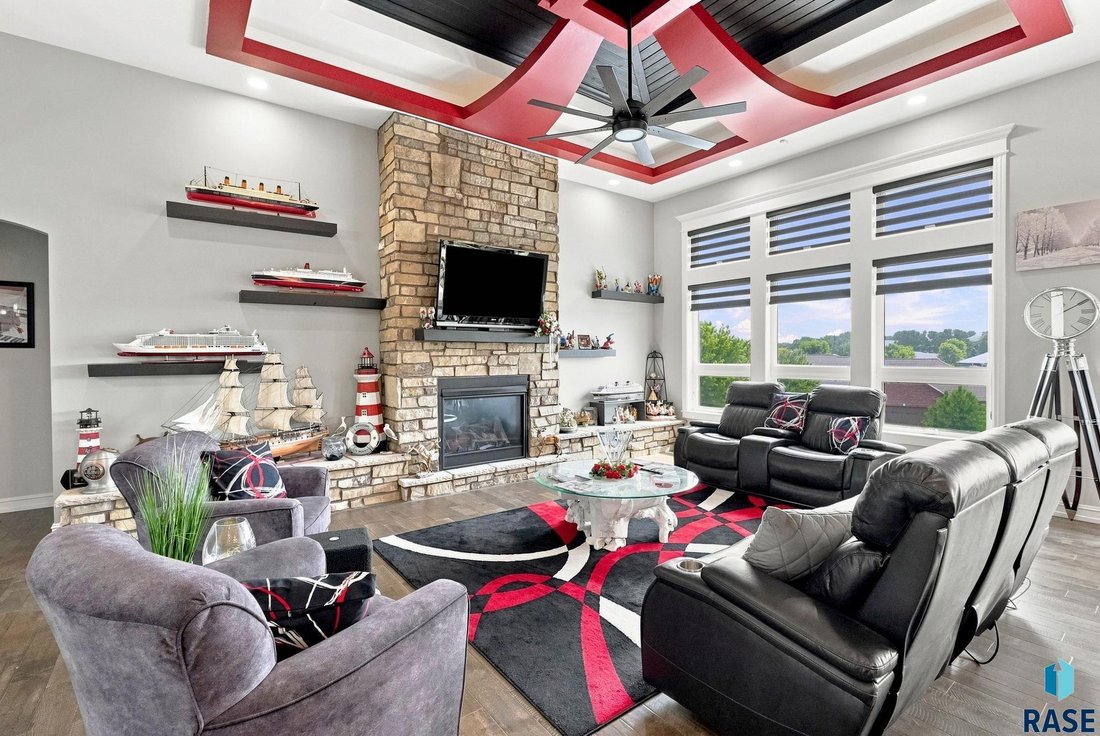
Welcome to this exceptional executive ranch, where luxury, comfort, and thoughtful design come together on a private, oversized lot in one of the area’s most desirable neighborhoods. Enjoy zero-entry living with no steps to enter the home, where you’re welcomed by an impressive open-concept living area, featuring 14-foot tray ceilings, beautiful hardwood floors, and a stunning gas fireplace. The l
Welcome to this exceptional executive ranch, where luxury, comfort, and thoughtful design come together on a private, oversized lot in one of the area’s most desirable neighborhoods. Enjoy zero-entry living with no steps to enter the home, where you’re welcomed by an impressive open-concept living area, featuring 14-foot tray ceilings, beautiful hardwood floors, and a stunning gas fireplace. The living room flows into the dining and gourmet kitchen, complete with custom cabinetry, granite countertops, an oversized island, walk-in pantry, and gas range with pot filler. Step from the dining area onto the covered deck overlooking your pool and backyard. The main level has 3 bedrooms, including a spacious primary suite with a heated tile bath floor, convenient main-floor laundry, and mudroom with custom built-in cabinetry. The walkout basement includes a family room and kitchen with heated floors, granite countertops, and custom cabinetry. You’ll also find 2 additional bedrooms, a huge storm shelter, tons of storage space, and a hot tub room. Outside, your backyard features a low-maintenance saltwater pool surrounded by stamped concrete, a water feature, a log gazebo, gas fire table, maintenance-free fencing, and its own outdoor half-bath. Need garage space? There are 4 up and 3 down, with mini-splits, heated epoxy floors, and a power retractable garage screen system. The basement garage has access from a private drive. Additional highlights include a private well for the sprinkler system, spray foam insulation, high-efficiency Gerkin windows, surround sound throughout, ceiling fans in every bedroom, and a beautifully tiled deck surface. This one-of-a-kind home offers the perfect combination of elegant living, incredible entertaining spaces, and exceptional quality inside and out.
-
Tipo de propiedad
Casa
-
Año de construcción
2018
-
Precio/pie²
$349
Características
- Garaje
- Chimenea
- Vestidor
- Jardín
- Fogata
- Jacuzzi
- Cocina abierta
- Piscina
- Plano de planta 2D
Características
Lote
- Privacidad
Interior
- Techo alto
- Chimenea
- Aire Acondicionado
- Isla de cocina
- Estufa de gas
- Jacuzzi
- Lavadora Secadora
- Bar
- Lavadero
- Cocina abierta
- Sótano
- Encimeras de piedra
- Vestidor
Outdoor
- Balcón
- Fogata
- Piscina
- Garaje
- Espacio de vida al aire libre
- Jardín
Explorar la zona
3305 W Old Yankton Rd, Sioux Falls, SD 57108, Dakota del Sur, Estados Unidos
Ver en Google Maps
Precio por sqft
Bajo
Alto
Se unió hace 5 años
Usted ha preguntado por esta propiedad
El agente se comunicará con usted pronto por
Publicado por
12
Anuncios
2022
Se unió
Reserva una visita con the agent
Elija una fecha y si prefiere una visita virtual o presencial con el agente.
Fecha preferida
Tipo de tour
Better Homes and Gardens Real Estate Beyond
Sioux Falls, South Dakota, United States
Ver perfil de la agencia
Última actualización
Agosto 25
Primera publicación
Agosto 7
Referencia del anuncio
b5whkx
Propiedades similares cercanas
Nuevos anuncios en Municipio de Split Rock


Explorar más viviendas en venta
Municipio de Split Rock, SD, Estados Unidos tipos de propiedad
Municipio de Split Rock, SD, Estados Unidos búsquedas populares
- Propiedades con Garaje en Municipio de Split Rock, SD, Estados Unidos
- Propiedades con Piscina en Municipio de Split Rock, SD, Estados Unidos
- Propiedades Obras nuevas en Municipio de Split Rock, SD, Estados Unidos
- Propiedades con Cocina abierta en Municipio de Split Rock, SD, Estados Unidos
- Propiedades con Cancha de Tenis en Municipio de Split Rock, SD, Estados Unidos
- Propiedades Propiedad de Inversión en Municipio de Split Rock, SD, Estados Unidos
- Propiedades Moderno en Municipio de Split Rock, SD, Estados Unidos
- Propiedades con Cocina exterior en Municipio de Split Rock, SD, Estados Unidos
- Propiedades Vista al Agua en Municipio de Split Rock, SD, Estados Unidos
- Propiedades Duplex en Municipio de Split Rock, SD, Estados Unidos
- Propiedades con Cine en Municipio de Split Rock, SD, Estados Unidos
- Propiedades Renovado en Municipio de Split Rock, SD, Estados Unidos
- Propiedades Vista al Río en Municipio de Split Rock, SD, Estados Unidos
- Propiedades Vista al Lago en Municipio de Split Rock, SD, Estados Unidos
- Propiedades Frente al Lago en Municipio de Split Rock, SD, Estados Unidos
Guías e historias relacionadas
La confianza de los mejores brokers del mundo
Los agentes tras las propiedades más excepcionales del mundo publican en JamesEdition.
- Anuncios de Sotheby's, Christie's, BARNES y Engel & Völkers
- Cada anuncio se revisa antes de publicarse
- Conecte directamente con agentes verificados
Al continuar, acepta nuestros Términos y la Política de Privacidad.
brokerages we
partnered with
partnered with