
$1,000,000
5 Bedrooms Single Family Detached
- 5 Hab.
- 4 Baños
- 3,614 Sqft
- 16,118 Sqft lot
- Actualizado: Agosto 17
-
3
Vistas de los últimos 30 días
- MLS#22606232
Sobre la propiedad
La descripción se tradujo automáticamente.
La descripción se muestra en el idioma original.
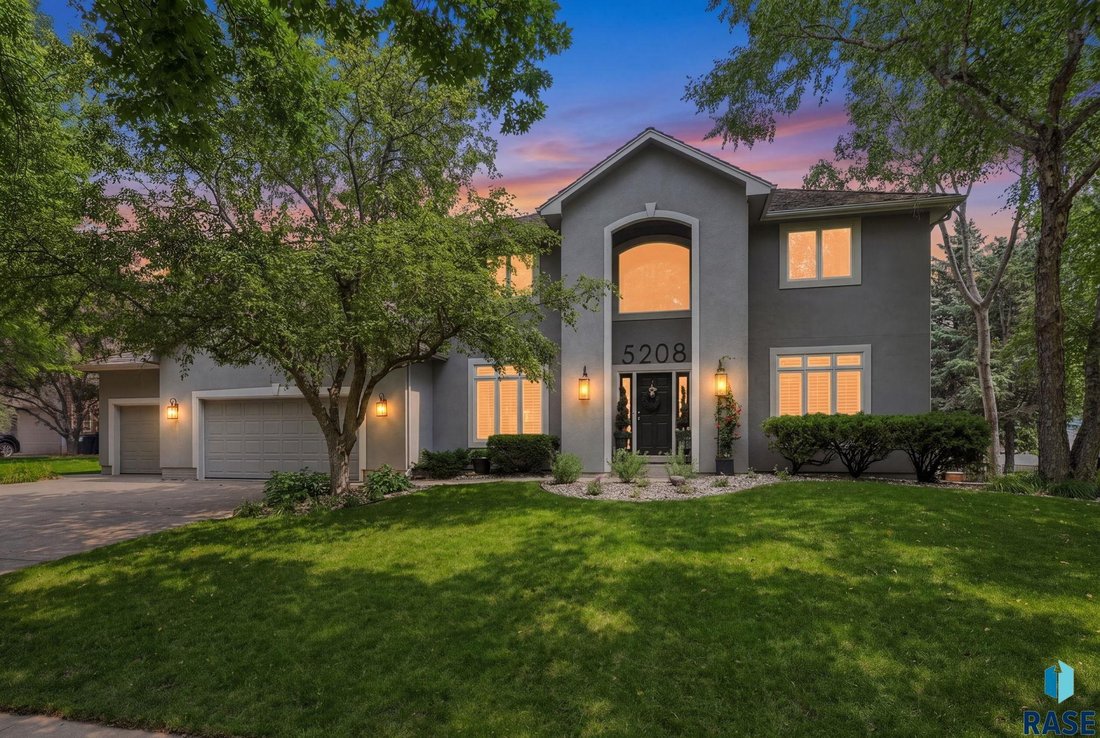
Welcome home to this stunning, completely updated beauty tucked into a coveted cul-de-sac in Prairie Tree. Set on a private 1/3-acre lot with a sprawling backyard, this home delivers the space, style, and updates today’s buyers are searching for.
Step inside to an open-concept main floor anchored by a large gourmet kitchen,
complete with a coffee bar, generous island, huge eat-in
Step inside to an open-concept main floor anchored by a large gourmet kitchen,
complete with a coffee bar, generous island, huge eat-in
Welcome home to this stunning, completely updated beauty tucked into a coveted cul-de-sac in Prairie Tree. Set on a private 1/3-acre lot with a sprawling backyard, this home delivers the space, style, and updates today’s buyers are searching for.
Step inside to an open-concept main floor anchored by a large gourmet kitchen,
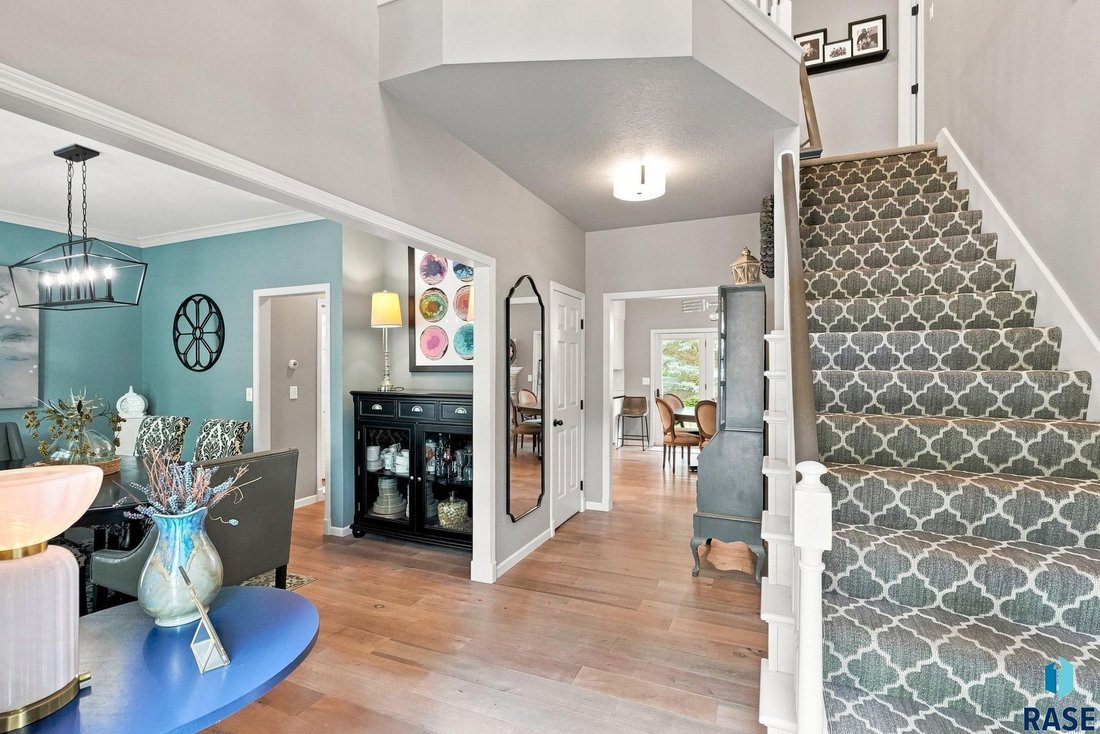
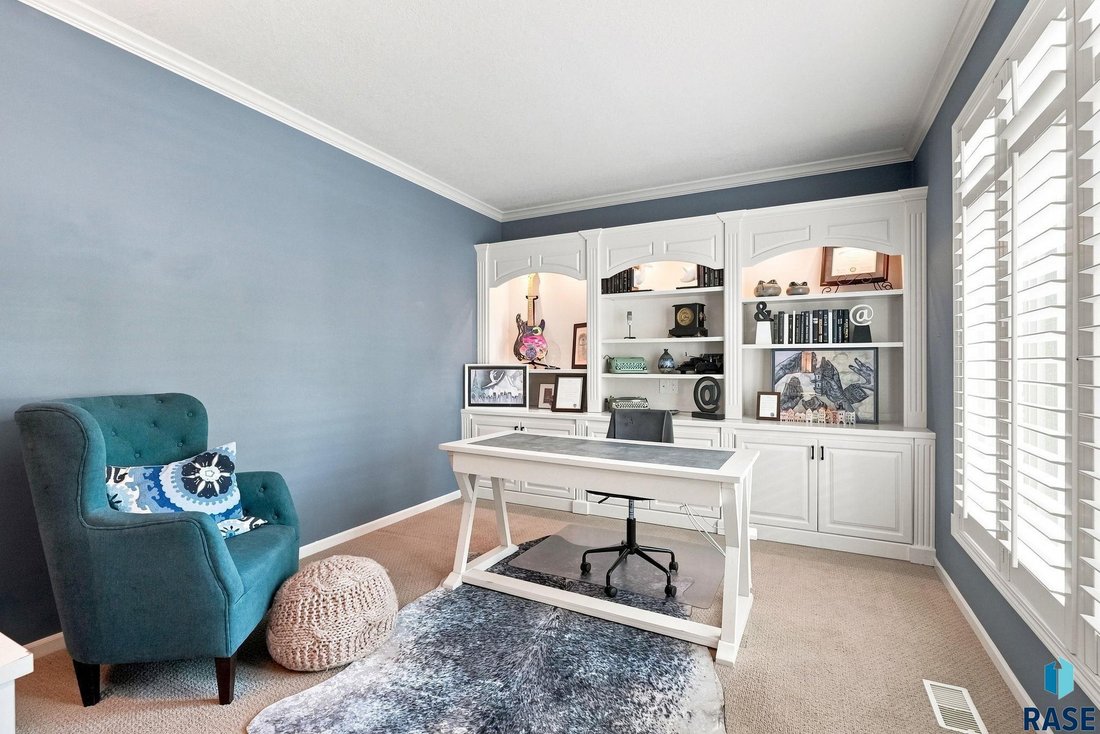
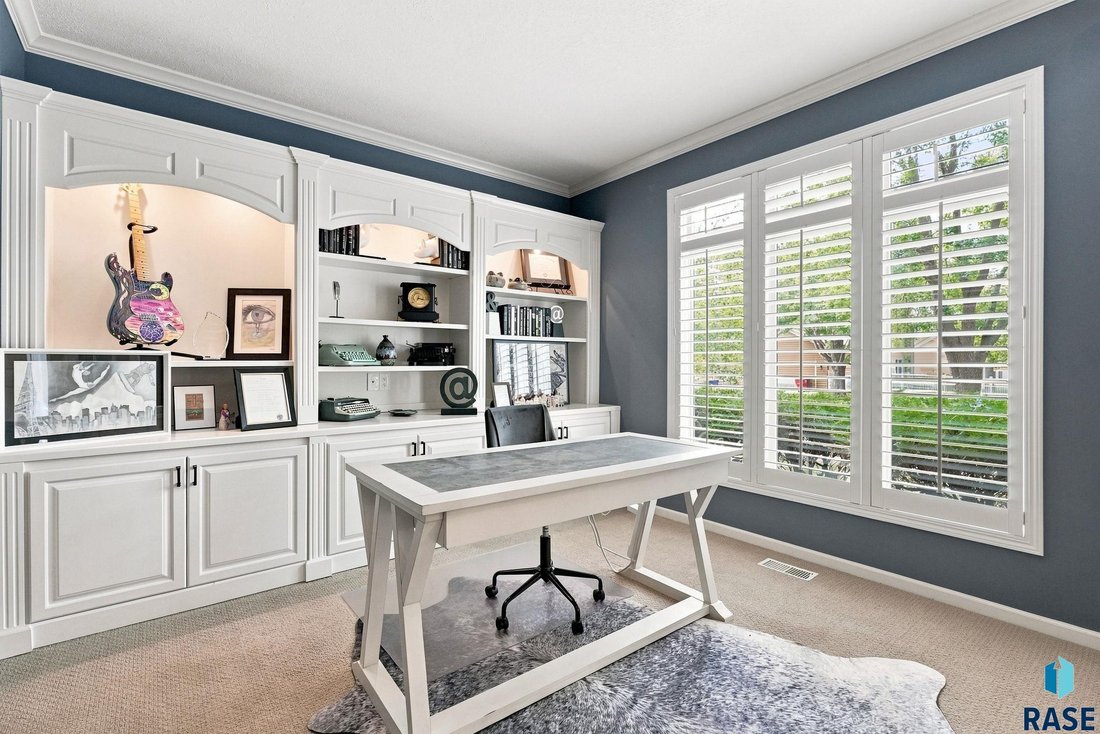
complete with a coffee bar, generous island, huge eat-in dining space, and a striking three-sided stone fireplace shared with the adjoining living room. White oak wood floors flow throughout the main level, adding warmth and elegance to every room. A formal dining room offers space for entertaining, while the main-floor office, featuring custom built-in bookcases and storage, is ideal for working from home.
Upstairs, four spacious bedrooms, each with a walk-in closet, include an incredible primary suite with a newly remodeled bathroom (completed August 6, 2026), showcasing a huge walk-in shower and a soaking tub built for relaxation. A fifth bedroom in the lower level, also featuring a walk-in closet, completes the sleeping quarters, and a large laundry room adds everyday convenience.
The huge, finished basement offers a fantastic family room plus generous storage
rooms and an additional area, ready for movie nights, a home gym, or whatever your lifestyle demands.
Outside, unwind on the large paver patio overlooking the private backyard, or pull into the 3-car garage, equipped with 220V charging for your electric vehicle.
This is a rare opportunity to own a move-in-ready home with high-end finishes
throughout, in one of the areas most desirable neighborhoods.
Owner is a South Dakota licensed broker associate.
Don’t miss this one; schedule your private showing today.
Step inside to an open-concept main floor anchored by a large gourmet kitchen,
complete with a coffee bar, generous island, huge eat-in dining space, and a striking three-sided stone fireplace shared with the adjoining living room. White oak wood floors flow throughout the main level, adding warmth and elegance to every room. A formal dining room offers space for entertaining, while the main-floor office, featuring custom built-in bookcases and storage, is ideal for working from home.
Upstairs, four spacious bedrooms, each with a walk-in closet, include an incredible primary suite with a newly remodeled bathroom (completed August 6, 2026), showcasing a huge walk-in shower and a soaking tub built for relaxation. A fifth bedroom in the lower level, also featuring a walk-in closet, completes the sleeping quarters, and a large laundry room adds everyday convenience.
The huge, finished basement offers a fantastic family room plus generous storage
rooms and an additional area, ready for movie nights, a home gym, or whatever your lifestyle demands.
Outside, unwind on the large paver patio overlooking the private backyard, or pull into the 3-car garage, equipped with 220V charging for your electric vehicle.
This is a rare opportunity to own a move-in-ready home with high-end finishes
throughout, in one of the areas most desirable neighborhoods.
Owner is a South Dakota licensed broker associate.
Don’t miss this one; schedule your private showing today.
-
Tipo de propiedad
Casa
-
Año de construcción
1996
-
Precio/pie²
$276
Características
- Garaje
- Chimenea
- Vestidor
- Jardín
- Cocina abierta
- Fogata
- Espacio de vida al aire libre
- Techo alto
- Privacidad
Características
Lote
- Privacidad
Interior
- Techo alto
- Oficina
- Chimenea
- Isla de cocina
- Bar
- Lavadero
- Cocina abierta
- Sótano
- Encimeras de piedra
- Vestidor
Outdoor
- Fogata
- Garaje
- Espacio de vida al aire libre
- Jardín
Explorar la zona
5208 S Sweetbriar Cir, Sioux Falls, SD 57108, Dakota del Sur, Estados Unidos
Ver en Google Maps
Precio por sqft
Bajo
Alto
Se unió hace 5 años
Usted ha preguntado por esta propiedad
El agente se comunicará con usted pronto por
Publicado por
10
Anuncios
2022
Se unió
Reserva una visita con the agent
Elija una fecha y si prefiere una visita virtual o presencial con el agente.
Fecha preferida
Tipo de tour
Better Homes and Gardens Real Estate Beyond
Sioux Falls, South Dakota, United States
Ver perfil de la agencia
Última actualización
Agosto 17
Primera publicación
Aug 14
Referencia del anuncio
236dzn
Propiedades similares cercanas
Nuevos anuncios en Municipio de Split Rock


Explorar más viviendas en venta
Municipio de Split Rock, SD, Estados Unidos tipos de propiedad
Municipio de Split Rock, SD, Estados Unidos búsquedas populares
- Propiedades con Garaje en Municipio de Split Rock, SD, Estados Unidos
- Propiedades con Piscina en Municipio de Split Rock, SD, Estados Unidos
- Propiedades Obras nuevas en Municipio de Split Rock, SD, Estados Unidos
- Propiedades Moderno en Municipio de Split Rock, SD, Estados Unidos
- Propiedades con Cancha de Tenis en Municipio de Split Rock, SD, Estados Unidos
- Propiedades con Cocina abierta en Municipio de Split Rock, SD, Estados Unidos
- Propiedades con Cocina exterior en Municipio de Split Rock, SD, Estados Unidos
- Propiedades con Cine en Municipio de Split Rock, SD, Estados Unidos
- Propiedades Frente al Lago en Municipio de Split Rock, SD, Estados Unidos
- Propiedades Frente al río en Municipio de Split Rock, SD, Estados Unidos
- Propiedades Propiedad de Inversión en Municipio de Split Rock, SD, Estados Unidos
- Propiedades Vista al Lago en Municipio de Split Rock, SD, Estados Unidos
- Propiedades Renovado en Municipio de Split Rock, SD, Estados Unidos
- Propiedades Vista al Agua en Municipio de Split Rock, SD, Estados Unidos
Guías e historias relacionadas
La confianza de los mejores brokers del mundo
Los agentes tras las propiedades más excepcionales del mundo publican en JamesEdition.
- Anuncios de Sotheby's, Christie's, BARNES y Engel & Völkers
- Cada anuncio se revisa antes de publicarse
- Conecte directamente con agentes verificados
Al continuar, acepta nuestros Términos y la Política de Privacidad.
brokerages we
partnered with
partnered with