5 Bedrooms Single Family Detached
- 5 Hab.
- 5 Baños
- 6,388 Sqft
- 11.79 Ac lot
- Actualizado: Julio 10
-
10
Vistas de los últimos 30 días
- 1
- MLS#PABK2074464
Sobre la propiedad
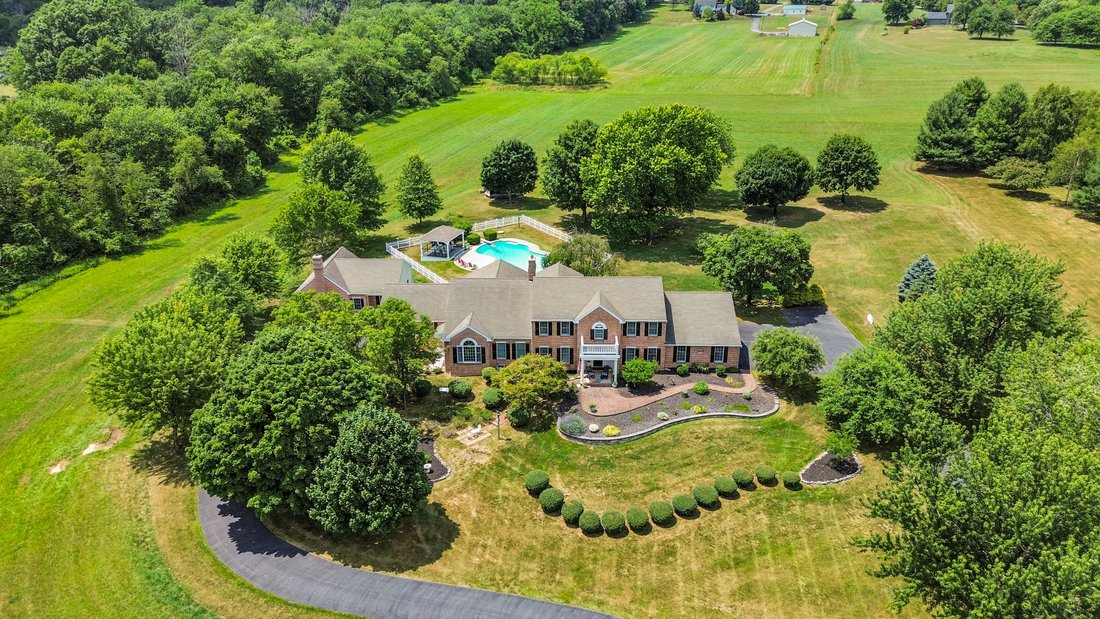
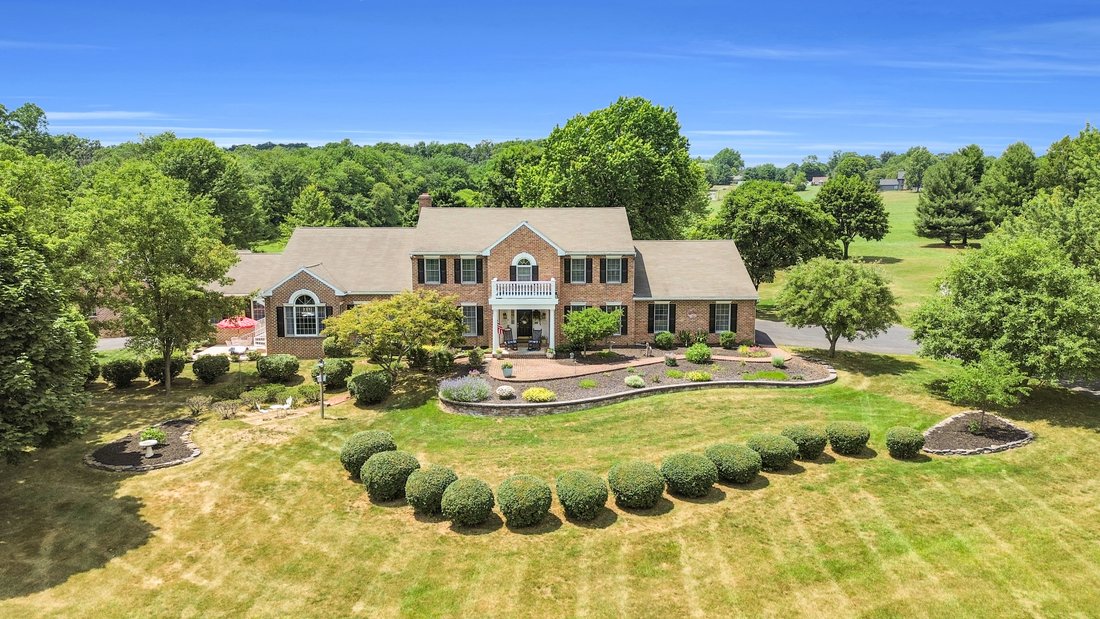
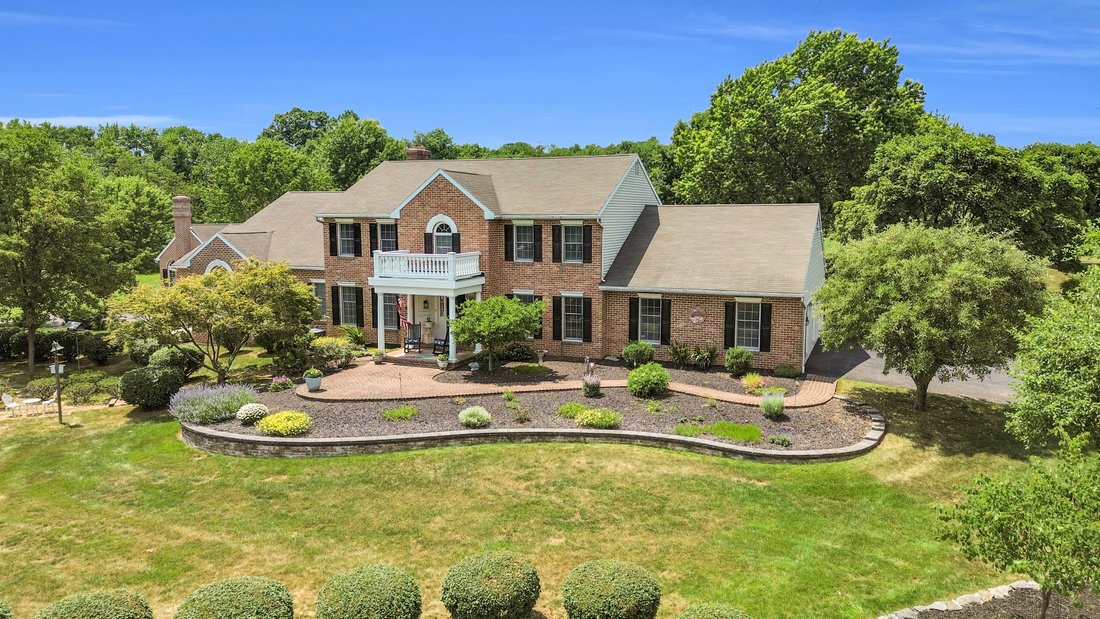
This remarkable 11.79 acre estate in the Wilson School District presents an extraordinary opportunity for multi generational living, offering a beautifully maintained main residence, a fully equipped attached entertainment wing, and an impressive outdoor oasis. Available for the first time, the main home features 4 bedrooms, including a first floor primary ensuite, 3.5 baths, and an attached 5
This remarkable 11.79 acre estate in the Wilson School District presents an extraordinary opportunity for multi generational living, offering a beautifully maintained main residence, a fully equipped attached entertainment wing, and an impressive outdoor oasis. Available for the first time, the main home features 4 bedrooms, including a first floor primary ensuite, 3.5 baths, and an attached 5 car garage, while the additional entertainment wing provides a spacious game room, full kitchen and 1 bath layout.
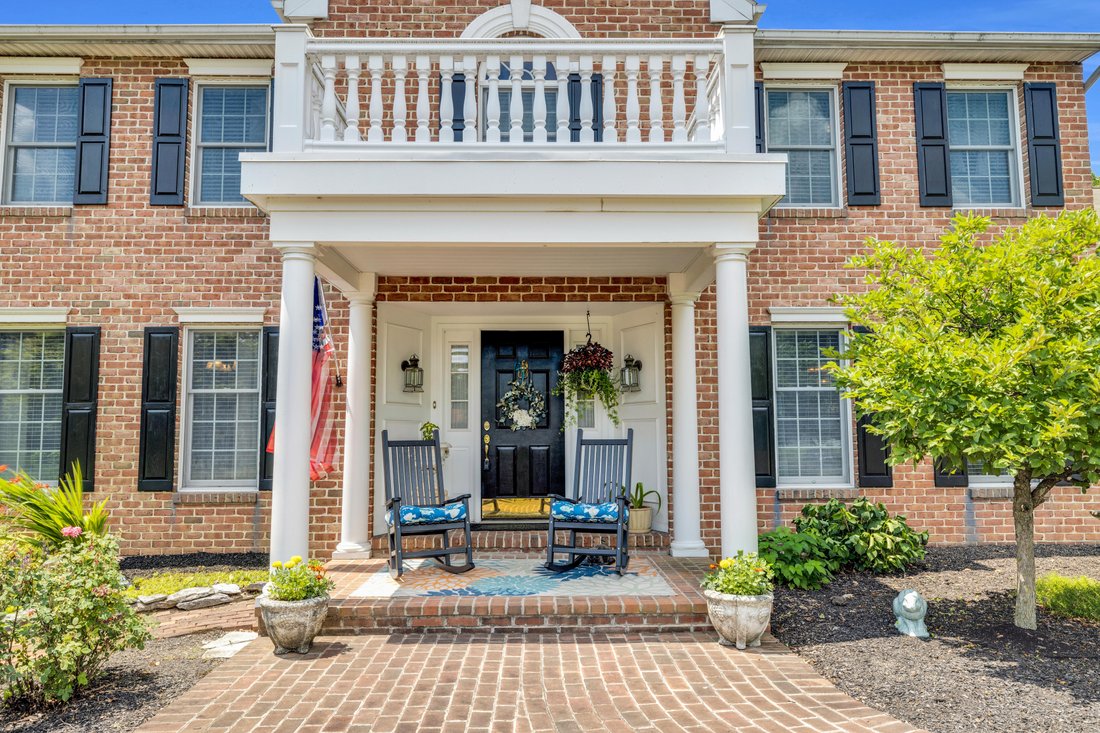
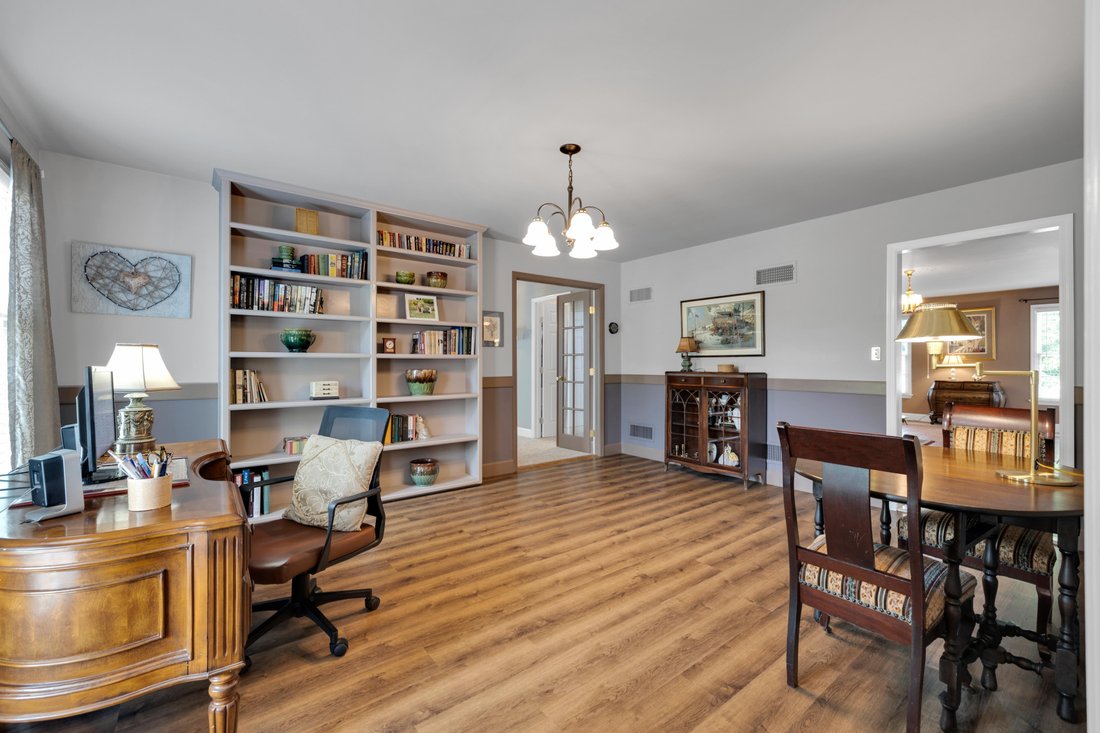
A brick walkway leads to the covered front porch and into a tiled foyer. To the right, the formal dining room showcases luxury vinyl plank flooring and custom perimeter shelving. To the left, a main floor office or playroom features built in bookcases, chair rail, and matching flooring. The formal living room offers tiled flooring, a brick wood burning fireplace, and direct access to the deck. The kitchen includes tile countertops and backsplash, a desk area, large pantry closet, and all appliances. A convenient laundry room with sink and rear exit, along with a powder room, completes this wing.
The family room features tiled flooring, crown molding, and palladian windows, flowing into a sunroom with a cathedral ceiling and views of the pool. The first floor primary suite offers 9 foot ceilings, two walk in closets, French doors to the patio, and a luxury bath with double vanity and stall shower. Upstairs, a second primary ensuite includes a walk in closet, sitting/office area, and full bath. Another bedroom offers a large sitting area and generous closets and there is a full hall bath.
The lower level includes a finished recreation room with pool and ping pong tables, cabinet storage, stairs to the 3 car garage, and a large utility room. A second basement is accessible from the 2 car garage. A breezeway connects to the entertainment wing (approx. 1002 sq. ft.), which features a large living room with floor to ceiling brick fireplace, cathedral ceiling, luxury vinyl plank flooring, a full kitchen with pantry, a spacious bath with laundry, and a large room with walk in closet and 9 foot ceilings. There is also a patio and firepit in the back.
The estate’s outdoor amenities include a beautiful in ground pool with pavilion, fencing, and included furniture, along with mature landscaping, retaining walls, Trex decking, firewood sheds, and a peaceful creek. With 3 zone HVAC, wooden blinds, Clean & Green enrollment, and exceptional care throughout, this property is truly a once in a lifetime offering.
-
Tipo de propiedad
Casa
-
Año de construcción
1988
-
Precio/pie²
$164
Características
Explorar la zona
El agente se comunicará con usted pronto por
Publicado por
Reserva una visita con the agent
Elija una fecha y si prefiere una visita virtual o presencial con el agente.

able to service propertie
able to service properties in Montgomery, Lehigh, Lancaster, Lebanon,
Schuylkill and Chester Counties as well. We specialize in residential resale,
investment properties, new construction and vacant land.
Propiedades similares cercanas
Nuevos anuncios en Sinking Spring


Explorar más viviendas en venta
Sinking Spring, PA, Estados Unidos tipos de propiedad
Sinking Spring, PA, Estados Unidos búsquedas populares
- Propiedades con Balcón en Sinking Spring, PA, Estados Unidos
- Propiedades con Cocina exterior en Sinking Spring, PA, Estados Unidos
- Propiedades con Biblioteca en Sinking Spring, PA, Estados Unidos
- Propiedades con Piscina en Sinking Spring, PA, Estados Unidos
- Propiedades Obras nuevas en Sinking Spring, PA, Estados Unidos
- Propiedades Vista Panorámica en Sinking Spring, PA, Estados Unidos
- Propiedades con Sala de juegos en Sinking Spring, PA, Estados Unidos
- Propiedades Frente al mar en Sinking Spring, PA, Estados Unidos
- Propiedades Moderno en Sinking Spring, PA, Estados Unidos
- Propiedades con Terraza en Sinking Spring, PA, Estados Unidos
Guías e historias relacionadas
La confianza de los mejores brokers del mundo
Los agentes tras las propiedades más excepcionales del mundo publican en JamesEdition.
- Anuncios de Sotheby's, Christie's, BARNES y Engel & Völkers
- Cada anuncio se revisa antes de publicarse
- Conecte directamente con agentes verificados
Al continuar, acepta nuestros Términos y la Política de Privacidad.
partnered with