5 Bedrooms Single Family Detached
- 5 Hab.
- 7 Baños
- 6,786 Sqft
- 14.55 Ac lot
- Actualizado: Agosto 14
- 4
- MLS#PABK2070754
Sobre la propiedad
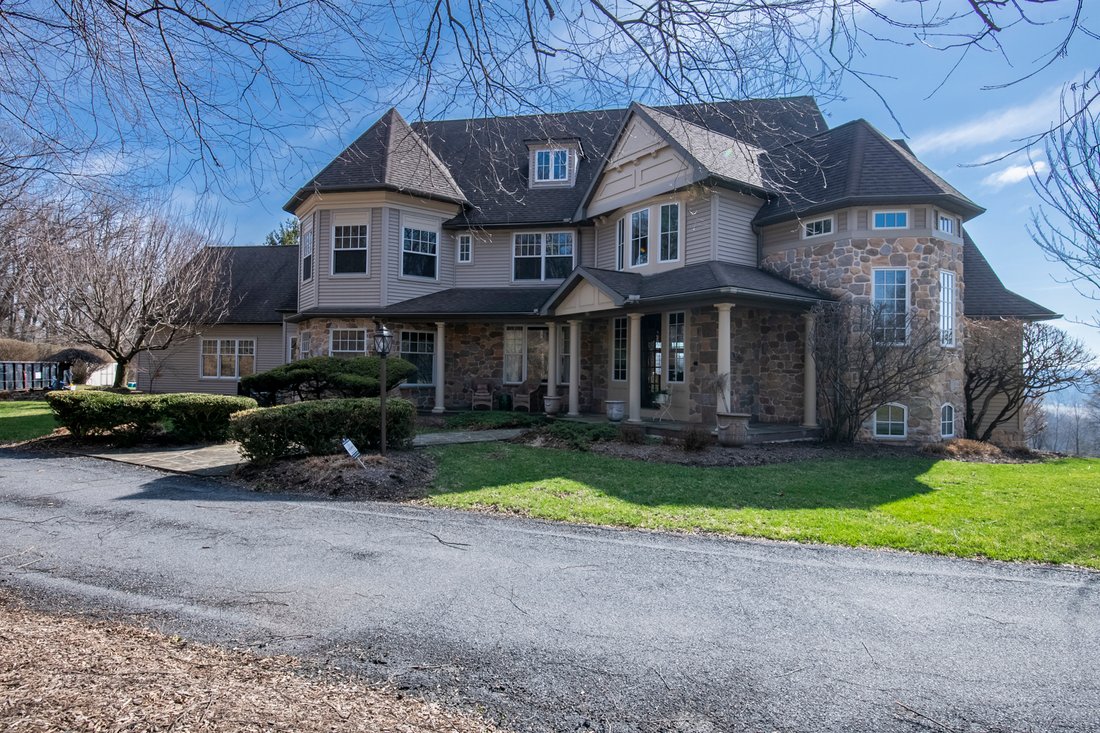
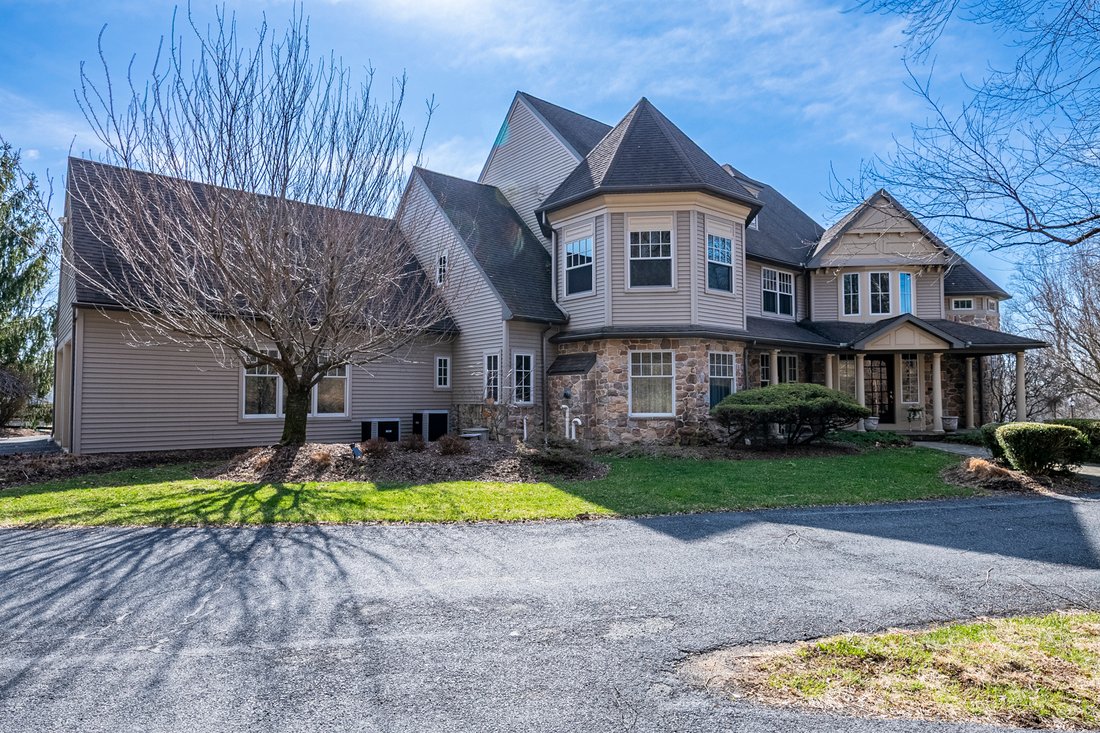
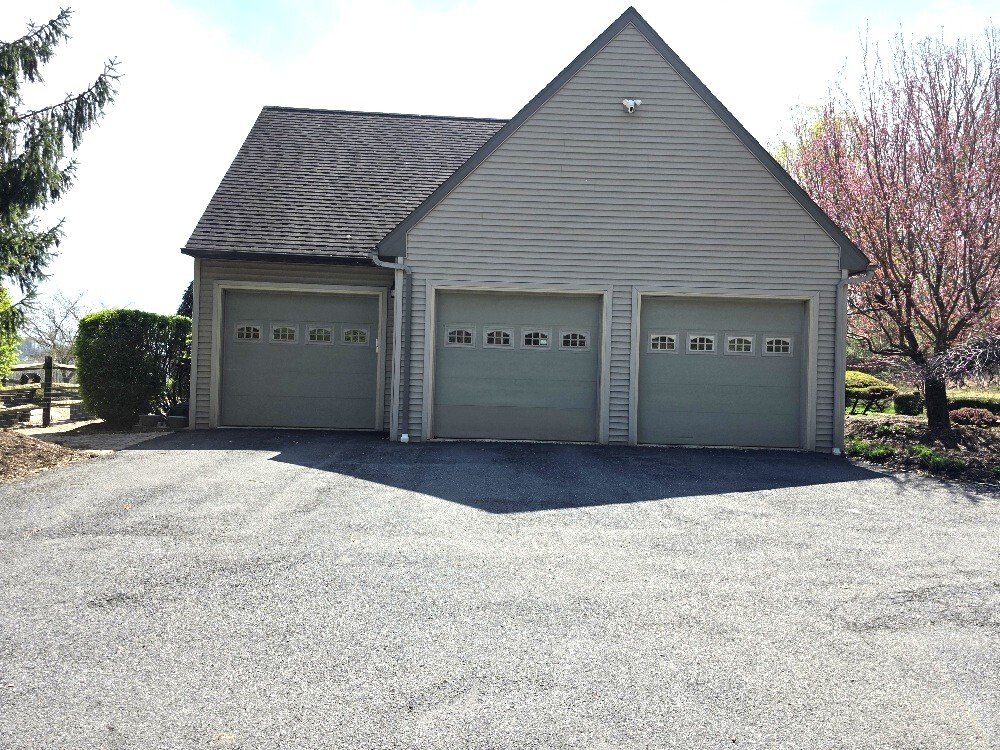
Privacy abounds on this exceptional estate set on 14.5 sprawling acres, offered for the first time ever. This luxurious two story stone and siding residence delivers over 6,700 square feet of refined living space, featuring 5 bedrooms, 5 full and 2 half baths, primary suites on both the first and second floors, and a heated in ground pool—an ideal blend of elegance, comfort, and seclusion. Step
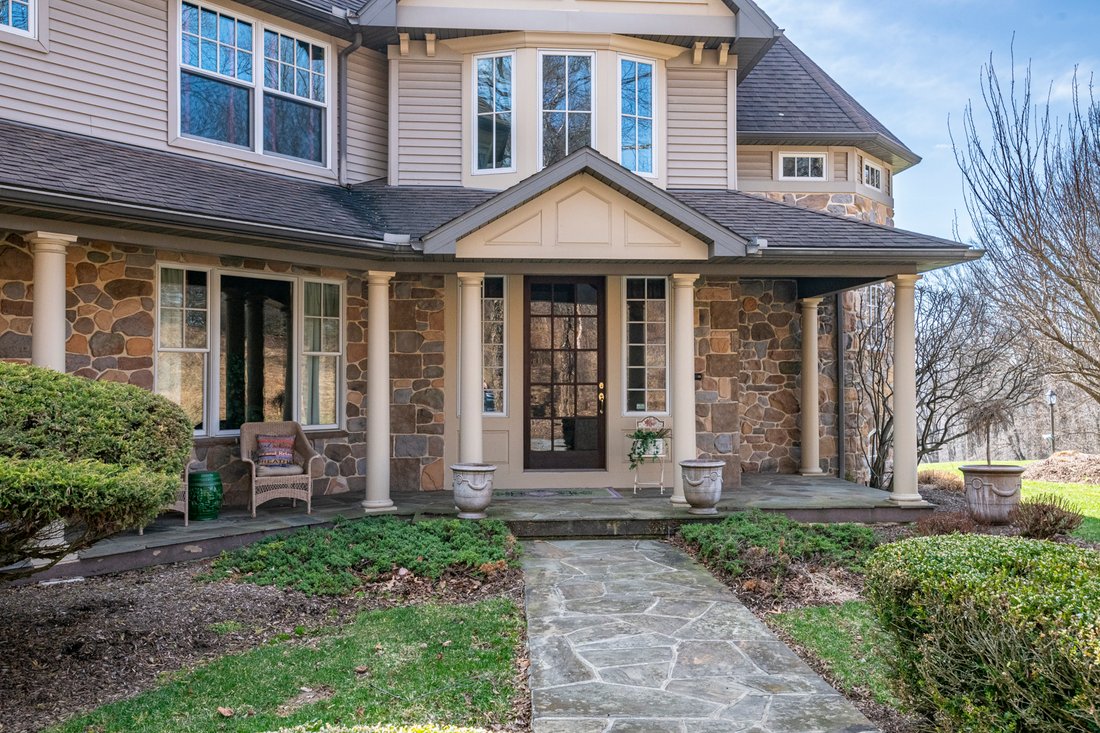
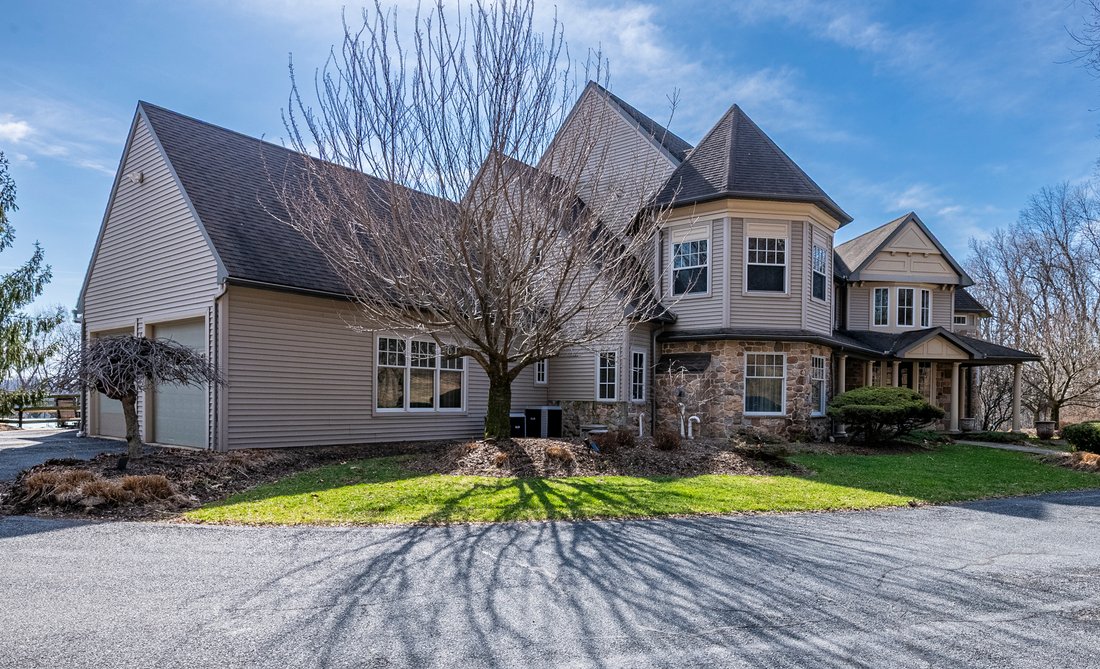
Privacy abounds on this exceptional estate set on 14.5 sprawling acres, offered for the first time ever. This luxurious two story stone and siding residence delivers over 6,700 square feet of refined living space, featuring 5 bedrooms, 5 full and 2 half baths, primary suites on both the first and second floors, and a heated in ground pool—an ideal blend of elegance, comfort, and seclusion. Step inside from the covered front porch into a grand two story foyer that leads directly to the expansive family room, highlighted by a stone wood burning fireplace and French doors with transom windows that open to the rear patio. The space flows seamlessly into the chef’s kitchen, designed for both everyday living and entertaining. The kitchen is beautifully appointed with granite countertops, a generous center island with seating, tiled flooring, a tumbled marble backsplash, and a full suite of premium appliances including a Sub Zero refrigerator, double wall oven, cooktop, warming drawer, and reverse osmosis system. A sun filled breakfast nook with second story overlook offers stunning views of the surrounding property and is perfect for informal gatherings. Just off the kitchen, a dedicated coffee bar provides ample storage, while the butler’s pantry features extensive built ins and exceptional space. Adjacent to the family room, the wet bar is equipped with granite counters, tile flooring, a wine refrigerator, mini fridge, and ice machine—ideal for entertaining. Formal living and dining rooms add classic sophistication. The dining room includes chair rail detailing, two storage closets, and a large picture window that fills the space with natural light, while the living room showcases detailed crown molding and a gas fireplace. The main level also offers outstanding flexibility with an office, playroom, or bedroom featuring a private balcony, a generous storage closet, and direct access to the first floor primary ensuite, which includes a spacious bedroom and full bath. Completing the first floor is a large hallway connecting the laundry room with cabinetry, countertop, and sink, a second half bath, a secondary staircase to the upper level, and another rear yard exit. Upstairs, the grand primary suite is a private retreat with double door entry, a deep tray ceiling, a stunning sitting room crowned by a two story octagonal ceiling, private balcony access, dual walk in closets, and a full bath with separate vanities, stall shower, and linen closet. Another bedroom features its own private full bath, skylight, bonus sitting room or office space, and attic storage. Two additional generously sized bedrooms—one with a large walk in closet—share a well appointed hall bath. The daylight lower level expands the living space even further and is ideal for guests or an in law suite. It includes a large recreation room with gas fireplace and walk out access to the rear yard, a sound barrier music room that could easily serve as an additional bedroom, a full bath, and a substantial mechanical/storage room. Outdoors, your private oasis awaits with a large paver patio, heated in ground pool, outdoor shower, and breathtaking views that stretch for miles. Additional amenities include an oversized 3 car attached garage with two exterior exits, circular driveway, whole house speaker and security systems, 3 zone HVAC, water softener, and new window screens. A rare opportunity offering complete privacy, luxury living, and endless possibilities—truly a property not to be missed.
-
Tipo de propiedad
Casa
-
Año de construcción
2002
-
Precio/pie²
$191
Características
Explorar la zona
El agente se comunicará con usted pronto por
Publicado por
Reserva una visita con the agent
Elija una fecha y si prefiere una visita virtual o presencial con el agente.

able to service propertie
able to service properties in Montgomery, Lehigh, Lancaster, Lebanon,
Schuylkill and Chester Counties as well. We specialize in residential resale,
investment properties, new construction and vacant land.
Propiedades similares cercanas
Nuevos anuncios en Sinking Spring


Explorar más viviendas en venta
Sinking Spring, PA, Estados Unidos tipos de propiedad
Sinking Spring, PA, Estados Unidos búsquedas populares
- Propiedades con Cocina exterior en Sinking Spring, PA, Estados Unidos
- Propiedades con Piscina en Sinking Spring, PA, Estados Unidos
- Propiedades Vista Panorámica en Sinking Spring, PA, Estados Unidos
- Propiedades con Biblioteca en Sinking Spring, PA, Estados Unidos
- Propiedades con Balcón en Sinking Spring, PA, Estados Unidos
- Propiedades con Sala de juegos en Sinking Spring, PA, Estados Unidos
- Propiedades con Gimnasio en Sinking Spring, PA, Estados Unidos
- Propiedades Moderno en Sinking Spring, PA, Estados Unidos
- Propiedades Obras nuevas en Sinking Spring, PA, Estados Unidos
- Propiedades con Terraza en Sinking Spring, PA, Estados Unidos
- Propiedades con Cine en Sinking Spring, PA, Estados Unidos
- Propiedades Frente al mar en Sinking Spring, PA, Estados Unidos
Guías e historias relacionadas
La confianza de los mejores brokers del mundo
Los agentes tras las propiedades más excepcionales del mundo publican en JamesEdition.
- Anuncios de Sotheby's, Christie's, BARNES y Engel & Völkers
- Cada anuncio se revisa antes de publicarse
- Conecte directamente con agentes verificados
Al continuar, acepta nuestros Términos y la Política de Privacidad.
partnered with