$824,900
115 East Weatogue Street, Simsbury, CT 06070 MLS#:24219931
- 5 Hab.
- 3 Baños
- 4,358 Sqft
- 5.68 Ac lot
- Actualizado: Noviembre 13
- MLS#24219931
Sobre la propiedad
La descripción se tradujo automáticamente.
La descripción se muestra en el idioma original.
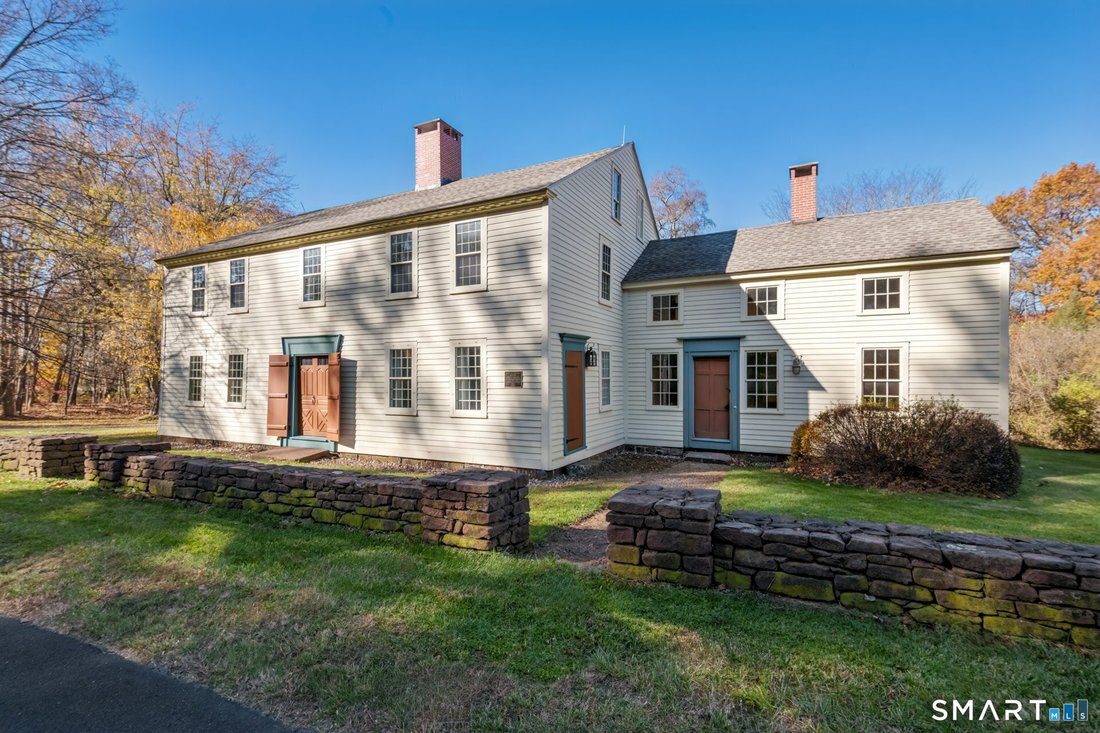
Welcome to 115 East Weatogue Street, an extraordinary Georgian Colonial rich in history, architectural distinction, and timeless New England charm. Built by John Humphrey, this residence occupies a prominent setting along the northern boundary of the East Weatogue Historic District, surrounded by more than five acres of beautifully maintained grounds. Offering more than 4,300 square feet of living
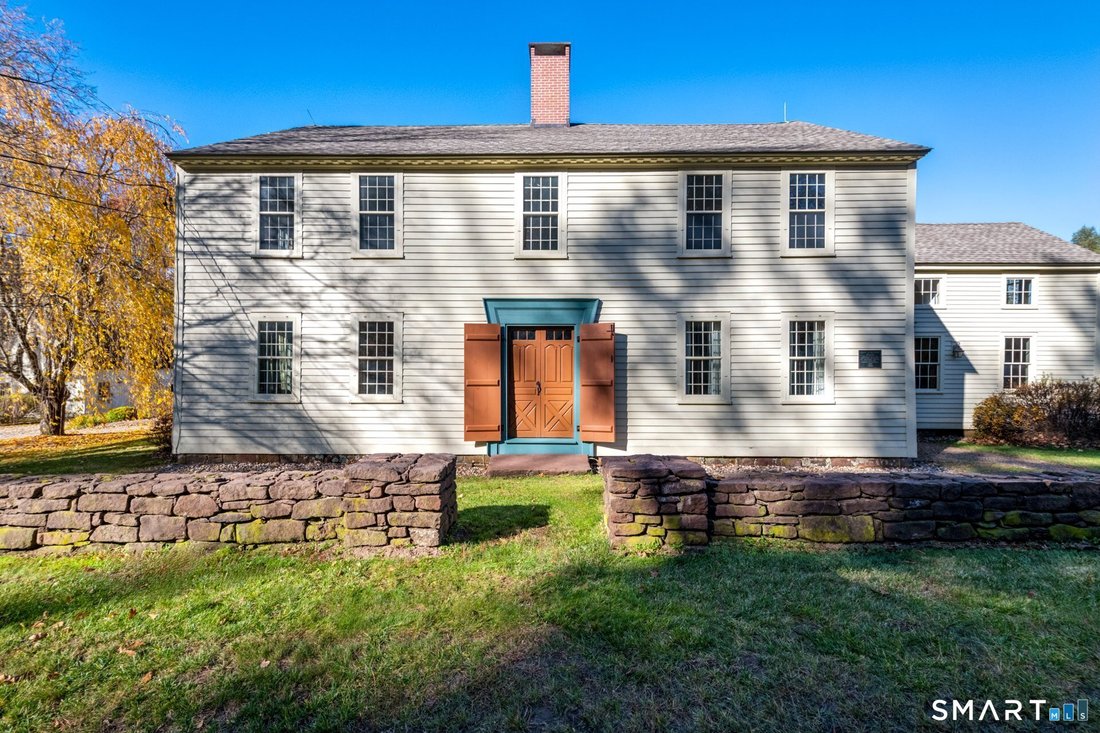
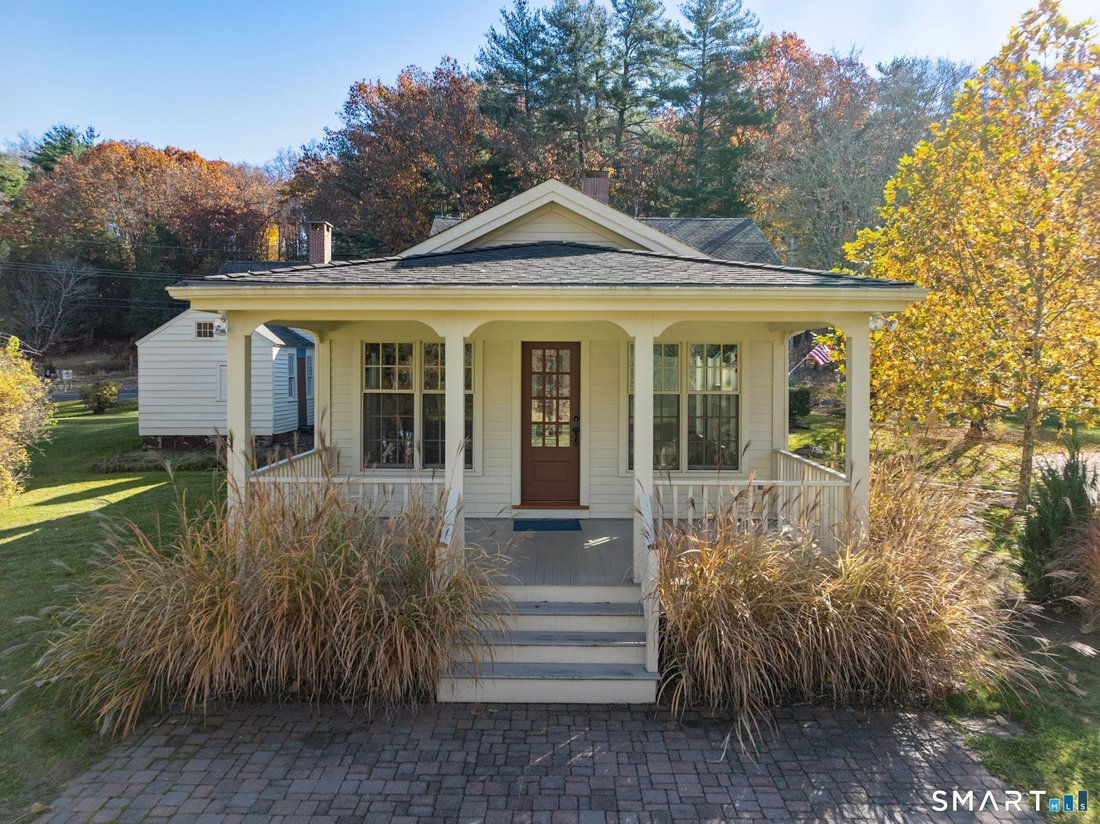
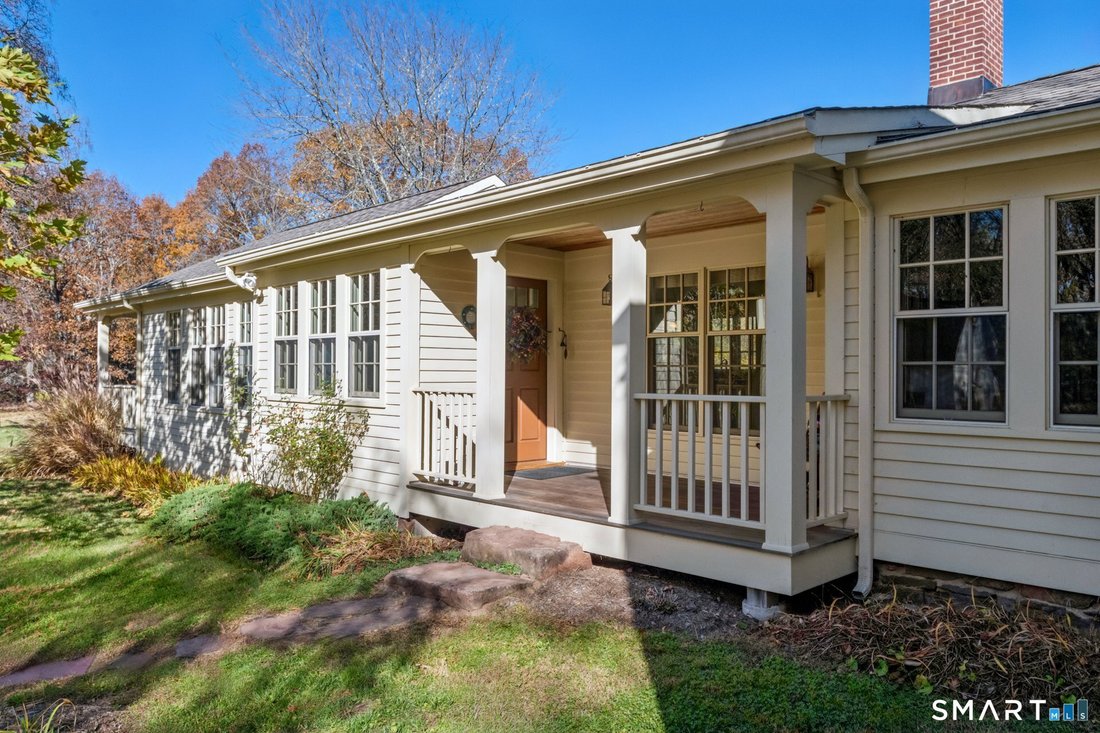
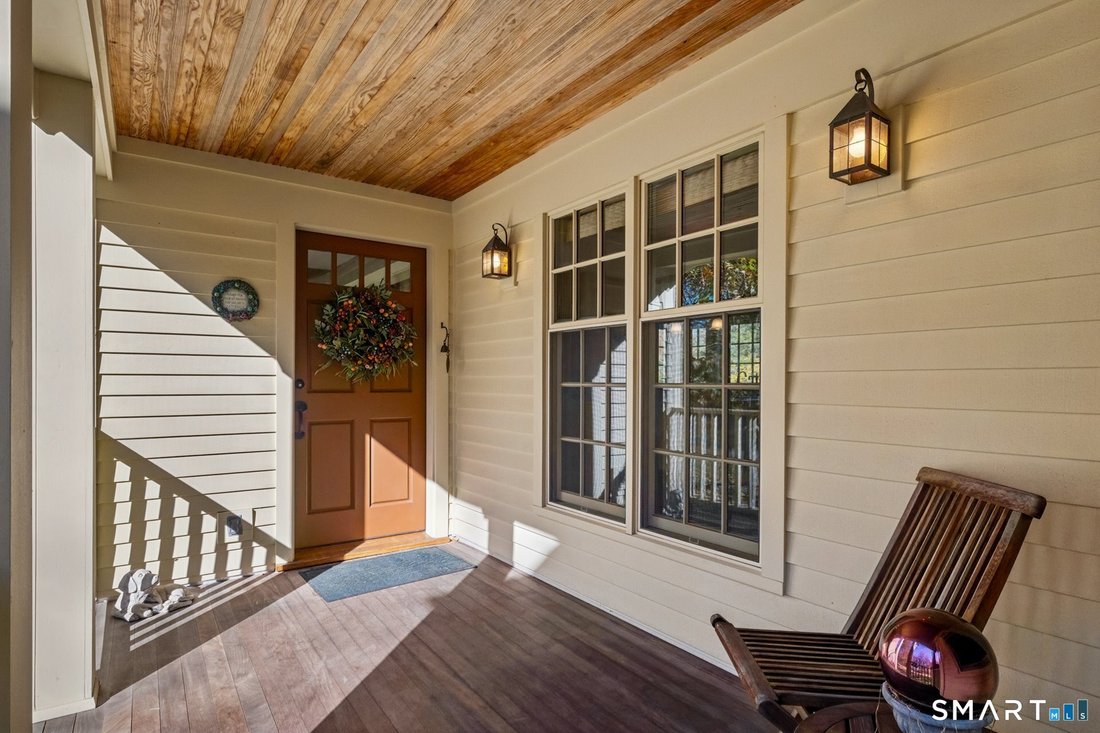
Welcome to 115 East Weatogue Street, an extraordinary Georgian Colonial rich in history, architectural distinction, and timeless New England charm. Built by John Humphrey, this residence occupies a prominent setting along the northern boundary of the East Weatogue Historic District, surrounded by more than five acres of beautifully maintained grounds. Offering more than 4,300 square feet of living space, five bedrooms, and three full bathrooms, this exceptional residence combines the character and craftsmanship of its early origins with the conveniences and versatility of modern living. Inside, gracious formal rooms and remarkable period details reflect generations of New England workmanship. The generously proportioned formal dining room provides an elegant setting for entertaining, while the original keeping room retains its impressive walk-in fireplace and rare built-in bake oven. The South Parlor is especially captivating, featuring a handsome period corner cupboard and a magnificent, paneled fireplace embellished with exquisite hand-carved rosettes. The recently redesigned kitchen blends thoughtful functionality with an abundance of natural light. The adjoining breakfast room offers another inviting gathering space, complete with a small fireplace, beehive oven, and wood stove. A beautifully updated full bathroom is conveniently located nearby. Just beyond, an approximately 300 sqft 3-season sunroom provides a peaceful retreat throughout the seasons, featuring a Vermont Castings propane stove. An open rear porch offers the perfect setting for three-season dining or relaxing at day’s end, with access to the stone patio, lawns, and gardens. Upstairs, light-filled bedrooms retain the home’s authentic period character. Wide antique pine floorboards, secured with hand-wrought nails, are a testament to its 18th-century artistry. Original fireplaces in each bedroom provide a distinctive connection to the home’s early heritage. A full bathroom, featuring a clawfoot tub, is conveniently situated near the north primary bedroom, while both front and rear staircases provide separate access to the second-floor living quarters. Adding another remarkable dimension is the approximately 1,000 sqft 1850 Wing, an appealing and unusual extension offering exceptional flexibility and a wealth of possibilities. The first floor features a spacious front room, separate study, and a kitchen dating to the 20th century. Each room retains a fireplace opening or Ben Franklin-style stove, continuing the home’s tradition of warmth and historic character. Upstairs are two additional bedrooms and a full bathroom. Whether envisioned as an in-law suite, an au pair, private guest quarters, music or art studio, or a potential accessory apartment, this versatile wing offers an opportunity to accommodate a variety of living arrangements and lifestyles. Outside, a circular driveway creates an attractive approach to the residence and carriage house, leading to a charming slate walkway & side porch. A particular feature is the beautiful brownstone stacked-stone wall that accents the front yard, an architectural detail admired and frequently commented upon by members of the community. An older two stall barn provides storage for garden tools and outdoor necessities. The expansive grounds create a picturesque setting in which to enjoy the changing seasons and tranquility of this historic neighborhood. Rich in architectural detail, historic significance, and exceptional versatility for modern living, 115 East Weatogue Street represents a rare opportunity to own a piece of Simsbury’s heritage. From its distinctive Georgian architecture and extraordinary period fireplaces to its charming 1850 Wing, this remarkable property offers a rare blend of historic character, adaptable living space, and modern convenience in one of Simsbury’s most treasured settings.
-
Tipo de propiedad
Casa
-
Año de construcción
1756
-
Precio/pie²
$189
Características
- Chimenea
- Jardín
- Terraza
Explorar la zona
115 East Weatogue Street, Simsbury, Connecticut, Estados Unidos
Ver en Google Maps
Precio por sqft
Bajo
Alto
Se unió hace 7 años
Usted ha preguntado por esta propiedad
El agente se comunicará con usted pronto por
Publicado por
Berkshire Hathaway HomeServices New England Properties Simsbury
Connecticut, United States
Ver perfil de la agencia
18
Anuncios
2019
Se unió
Reserva una visita con the agent
Elija una fecha y si prefiere una visita virtual o presencial con el agente.
Fecha preferida
Tipo de tour
Berkshire Hathaway HomeServices New England Properties Simsbury
Simsbury, Connecticut, United States
Ver perfil de la agencia
Última actualización
Noviembre 13
Primera publicación
Noviembre 13
Referencia del anuncio
SMTLST130202729
Propiedades similares cercanas
Nuevos anuncios en Simsbury

Explorar más viviendas en venta
Simsbury, CT, Estados Unidos tipos de propiedad
Simsbury, CT, Estados Unidos búsquedas populares
- Propiedades con Piscina en Simsbury, CT, Estados Unidos
- Propiedades Propiedad de Inversión en Simsbury, CT, Estados Unidos
- Propiedades con Cocina abierta en Simsbury, CT, Estados Unidos
- Propiedades Moderno en Simsbury, CT, Estados Unidos
- Propiedades con Cine en Simsbury, CT, Estados Unidos
- Propiedades Duplex en Simsbury, CT, Estados Unidos
- Propiedades Vista a la Montaña en Simsbury, CT, Estados Unidos
- Propiedades Frente al río en Simsbury, CT, Estados Unidos
- Propiedades con Cancha de Tenis en Simsbury, CT, Estados Unidos
Guías e historias relacionadas
La confianza de los mejores brokers del mundo
Los agentes tras las propiedades más excepcionales del mundo publican en JamesEdition.
- Anuncios de Sotheby's, Christie's, BARNES y Engel & Völkers
- Cada anuncio se revisa antes de publicarse
- Conecte directamente con agentes verificados
Al continuar, acepta nuestros Términos y la Política de Privacidad.
Brokerages we
partnered with
partnered with