$1,595,000
Single Family Residence In Simsbury
- 4 Hab.
- 6 Baños
- 9,166 Sqft
- 2.0 Ac lot
- Actualizado: Noviembre 2
- 1
- Fuente: SmartMLS MLS#24218386
Sobre la propiedad
La descripción se tradujo automáticamente.
La descripción se muestra en el idioma original.
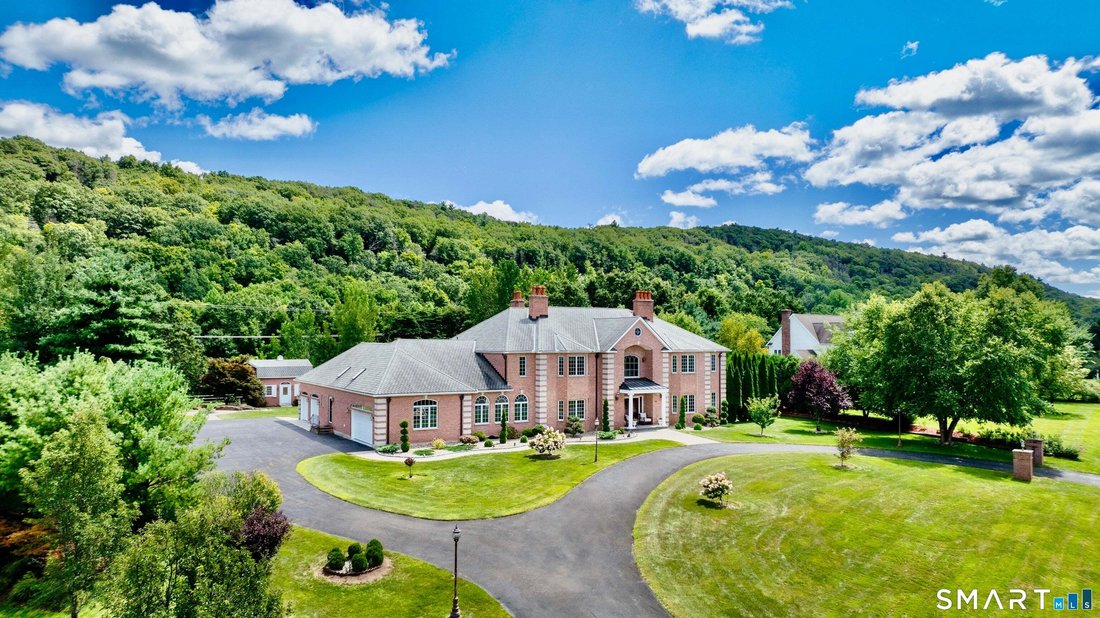
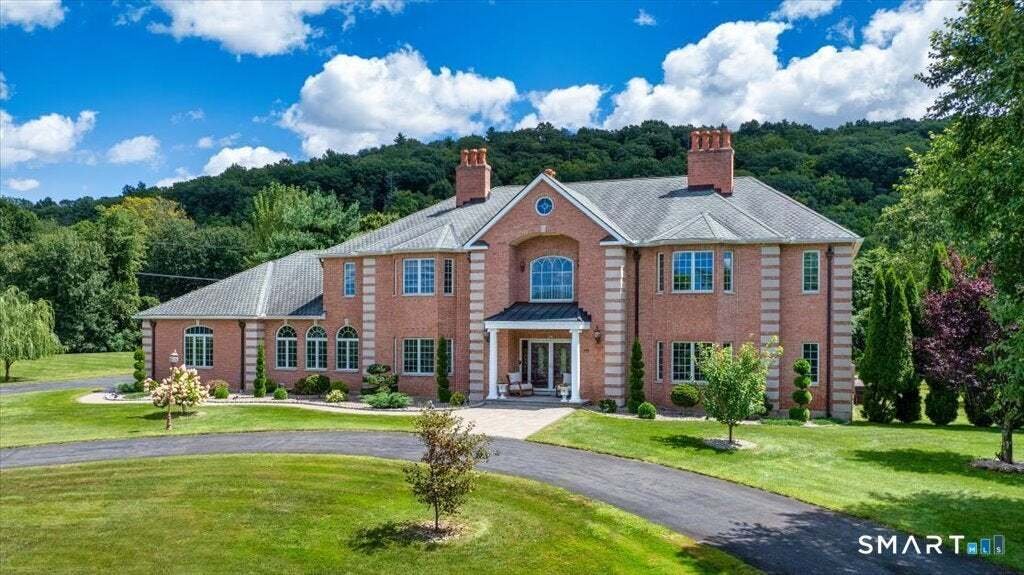
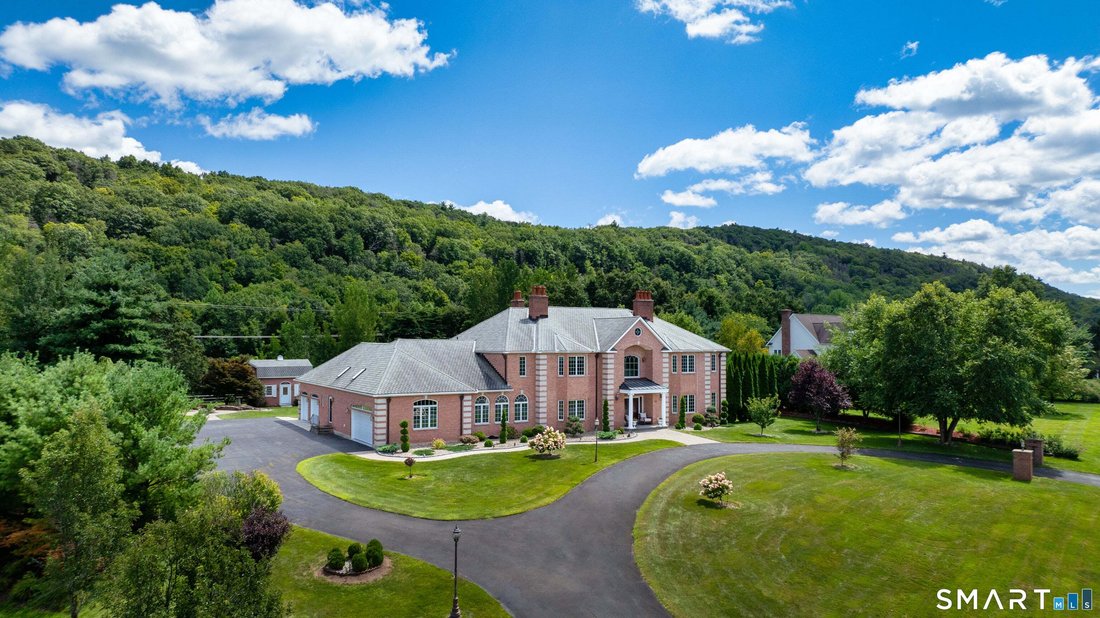
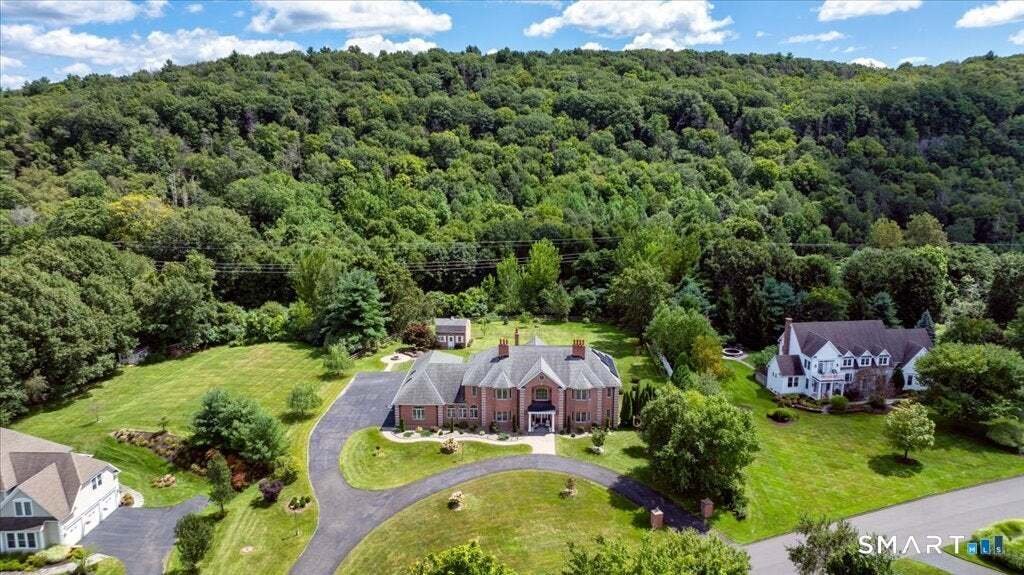
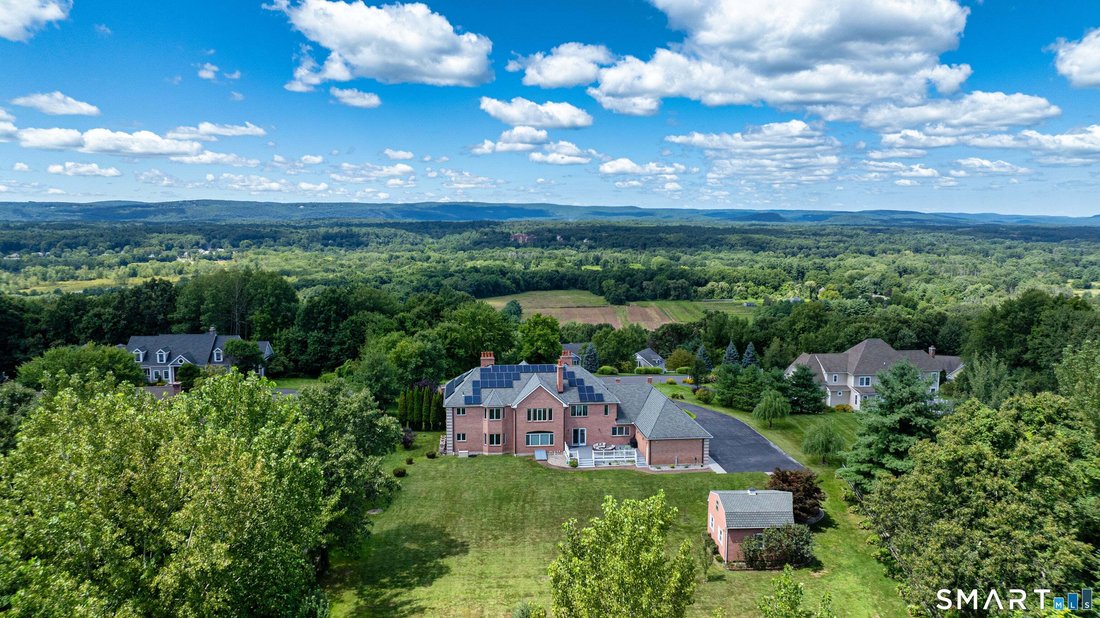
A truly exceptional brick Colonial, set on 2 private, level acres in Simsbury, offers panoramic Farmington Valley and mountain views, with direct hiking-trail access. Built for both entertaining and everyday family life, it offers space without giving up Simsbury schools, trails, and a quiet, established neighborhood. Inside, a two-story marble foyer and 10-foot first-floor ceilings lead to a spac
A truly exceptional brick Colonial, set on 2 private, level acres in Simsbury, offers panoramic Farmington Valley and mountain views, with direct hiking-trail access. Built for both entertaining and everyday family life, it offers space without giving up Simsbury schools, trails, and a quiet, established neighborhood. Inside, a two-story marble foyer and 10-foot first-floor ceilings lead to a spacious chef’s kitchen of approximately 1,000 square feet, with a large island, fireplace, informal dining area, double wall ovens, double microwaves, double dishwashers, and three sinks. The formal dining room has a tray ceiling and three large windows framing the views. The first-floor primary suite includes a Brazilian cherry wood office/library, and the second-floor primary suite has its own private study/office. Seven fireplaces, a circular driveway, a large Trex deck, and a flat backyard complete the main living spaces. The lower level is partially finished. Top-rated Simsbury schools and preserved open space are nearby, about 2 miles from the International Skating Center, approximately 20-25 minutes to Hartford and 15-20 minutes to Bradley International Airport. Additional features and upgrades: Two 1,000-gallon underground propane tanks, owned by the seller. Solar panels installed in 2020, owned by the seller, generate surplus energy that helps offset winter heating. All four garages have new epoxy flooring, and a detached outbuilding can function as a fifth garage with additional storage. Recent upgrades include a newly paved walkway, outdoor fireplace, hardwood flooring, walk-in closets, fencing, sprinkler system, and new landscaping. The home features a five-zone heating and cooling system and a whole-house generator. Additional options: Exchange considered for other residential or commercial properties. Virtual tour available upon request.
-
Tipo de propiedad
Casa
-
Año de construcción
2003
-
Precio/pie²
$174
Características
- Chimenea
- Jardín
- Garaje
- Vestidor
- Vista a la Montaña
- Biblioteca
- Fogata
- Aire Acondicionado
- Estufa de gas
Características
Lote
- Vista Panorámica
- Vista a la Montaña
- Privacidad
Interior
- Techo alto
- Oficina
- Chimenea
- Aire Acondicionado
- Isla de cocina
- Estufa de gas
- Bar
- Biblioteca
- Sótano
- Encimeras de piedra
- Vestidor
Outdoor
- Fogata
- Garaje
- Jardín
Explorar la zona
24 Hunting Ridge Drive, Simsbury, Connecticut, Estados Unidos
Ver en Google Maps
Precio por sqft
Bajo
Alto
Se unió hace 7 meses
Usted ha preguntado por esta propiedad
El agente se comunicará con usted pronto por
Publicado por
2
Anuncios
2026
Se unió
Reserva una visita con the agent
Elija una fecha y si prefiere una visita virtual o presencial con el agente.
Fecha preferida
Tipo de tour
Última actualización
Noviembre 2
Primera publicación
Noviembre 2
Referencia del anuncio
24218386
Estado del anuncio
IDX information is provided exclusively for personal, non-commercial use, and may not be used for any purpose other than to identify prospective properties consumers may be interested in purchasing. Information is deemed reliable but not guaranteed. The listing broker's offer of compensation is made only to participants of the MLS where the listing is filed.
Propiedades similares cercanas
Nuevos anuncios en Simsbury

Explorar más viviendas en venta
Simsbury, CT, Estados Unidos tipos de propiedad
Simsbury, CT, Estados Unidos búsquedas populares
- Propiedades Propiedad de Inversión en Simsbury, CT, Estados Unidos
- Propiedades con Piscina en Simsbury, CT, Estados Unidos
- Propiedades con Cocina abierta en Simsbury, CT, Estados Unidos
- Propiedades Moderno en Simsbury, CT, Estados Unidos
- Propiedades con Cine en Simsbury, CT, Estados Unidos
- Propiedades Frente al río en Simsbury, CT, Estados Unidos
- Propiedades Duplex en Simsbury, CT, Estados Unidos
- Propiedades Vista a la Montaña en Simsbury, CT, Estados Unidos
Guías e historias relacionadas
La confianza de los mejores brokers del mundo
Los agentes tras las propiedades más excepcionales del mundo publican en JamesEdition.
- Anuncios de Sotheby's, Christie's, BARNES y Engel & Völkers
- Cada anuncio se revisa antes de publicarse
- Conecte directamente con agentes verificados
Al continuar, acepta nuestros Términos y la Política de Privacidad.
brokerages we
partnered with
partnered with