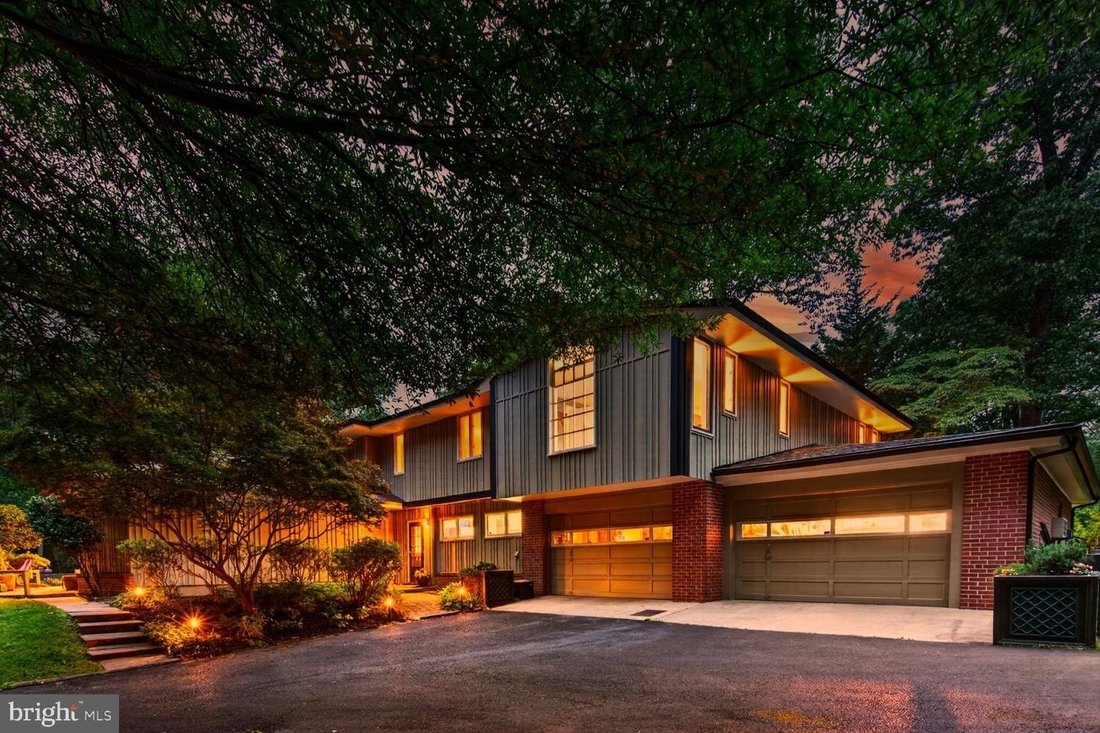
$1,200,000
Experience An Exquisite Retreat With Lush Nature Views
- 4 Hab.
- 5 Baños
- Actualizado: Hoy
- MLS#MDMC2244040
Sobre la propiedad
La descripción se tradujo automáticamente.
La descripción se muestra en el idioma original.
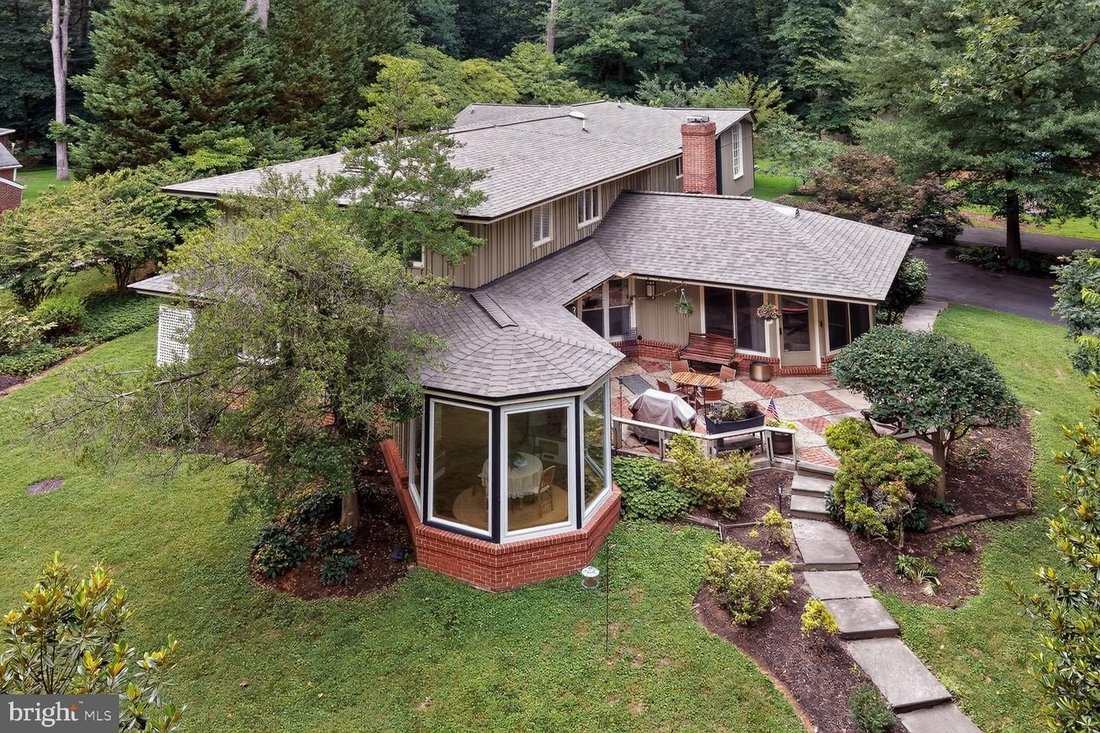
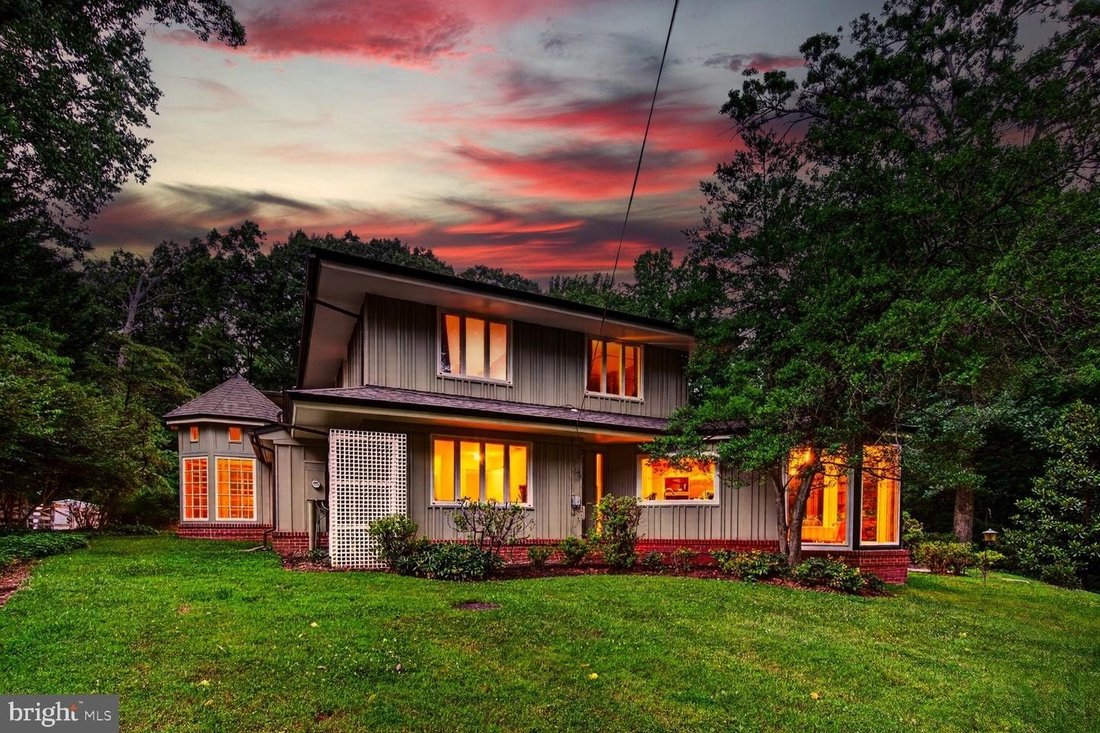
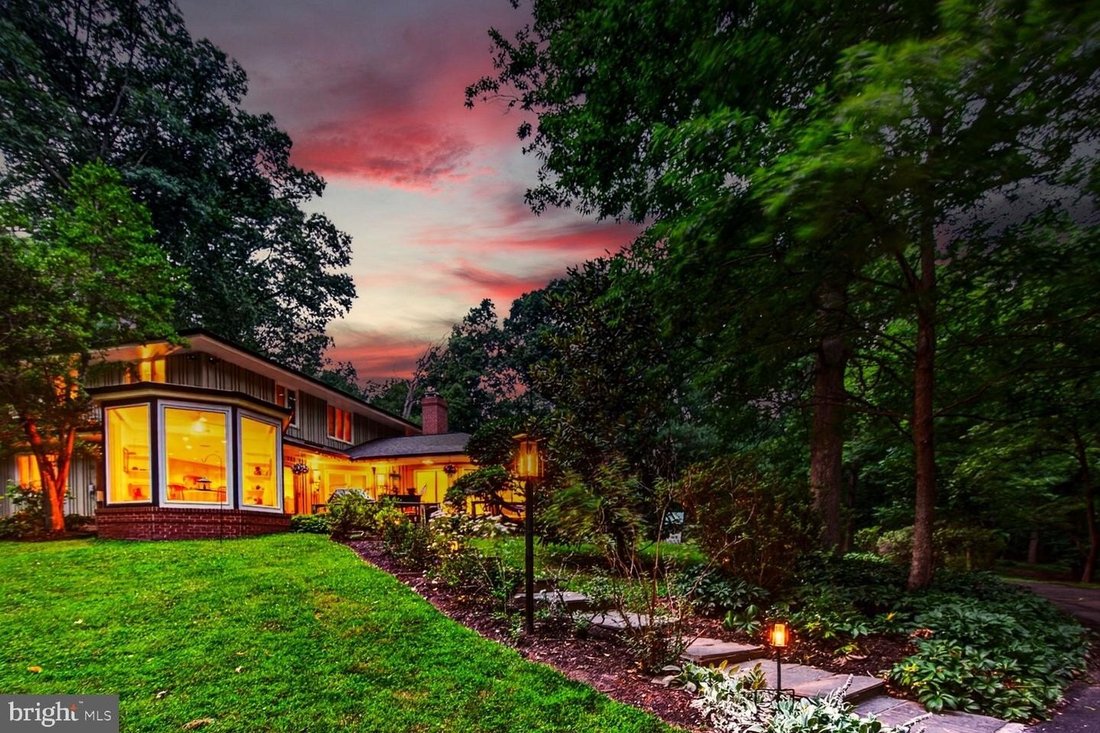
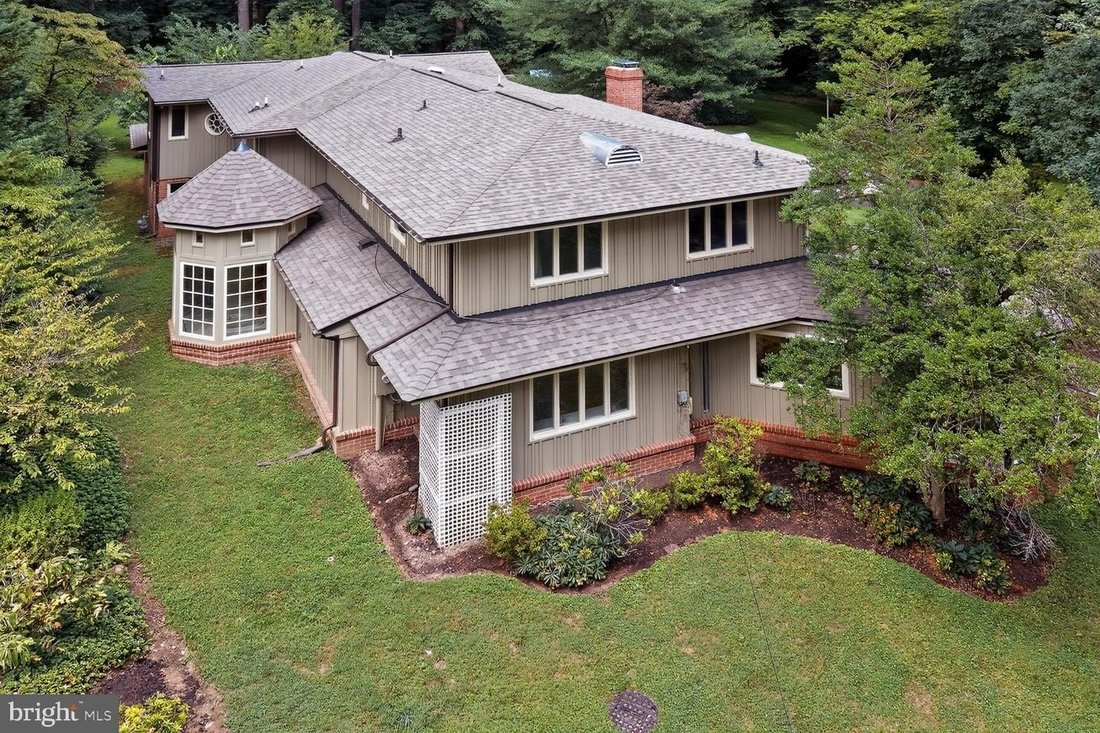
Welcome to your own private sanctuary. Tucked away at the very end of a quiet road and bordering a multi-acre wooded park, this beautifully landscaped, 4,800 square feet estate offers refined mid century modern styling within a private, tree lined retreat. Despite its secluded feel, the home is just minutes from commuting routes, including Rte 200, New Hampshire Ave, and Rte 29. With two primary e
Welcome to your own private sanctuary. Tucked away at the very end of a quiet road and bordering a multi-acre wooded park, this beautifully landscaped, 4,800 square feet estate offers refined mid century modern styling within a private, tree lined retreat. Despite its secluded feel, the home is just minutes from commuting routes, including Rte 200, New Hampshire Ave, and Rte 29. With two primary en-suite bedrooms, it is ideally suited for harmonious multi generational living. The rooms flow with one another to create space and privacy with many distinct living areas. Please click on ”View Virtual Tour” for photos, video, 3D tour, and floor plans. The Main Level: Designed for both grand entertaining and everyday comfort, the first floor features a spectacular living room with soaring cathedral ceilings, fireplace, elegant moldings, and direct outdoor access. The heart of the home is a large kitchen with more than ample cabinet space, flowing into a glass-enclosed breakfast/sun room filled with natural light, plus a formal dining room. Down the hall, an inviting family room features a custom bar with wine storage, sink, and built-in lighted shelving. The main floor also includes a well-appointed en-suite bedroom with a built-in desk and large walk-in closet. Its bath spans two rooms: a walk-in shower and sink, and a grand whirlpool bath framed by scenic windows with a second sink, ample storage and its own walk-in closet. A hall half-bath, a dedicated laundry room with shelves and storage, half-bath in the garage, four-car tandem garage (2 bays, 2 cars deep each) complete this level. The Upper Level: Features two spacious bedrooms, a full shared bath, and a comfortable family living/library area. Adjoining this is a flexible wing well-suited as an in-law apartment or primary suite, with its own living room, library, office, kitchen, and an elegant primary bedroom. This suite leads to a dressing area with three walk-in closets and a luxurious en-suite bath with whirlpool tub and separate shower. Outside: A long driveway with a circular turnaround and two oversized garages provide abundant parking. The yard is beautifully landscaped with mature fruit trees (peach, plum, paw paw), a fenced vegetable garden, and a patio with fire pit and grill offering generous room for entertaining. An inviting shed with windows offers space for a workshop or playhouse, with direct access to wooded parkland and trails just steps from the door. Amenities: Ring doorbell cameras and alarm system, deep eave overhangs, recessed lighting, lighted ceiling fans, large closets throughout, app-controlled garage openers, five zone gas boiler hot water heat, recent two-zone central air conditioning and and recent architectural shingle roof. Every room frames a picture-perfect view of nature. Your dream oasis awaits.
-
Tipo de propiedad
Casa
-
Año de construcción
1964
Características
- Chimenea
- Jardín
- Garaje
- Jacuzzi
- Patio de recreo
- Moderno
- Biblioteca
- Fogata
- Estufa de gas
Características
Lote
Interior
- Techo alto
- Oficina
- Chimenea
- Aire Acondicionado
- Estufa de gas
- Bar
- Lavadero
- Biblioteca
- Encimeras de piedra
- Vestidor
Outdoor
- Aparcamiento
- Fogata
- Garaje
- Patio de recreo
- Jardín
Explorar la zona
1118 ORCHARD WAY SILVER SPRING MD 20904, Colesville, Maryland, Estados Unidos
Ver en Google Maps
Precio por sqft
Bajo
Alto
Se unió hace 2 meses
Usted ha preguntado por esta propiedad
El agente se comunicará con usted pronto por
Publicado por
1
Anuncios
2026
Se unió
Reserva una visita con Priscilla Platnik
Elija una fecha y si prefiere una visita virtual o presencial con el agente.
Fecha preferida
Tipo de tour

Long & Foster Real Estate Inc.
3975 Fair Ridge Drive, 22033, Fairfax, Virginia, United States
Ver perfil de la agencia
Long & Foster Real Estate is part of The Long & Foster Companies, a subsidiary of HomeServices of America a
Long & Foster Real Estate is part of The Long & Foster Companies, a subsidiary of HomeServices of America and the industry pioneer of the all-inclusive approach to real estate. With Long & Foster, you have access to everything and everyone you need to buy, sell, rent, invest in and own a home. Real estate. Inspection. Mortgage. Insurance. Settlement. Moving. Property Management. It’s one company and one team with one goal - your real estate success.
Última actualización
Hoy
Primera publicación
Aug 26
Referencia del anuncio
c076d3e0-9fb0-11f1-831f-6045bdd61ac4
Propiedades similares cercanas
Nuevos anuncios en Colesville



Explorar más viviendas en venta
Colesville, MD, Estados Unidos búsquedas populares
- Propiedades con Aire Acondicionado en Colesville, MD, Estados Unidos
- Propiedades con Bar en Colesville, MD, Estados Unidos
- Propiedades Privacidad en Colesville, MD, Estados Unidos
- Propiedades con Oficina en Colesville, MD, Estados Unidos
- Propiedades con Biblioteca en Colesville, MD, Estados Unidos
- Propiedades Moderno en Colesville, MD, Estados Unidos
Guías e historias relacionadas
La confianza de los mejores brokers del mundo
Los agentes tras las propiedades más excepcionales del mundo publican en JamesEdition.
- Anuncios de Sotheby's, Christie's, BARNES y Engel & Völkers
- Cada anuncio se revisa antes de publicarse
- Conecte directamente con agentes verificados
Al continuar, acepta nuestros Términos y la Política de Privacidad.
brokerages we
partnered with
partnered with