$610,000
1421 Morningside Drive, Silver Spring, Md, 20904
- 4 Hab.
- 3 Baños
- 2,237 Sqft
- Actualizado: Hoy
- MLS#MDMC2230526
Sobre la propiedad
La descripción se tradujo automáticamente.
La descripción se muestra en el idioma original.
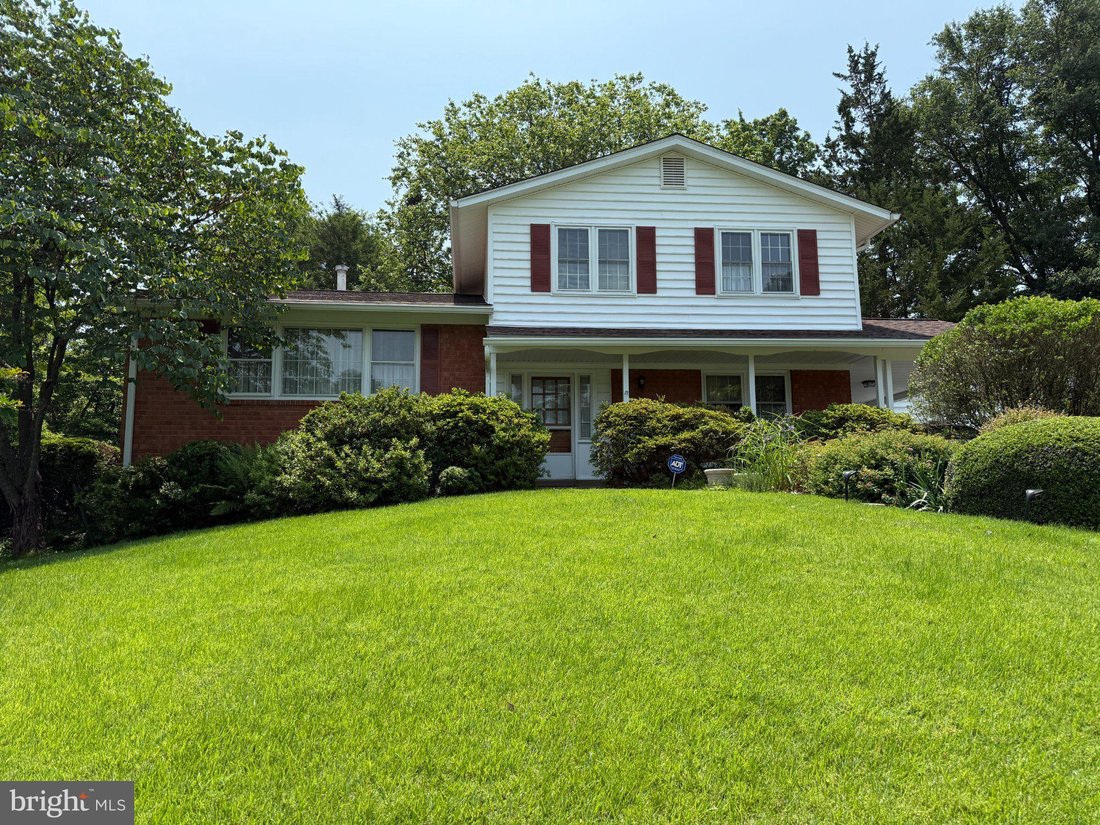
Discover the neighborhood charm of this split-level home nestled in the desirable Paint Branch Estates. Set on a generous 0.41-acre lot, the large backyard & patio is perfect for outdoor gatherings. Built in 1965, the property has newer roof, siding & HVAC. Ready now for your personal updates inside! With granite countertops, a spacious living room, shining wood floors and easy flow; enter
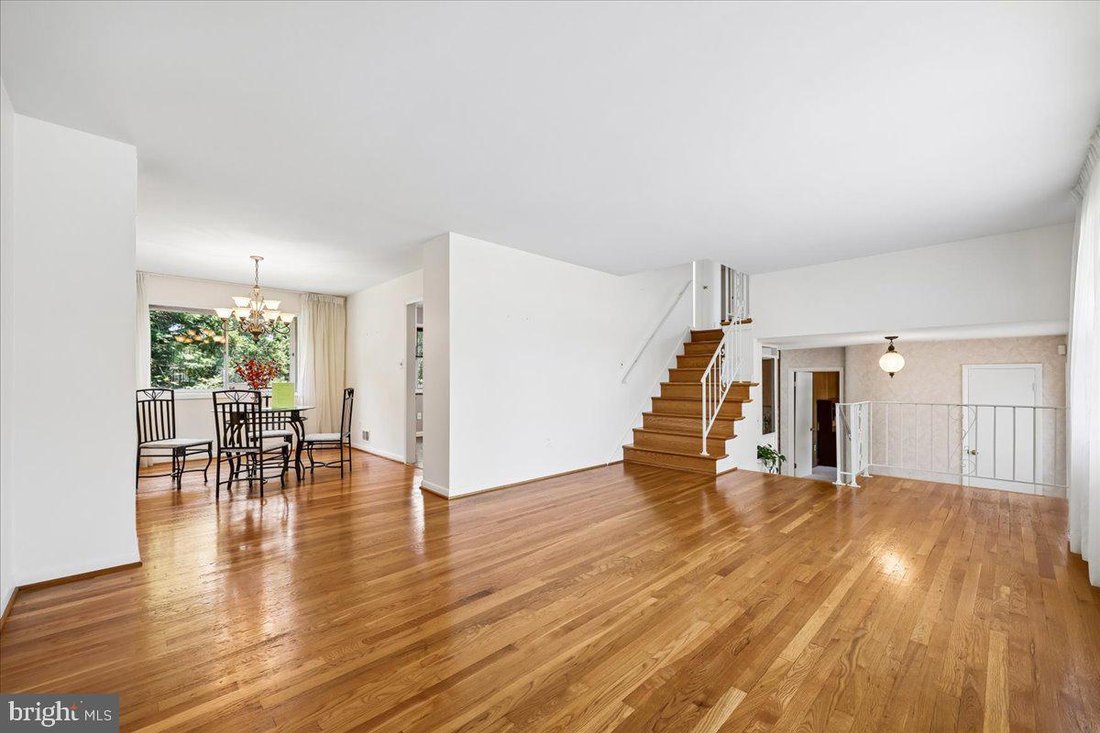
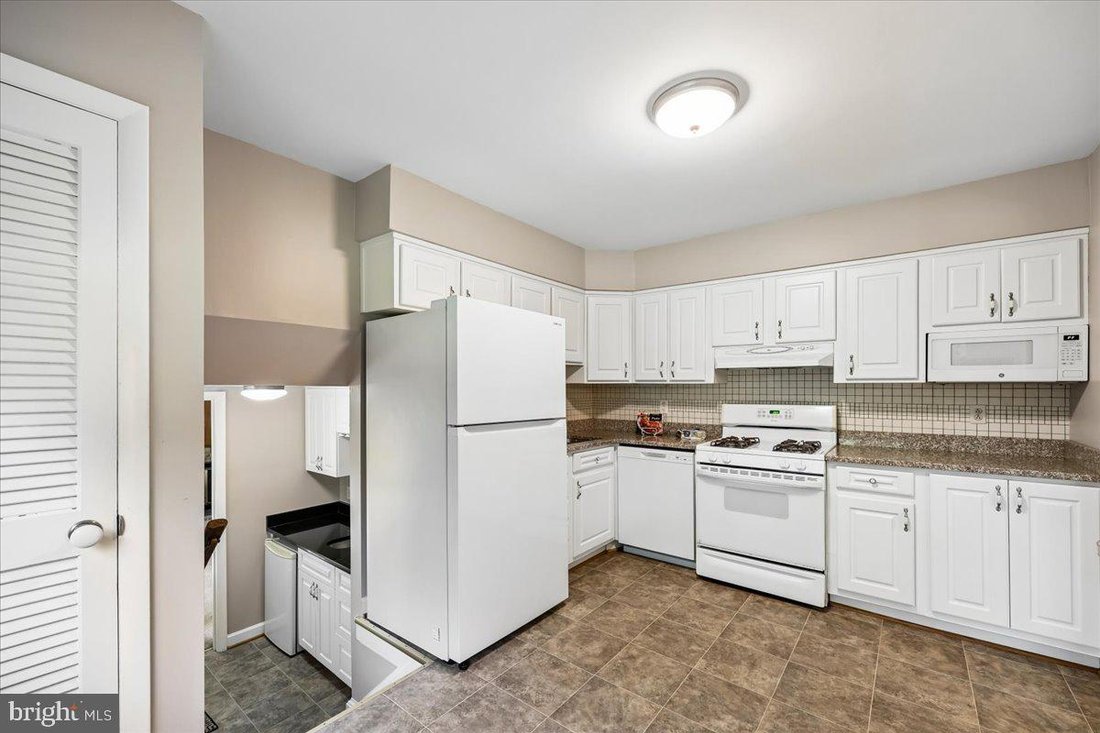
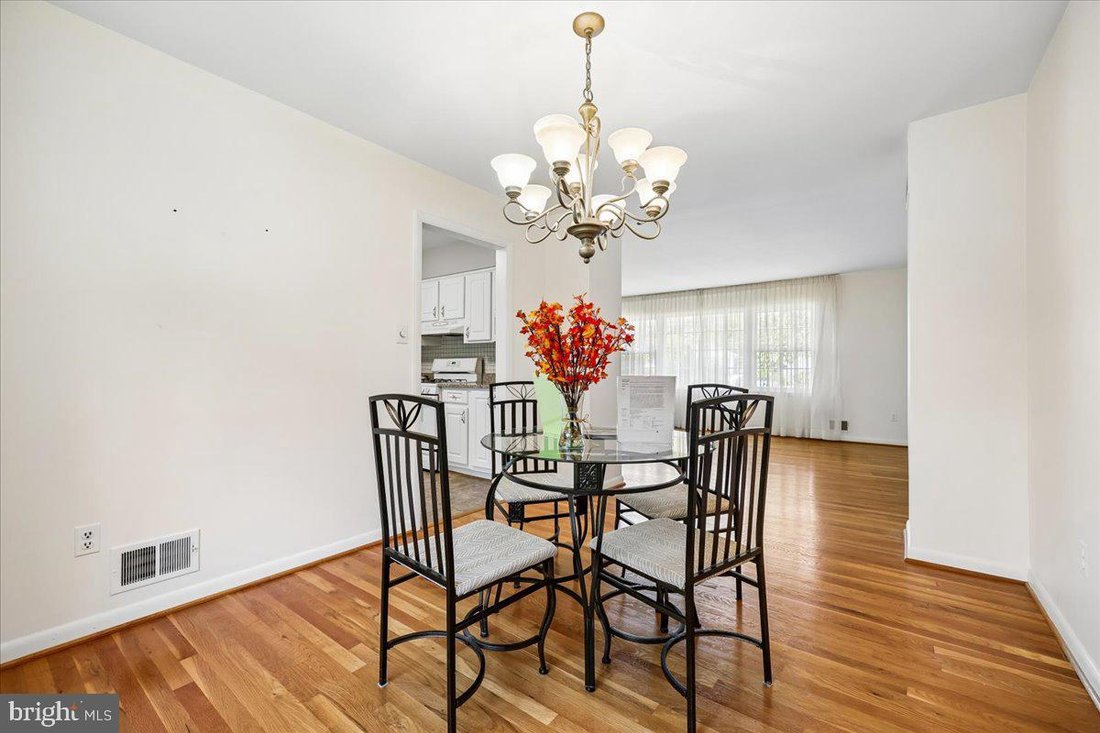
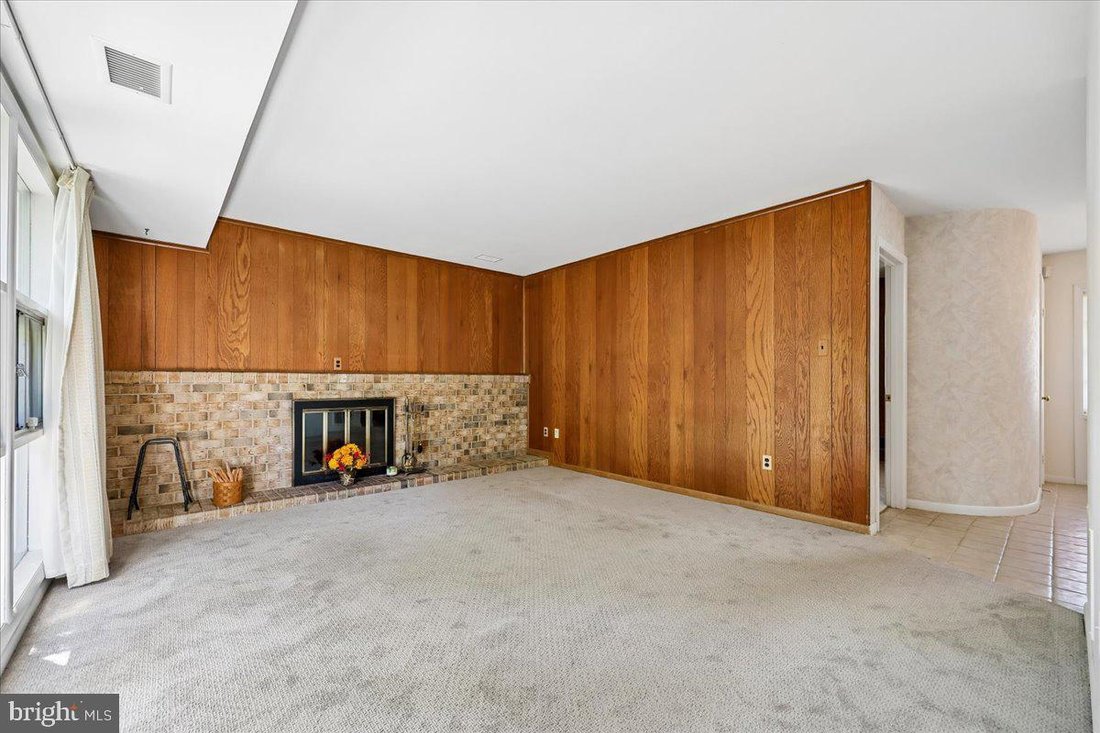
Discover the neighborhood charm of this split-level home nestled in the desirable Paint Branch Estates. Set on a generous 0.41-acre lot, the large backyard & patio is perfect for outdoor gatherings. Built in 1965, the property has newer roof, siding & HVAC. Ready now for your personal updates inside! With granite countertops, a spacious living room, shining wood floors and easy flow; entertaining is a joy. The formal dining room is large enough to put in all the leaves in your table! And extra space in the living room for the ‘kids’ table; thus, leaving the kitchen for the chef. The wet bar is perfectly situated between the family room and kitchen to conveniently grab sodas and hard lemonades. Build a wood fire in the family room to welcome the cooler temperatures. Next spring, enjoy the wall of windows showcasing spring blossoms and birds nesting. With three spacious bedrooms and two full bathrooms on the upper level, this home accommodates daily routines with ease. Use the main floor bedroom [new carpet] as an office, den or guest room; the powder room is just across the hall. The lower level recreation room, finished with large vinyl floor tile, is an ample play room, perfect for gaming, crafts or entertainment. The large laundry room with workbench and storage walks out to the side yard and a perfect garden spot. The attached carport provides convenient shelter for your vehicle and covered front walk to the door. The concrete driveway offers side-by-side parking. A handy shed adds extra storage for gardening tools or recreational equipment. It’s a place ready for your personal updates. Just off E. Randolph Rd, near route 29 & 650, I-495, Glenmont metro.
Updates include: roof, HVAC, siding, refrigerator, microwave, wet bar & flooring.
Finance options: If Buyer uses Scott Berngartt with Guild Mortgage for their mortgage loan, buyer will be eligible for a 1% lender credit on the purchase of 1421 Morningside Dr. Lender credit amount will be 1% of the loan amount buyer borrowers from Guild Mortgage”. The lender credit can be used to offset the buyers closing cost, upfront single premium mortgage insurance, or for any temporary or long-term rate buy-down.
Updates include: roof, HVAC, siding, refrigerator, microwave, wet bar & flooring.
Finance options: If Buyer uses Scott Berngartt with Guild Mortgage for their mortgage loan, buyer will be eligible for a 1% lender credit on the purchase of 1421 Morningside Dr. Lender credit amount will be 1% of the loan amount buyer borrowers from Guild Mortgage”. The lender credit can be used to offset the buyers closing cost, upfront single premium mortgage insurance, or for any temporary or long-term rate buy-down.
-
Tipo de propiedad
Otros
-
Año de construcción
1965
-
Precio/pie²
$272
Características
- Jardín
- Chimenea
- Lavadero
- Bar
- Aparcamiento
- Sótano
- Aire Acondicionado
Explorar la zona
1421 Morningside Drive, Silver Spring, MD 20904, Colesville, Maryland, Estados Unidos
Ver en Google Maps
Precio por sqft
Bajo
Alto
Se unió hace 3 años
Usted ha preguntado por esta propiedad
El agente se comunicará con usted pronto por
Publicado por
4
Anuncios
2023
Se unió
Reserva una visita con the agent
Elija una fecha y si prefiere una visita virtual o presencial con el agente.
Fecha preferida
Tipo de tour

CENTURY 21 New Millennium
16900 Science Drive Suite 108, 20715, Bowie, Maryland, United States
Ver perfil de la agencia
Última actualización
Hoy
Primera publicación
Mayo 8
Referencia del anuncio
BBB78590-5F4E-4A54-9148-FB85969C4B80
Propiedades similares cercanas
Nuevos anuncios en Colesville




Explorar más viviendas en venta
Colesville, MD, Estados Unidos tipos de propiedad
Colesville, MD, Estados Unidos búsquedas populares
- Propiedades con Aire Acondicionado en Colesville, MD, Estados Unidos
- Propiedades con Bar en Colesville, MD, Estados Unidos
- Propiedades Privacidad en Colesville, MD, Estados Unidos
- Propiedades con Oficina en Colesville, MD, Estados Unidos
- Propiedades con Biblioteca en Colesville, MD, Estados Unidos
- Propiedades Moderno en Colesville, MD, Estados Unidos
- Propiedades con Terraza en Colesville, MD, Estados Unidos
- Propiedades Propiedad de Inversión en Colesville, MD, Estados Unidos
Guías e historias relacionadas
La confianza de los mejores brokers del mundo
Los agentes tras las propiedades más excepcionales del mundo publican en JamesEdition.
- Anuncios de Sotheby's, Christie's, BARNES y Engel & Völkers
- Cada anuncio se revisa antes de publicarse
- Conecte directamente con agentes verificados
Al continuar, acepta nuestros Términos y la Política de Privacidad.
Brokerages we
partnered with
partnered with