


Villa Moderna En Venta Dalmatia
- 4 Hab.
- 4 Baños
- 2,046 Sqft
- 11,776 Sqft lot
- Actualizado: Junio 18
Sobre la propiedad
It is located near the city of Šibenik, while the nearest restaurants, café bars, shops, kindergarten and elementary school are within 10-15 minutes by foot.
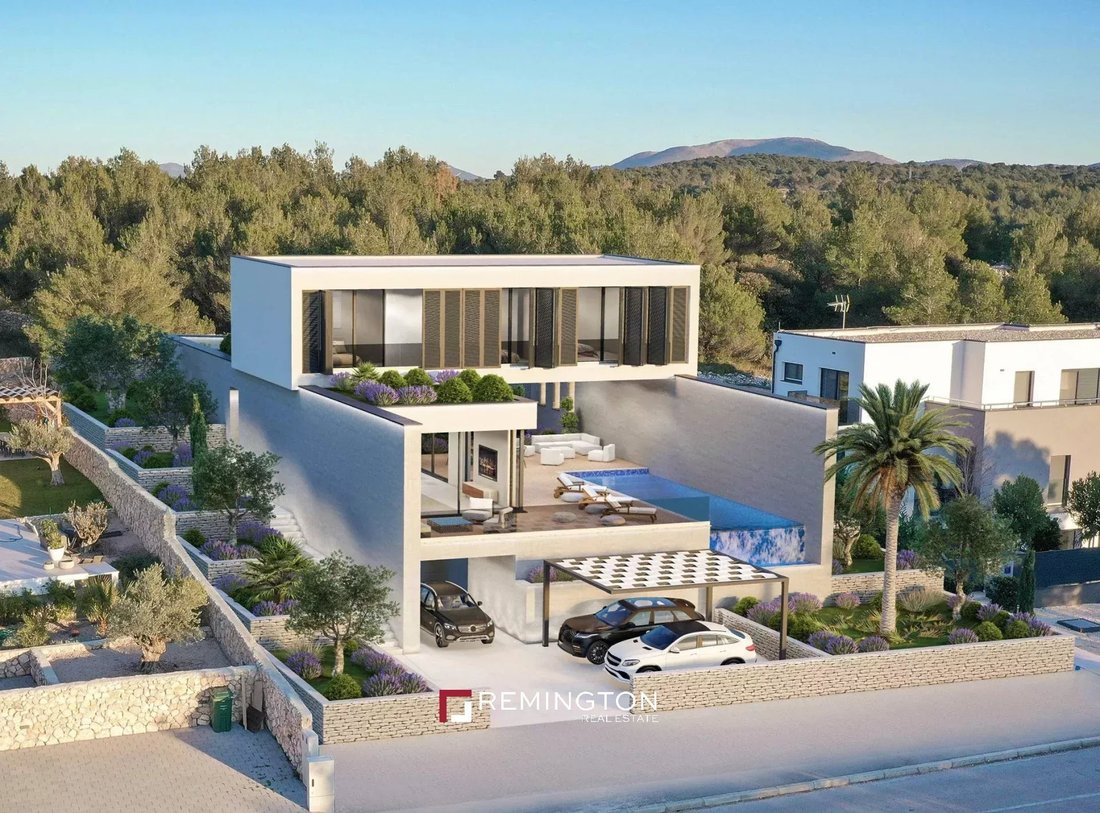
This villa with three floors (basement + ground floor + 1st floor) will be built on a land plot of around 1.100 sqm, with a total net usable area of
It is located near the city of Šibenik, while the nearest restaurants, café bars, shops, kindergarten and elementary school are within 10-15 minutes by foot.
This villa with three floors (basement + ground floor + 1st floor) will be built on a land plot of around 1.100 sqm, with a total net usable area of 323 m2.
The garage for two cars is located on the basement level, and additional three outdoor parking spaces are planned.
The ground floor of this modern villa will include a kitchen, dining room, living room, one bedroom with bathroom and a guest toilet.
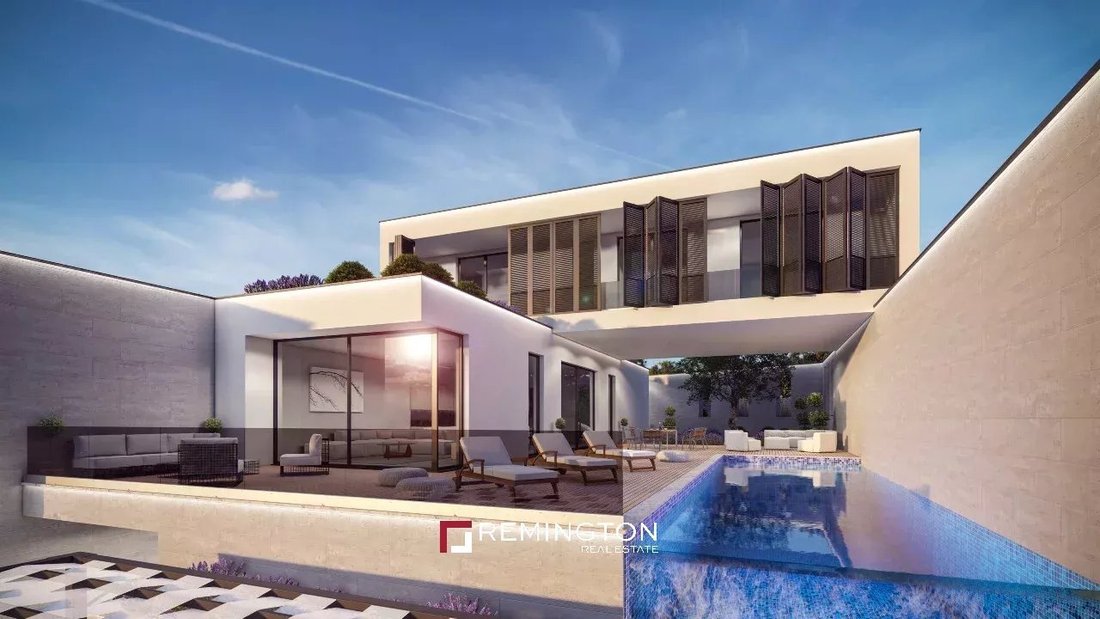
Upstairs are an additional three bedrooms and two bathrooms, of which two bedrooms have access to a common loggia that extends along the entire front facade.
In addition to the garage, the basement floor contains a laundry room and technical rooms.
Outdoor area boasts heated infinity swimming pool, sunbathing area, beautiful garden and several lounge areas.
The total built area is 478 sqm, from which the interior is 159 sqm, (un)covered terraces 190 sqm, outdoor pool 37 sqm and garage 92 sqm.
Electric underfloor heating is planned in all the bathrooms, while the heating and cooling of the villa is solved by a multi-split system in such a way that each room has its own indoor air conditioning unit. The pool will be heated / cooled by a separate heat pump. Solar collectors for heating water are also planned on the flat roof of the building.
The construction of this villa begins in agreement with the buyer, and the sale includes a turnkey property.
-
Tipo de propiedad
Villa
-
Precio/pie²
$875
Características
- Jardín
- Piscina
- Terraza
- Garaje
- Vista a la Montaña
- Sótano
- Espacio de vida al aire libre
- Lavadero
- Aire Acondicionado
Explorar la zona
El agente se comunicará con usted pronto por
Publicado por
Reserva una visita con the agent
Elija una fecha y si prefiere una visita virtual o presencial con el agente.

Nestled in the centre of Opatija, one of the most sought after regions in Croatia, Remington Christie’s Opatija
Nestled in the centre of Opatija, one of the most sought after regions in Croatia, Remington Christie’s Opatija office is ideally positioned to serve a discerning local and international clientele seeking luxury real estate across Croatia. Our portfolio features charming villas, upscale apartments, and historic properties, perfect for those seeking a mediterranean lifestyle or a serene coastal retreat. ”Croatia’s stunning natural beauty and exceptional quality of life make it a highly desirable destination. Our international clients also value its close proximity to southern Germany, Austria, and Hungary,” says Ivan Kovačić, managing director.
Thoughtfully designed with meticulous attention to interior decor, our office creates a sophisticated and welcoming atmosphere that reflects the elegance of the properties we represent. From this central location, our dedicated sales and marketing team serves clients interested in properties throughout Croatian coast, from Istria and Kvarner to Dalmatia and Dubrovnik Riviera.
Propiedades similares cercanas
Nuevos anuncios en Gradska cetvrt Varos




Explorar más viviendas en venta
Gradska cetvrt Varos, Šibenik, Condado de Šibenik-Knin tipos de propiedad
- Villas en venta en Gradska cetvrt Varos, Šibenik, Condado de Šibenik-Knin
- Casas en venta en Gradska cetvrt Varos, Šibenik, Condado de Šibenik-Knin
- Apartamentos en venta en Gradska cetvrt Varos, Šibenik, Condado de Šibenik-Knin
- Terreno en venta en Gradska cetvrt Varos, Šibenik, Condado de Šibenik-Knin
- Ranchos en venta en Gradska cetvrt Varos, Šibenik, Condado de Šibenik-Knin
Gradska cetvrt Varos, Šibenik, Condado de Šibenik-Knin búsquedas populares
- Propiedades Vista Panorámica en Gradska cetvrt Varos, Šibenik, Condado de Šibenik-Knin
- Propiedades Vista al Mar en Gradska cetvrt Varos, Šibenik, Condado de Šibenik-Knin
- Propiedades con Terraza en Gradska cetvrt Varos, Šibenik, Condado de Šibenik-Knin
- Propiedades con Bar en Gradska cetvrt Varos, Šibenik, Condado de Šibenik-Knin
- Propiedades con Sala de juegos en Gradska cetvrt Varos, Šibenik, Condado de Šibenik-Knin
- Propiedades con Oficina en Gradska cetvrt Varos, Šibenik, Condado de Šibenik-Knin
- Propiedades con Ascensor en Gradska cetvrt Varos, Šibenik, Condado de Šibenik-Knin
- Propiedades Vista de la ciudad en Gradska cetvrt Varos, Šibenik, Condado de Šibenik-Knin
- Propiedades Vista a la Montaña en Gradska cetvrt Varos, Šibenik, Condado de Šibenik-Knin
- Propiedades con Jardín en Gradska cetvrt Varos, Šibenik, Condado de Šibenik-Knin
- Propiedades con Cocina exterior en Gradska cetvrt Varos, Šibenik, Condado de Šibenik-Knin
- Propiedades Frente al mar en Gradska cetvrt Varos, Šibenik, Condado de Šibenik-Knin
- Propiedades Comunidad Cerrada en Gradska cetvrt Varos, Šibenik, Condado de Šibenik-Knin
- Propiedades Privacidad en Gradska cetvrt Varos, Šibenik, Condado de Šibenik-Knin
- Propiedades Gran Altitud en Gradska cetvrt Varos, Šibenik, Condado de Šibenik-Knin
- Propiedades Frente al Agua en Gradska cetvrt Varos, Šibenik, Condado de Šibenik-Knin
- Propiedades Propiedad de Inversión en Gradska cetvrt Varos, Šibenik, Condado de Šibenik-Knin
- Propiedades Moderno en Gradska cetvrt Varos, Šibenik, Condado de Šibenik-Knin
- Propiedades Obras nuevas en Gradska cetvrt Varos, Šibenik, Condado de Šibenik-Knin
- Propiedades con Gimnasio en Gradska cetvrt Varos, Šibenik, Condado de Šibenik-Knin
- Propiedades con Sauna en Gradska cetvrt Varos, Šibenik, Condado de Šibenik-Knin
- Propiedades con Aire Acondicionado en Gradska cetvrt Varos, Šibenik, Condado de Šibenik-Knin
- Propiedades Frente al Mar en Gradska cetvrt Varos, Šibenik, Condado de Šibenik-Knin
- Propiedades con Bodega en Gradska cetvrt Varos, Šibenik, Condado de Šibenik-Knin
- Propiedades con Jacuzzi en Gradska cetvrt Varos, Šibenik, Condado de Šibenik-Knin
- Propiedades con Chimenea en Gradska cetvrt Varos, Šibenik, Condado de Šibenik-Knin
- Propiedades con Piscina en Gradska cetvrt Varos, Šibenik, Condado de Šibenik-Knin
- Propiedades con Garaje en Gradska cetvrt Varos, Šibenik, Condado de Šibenik-Knin
- Propiedades con Balcón en Gradska cetvrt Varos, Šibenik, Condado de Šibenik-Knin
- Propiedades Frente al mar en Gradska cetvrt Varos, Šibenik, Condado de Šibenik-Knin
- Propiedades Mansión en Gradska cetvrt Varos, Šibenik, Condado de Šibenik-Knin
- Propiedades con Cocina abierta en Gradska cetvrt Varos, Šibenik, Condado de Šibenik-Knin
- Propiedades Renovado en Gradska cetvrt Varos, Šibenik, Condado de Šibenik-Knin
- Propiedades con Cine en Gradska cetvrt Varos, Šibenik, Condado de Šibenik-Knin
- Propiedades Frente a la Playa en Gradska cetvrt Varos, Šibenik, Condado de Šibenik-Knin
- Propiedades con Piscina cubierta en Gradska cetvrt Varos, Šibenik, Condado de Šibenik-Knin
- Propiedades Vista al Agua en Gradska cetvrt Varos, Šibenik, Condado de Šibenik-Knin
- Propiedades Vista al Mar en Gradska cetvrt Varos, Šibenik, Condado de Šibenik-Knin
Guías e historias relacionadas
La confianza de los mejores brokers del mundo
Los agentes tras las propiedades más excepcionales del mundo publican en JamesEdition.
- Anuncios de Sotheby's, Christie's, BARNES y Engel & Völkers
- Cada anuncio se revisa antes de publicarse
- Conecte directamente con agentes verificados
Al continuar, acepta nuestros Términos y la Política de Privacidad.